


Make an offer starting from 425000€
3 bedrooms 196 square meters

Renovated home with sunny roof terrace & parking
** NEW TERMS AND CONDITIONS **
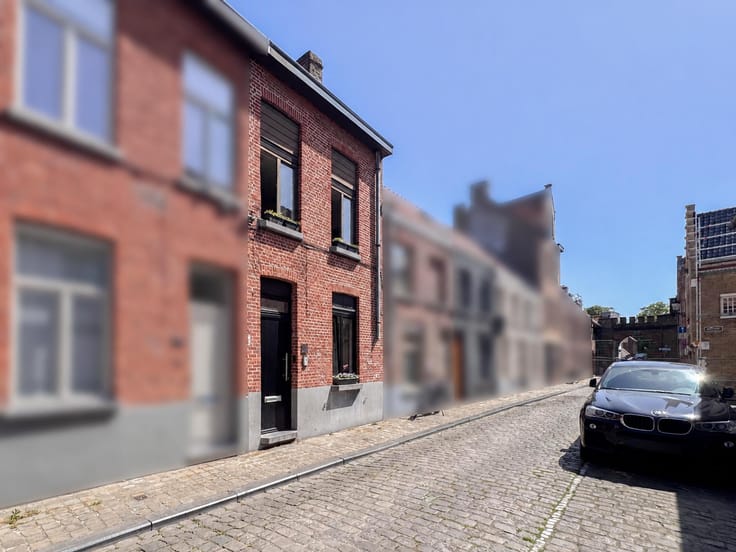
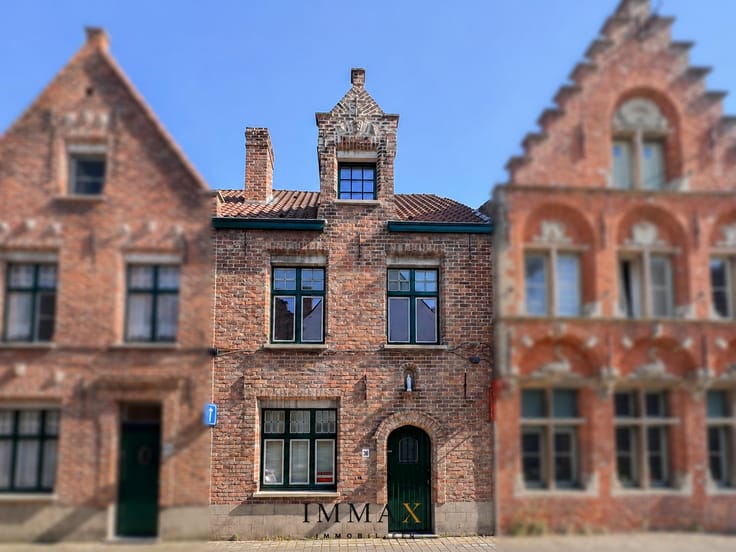
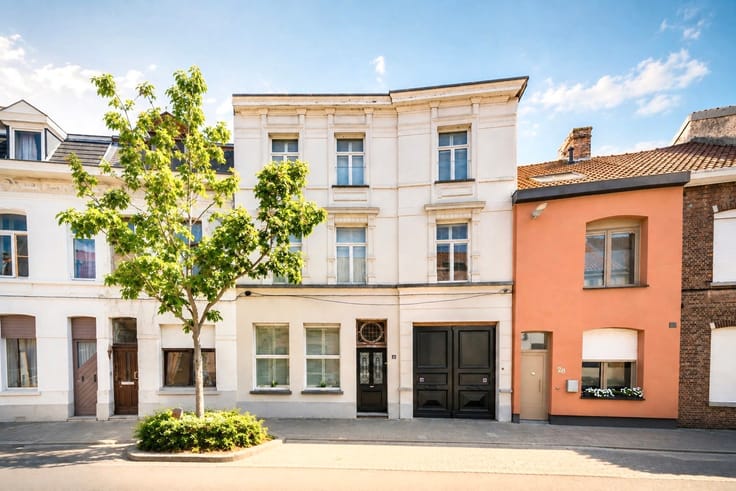
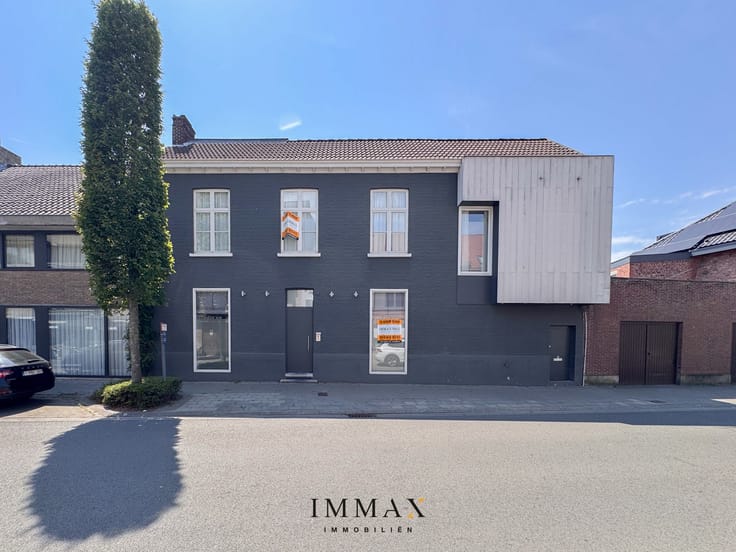
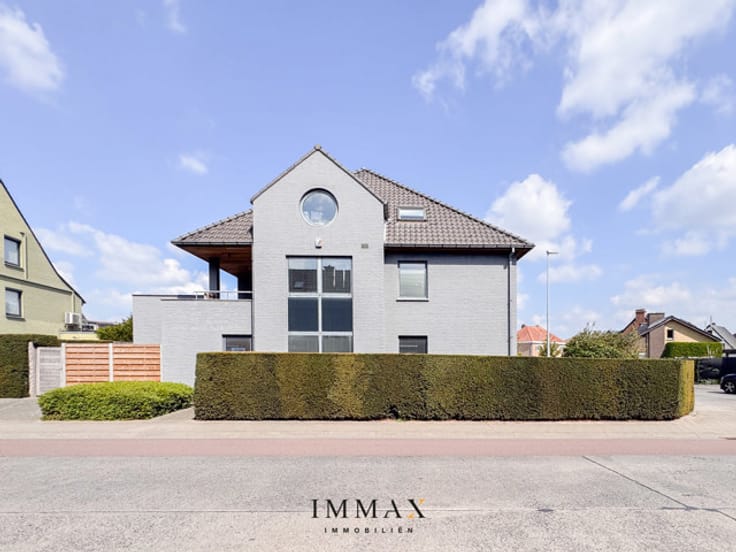
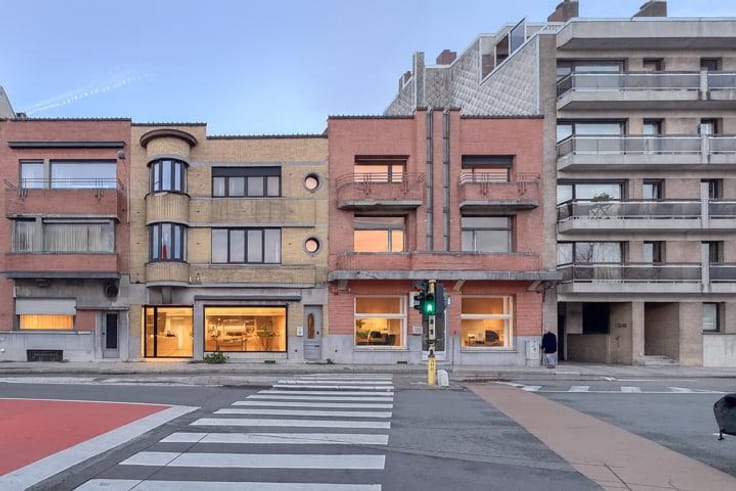

Semi-detached, renovated townhouse in the historic heart of Bruges, with a versatile layout, a 22 m² south-west-facing roof terrace and a dedicated parking space in front of the property.
The property comprises the following layout:
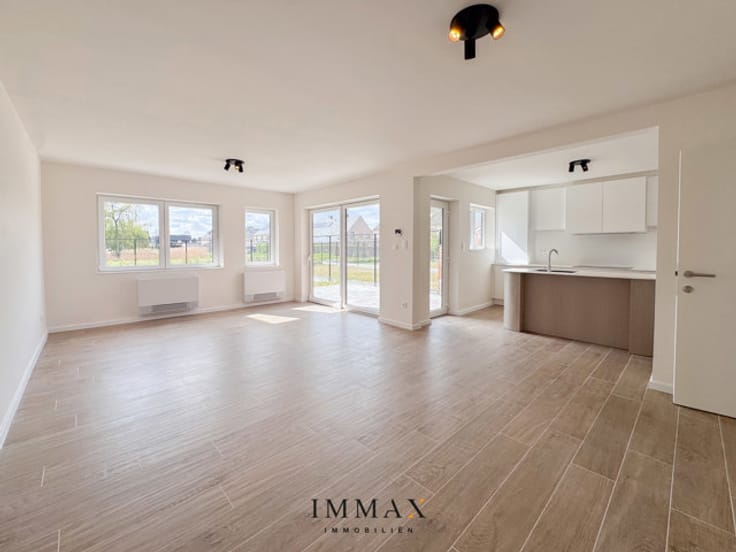
Ground floor: entrance hall – light-filled living area with dining area and a fully equipped open-plan kitchen with cooking island – toilet – additional multi-purpose room, which can be converted to suit your needs as a bedroom, hobby room, office, practice room or converted into an indoor garage – separate bicycle storage or reception area with its own access to the street.
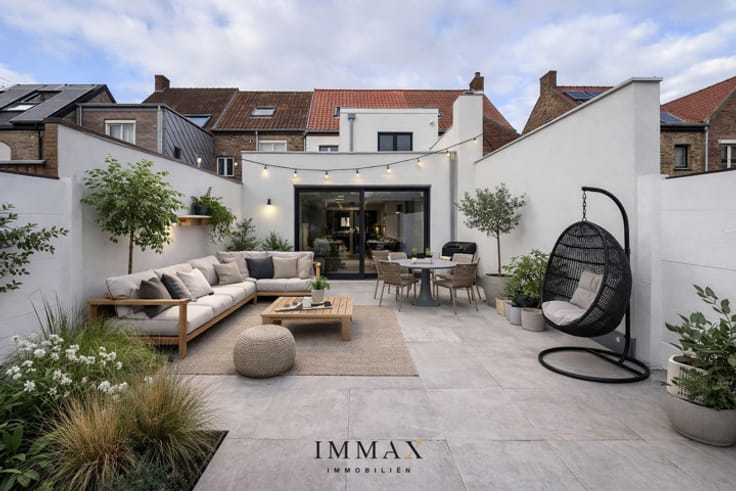
First floor: south-west facing roof terrace (22 m²) with built-in outdoor cupboards – night hall – 2 bedrooms, one of which has a walk-in wardrobe and a bathroom fitted with a bath, shower and single washbasin.
Second floor: spacious bedroom with authentic exposed beams that further emphasise the property’s character. There is also access to a practical loft space. There is the option to install additional bathroom facilities or an extra toilet.
This semi-detached house underwent a thorough renovation in 2014, which included the fitting of new windows with high-efficiency glazing and a roller shutter system, the installation of a condensing boiler, and the modernisation of the kitchen and bathroom. The roof terrace was also completely refurbished. There is the option to install solar panels on the rear façade, offering the potential for further optimisation of energy efficiency.
*** This property is being offered for sale using the ‘starting price’ method. The stated starting price does not constitute an offer to sell, but serves as an invitation to make an offer. You may submit an offer based on this starting price, which the owner may then choose to accept or reject. Do you have any questions about this method of sale? Please feel free to contact us. ***
For further information or a no-obligation viewing, please contact Céline on 0476/60 60 23 or email [email protected]
| Construction year | 1946 |
|---|---|
| Number of floors | 3 |
| Building condition | Good |
| Immovable heritage | Not specified |
| Number of frontages | 2 |
| Outdoor parking spaces | 1 |
| Surroundings type | Urban |
| Asbestos certificate is available | Yes |
| Usable floor area | 196 square meters |
|---|---|
| Kitchen type | Hyper equipped |
| Bedrooms | 3 |
| Bathrooms | 1 |
| Toilets | 1 |
| Attic | Yes |
| Furnished | No |
| Surface of the plot | 96 square meters |
|---|---|
| Wooded land | No |
| Connection to sewer network | Connected |
| Gas, water & electricity | Yes |
| Terrace surface | 22 square meters |
| Terrace orientation | South West |
| Primary energy consumption | 281 kilowatt hour per square meters |
|---|---|
| EPC/EPC label | C |
| Renovation works mandatory | No |
| Unique code EPB certificate | 20250417-0003578399-RES-2 |
| CO₂ emission | Not specified |
| Yearly theoretical total energy consumption | Not specified |
| Valid electricity inspection certificate | Yes |
| Summons: No judicial remedy or administrative measure imposed | Not specified |
|
Flemish register of measures consulted
|
No |
| Valid flood certificate | Not specified |
| Heating type | Gas |
| Thermic solar panels | No |
| Double glazing | Yes |
| Building permit | Yes |
|---|---|
| Cadastral Plan | Not specified |
| Right of first refusal for the tenant | Not specified |
| Allotment permit | No |
| Preemption right | No |
| Proceedings for breach of planning regulations | No |
| Most recent urban development zoning | Not specified |
| Flood zone type | Non flood zone |
|
P-score
|
D
|
|
G-score
|
D
|
| Latest land use designation | Residential area with cultural historical aesthetic value |
Asked price excluding notary fees (excluding eventual registration fees)
| Price | Make an offer starting from 425000 € |
|---|---|
| Cadastral income | 716 € |
| Tenement building | No |
|
|
|





| Address |
Moerkerkse Steenweg 1
8000 - Brugge |
|---|---|
| Website |
|
| External reference | 7833971 |
Get in touch
