


585000€
4 bedrooms 328 square meters

House
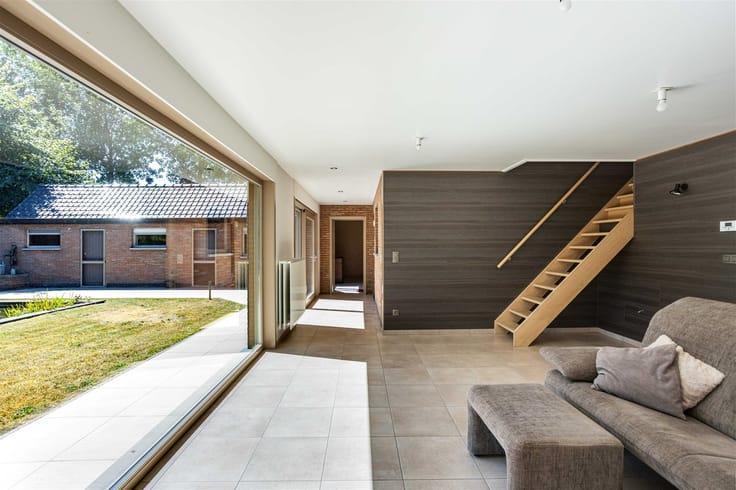
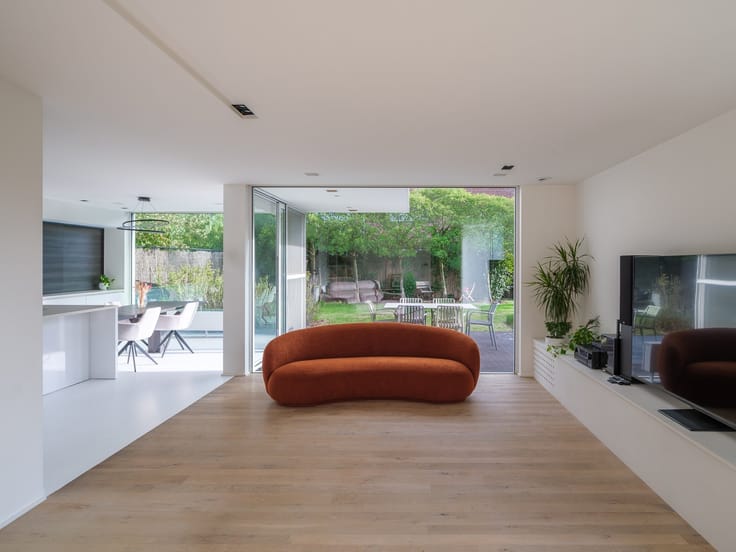
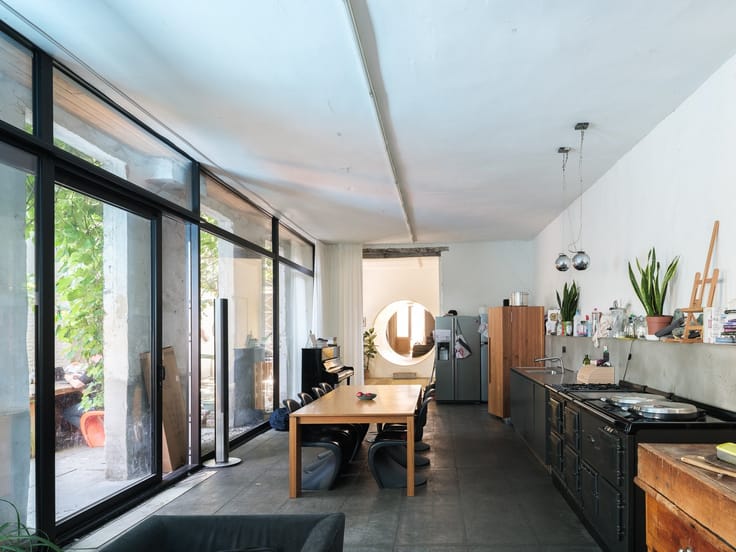
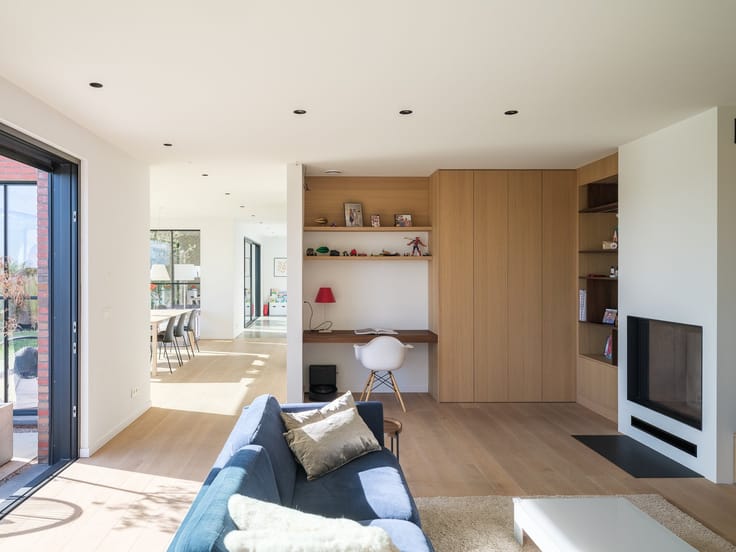
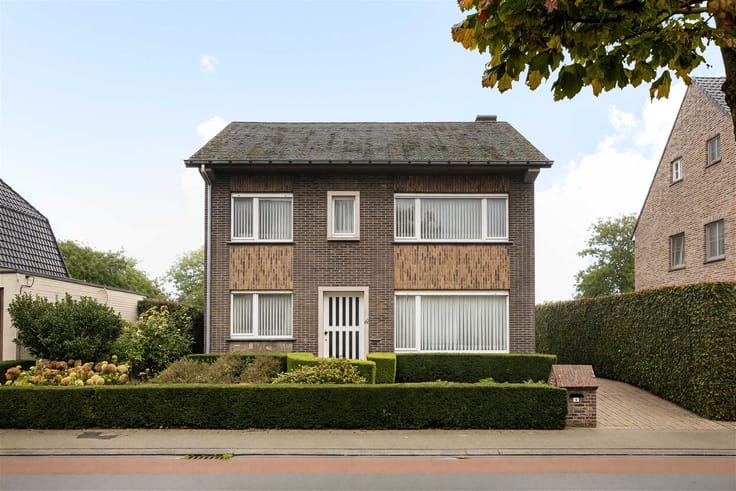
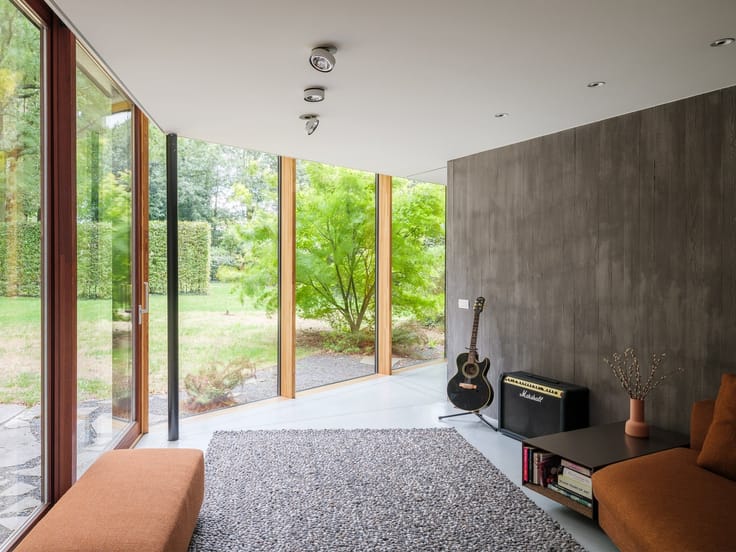
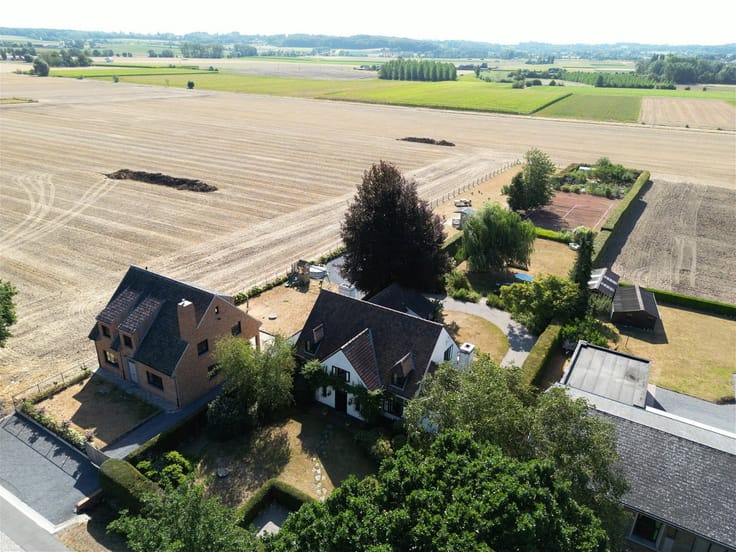
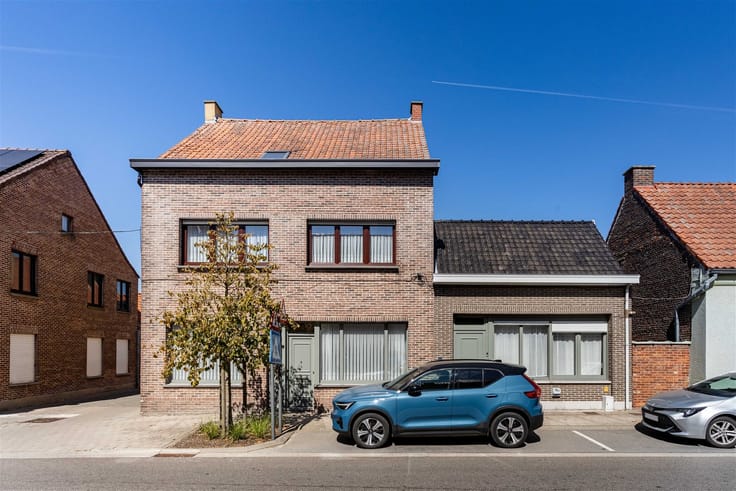
Are you someone who really thrives on sunshine and natural light? Then this home in Deinze might just make you very happy. With a generous 266 m² of living space, large windows, and a southwest-facing orientation, this home lets natural light take center stage. You’ll get plenty of vitamin D to go along with all that space.
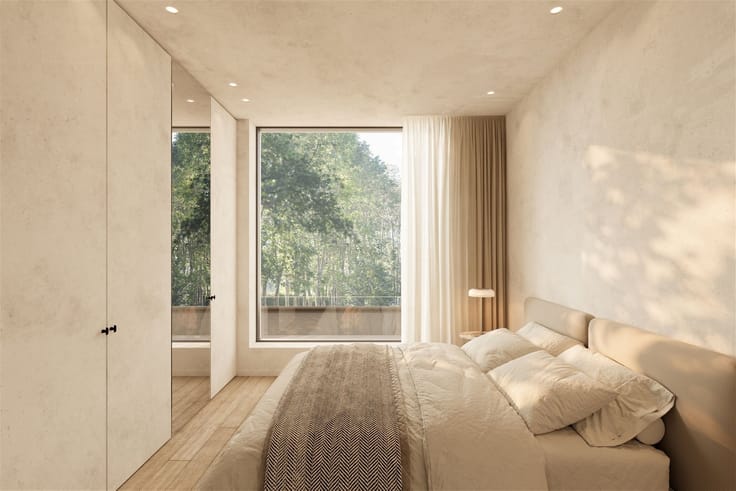
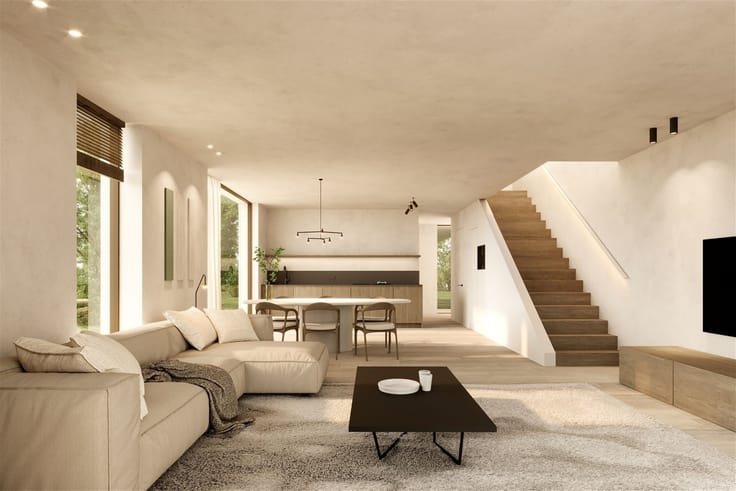
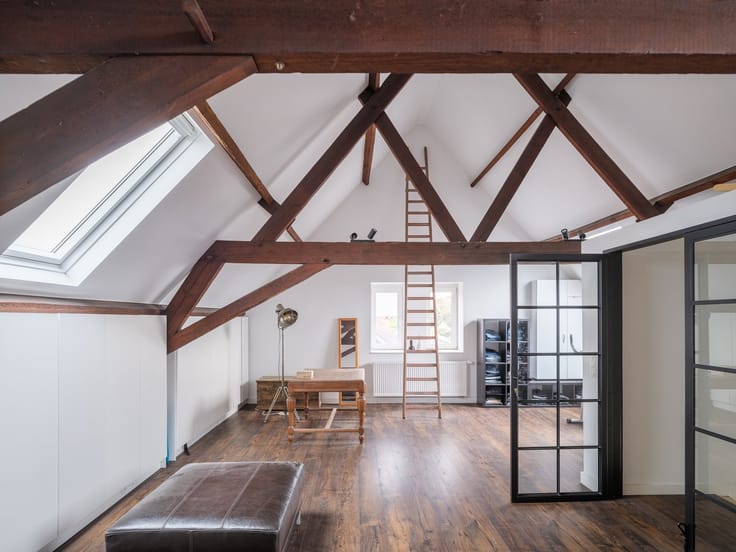
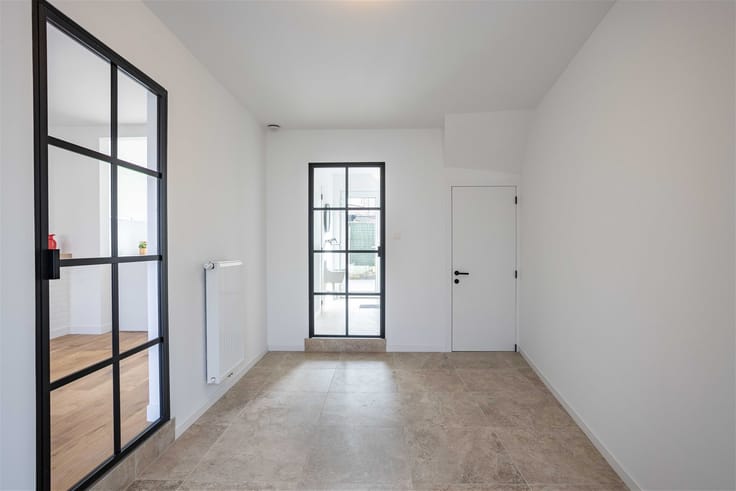
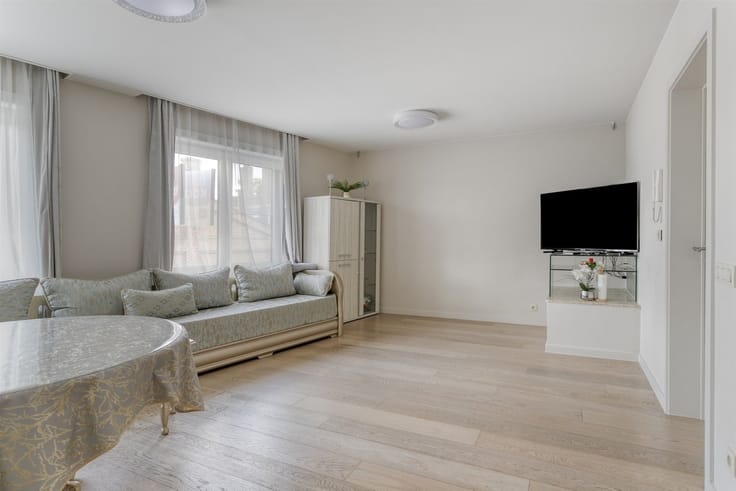
Inside, the home immediately impresses with its spaciousness. An imposing entry hall welcomes you, while the many windows on the ground floor create a wonderfully open feeling. Upstairs, you’ll find 4 bedrooms, a bathroom, and—as a bonus—a cozy terrace overlooking the garden. The original flooring also deserves attention: dark gray patterned tiles downstairs and distinctive block parquet upstairs give the interior a unique touch.
The house calls for a contemporary update, but that’s precisely where the opportunity lies. The spacious rooms, exceptional natural light, and existing layout offer an interesting foundation for refining the home to suit your own taste. Imagine a fresh, contemporary design that showcases the architecture and natural light even more effectively.
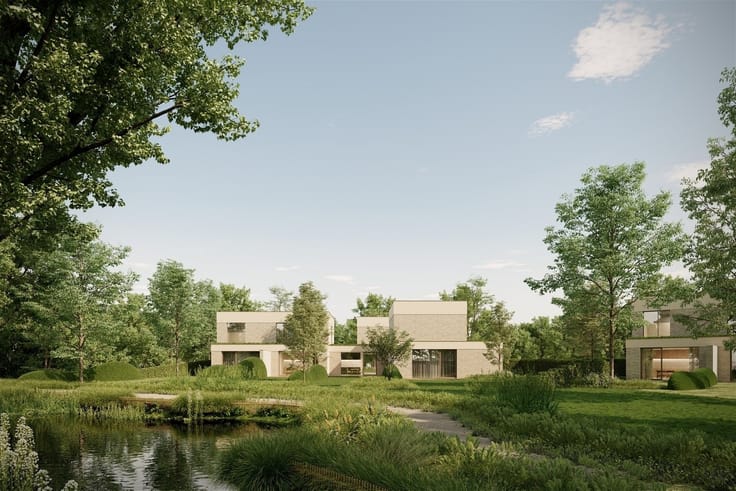
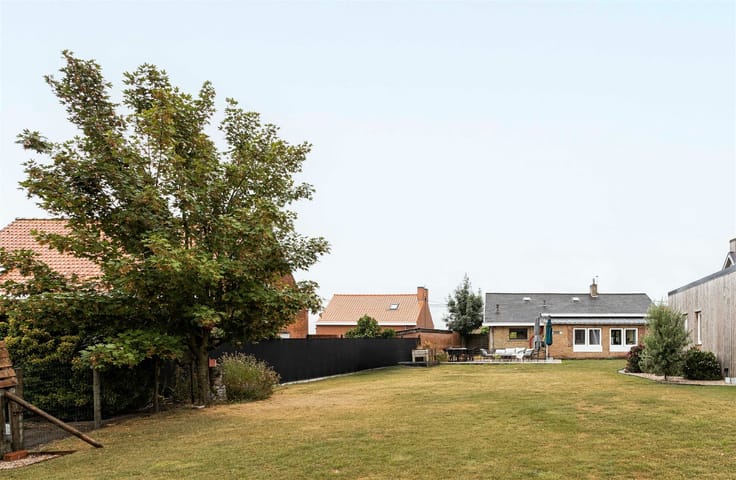
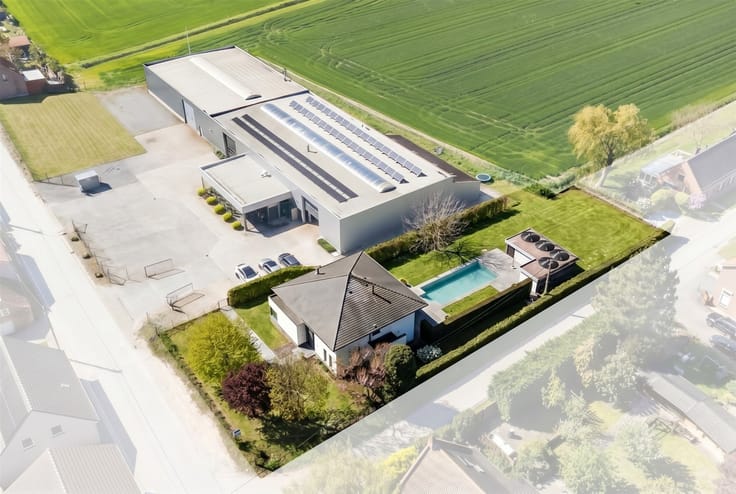
There’s plenty to enjoy outdoors as well. The sheltered, southwest-facing garden is a lovely spot to soak up the sun. Whether it’s children playing outside all day or long summer evenings with friends, outdoor living truly comes into its own here.
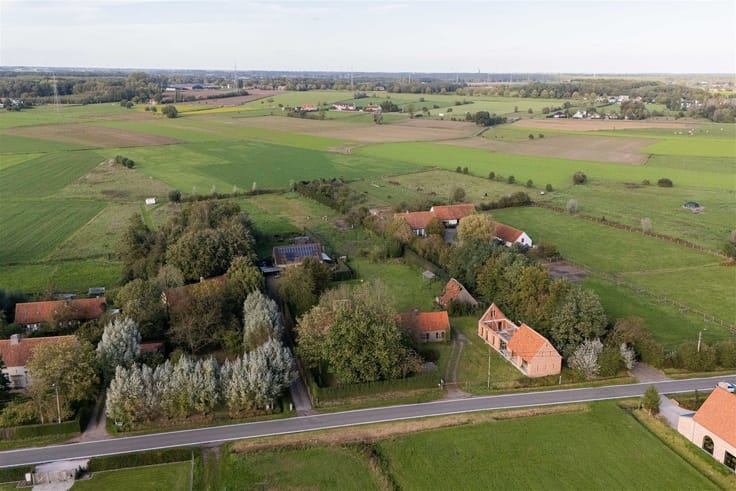
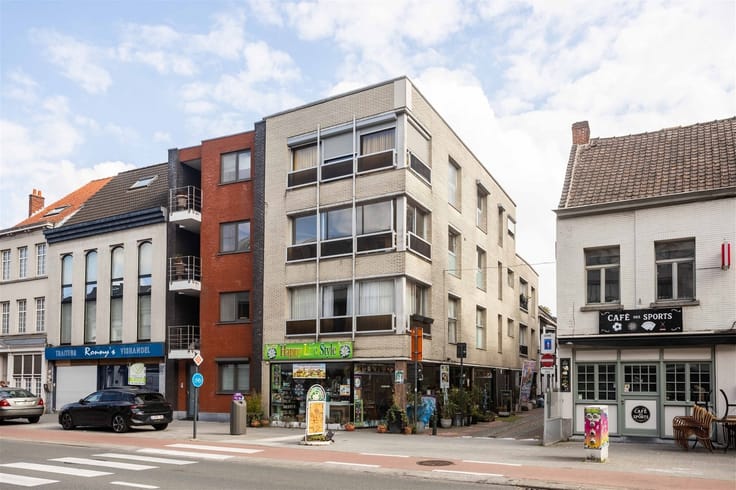
The location completes the picture. Here, you get the best of both worlds. You’ll live in a quiet, residential neighborhood, with the rural character of the surroundings as an added bonus. At the same time, the center of Deinze is nearby, with shops, schools, restaurants, and all daily amenities within easy reach. This way, you can enjoy the peace and quiet at home, while everything you need for daily life is never far away.
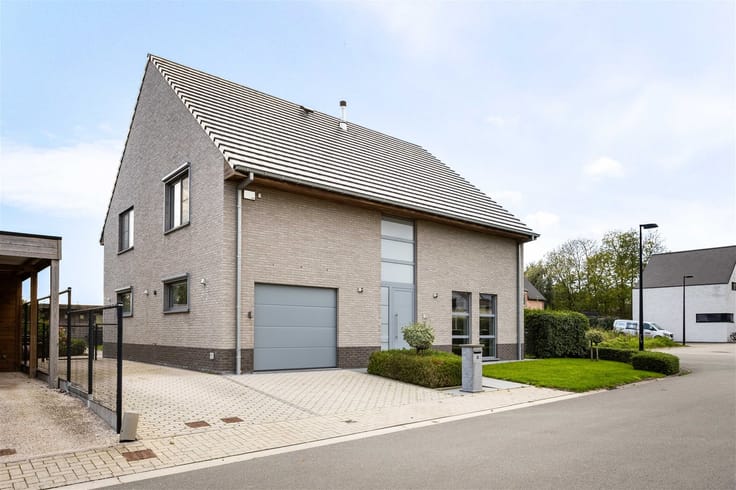
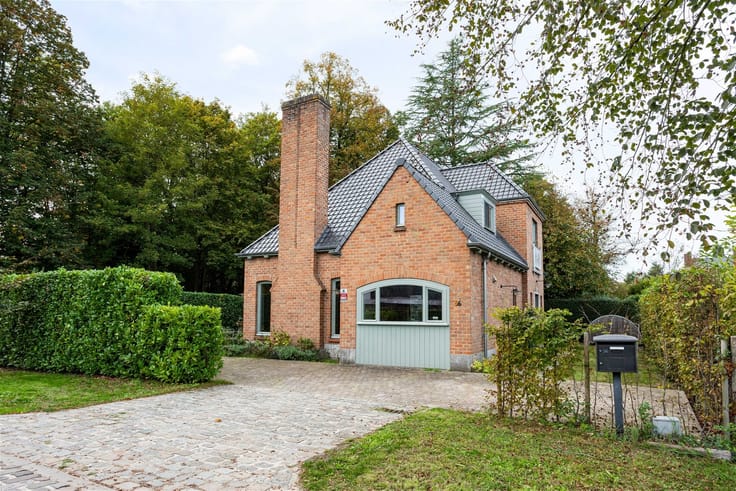
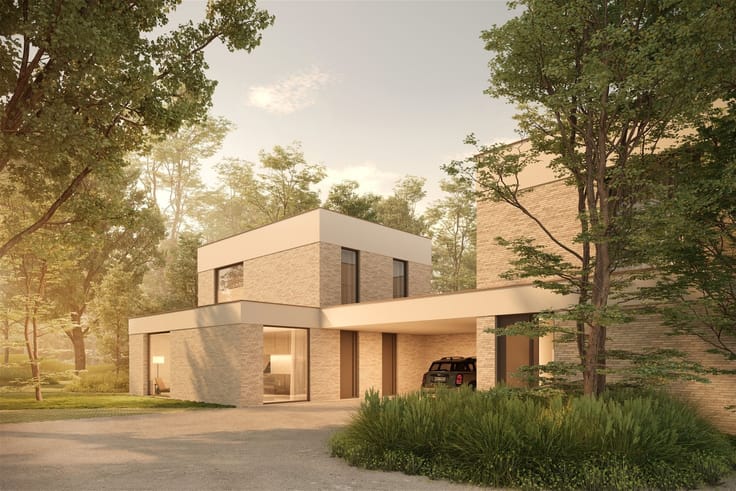
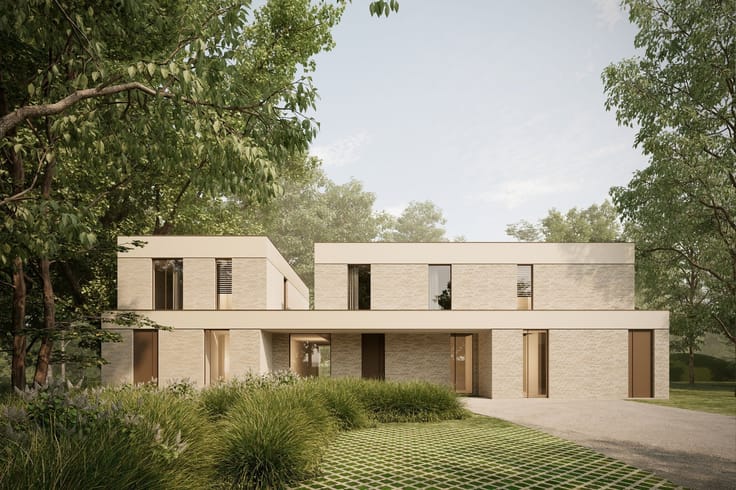
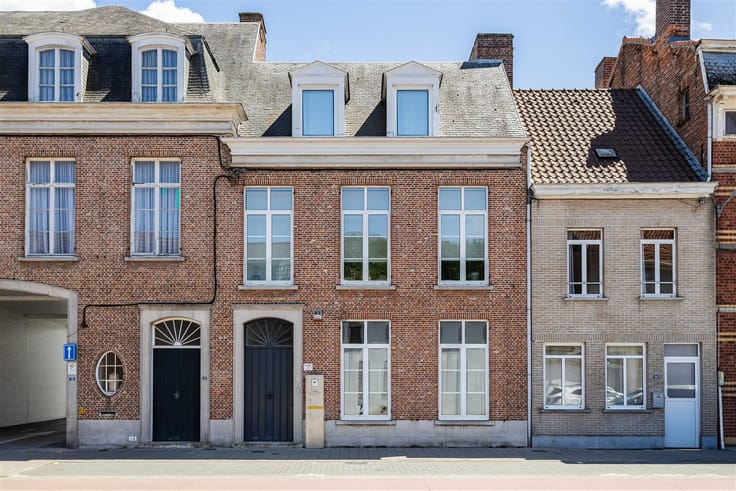
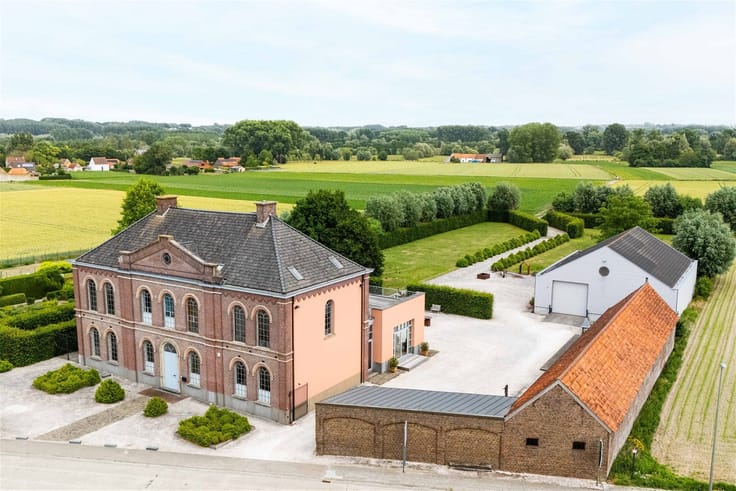
The white exterior finish shown in the photos is for illustrative purposes and demonstrates what the home could look like after the facade is painted.
Still eligible for the 2% registration fee for your sole residence? Sign your preliminary purchase agreement by December 31, 2026, at the latest.
Come see for yourself what light, space, and a little imagination can make possible here. Contact us at [email protected] or 0485 36 36 39 for more information or to schedule a visit.
| Construction year | 1994 |
|---|---|
| Immovable heritage | Not specified |
| Number of frontages | 4 |
| Covered parking spaces | 1 |
| Asbestos certificate is available | Not specified |
| Usable floor area | 328 square meters |
|---|---|
| Kitchen type | Installed |
| Bedrooms | 4 |
| Dressing room | No |
| Bathrooms | 1 |
| Toilets | 2 |
| Professional space | No |
| Basement | Yes |
| Attic | Yes |
| Furnished | No |
| Armored door | No |
| Surface of the plot | 791 square meters |
|---|---|
| Width of the lot on the street | meters |
| Gas, water & electricity | No |
| Primary energy consumption | 203 kilowatt hour per square meters |
|---|---|
| EPC/EPC label | C |
| Renovation works mandatory | No |
| Unique code EPB certificate | 20230509-0002887894-RES-1 |
| CO₂ emission | Not specified |
| Yearly theoretical total energy consumption | Not specified |
| Valid electricity inspection certificate | Yes |
| Conformity certification for fuel tanks | Not specified |
| Summons: No judicial remedy or administrative measure imposed | Not specified |
|
Flemish register of measures consulted
|
Yes |
| Valid flood certificate | Yes |
| Heating type | Gas |
| Heat pump | No |
| Double glazing | Yes |
| Building permit | Yes |
|---|---|
| Cadastral Plan | Not specified |
| Right of first refusal for the tenant | Not specified |
| Allotment permit | Yes |
| Preemption right | No |
| Most recent urban development zoning | |
| Flood zone type | Non flood zone |
|
P-score
|
A |
|
G-score
|
A |
| Latest land use designation | Living area (residential, urban or rural) |
Asked price excluding notary fees (excluding eventual registration fees)
| Price | 585000 € |
|---|---|
| Cadastral income | 1157 € |
| Tenement building | No |
|
|
|






| Address |
Damstraat 131 bus1
9800 - St-Martens-Leerne |
|---|---|
| Website |
|
| External reference | 21662 - 170/26/LG |
Get in touch