


1750000€
5 bedrooms 388 square meters

Contemporary villa with exceptional views over the landscap
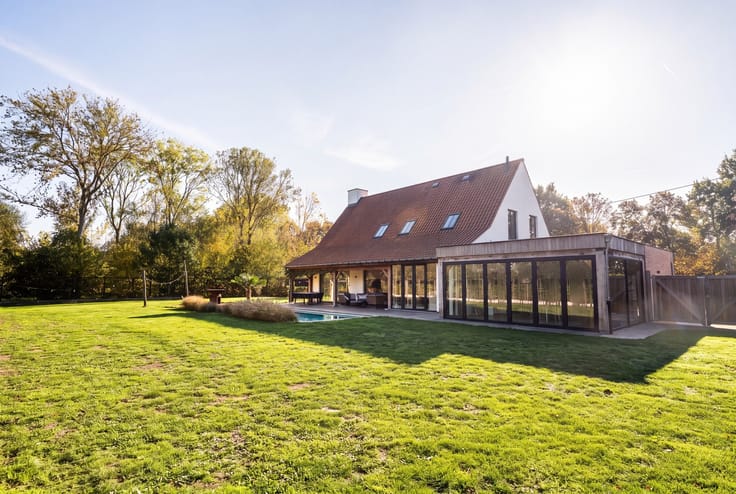
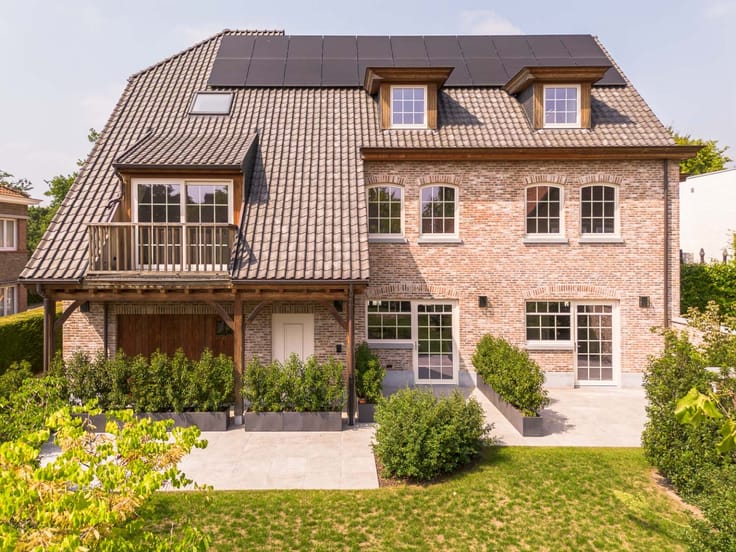
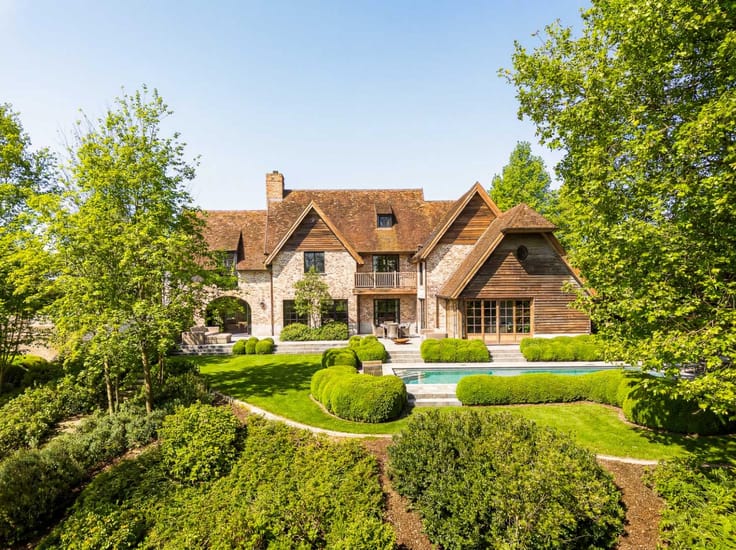
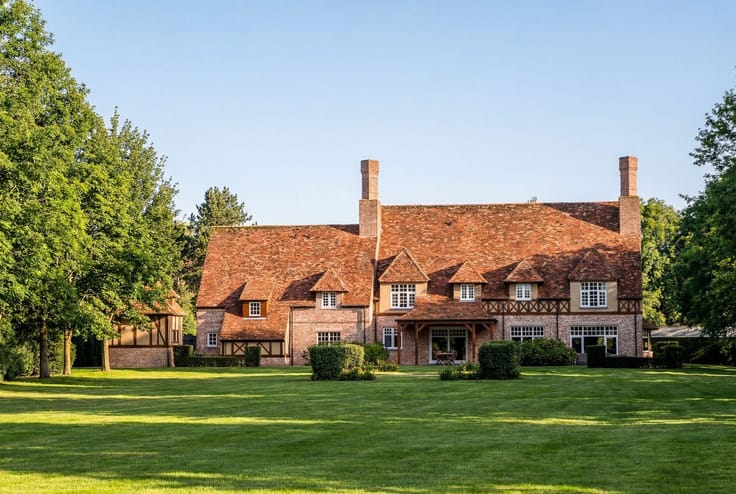
In Astene, on a beautifully situated plot of 1,642 m², this contemporary architectural villa combines refined design, generous living spaces and an exceptional natural setting.
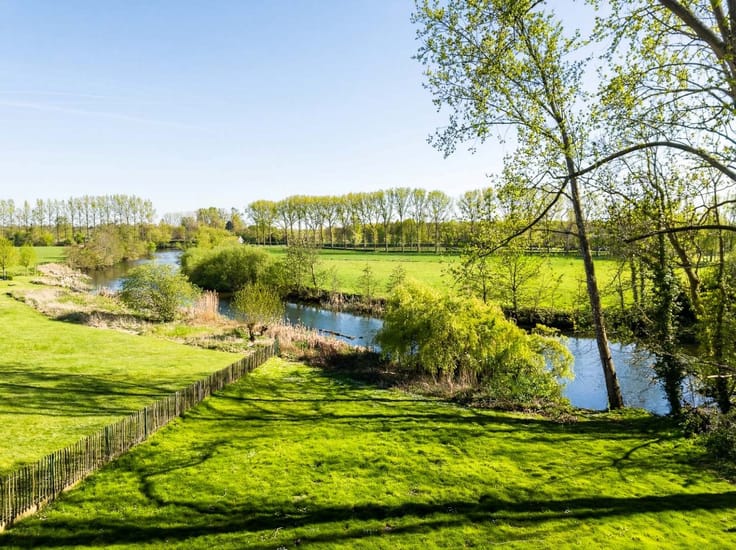
Completed in 2023 and finished with high-quality, timeless materials, the property stands out in particular for its remarkable rear views. Overlooking the water and the expansive open fields in the surroundings of Castle Ooidonk, the landscape creates a unique backdrop that can be enjoyed from the living areas, terrace and garden.
The architecture is defined by clean lines, generous glazing and a seamless connection between indoor and outdoor living. The spacious entrance hall leads into an impressive, light-filled living area, comprising an elegant lounge, dining area and fully equipped open kitchen with a generous central island. Large windows create a constant visual connection with the surrounding landscape. An adjoining bar area provides an additional setting for entertaining and social gatherings.
The ground floor further accommodates two spacious bedrooms, each with its own bathroom or shower room, complemented by a guest toilet, utility room, linen room and practical storage facilities.
The upper floor offers four additional bedrooms, each with private sanitary facilities. This generous layout provides exceptional accommodation for larger families or groups, while ensuring comfort and privacy for every occupant. The various rooms also offer flexibility for alternative uses, such as a home office, fitness room or hobby space.
Outside, the property continues to impress with its spacious sun terrace and landscaped garden, both enjoying the open views across the surrounding countryside. A jacuzzi and sauna further enhance the outdoor experience, creating an inviting setting throughout the seasons.
An established holiday rental with investment potential
The villa is currently licensed as a holiday home and is operated through weekly rentals. This offers an attractive opportunity for investors seeking an established holiday rental property, while equally appealing to buyers looking for a distinctive private residence with the possibility of continued commercial exploitation.
The acquisition can be structured either through the payment of registration duties or by way of a share transfer.
| Construction year | 2023 |
|---|---|
| Number of floors | 2 |
| Building condition | Good |
| Immovable heritage | Not applicable |
| Street frontage width | 17 m |
| Number of frontages | 4 |
| Outdoor parking spaces | 4 |
| Surroundings type | Fitted out |
| Asbestos certificate is available | No |
| Usable floor area | 388 square meters |
|---|---|
| Bedrooms | 5 |
| Dressing room | No |
| Bathrooms | 5 |
| Toilets | 2 |
| Armored door | Yes |
| Surface of the plot | 1642 square meters |
|---|---|
| Land is facing street | No |
| Wooded land | No |
| Plot at rear | Yes |
| Flat land | Yes |
| Width of the lot on the street | meters |
| Connection to sewer network | Connected |
| Gas, water & electricity | Yes |
| Garden surface | 800 square meters |
| Garden orientation | North |
| Terrace surface | 80 square meters |
| Caretaker | No |
|---|---|
| Elevator | No |
| Accessible for disabled people | No |
| Intercom | No |
| Secure access / alarm | Yes |
| Armored door | Yes |
| Air conditioning | No |
| TV cable | No |
| Visio phone | No |
| Jacuzzi | Yes |
| Sauna | Yes |
| Swimming pool | No |
| Internet | Yes |
| Primary energy consumption | 50 kilowatt hour per square meters |
|---|---|
| EPC/EPC label | A |
| Renovation works mandatory | No |
| Unique code EPB certificate | EP15548 |
| CO₂ emission | Not specified |
| Yearly theoretical total energy consumption | Not specified |
| Valid electricity inspection certificate | Not specified |
| As built plan | No |
| E-level (overall energy performance) | 37 |
| Summons: No judicial remedy or administrative measure imposed | Not specified |
|
Flemish register of measures consulted
|
No |
| Valid flood certificate | Not specified |
| Heating type | Gas |
| Photovoltaic solar panels | Yes |
| Thermic solar panels | No |
| Common water heater | No |
| Double glazing | No |
| Building permit | Yes |
|---|---|
| Type of building | All kind |
| Cadastral Plan | No |
| Right of first refusal for the tenant | Not specified |
| Obligation to build | No |
| Allotment permit | No |
| Preemption right | Yes |
| Proceedings for breach of planning regulations | No |
| Most recent urban development zoning | Not specified |
| Flood zone type | Possible circumscribed waterside zone |
|
P-score
|
D
|
|
G-score
|
D
|
| Latest land use designation | Residential park |
Asked price excluding notary fees (excluding eventual registration fees)
| Price | 1750000 € |
|---|---|
| Tenement building | No |
|
|
|






| Address |
Latemstraat 29/2
9830 - sint-martens-latem |
|---|---|
| Website |
|