


419900€
4 bedrooms 190 square meters

House
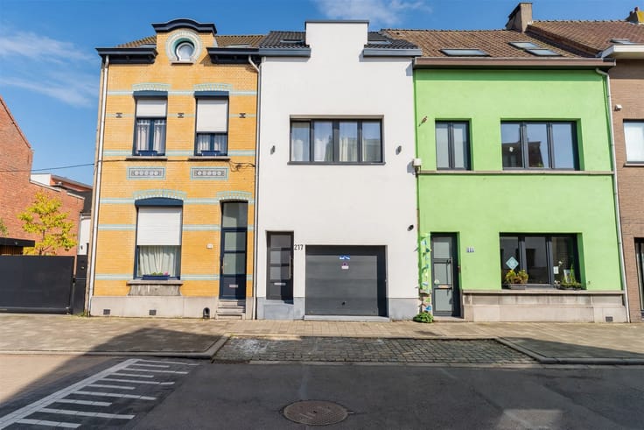
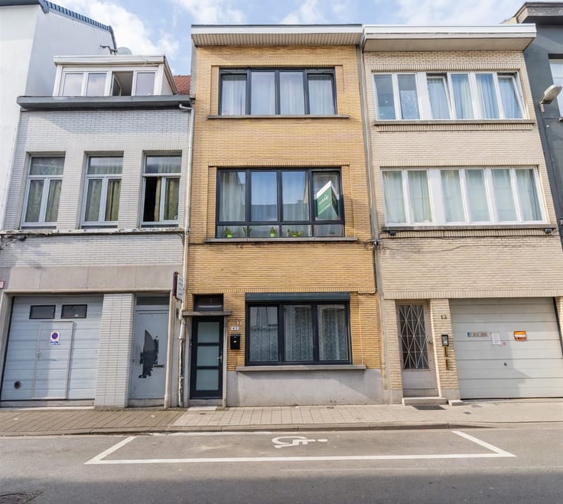
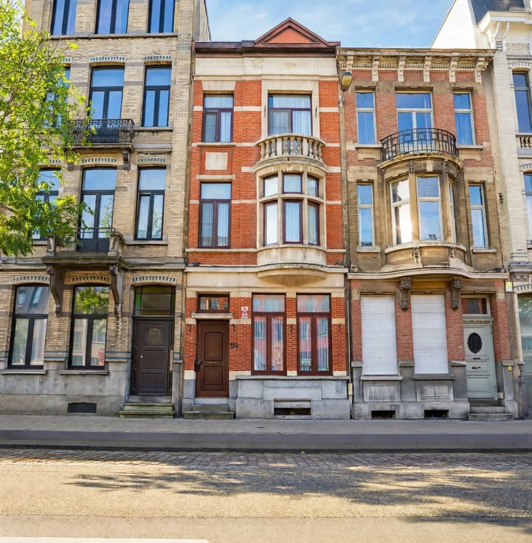
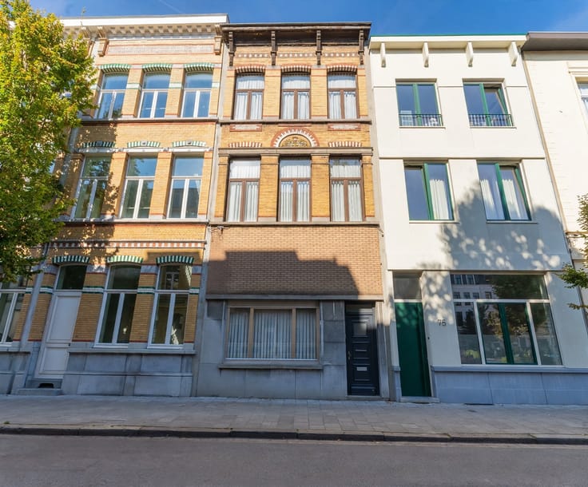
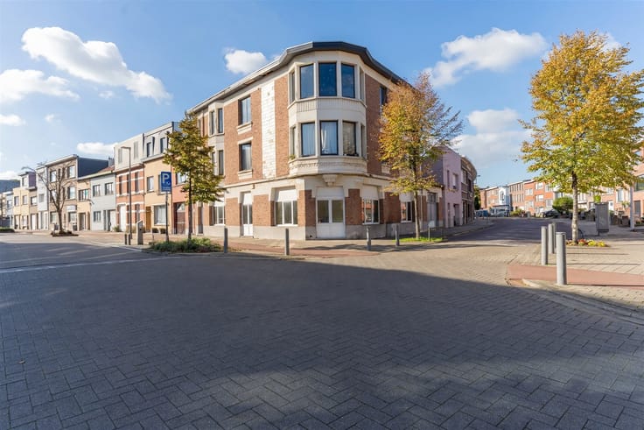
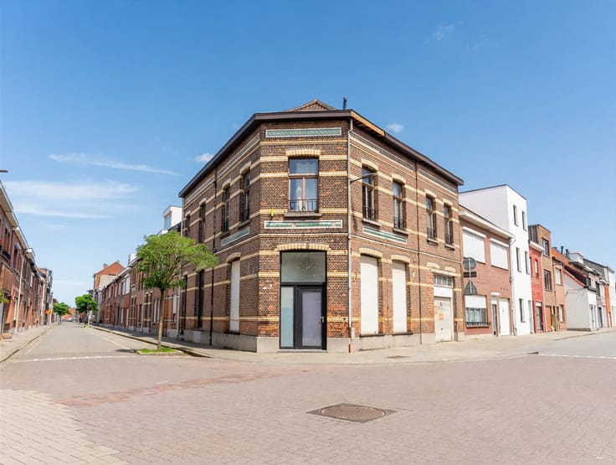
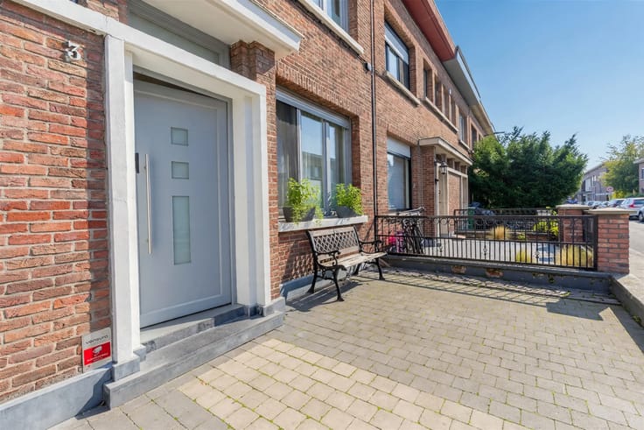
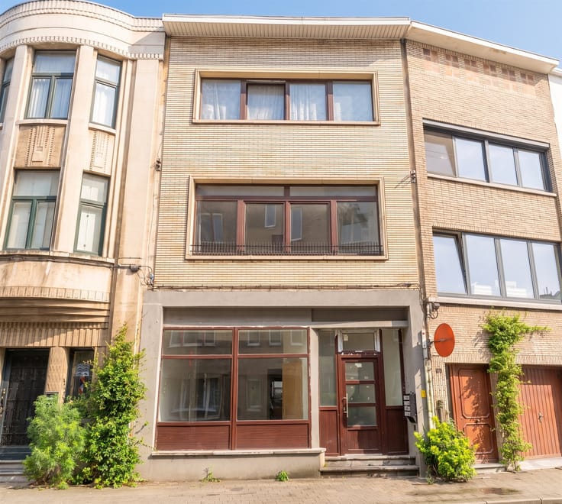
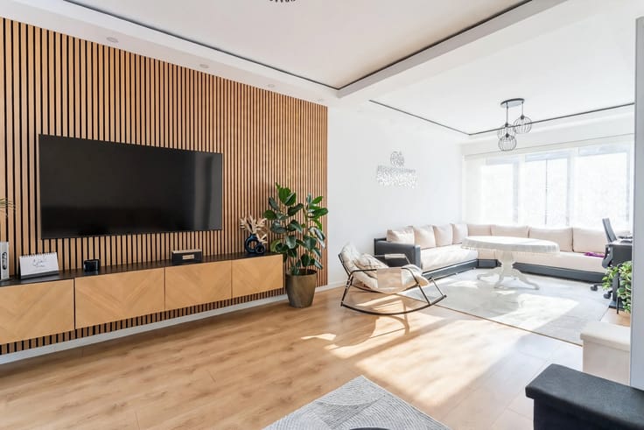
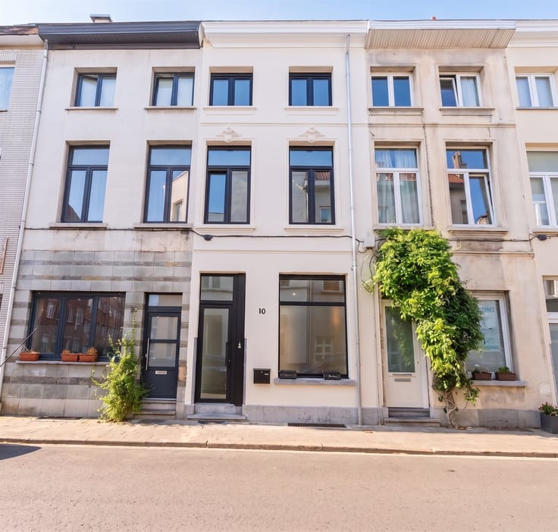
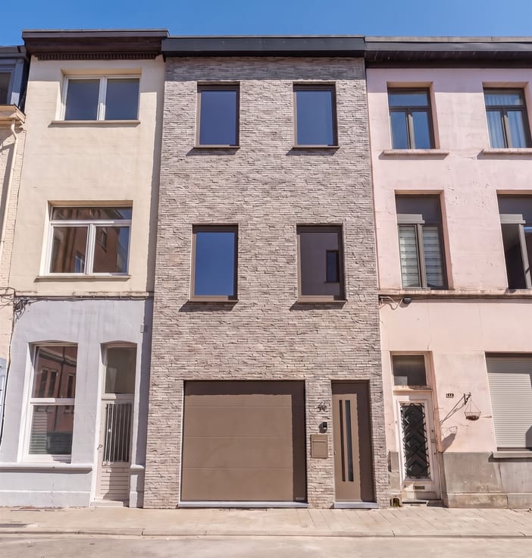
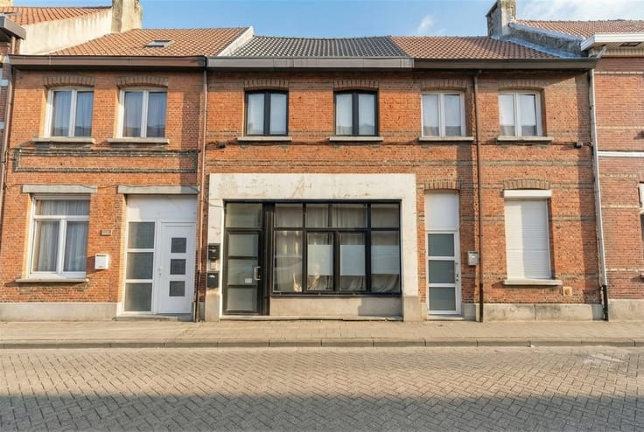
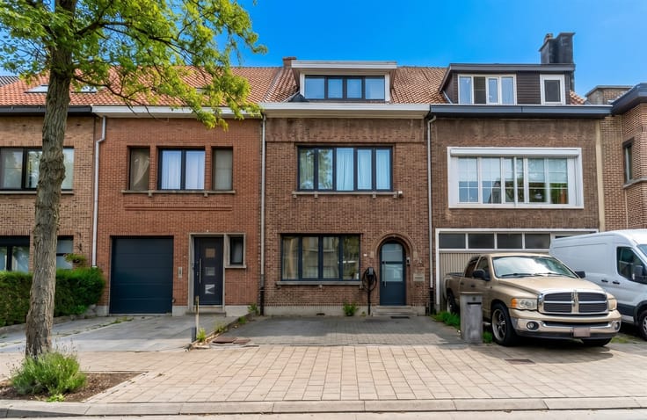
Move-in-ready, renovated family home with 4 to 5 bedrooms and a spacious yard in Deurne!
Are you looking for a spacious, well-maintained family home where you can move in right away without any worries? Then this beautiful home in Deurne is definitely worth a visit!
This renovated, move-in-ready home combines space, comfort, and energy efficiency. With a favorable EPC rating of B, a code-compliant electrical system, and no fewer than 4—and possibly 5—bedrooms, this is the ideal home for a large family or for anyone who appreciates extra space.
The home features 3 bathrooms, a practical walk-in closet, and a separate laundry room that could potentially be converted into a fifth bedroom. This home thus offers plenty of flexibility to suit your personal needs.
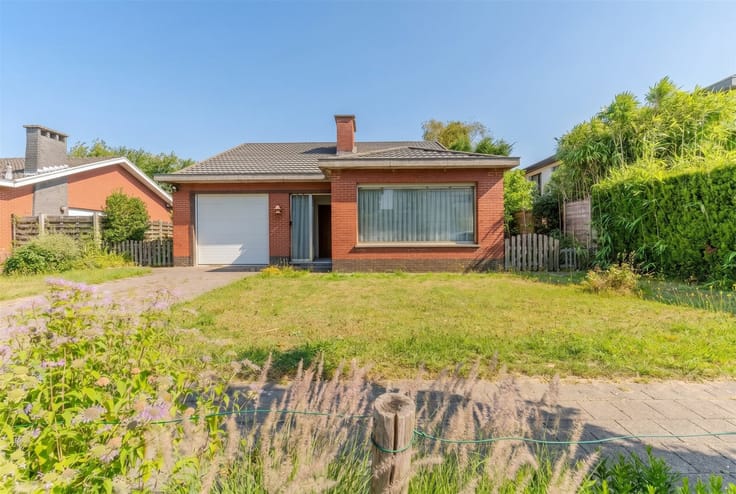
Practical comfort has also been taken into account. The spacious, dry basement offers plenty of extra storage space, while the roller shutters on the ground floor provide additional privacy and comfort. Outside, you can enjoy a spacious garden—ideal for relaxing, dining al fresco, or letting the kids play to their hearts’ content.
Key Features at a Glance
✅ Renovated, excellently maintained, and move-in ready
✅ Energy-efficient – EPC rating B
✅ Electrical system up to code
✅ 4 bedrooms, with the possibility of a 5th
✅ No fewer than 3 bathrooms
✅ Practical walk-in closet
✅ Separate laundry room / potential 5th bedroom
✅ Spacious, dry, and exceptionally convenient basement
✅ Roller shutters on the ground floor
✅ Spacious garden
✅ Plenty of space and possibilities for the whole family
A well-maintained, spacious, and energy-efficient family home with plenty of possibilities!
Interested? Contact us for more information or to schedule a visit: [email protected] or 03/827.72.92
| Construction year | 1920 |
|---|---|
| Building condition | Just renovated |
| Immovable heritage | Not specified |
| Street frontage width | 5 m |
| Number of frontages | 2 |
| Asbestos certificate is available | Yes |
| Usable floor area | 190 square meters |
|---|---|
| Living room surface | 30 square meters |
| Kitchen type | Installed |
| Kitchen surface | 25 square meters |
| Bedrooms | 4 |
| Bedroom 1 surface | 20 square meters |
| Bedroom 2 surface | 20 square meters |
| Bedroom 3 surface | 20 square meters |
| Bedroom 4 surface | 13 square meters |
| Dressing room | No |
| Bathrooms | 3 |
| Toilets | 3 |
| Professional space | No |
| Basement surface | 36 square meters |
| Furnished | No |
| Armored door | No |
| Surface of the plot | 180 square meters |
|---|---|
| Width of the lot on the street | meters |
| Connection to sewer network | Connected |
| Gas, water & electricity | Yes |
| Garden surface | 90 square meters |
| Elevator | No |
|---|---|
| Secure access / alarm | No |
| Armored door | No |
| Air conditioning | No |
| TV cable | Yes |
| Jacuzzi | No |
| Sauna | No |
| Swimming pool | No |
| Internet | No |
| Primary energy consumption | 177 kilowatt hour per square meters |
|---|---|
| EPC/EPC label | B |
| Renovation works mandatory | No |
| Unique code EPB certificate | 20260407-0003839524-RES-1 |
| CO₂ emission | Not specified |
| Yearly theoretical total energy consumption | Not specified |
| Valid electricity inspection certificate | Yes |
| Conformity certification for fuel tanks | Not specified |
| Summons: No judicial remedy or administrative measure imposed | Not specified |
|
Flemish register of measures consulted
|
Not specified |
| Separate meter for electricity | Yes |
| Separate meter for gas | Yes |
| Separate meter for water | Yes |
| Valid flood certificate | Not specified |
| Heating type | Gas |
| Heat pump | No |
| Double glazing | Yes |
| Building permit | Not specified |
|---|---|
| Cadastral Plan | Not specified |
| Right of first refusal for the tenant | Not specified |
| Allotment permit | Not specified |
| Preemption right | Not specified |
| Most recent urban development zoning | Not specified |
| Flood zone type | Possible flood zone |
|
P-score
|
B |
|
G-score
|
B |
Asked price excluding notary fees (excluding eventual registration fees)
| Price | 419900 € |
|---|---|
| Tenement building | No |
|
|
|




| Address |
441 Floraliënlaan
2600 - Antwerpen |
|---|---|
| Website |
|
| External reference | 171 - 345345886 |