


529500€
4 bedrooms 204 square meters

house
Spacious and energy-efficient 4-bedroom family home with an open kitchen and a large, sunny garden in Ekeren
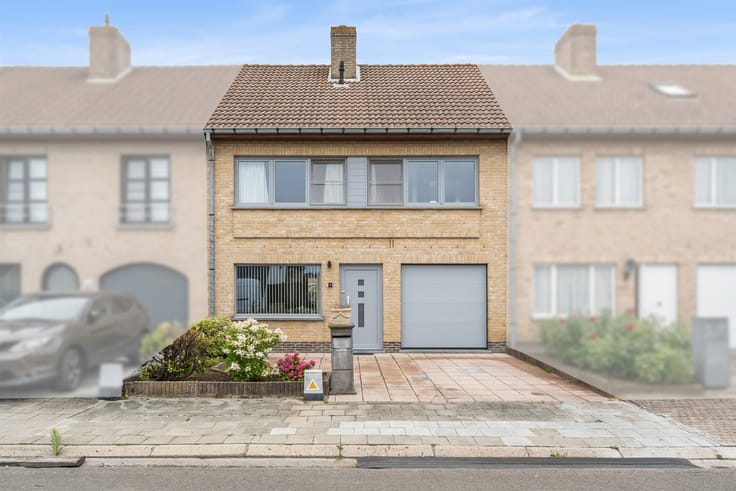
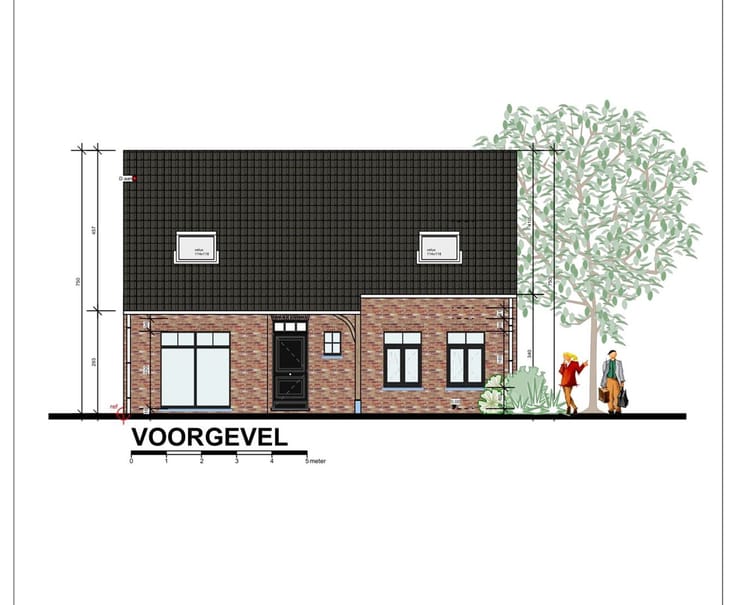
This spacious, move-in-ready family home is centrally located in Ekeren. The home underwent a thorough renovation in 2016 and received several additional renovations in 2024. With a living area of 204 m² on a lot of 383 m², four bedrooms, and a large, sunny garden, this home has a lot to offer. Schools, shops, public transportation, and other amenities are located in the immediate vicinity. The highway is also easily accessible.
Ground Floor
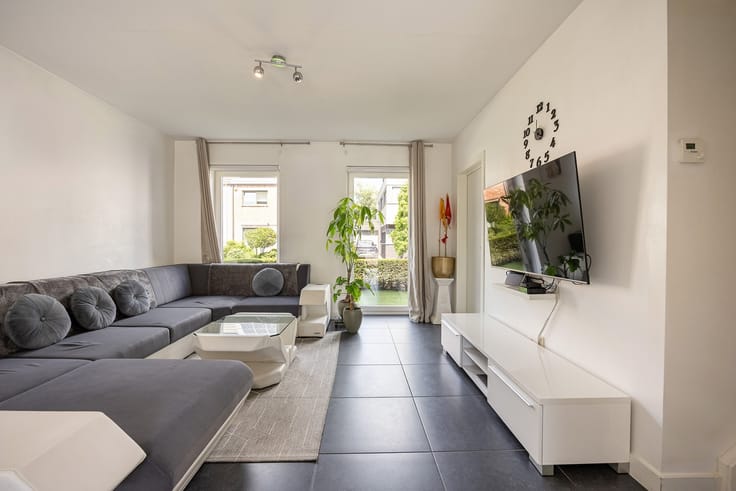
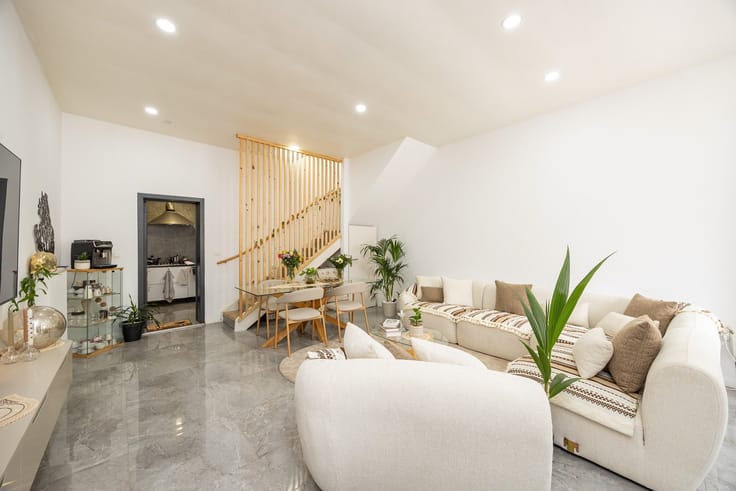
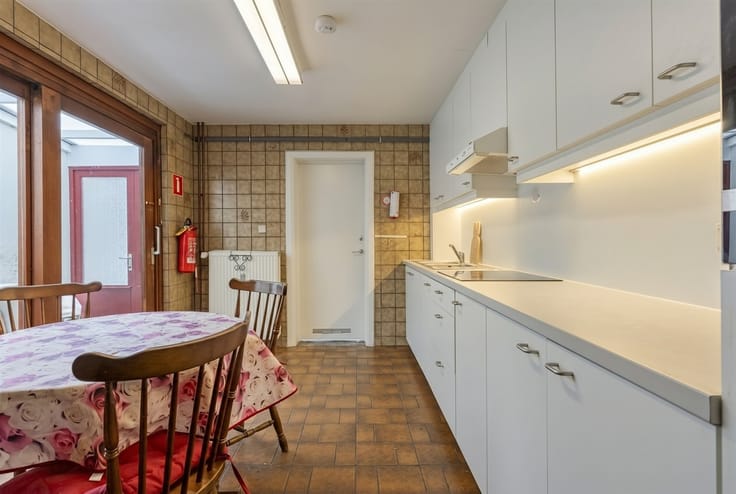
Through the spacious entry hall—featuring built-in closets and a renovated guest bathroom—you enter the bright living area. This opens onto the beautiful open kitchen with a cooking island and a Quooker faucet. The kitchen is fully equipped with Siemens appliances: dishwasher, oven, microwave, refrigerator, freezer, induction cooktop, and range hood.
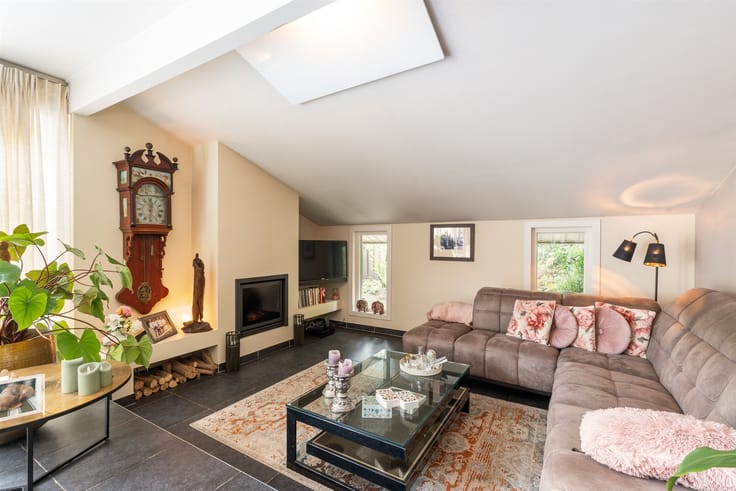
The living area features an integrated TV cabinet with a built-in television and sound system, as well as an electric decorative fireplace with a heating function.
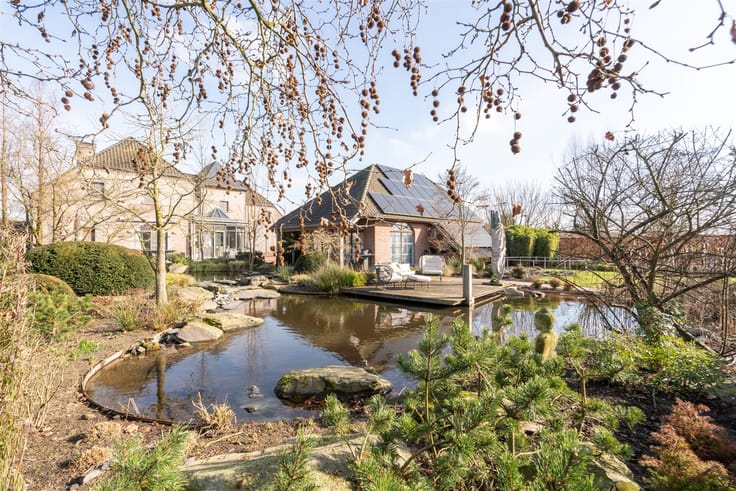
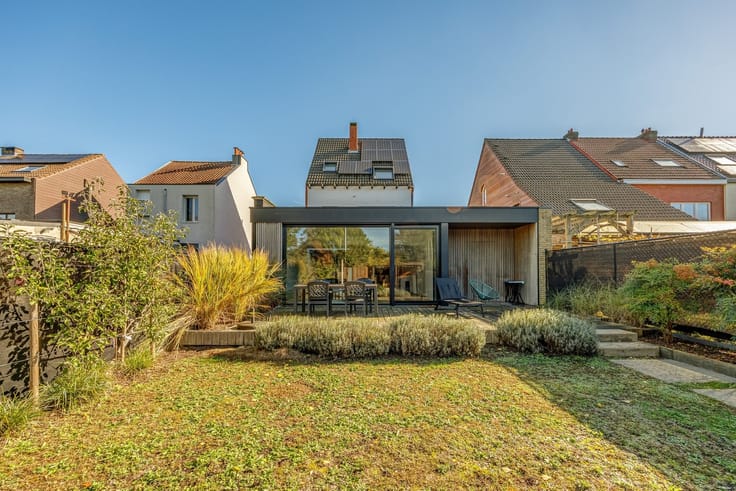
From the living area, you have a view of and access to the large, fully fenced, and sunny garden. The covered patio with built-in spotlights and the garden shed at the back with an additional covered area make outdoor living especially pleasant.
First Floor
Here you’ll find three spacious bedrooms, one of which has an ensuite walk-in closet and bathroom. The bathroom is equipped with a spacious walk-in shower, a large bathtub, and a double sink. There is also a separate toilet.
Second Floor
A fixed staircase leads to the spacious attic, which offers numerous possibilities. It can be converted into a fourth bedroom, a hobby room, or even divided into two additional bedrooms.
Highlights
EPC rating B – 140 kWh/m²/year
Thoroughly renovated in 2016, with additional renovations planned for 2024
Electrical system up to code and asbestos-free
15 solar panels
Gas-fired central heating with a Junkers condensing boiler
High-efficiency glazing in PVC windows
Roof insulation
Type C+ ventilation system
Electric roller shutters
Alarm system
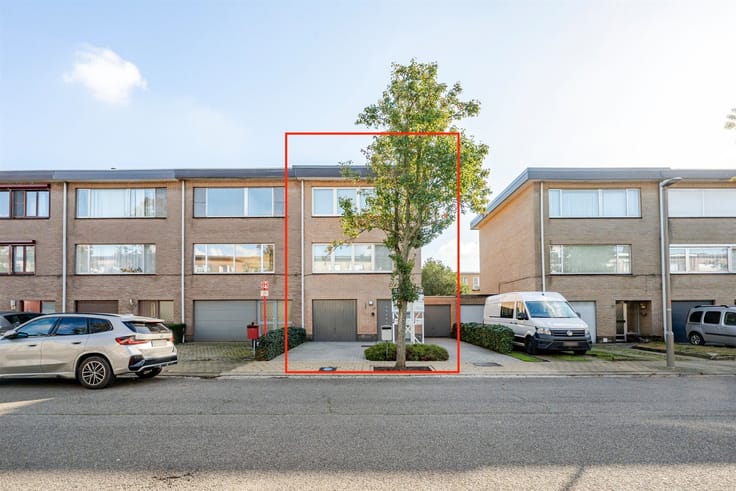
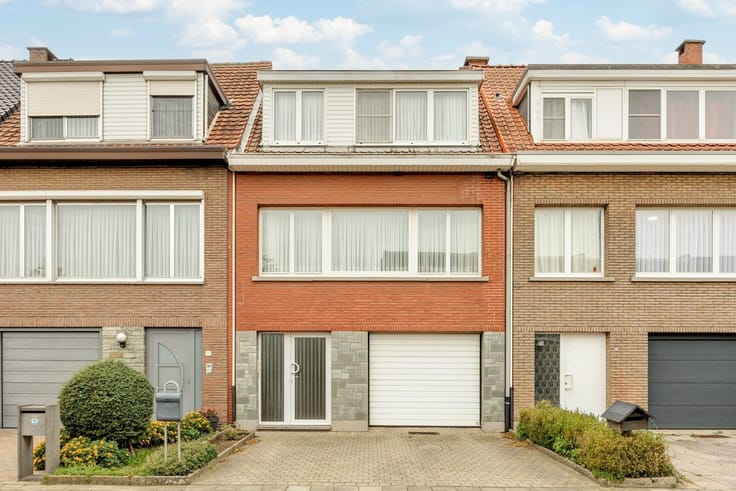
Spacious driveway
Home automation for automatic control of all lighting
2,500-liter rainwater tank, connected to the toilets
The ideal family home for those looking for space, comfort, and energy-efficient living! Come discover this beautiful home for yourself and schedule your visit today at www.janssenenjanssen.be!
| Construction year | 1975 |
|---|---|
| Building condition | As new |
| Immovable heritage | Not specified |
| Number of frontages | 2 |
| Outdoor parking spaces | 1 |
| Asbestos certificate is available | Yes |
| Usable floor area | 204 square meters |
|---|---|
| Living room surface | 75 square meters |
| Kitchen type | Hyper equipped |
| Bedrooms | 4 |
| Dressing room | No |
| Bathrooms | 1 |
| Toilets | 2 |
| Professional space | No |
| Attic | Yes |
| Furnished | No |
| Armored door | No |
| Surface of the plot | 383 square meters |
|---|---|
| Width of the lot on the street | meters |
| Connection to sewer network | Connected |
| Gas, water & electricity | Yes |
| Garden surface | 240 square meters |
| Garden orientation | East |
| Elevator | No |
|---|---|
| Intercom | No |
| Secure access / alarm | No |
| Armored door | No |
| Air conditioning | No |
| TV cable | Yes |
| Visio phone | Yes |
| Jacuzzi | No |
| Sauna | No |
| Swimming pool | No |
| Internet | Yes |
| Primary energy consumption | 140 kilowatt hour per square meters |
|---|---|
| EPC/EPC label | B |
| Renovation works mandatory | No |
| Unique code EPB certificate | 20230815-0002964688-RES-1 |
| CO₂ emission | 1000 kg CO₂/m² |
| Yearly theoretical total energy consumption | 28590 kWh/year |
| Valid electricity inspection certificate | Yes |
| Conformity certification for fuel tanks | Not specified |
| Summons: No judicial remedy or administrative measure imposed | Not specified |
|
Flemish register of measures consulted
|
Not specified |
| Separate meter for electricity | Yes |
| Separate meter for gas | Yes |
| Separate meter for water | Yes |
| Valid flood certificate | No |
| Heating type | Gas |
| Heat pump | No |
| Photovoltaic solar panels | Yes |
| Double glazing | Yes |
| Building permit | Yes |
|---|---|
| Cadastral Plan | Not specified |
| Right of first refusal for the tenant | Not specified |
| Allotment permit | Yes |
| Preemption right | No |
| Proceedings for breach of planning regulations | No |
| Most recent urban development zoning | |
| Flood zone type | Non flood zone |
|
P-score
|
D
|
|
G-score
|
D
|
| Latest land use designation | Living area (residential, urban or rural) |
Asked price excluding notary fees (excluding eventual registration fees)
| Price | 529500 € |
|---|---|
| Cadastral income | 1400 € |
| Tenement building | No |
|
|
|




| Address |
Theo Verellenlaan 55
2990 - Wuustwezel |
|---|---|
| Website |
|
| External reference | 1346409 - 1315251 |
Get in touch