
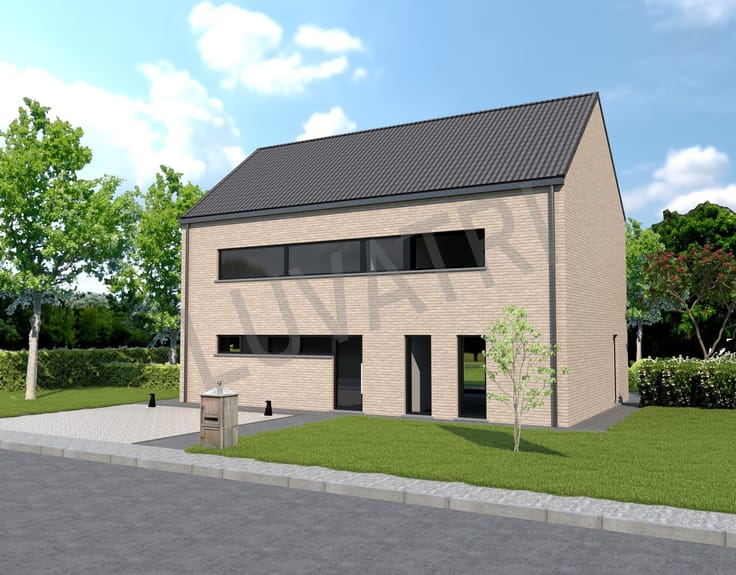


(excl. taxes) 589871€
3 bedrooms 192 square meters

building ground
Spacious building lot for an open-concept home with an area of 1,517 m²
Are you looking for the ideal location to build your dream home? Then this building lot offers an excellent opportunity.
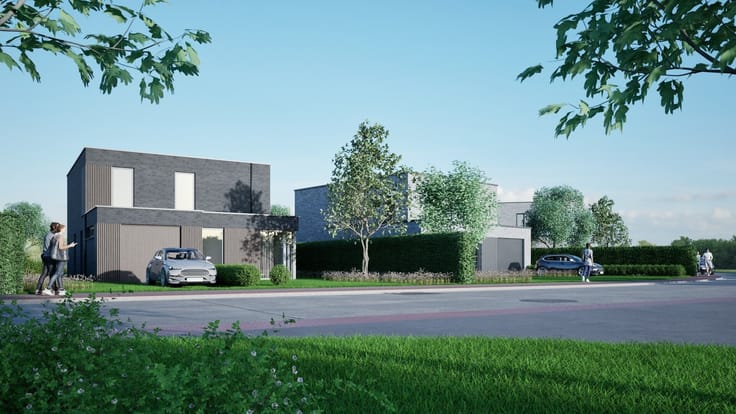
This centrally located building lot is part of a small-scale subdivision of three lots near the center of Wuustwezel.
This is Lot 3, with a total area of 1,517 m².
The lot has an impressive street frontage of approximately 62 meters and a maximum depth of approximately 47 meters.
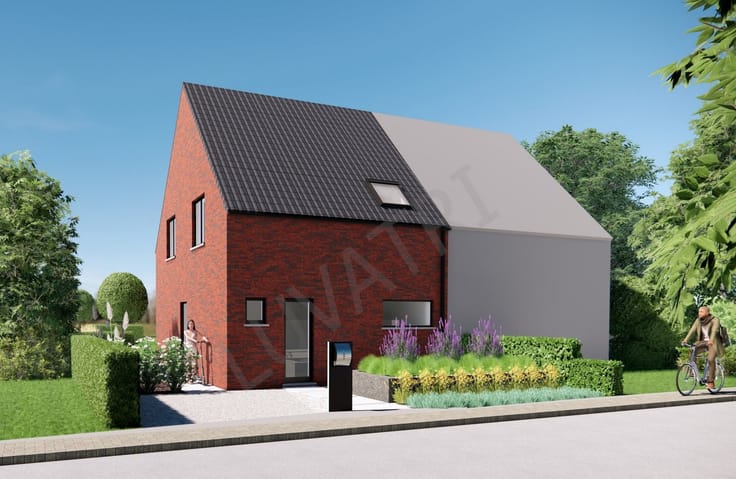
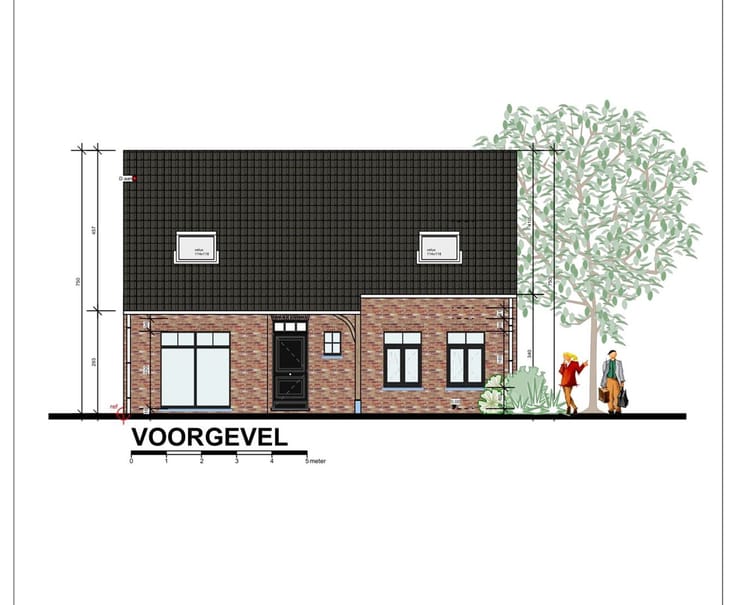
An open-plan structure measuring 15 meters wide and 9 meters deep may be built on the lot.
The convenient location combines easy accessibility with proximity to shops, schools, and other daily amenities.
Favorable building regulations are available at [email protected]
Other available lots:
Lot 1: €161,700 lot area: 539 m² Semi-open development
Lot 2: €161,100 lot area: 537 m² Semi-open development
Lot 3: €329,000 lot area: 1,517 m² open development
| Building price excluding VAT | €589,871 |
|---|---|
| Land price excluding taxes | €299,000 |
| Building VAT | €61,083 |
| Taxes related to land | €35,880 |
| Total price including taxes* | €686,834 |
| Building condition | First occupation |
|---|---|
| Immovable heritage | Not specified |
| Street frontage width | 12 m |
| Number of frontages | 4 |
| Asbestos certificate is available | Not specified |
| Usable floor area | 192 square meters |
|---|---|
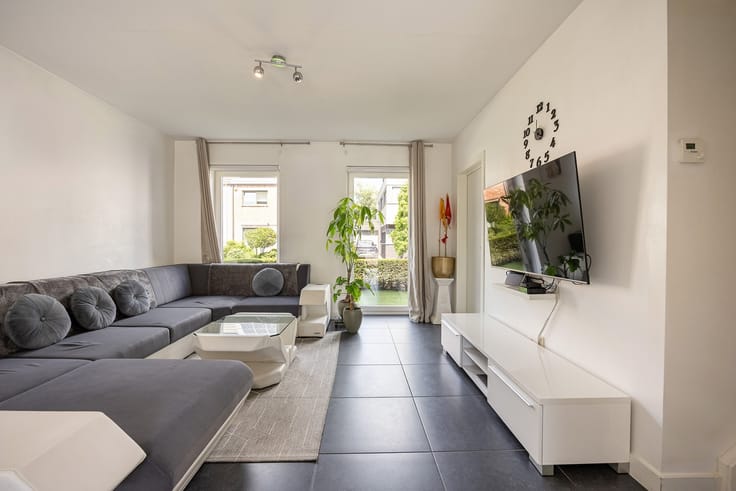
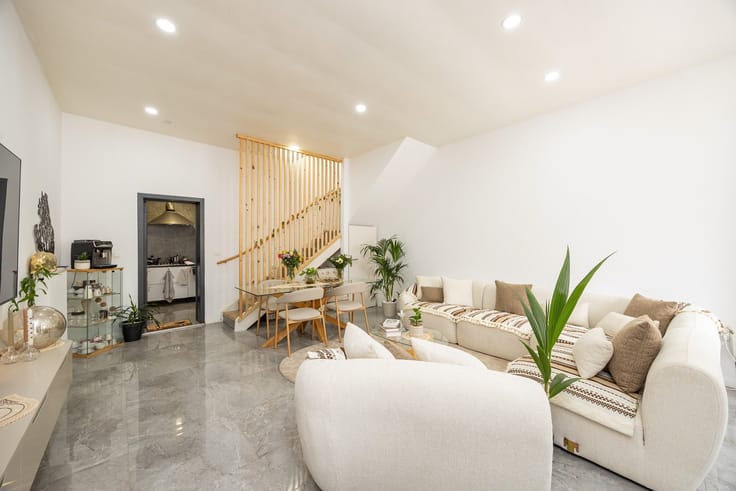
| Living room surface | 43 square meters |
| Kitchen type | Hyper equipped |
| Bedrooms | 3 |
| Dressing room | No |
| Bathrooms | 1 |
| Toilets | 2 |
| Professional space | No |
| Furnished | No |
| Armored door | No |
| Surface of the plot | 1517 square meters |
|---|---|
| Width of the lot on the street | meters |
| Gas, water & electricity | No |
| Primary energy consumption | Not specified |
|---|---|
| EPC/EPC label | A |
| Renovation works mandatory | No |
| Unique code EPB certificate | Not specified |
| CO₂ emission | Not specified |
| Yearly theoretical total energy consumption | Not specified |
| Valid electricity inspection certificate | Yes |
| Conformity certification for fuel tanks | Not specified |
| Summons: No judicial remedy or administrative measure imposed | Not specified |
|
Flemish register of measures consulted
|
Not specified |
| Valid flood certificate | Not specified |
| Heat pump | Yes |
| Double glazing | Yes |
| Building permit | No |
|---|---|
| Cadastral Plan | Not specified |
| Right of first refusal for the tenant | Not specified |
| Allotment permit | Yes |
| Preemption right | No |
| Proceedings for breach of planning regulations | No |
| Most recent urban development zoning | |
| Flood zone type | Non flood zone |
|
P-score
|
A |
|
G-score
|
Not specified |
| Latest land use designation | Living area (residential, urban or rural) |
Asked price excluding VAT and excl. notary fees (excluding eventual registration fees)
| Price | 589871 € |
|---|---|
| Tenement building | No |
|
|
|





| Address |
Theo Verellenlaan 55
2990 - Wuustwezel |
|---|---|
| Website |
|
| External reference | 1346040 - 1315247 |
Get in touch