


299000€
3 bedrooms 135 square meters

House
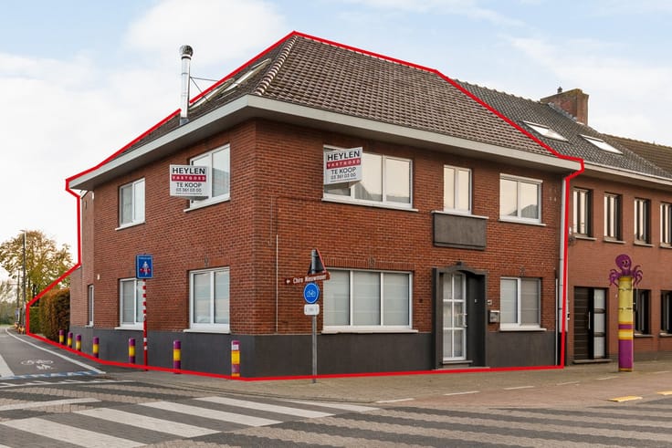
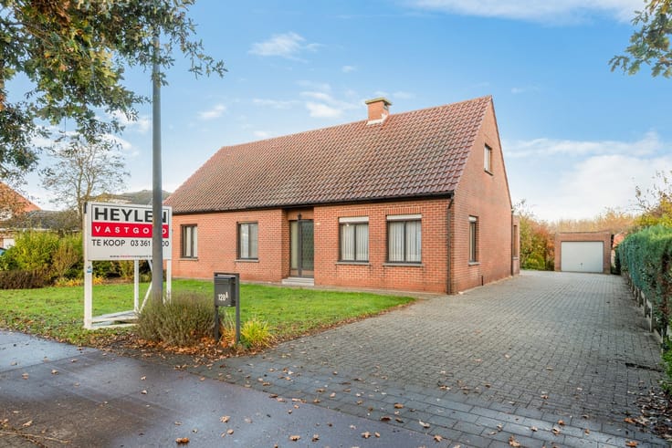
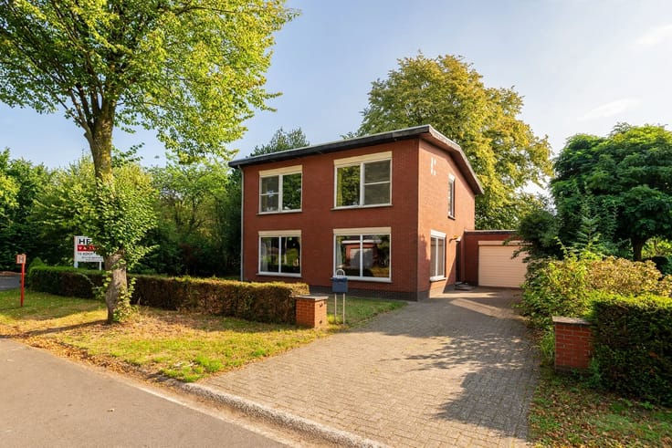
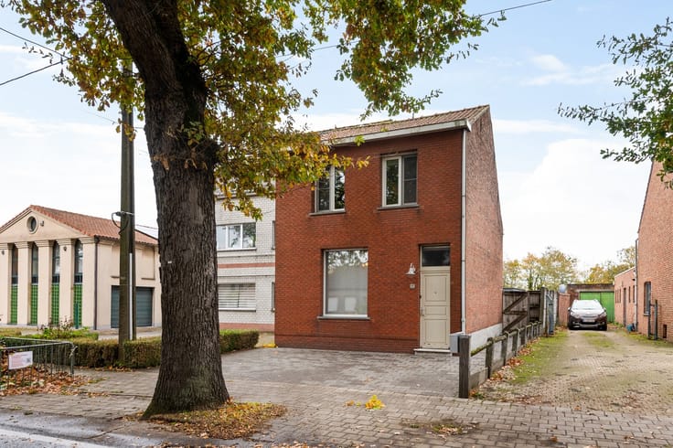
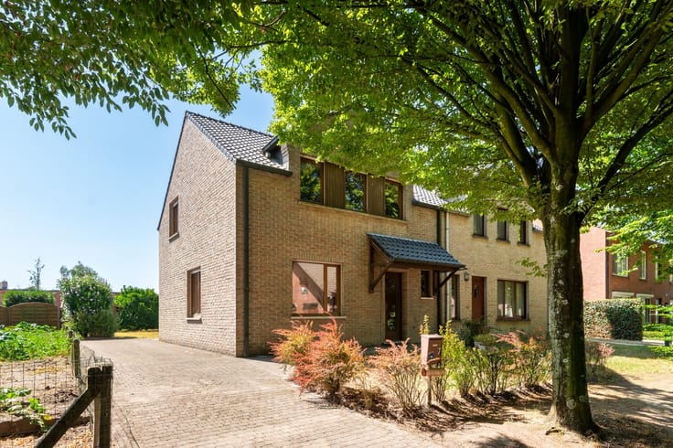
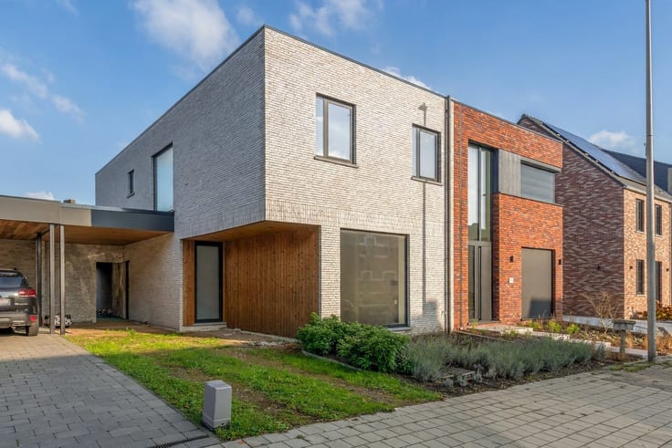
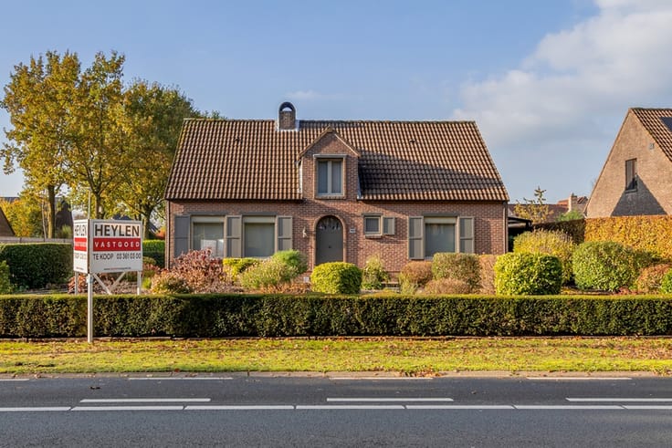
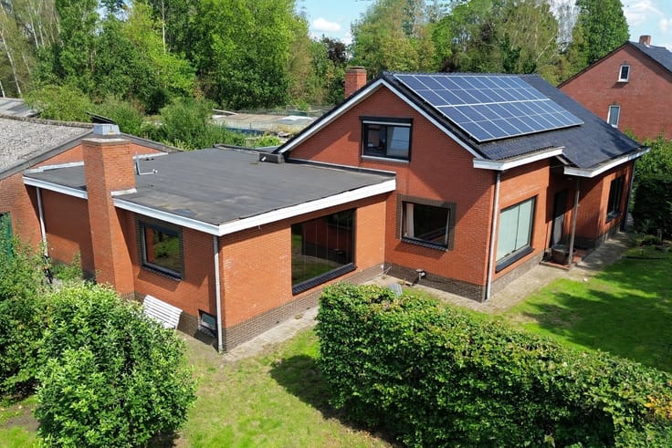
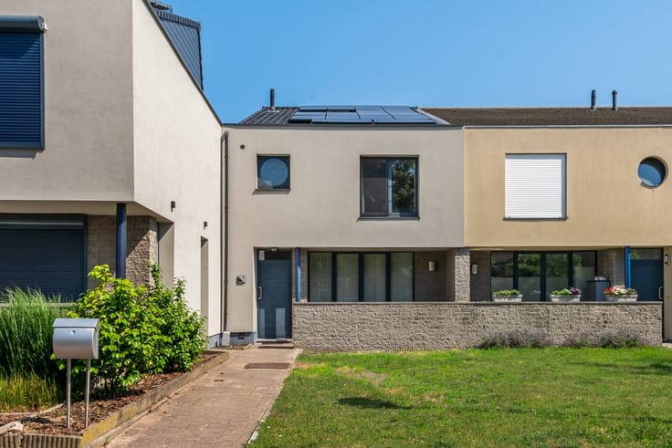
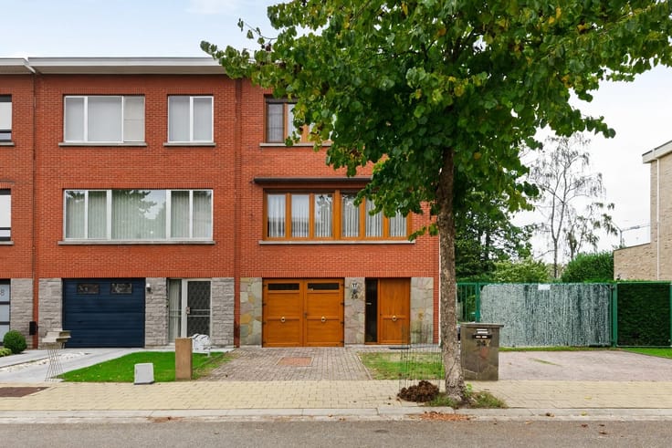
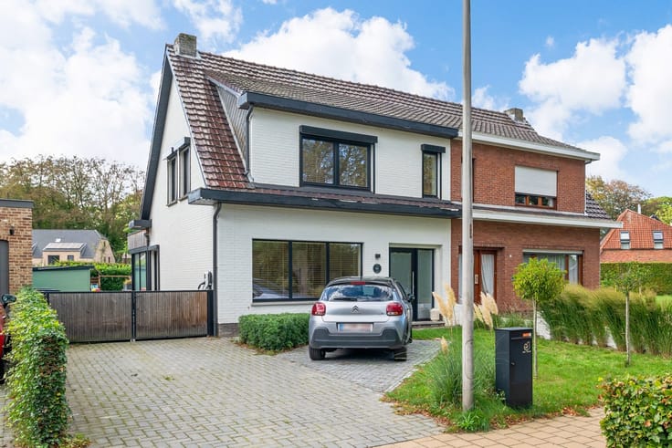
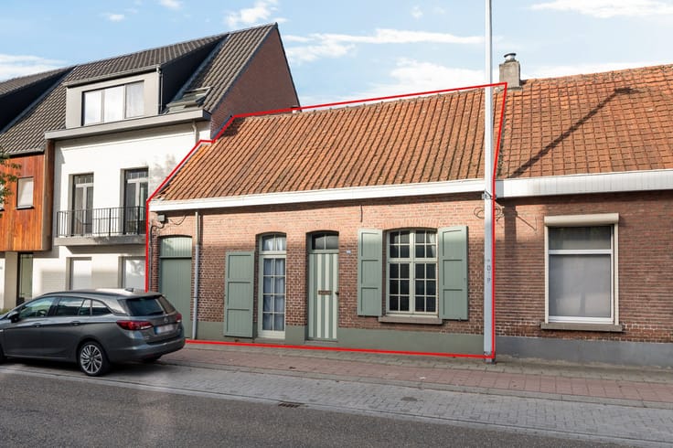
Charming, move-in-ready 3-bedroom home with a garden and garage, near the village center, schools, and public transportation.
Asking price: 299,000 euros
From the entryway, we reach a guest restroom and a convenient storage room.
The kitchen with dining area (approx. 20 m²) is equipped with a combination oven, gas stove, range hood, and dishwasher.
Adjacent to this is the living room, featuring a pellet stove for extra cozy and cost-effective heat.
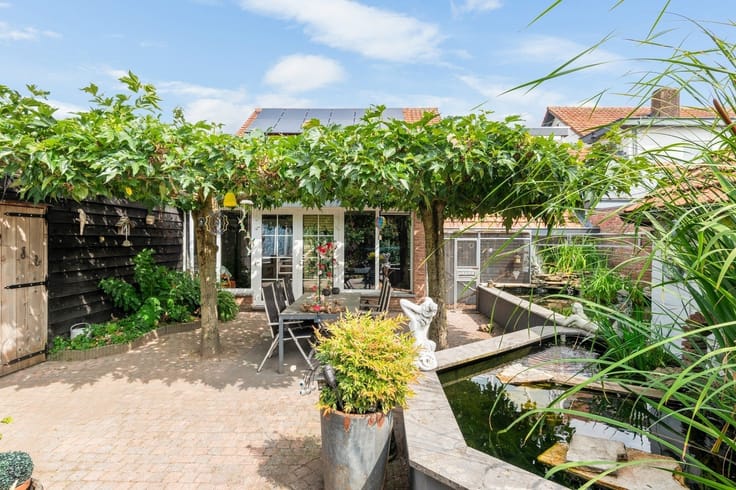
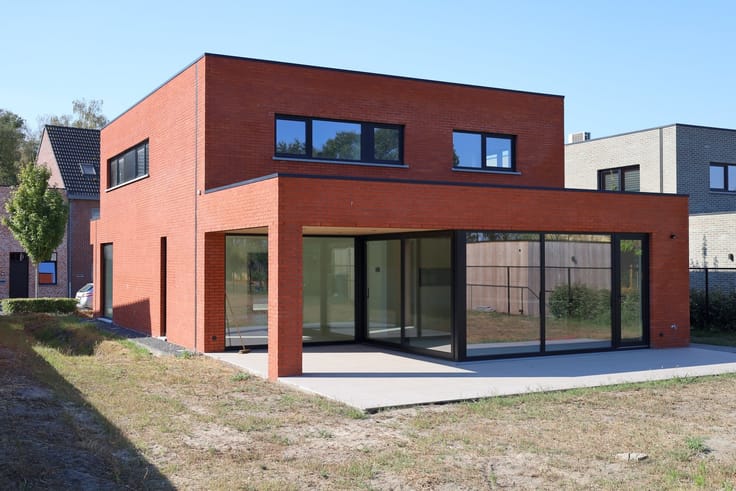
The recently added sunroom (approx. 14 m²) lets in plenty of natural light and offers a lovely view of the patio and garden.
Upstairs, there are 3 bedrooms (approx. 13, 11, and 9 m²) and a bathroom with a shower/tub combination, a sink, and a toilet.
The attic (10 m²) is accessible via a loft ladder in the night hall.
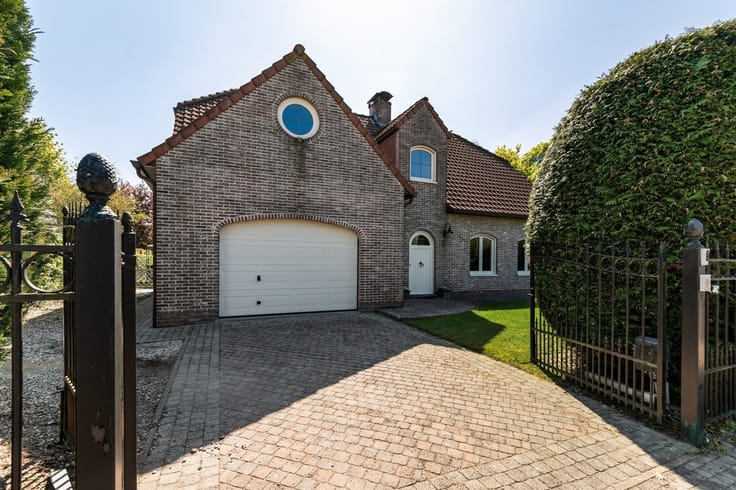
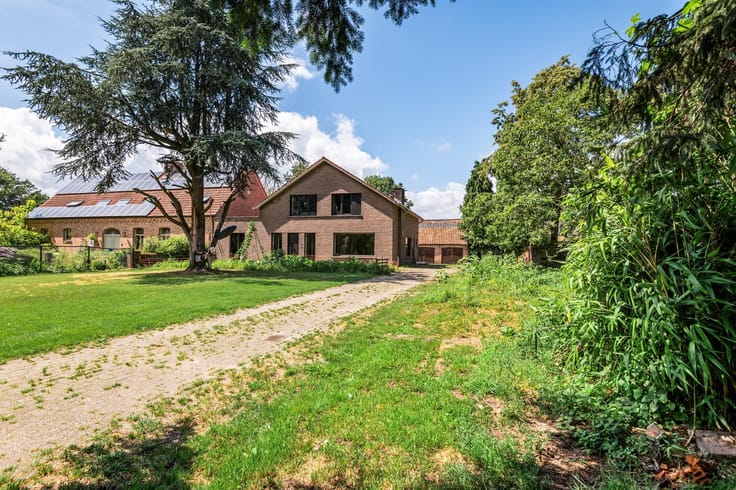
The fenced-in garden features a covered patio and a garden shed. The carport with an automatic gate rounds out the property.
Ideal if you’re looking for a move-in-ready family home with a lovely enclosed garden near the center of Essen.
A MUST-SEE!
Extras:
- Centrally located yet very quiet and child-friendly on a dead-end street
- Cozy pellet stove in the living room
- Attic
- Enclosed garden with covered patio and side entrance
- Carport / garage
- Square footage is approximate
| Construction year | 1995 |
|---|---|
| Building condition | Good |
| Immovable heritage | Not specified |
| Number of frontages | 3 |
| Covered parking spaces | 1 |
| Asbestos certificate is available | Not specified |
| Usable floor area | 135 square meters |
|---|---|
| Kitchen type | Semi equipped |
| Bedrooms | 3 |
| Dressing room | No |
| Bathrooms | 1 |
| Toilets | 2 |
| Professional space | No |
| Furnished | No |
| Armored door | No |
| Surface of the plot | 190 square meters |
|---|---|
| Connection to sewer network | Connected |
| Gas, water & electricity | Yes |
| Terrace | Yes |
| Terrace orientation | South West |
| Elevator | No |
|---|---|
| Secure access / alarm | No |
| Armored door | No |
| Air conditioning | No |
| TV cable | Yes |
| Jacuzzi | No |
| Sauna | No |
| Swimming pool | No |
| Internet | No |
| Primary energy consumption | 265 kilowatt hour per square meters |
|---|---|
| EPC/EPC label | C |
| Renovation works mandatory | No |
| Unique code EPB certificate | Certificaat-20261116-0003998261-RES-1 |
| CO₂ emission | Not specified |
| Yearly theoretical total energy consumption | Not specified |
| Valid electricity inspection certificate | No |
| Conformity certification for fuel tanks | Not specified |
| Summons: No judicial remedy or administrative measure imposed | Not specified |
|
Flemish register of measures consulted
|
Not specified |
| Separate meter for electricity | Yes |
| Separate meter for gas | Yes |
| Separate meter for water | Yes |
| Valid flood certificate | Yes |
| Heating type | Gas |
| Heat pump | No |
| Double glazing | Yes |
| Building permit | Yes |
|---|---|
| Cadastral Plan | Not specified |
| Right of first refusal for the tenant | Not specified |
| Allotment permit | Yes |
| Preemption right | No |
| Proceedings for breach of planning regulations | No |
| Most recent urban development zoning | |
| Flood zone type | Non flood zone |
|
P-score
|
A |
|
G-score
|
A |
| Latest land use designation | Living area (residential, urban or rural) |
Asked price excluding notary fees (excluding eventual registration fees)
| Price | 299000 € |
|---|---|
| Cadastral income | 701 € |
| Tenement building | No |
|
|
|






| Address |
Heidestatiestraat, 22
2920 - Kalmthout |
|---|---|
| Website |
|
| External reference | 338153 - KAL-26-JQU-071 |