


585000€
4 bedrooms 265 square meters

House
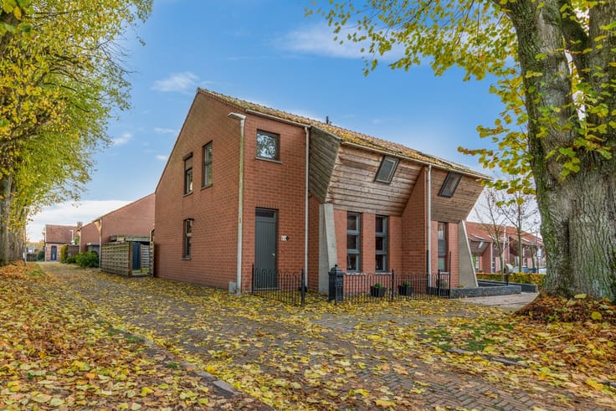
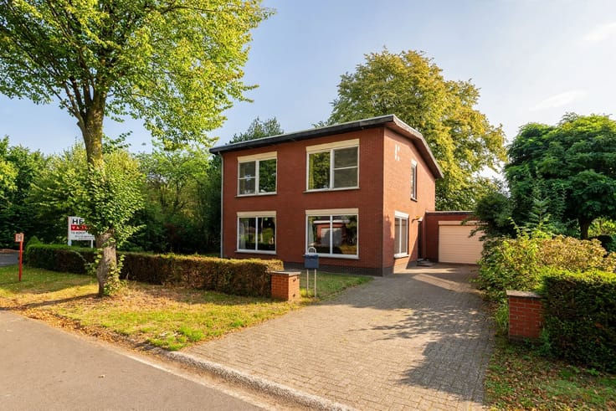
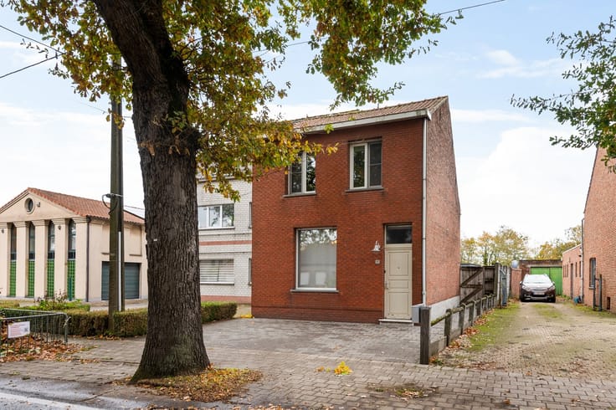
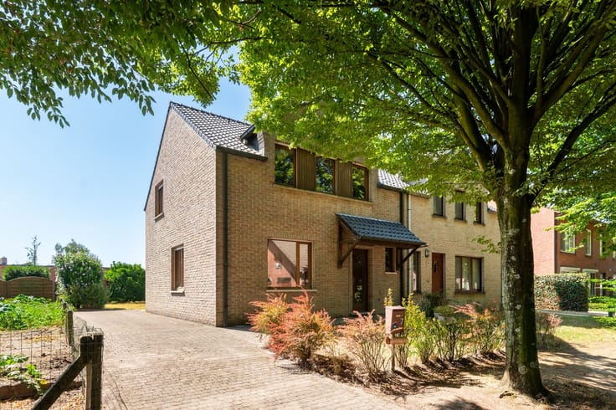
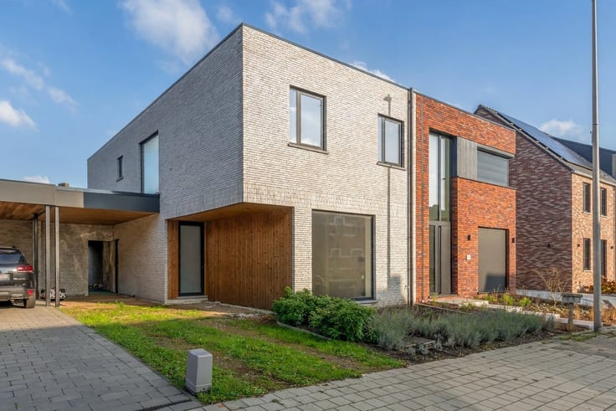
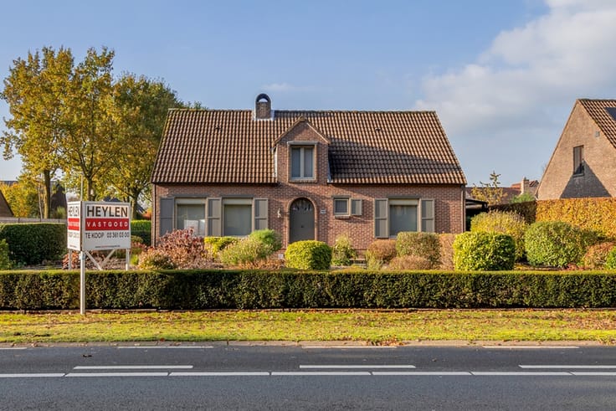
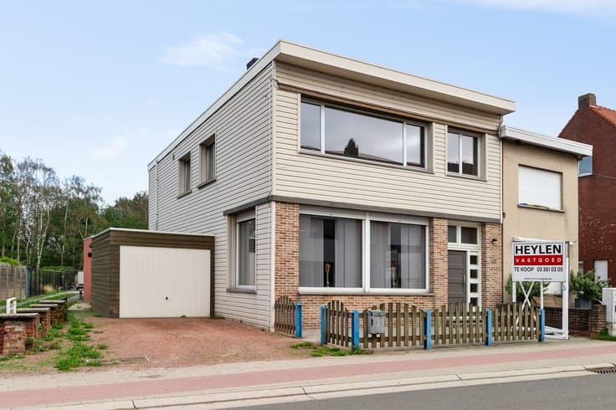
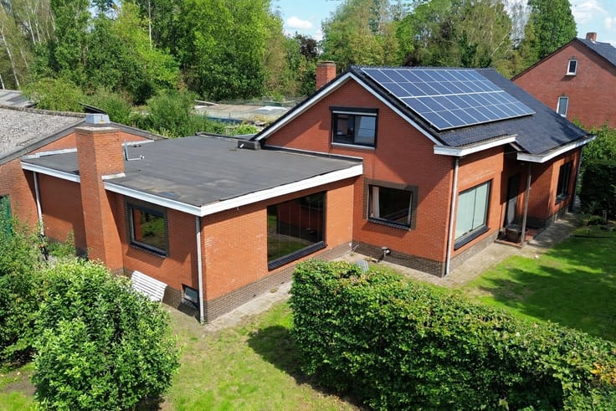
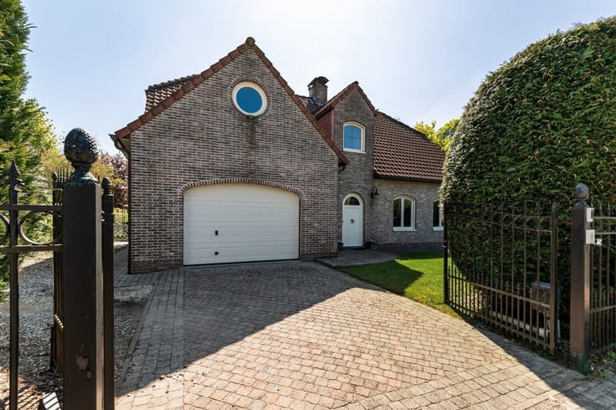
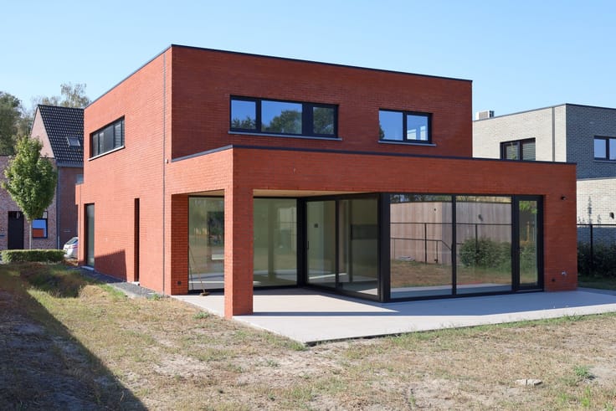
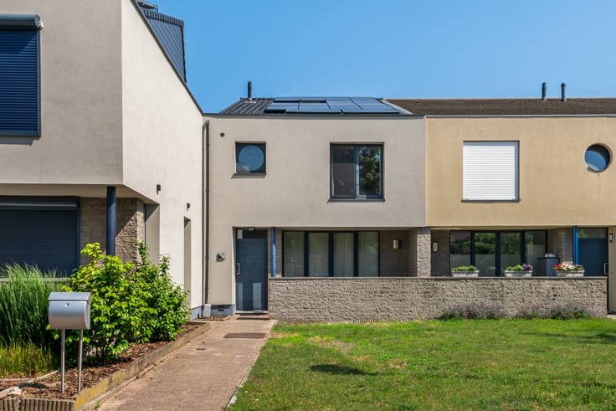
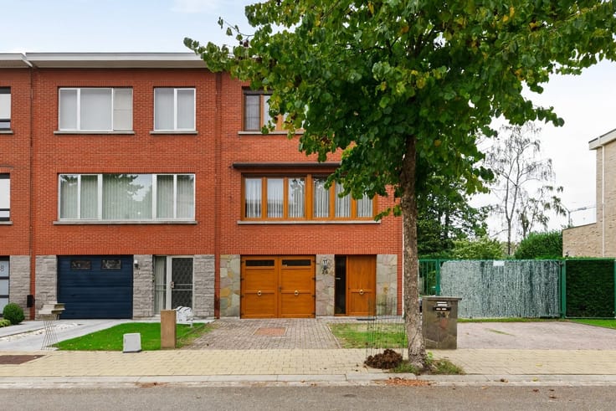
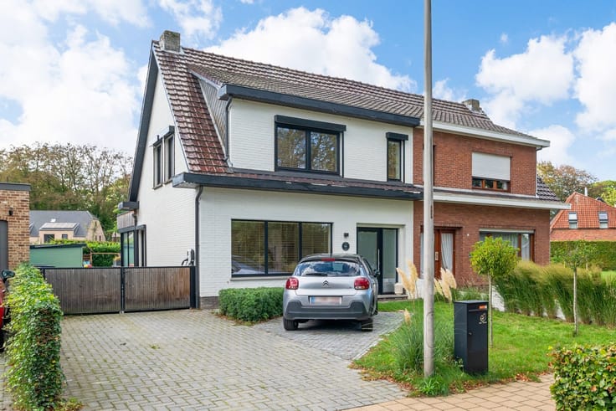
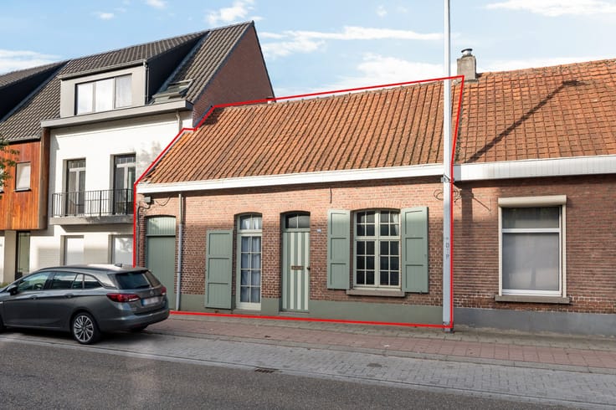
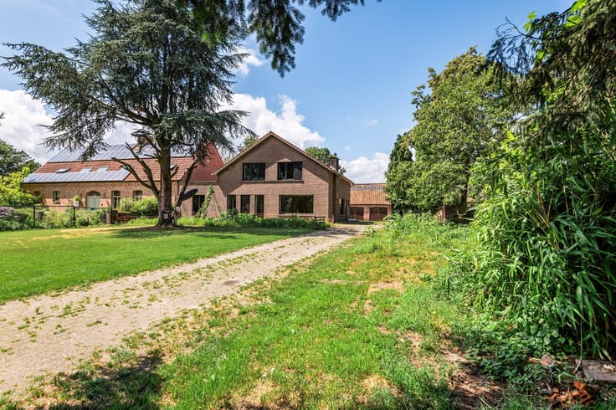
House with 4 to 5 bedrooms, a garden, a patio, and 3 garages, centrally located in Nieuwmoer-Kalmthout
This spacious home (approx. 265 m²) with 3 garages (approx. 80 m²) is located in the center of Nieuwmoer-Kalmthout and offers exceptional versatility thanks to its current layout, which divides the property into two separate apartments.
This makes the property ideal as a multigenerational home, where multiple generations can live together comfortably yet independently.
In addition, the home also presents an attractive opportunity as a spacious family home, for combining living and working, or as an investment.
The ground-floor apartment features an entryway, a living room (with a wood-burning stove for cozy warmth), and an adjoining open, fully equipped kitchen, totaling approximately 40 m².
There is also a bathroom (with a sauna, walk-in shower, and vanity), a bedroom (approx. 16 m²), an office space or second bedroom (approx. 14 m²), a separate toilet, and a laundry room.
Adjacent to the kitchen is a pleasant veranda (approx. 21 m²) that provides a nice extra indoor space and a connection to the outdoors.
The second apartment spans the first and second floors.
On the first floor, there is a spacious living room (approx. 40 m², with a wood-burning stove), an open kitchen (approx. 14 m²) leading to a spacious terrace (approx. 25 m²) with an outdoor staircase, a bathroom, and a bedroom (approx. 16 m²) with a built-in closet.
The second floor features two additional bedrooms (2 x 16 m²) and therefore offers plenty of extra space and possibilities for a large family or a customized layout.
A major added bonus is the three garages with automatic doors, also accessible from the garden.
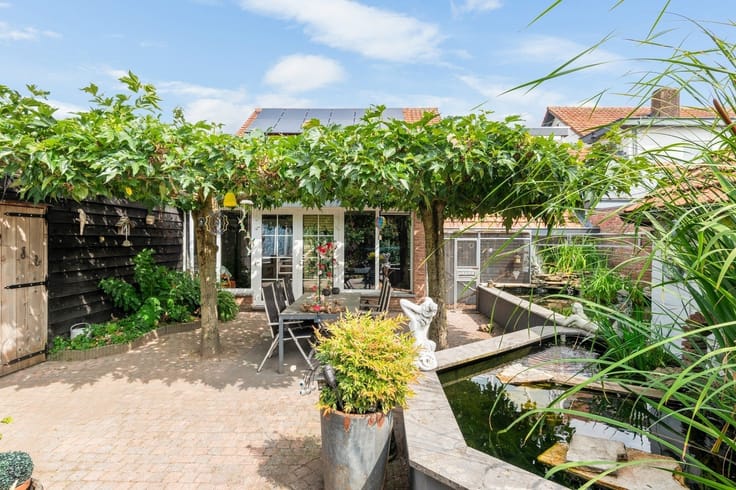
The enclosed, low-maintenance garden features a partially covered terrace and has convenient access to the side street via a small gate.
In short, a property with exceptional potential, ideal for those looking for a multi-generational home or a spacious residence to combine living and working, in a central location and with numerous possibilities to suit your own preferences.
Highlights:
- 18 solar panels
- Basement of approx. 18 m²
- 3 garages
- EPC: ground floor: 391 kWh/m²/yr
- EPC: 1st floor: 228 kWh/m²/yr
| Building condition | Good |
|---|---|
| Immovable heritage | Not specified |
| Number of frontages | 3 |
| Covered parking spaces | 3 |
| Asbestos certificate is available | Not specified |
| Usable floor area | 265 square meters |
|---|---|
| Kitchen type | Semi equipped |
| Bedrooms | 4 |
| Dressing room | No |
| Bathrooms | 2 |
| Toilets | 2 |
| Office | Yes |
| Professional space | No |
| Furnished | No |
| Armored door | No |
| Surface of the plot | 384 square meters |
|---|---|
| Connection to sewer network | Connected |
| Gas, water & electricity | No |
| Terrace | Yes |
| Terrace orientation | South |
| Elevator | No |
|---|---|
| Secure access / alarm | No |
| Armored door | No |
| Air conditioning | No |
| TV cable | Yes |
| Jacuzzi | No |
| Sauna | No |
| Swimming pool | No |
| Internet | No |
| Primary energy consumption | 228 kilowatt hour per square meters |
|---|---|
| EPC/EPC label | C |
| Renovation works mandatory | No |
| Unique code EPB certificate | 20200628-0002287285-RES-1 |
| CO₂ emission | Not specified |
| Yearly theoretical total energy consumption | Not specified |
| Valid electricity inspection certificate | No |
| Conformity certification for fuel tanks | Not specified |
| Summons: No judicial remedy or administrative measure imposed | Not specified |
|
Flemish register of measures consulted
|
Not specified |
| Separate meter for electricity | Yes |
| Separate meter for water | Yes |
| Valid flood certificate | Yes |
| Heating type | Fuel oil |
| Heat pump | No |
| Double glazing | Yes |
| Building permit | Yes |
|---|---|
| Cadastral Plan | Not specified |
| Right of first refusal for the tenant | Not specified |
| Allotment permit | No |
| Preemption right | No |
| Proceedings for breach of planning regulations | No |
| Most recent urban development zoning | |
| Flood zone type | Non flood zone |
|
P-score
|
A |
|
G-score
|
A |
| Latest land use designation | Living area (residential, urban or rural) |
Asked price excluding notary fees (excluding eventual registration fees)
| Price | 585000 € |
|---|---|
| Cadastral income | 1447 € |
| Tenement building | No |
|
|
|






| Address |
Heidestatiestraat, 22
2920 - Kalmthout |
|---|---|
| Website |
|
| External reference | 346606 - KAL-26-JQU-070 |