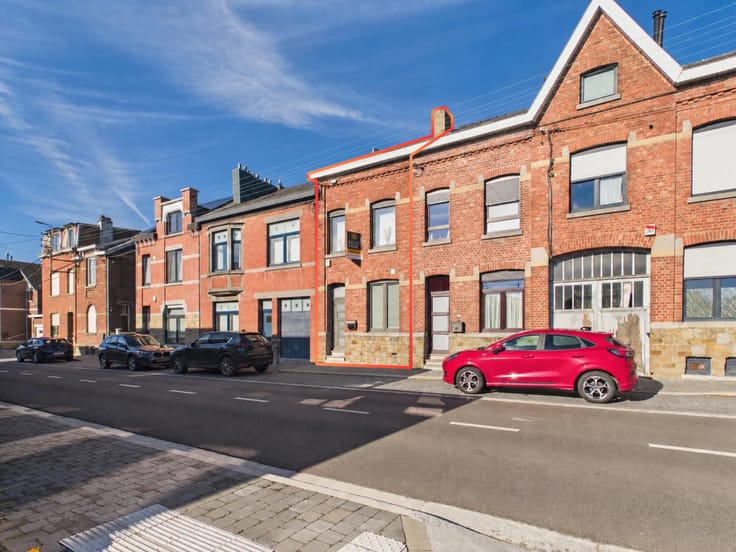



Make an offer starting from 229000€
4 bedrooms 127 square meters

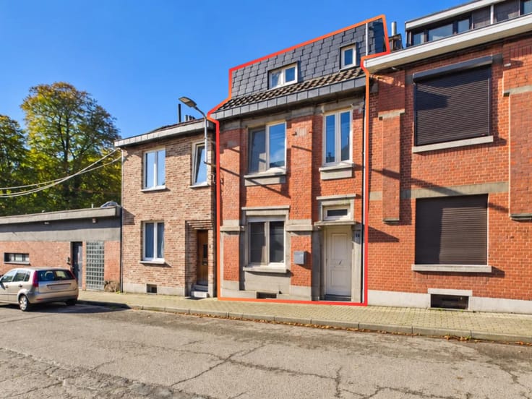
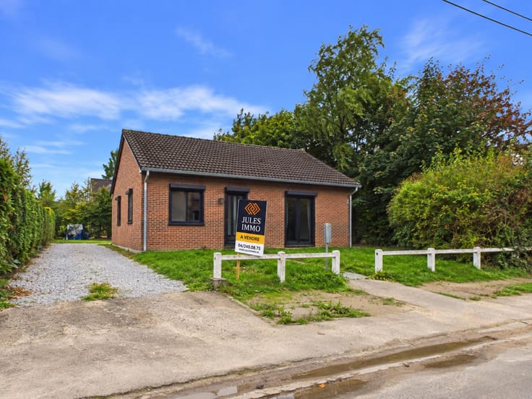
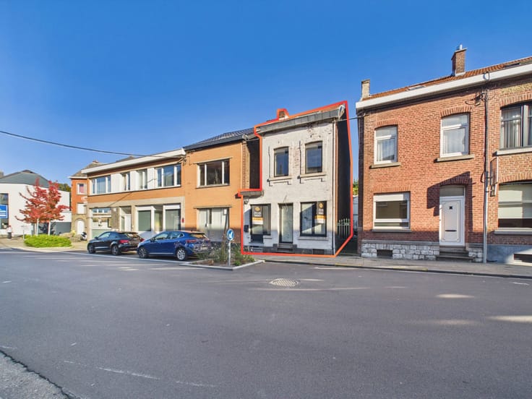
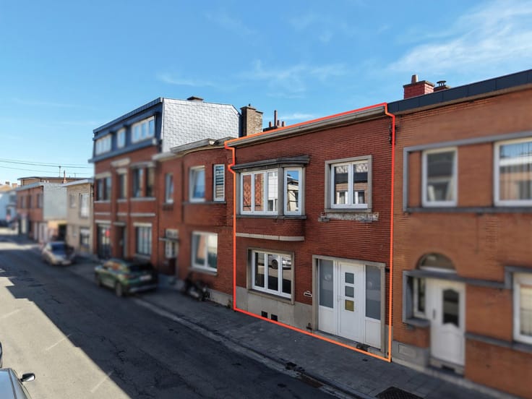
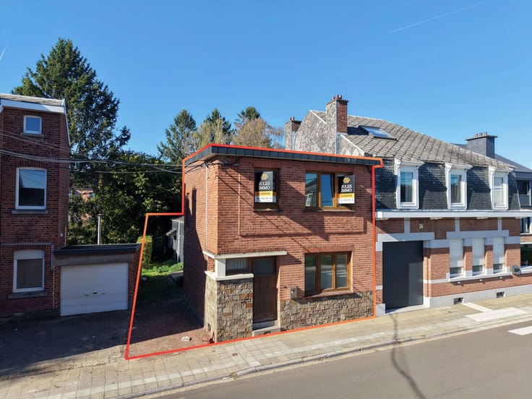
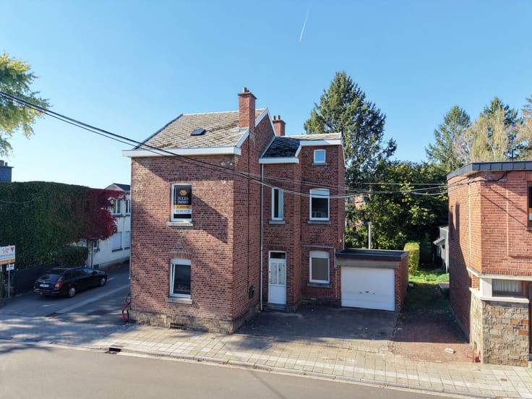
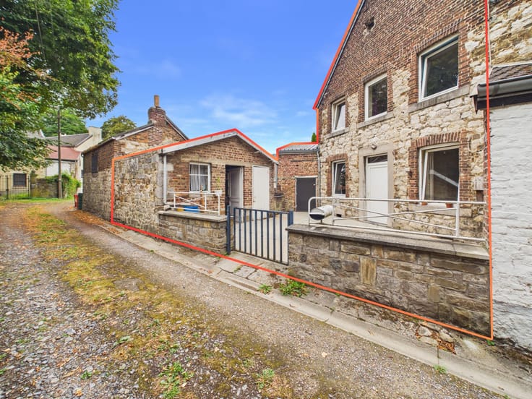
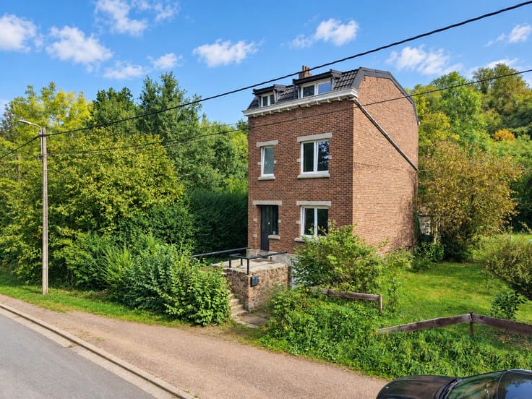
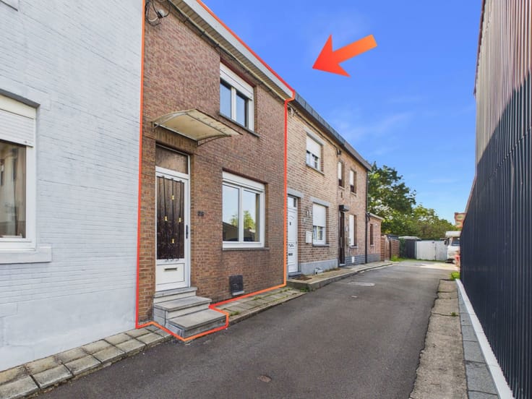
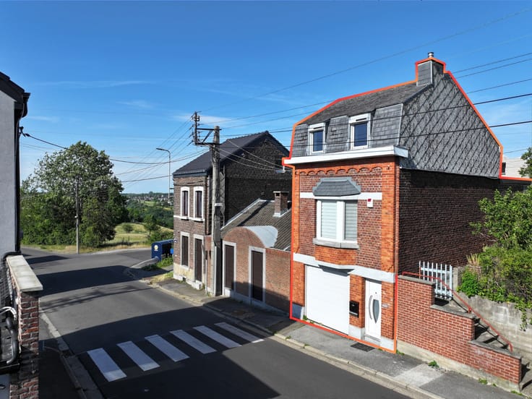
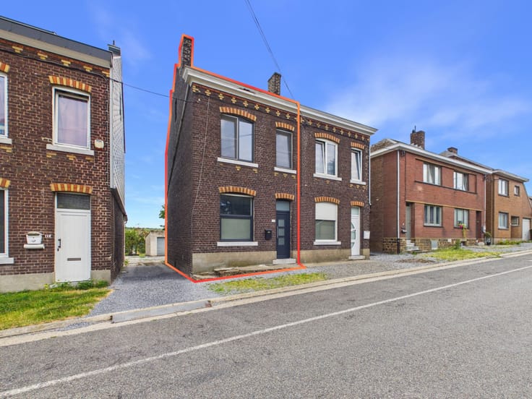
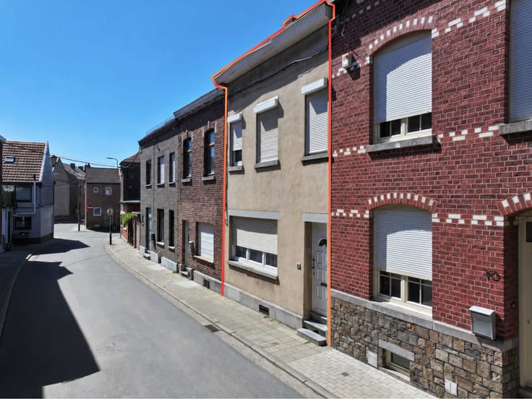
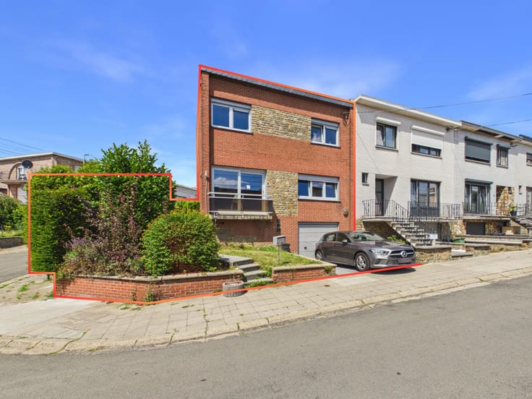
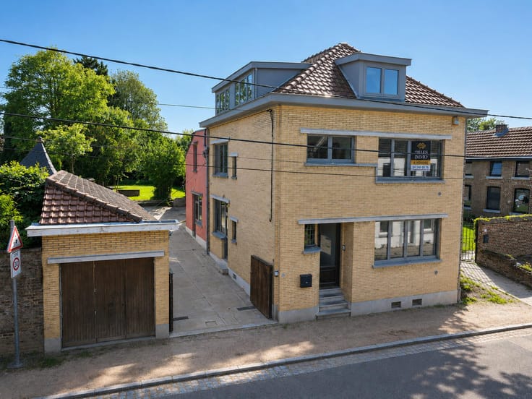
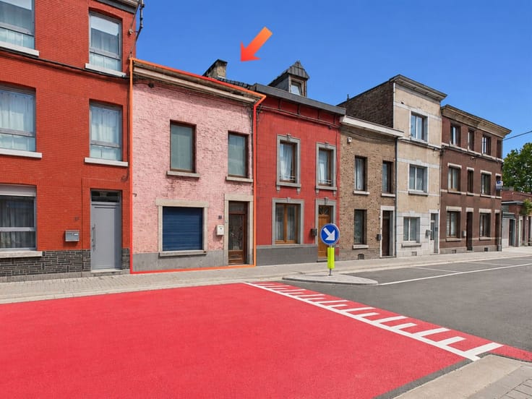
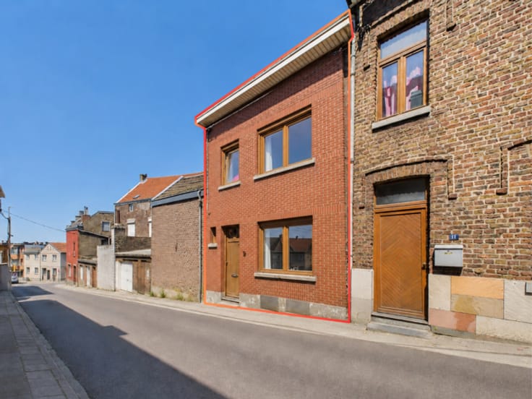
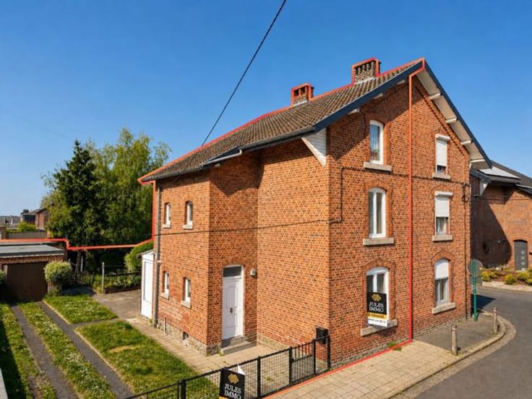
Semi-detached house with garden and terrace
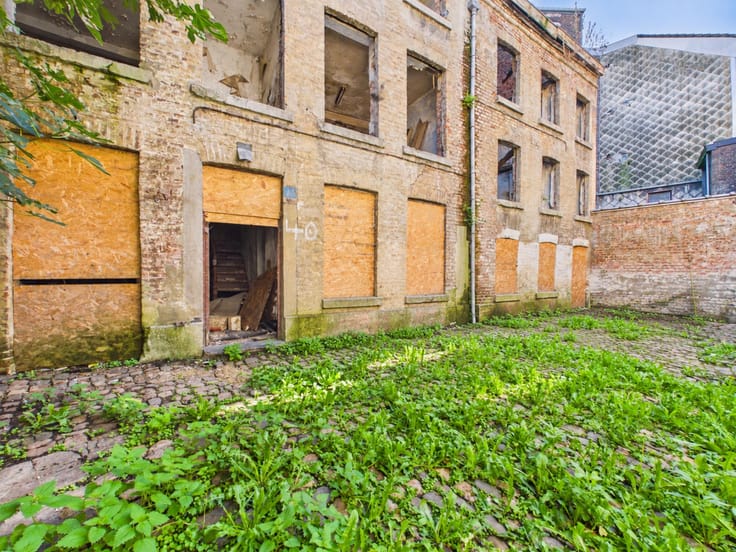
JULES IMMO presents this three-sided house in need of refreshing, ideally located in Retinne, close to all amenities.
Offering generous living spaces and interesting renovation potential, this property represents a great opportunity for buyers looking to create a home that reflects their personal style.
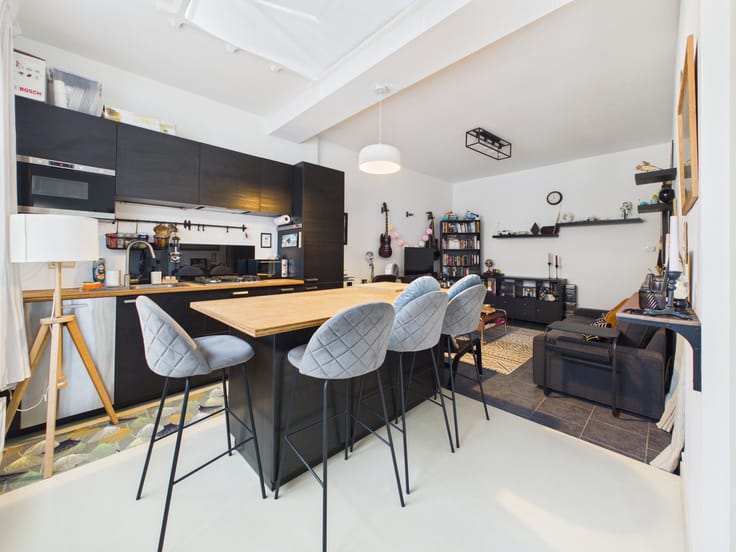
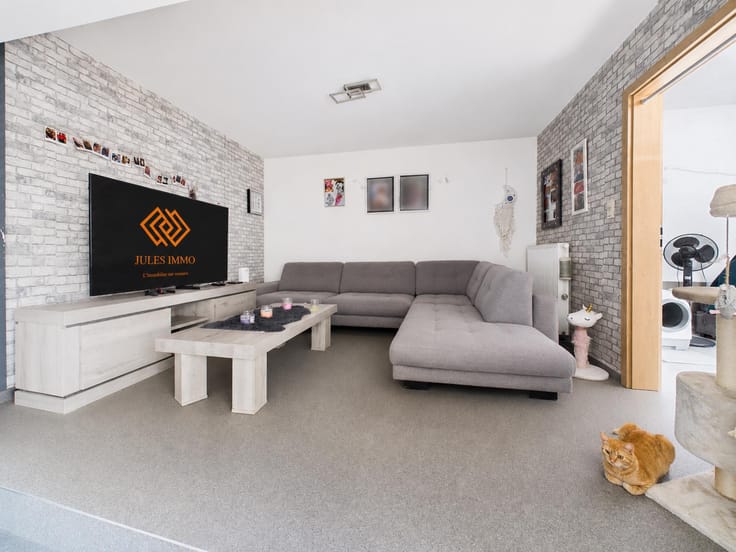
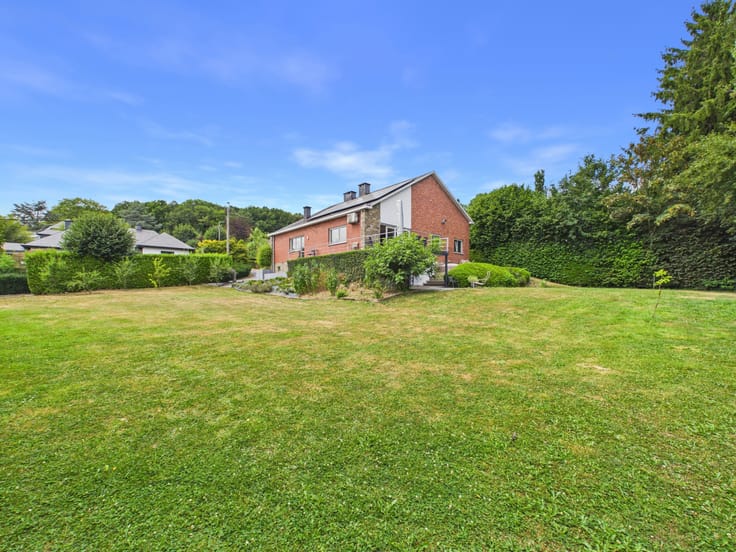
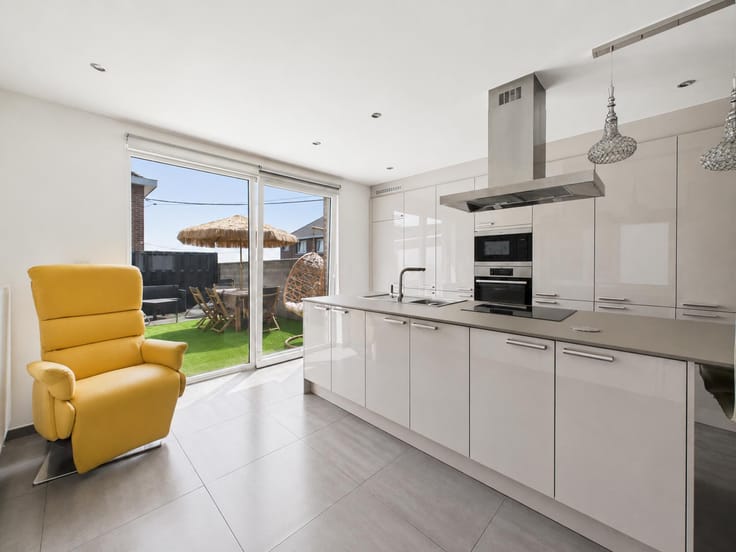
The house comprises a living room, a kitchen and four bedrooms, providing plenty of possibilities for family living. Outside, you can enjoy a garden with a terrace, perfect for sunny days. A cellar and a garage complete the property.
In terms of technical features, the house is fitted with wooden and PVC window frames with double glazing throughout, except in the kitchen, which has single glazing. The property benefits from electric heating, supplemented by a pellet stove.
This house, ready for a refresh, is just waiting for your ideas to reveal its full potential!
EPC F - 475 kWh/m²/year - unique code: 20261110027271.
Price is not the only criterion that will be taken into account when considering the acceptance of an offer.
For more information about this property or to arrange a viewing, please contact JULES IMMO at [email protected] and/or on 04/240.08.75.
| Construction year | 1920 |
|---|---|
| Number of floors | 3 |
| Building condition | Good |
| Immovable heritage | Not specified |
| Street frontage width | 5 m |
| Number of frontages | 3 |
| Surroundings type | Urban |
| Virtual visit |
|
| Asbestos certificate is available | Not specified |
| Usable floor area | 127 square meters |
|---|---|
| Living room surface | 20 square meters |
| Dining room surface | 15 square meters |
| Kitchen type | Semi equipped |
| Kitchen surface | 10 square meters |
| Bedrooms | 4 |
| Bedroom 1 surface | 20 square meters |
| Bedroom 2 surface | 13 square meters |
| Bedroom 3 surface | 19 square meters |
| Bedroom 4 surface | 13 square meters |
| Bathrooms | 1 |
| Shower rooms | 1 |
| Toilets | 1 |
| Office | No |
| Basement surface | 20 square meters |
| Furnished | No |
| Armored door | No |
| Surface of the plot | 372 square meters |
|---|---|
| Connection to sewer network | Connected |
| Gas, water & electricity | No |
| Garden surface | 260 square meters |
| Terrace surface | 60 square meters |
| Terrace orientation | West |
| Caretaker | No |
|---|---|
| Elevator | No |
| Accessible for disabled people | No |
| Intercom | No |
| Secure access / alarm | No |
| Armored door | No |
| TV cable | Yes |
| Visio phone | No |
| Jacuzzi | No |
| Swimming pool | No |
| Primary energy consumption | 371 kilowatt hour per square meters |
|---|---|
| EPC/EPC label | F |
| Renovation works mandatory | Not specified |
| Unique code EPB certificate | 20261110027271 |
| CO₂ emission | 45 kg CO₂/m² |
| Yearly theoretical total energy consumption | 73477 kWh/year |
| Valid electricity inspection certificate | No |
| Summons: No judicial remedy or administrative measure imposed | Not specified |
| Valid flood certificate | Not specified |
| Heating type | Electric |
| Thermic solar panels | No |
| Double glazing | Yes |
| Building permit | Not specified |
|---|---|
| Cadastral Plan | Not specified |
| Right of first refusal for the tenant | Not specified |
| Allotment permit | Not specified |
| Preemption right | Not specified |
| Most recent urban development zoning | Not specified |
| Flood zone type | Non flood zone |
|
P-score
|
Not specified |
|
G-score
|
Not specified |
Asked price excluding notary fees (excluding eventual registration fees)
| Price | Make an offer starting from 229000 € |
|---|---|
| Cadastral income | 302 € |
| Tenement building | No |
|
|
|





| Address |
Rue Soxhluse 71
4624 - Fléron |
|---|---|
| Website |
|
| External reference | 7927412 |
Get in touch