


Make an offer starting from (excl. taxes) 364000€
3 bedrooms 150 square meters

Unfortunately we did not receive an English translation for this text.
Fr :
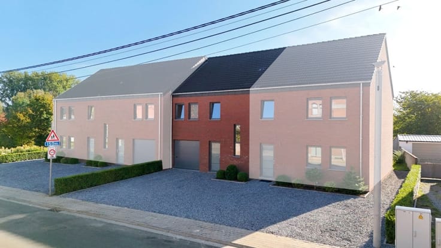
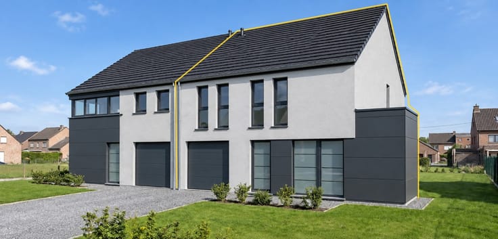
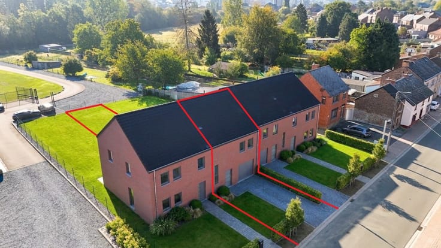
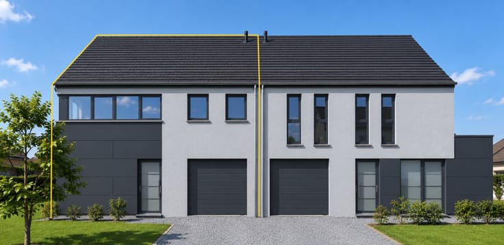
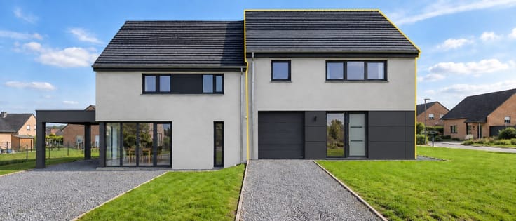
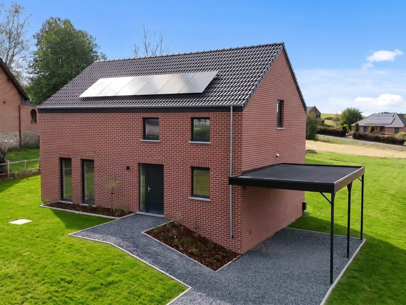
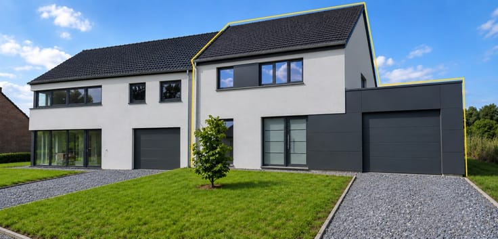
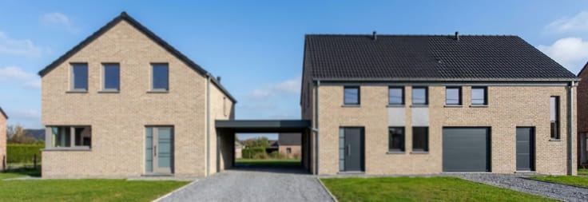
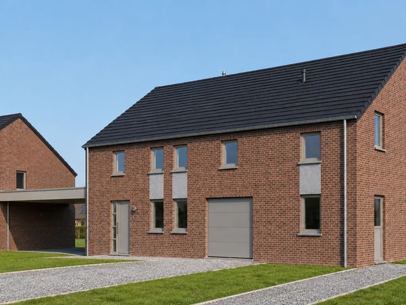
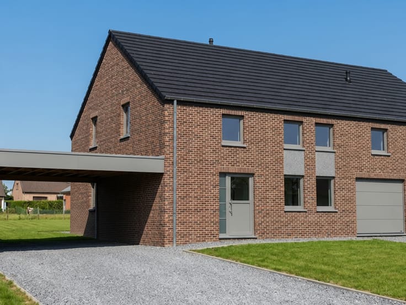
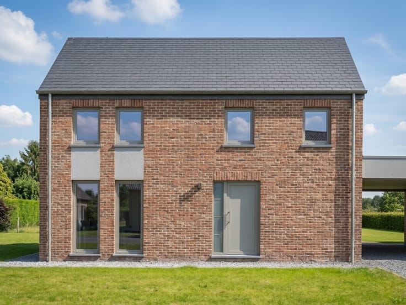
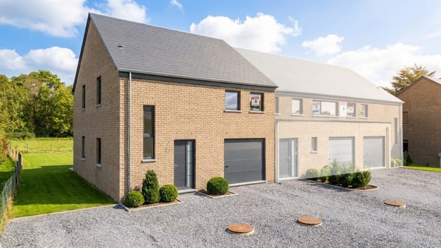
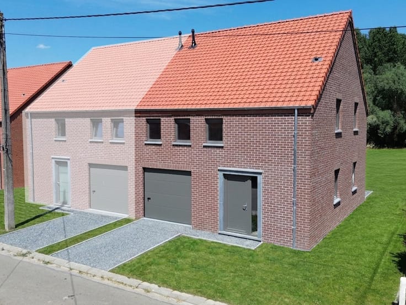
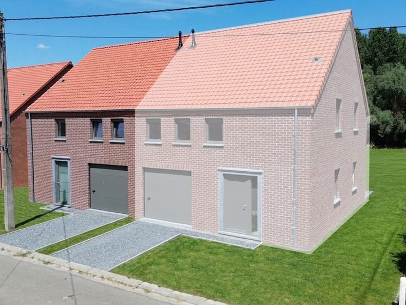
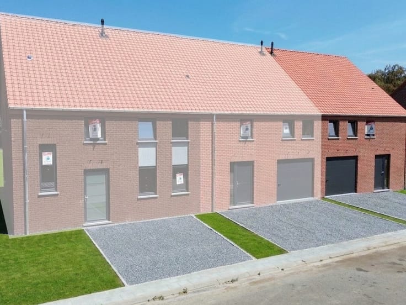
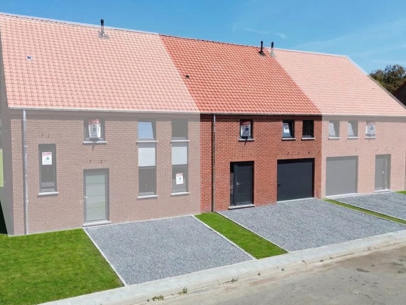
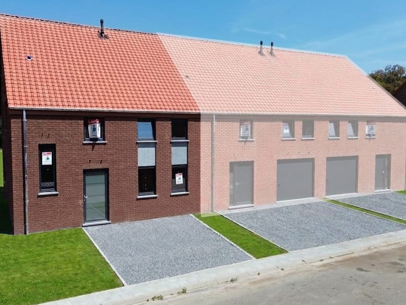
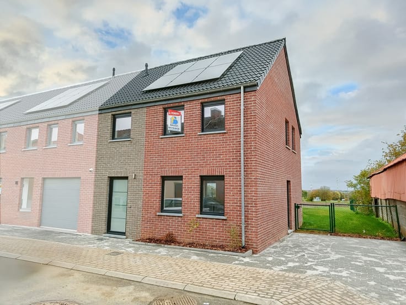
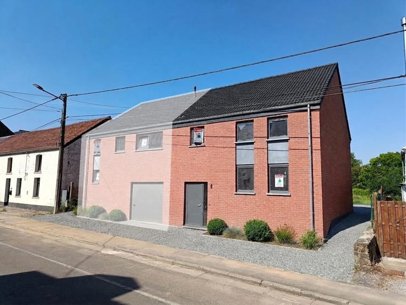
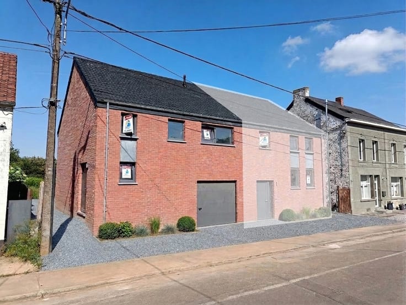
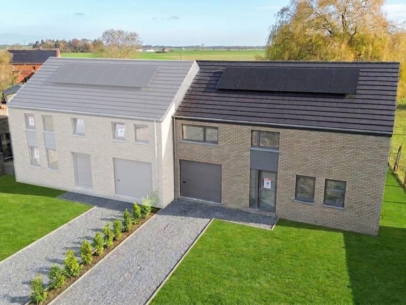
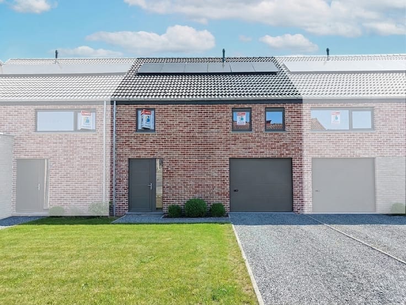
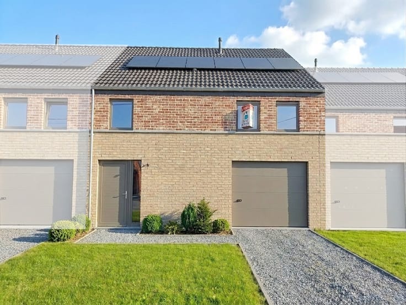
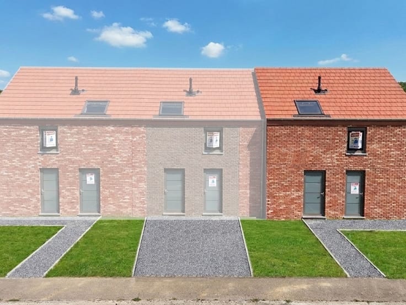
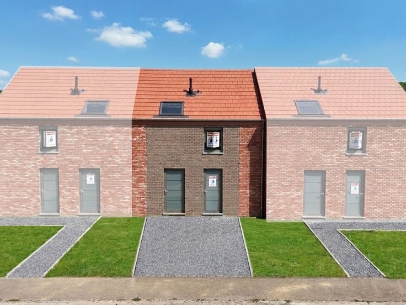
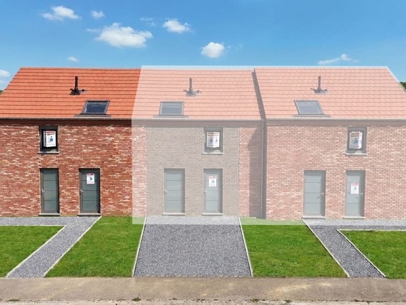
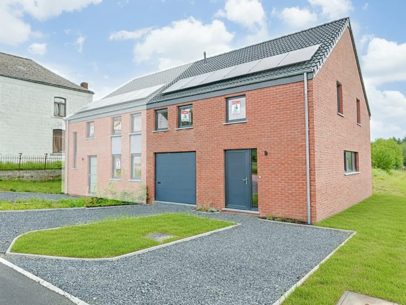
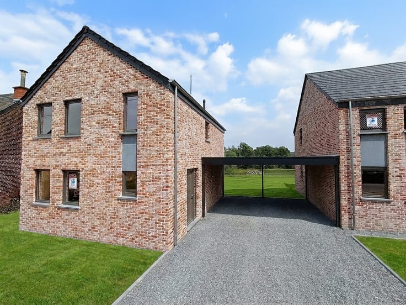
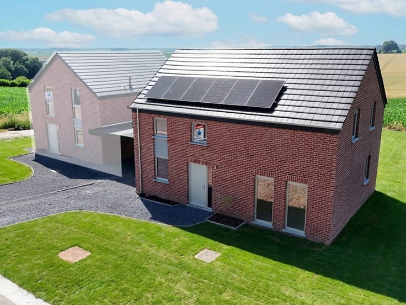
🏡 Maison familiale neuve 3 façades à Saint-Amand
📍 Située à Saint-Amand, dans la commune de Fleurus (Hainaut), cette nouvelle construction 3 façades s’implante sur un terrain de ± 5 ares, dans un quartier résidentiel.
🌳 Profitez d’un cadre de vie agréable et paisible, tout en restant proche des commodités. Commerces, écoles et transports sont facilement accessibles, et la commune offre de nombreux espaces verts pour se détendre ou se promener.
Cette maison se compose :
🛋️ Au rez-de-chaussée :
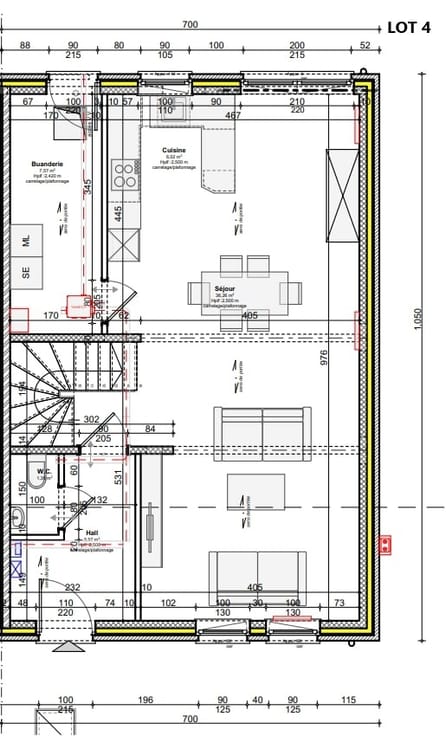
• Hall d'entrée accueillant avec WC indépendant
• Séjour lumineux ouvert sur la cuisine
• Garage / buanderie
🛏️ À l’étage :
• Hall de nuit
• 1 chambre principale avec dressing
• 2 chambres
• 1 salle de bain complète avec douche, baignoire, WC et lavabo
⚡ Confort et performance énergétique
• PEB A, isolation renforcée
• Chaudière à condensation au gaz à haut rendement
• Panneaux photovoltaïques
🚗 Saint-Amand combine calme et praticité : médecin, pharmacie, arrêt de bus, petite épicerie, et un accès rapide aux grands axes N29 et E42. Le village se situe à 15 min de Gembloux et 10 min de Sombreffe et de Fleurus, où l’on trouve écoles, garderies, commerces et infrastructures sportives et culturelles. C’est un parfait compromis entre qualité de vie et accessibilité.
✨ Offrez-vous le quotidien que vous méritez dans cette magnifique maison 3 façades familiale à Saint-Amand !
| Building price excluding VAT | €364,000 |
|---|
| Available as of | After signing the deed |
|---|---|
| Construction year | 2026 |
| Building condition | As new |
| Immovable heritage | Not specified |
| Number of frontages | 3 |
| Covered parking spaces | 1 |
| Outdoor parking spaces | 1 |
| Surroundings type | Countryside |
| Asbestos certificate is available | Not specified |
| Usable floor area | 150 square meters |
|---|---|
| Kitchen type | Installed |
| Kitchen surface | 11 square meters |
| Bedrooms | 3 |
| Bedroom 1 surface | 16 square meters |
| Bedroom 2 surface | 15 square meters |
| Bedroom 3 surface | 11 square meters |
| Dressing room | Yes |
| Bathrooms | 1 |
| Toilets | 2 |
| Laundry room | Yes |
| Office | No |
| Professional space surface | 5 square meters |
| Professional space | Yes |
| Attic surface | 30 square meters |
| Armored door | No |
| Surface of the plot | 519 square meters |
|---|---|
| Land is facing street | No |
| Wooded land | No |
| Plot at rear | No |
| Flat land | Yes |
| Connection to sewer network | Connected |
| Gas, water & electricity | Yes |
| Garden surface | 1 square meter |
| Garden orientation | South West |
| Terrace surface | 15 square meters |
| Terrace orientation | South West |
| Caretaker | No |
|---|---|
| Elevator | No |
| Accessible for disabled people | No |
| Intercom | No |
| Secure access / alarm | No |
| Armored door | No |
| Air conditioning | No |
| TV cable | No |
| Visio phone | No |
| Jacuzzi | No |
| Sauna | No |
| Swimming pool | No |
| Internet | Yes |
| Primary energy consumption | Not specified |
|---|---|
| EPC/EPC label | A |
| Renovation works mandatory | Not specified |
| Unique code EPB certificate | Not specified |
| CO₂ emission | Not specified |
| Yearly theoretical total energy consumption | Not specified |
| Valid electricity inspection certificate | Yes |
| Conformity certification for fuel tanks | Not specified |
| Summons: No judicial remedy or administrative measure imposed | Not specified |
| Valid flood certificate | Not specified |
| Heating type | Gas |
| Heat pump | No |
| Photovoltaic solar panels | Yes |
| Thermic solar panels | No |
| Common water heater | No |
| Double glazing | Yes |
| Building permit | Yes |
|---|---|
| Type of building | House |
| Cadastral Plan | Not specified |
| Right of first refusal for the tenant | Not specified |
| Allotment permit | Yes |
| Preemption right | Not specified |
| Most recent urban development zoning | Not specified |
|
P-score
|
Not specified |
|
G-score
|
Not specified |
Asked price excluding VAT and excl. notary fees (excluding eventual registration fees)
| Price | Make an offer starting from 364000 € |
|---|---|
| Tenement building | No |
|
|
|
| Address |
Rue de Malvoisin 38
5575 - Patignies |
|---|---|
| Website |
|
| Agent's name | Yolaine Clamart |
| [email protected] | |
| Phone number |
|
| External reference | St-Am 1 |
Get in touch