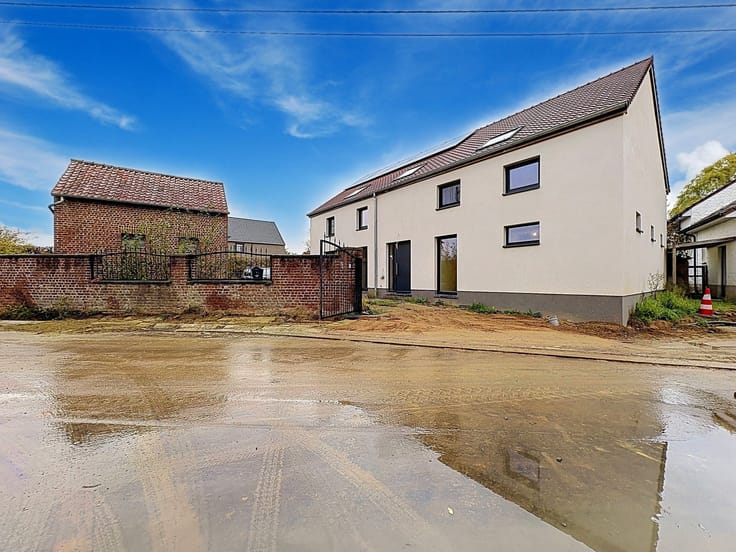


345000€
4 bedrooms 175 square meters

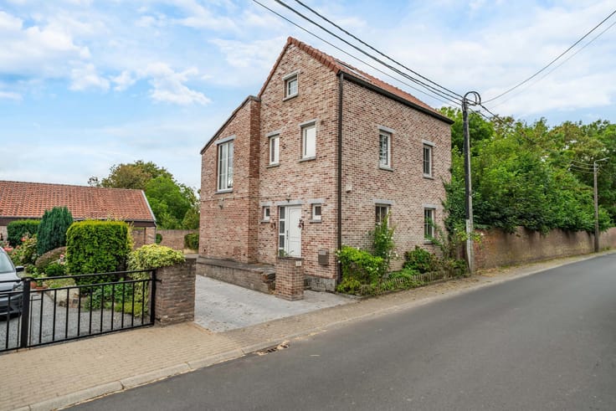
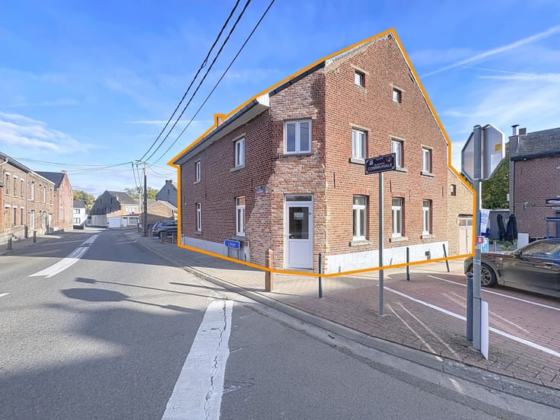
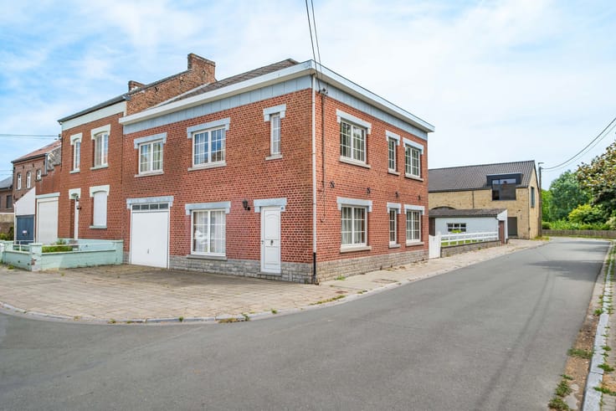
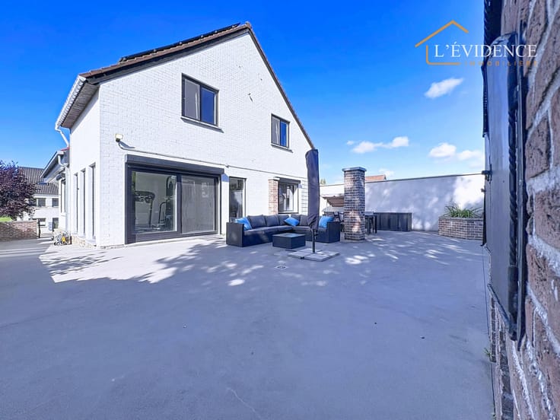
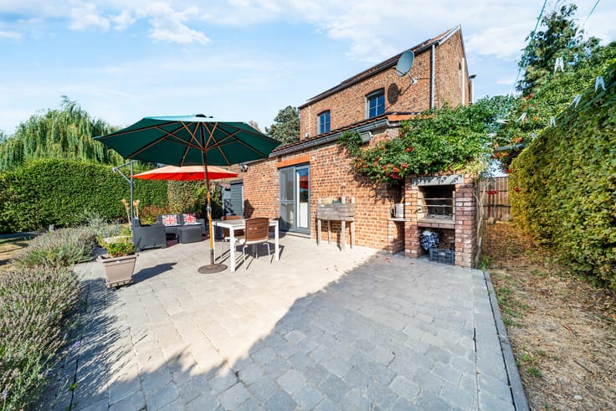
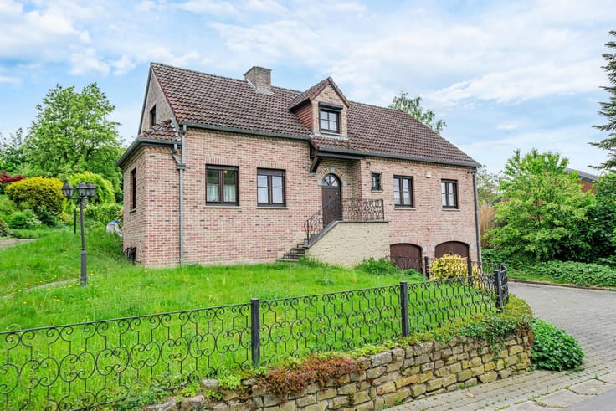
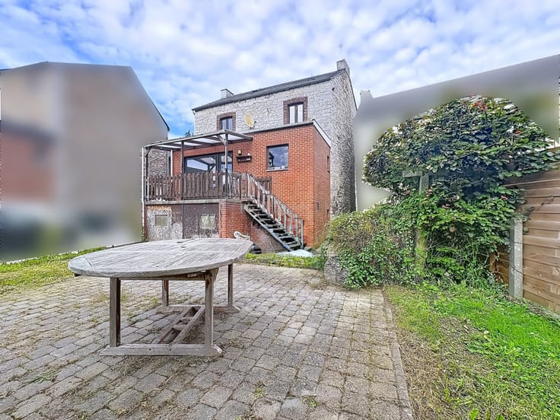
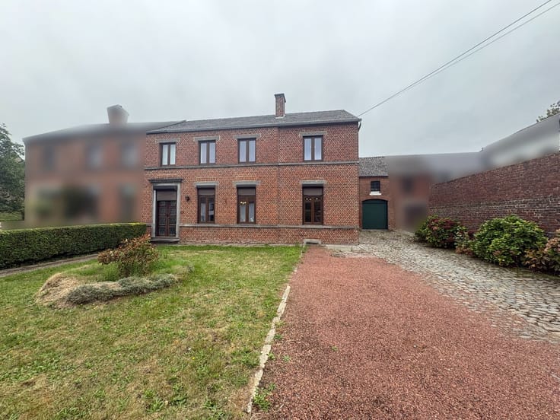
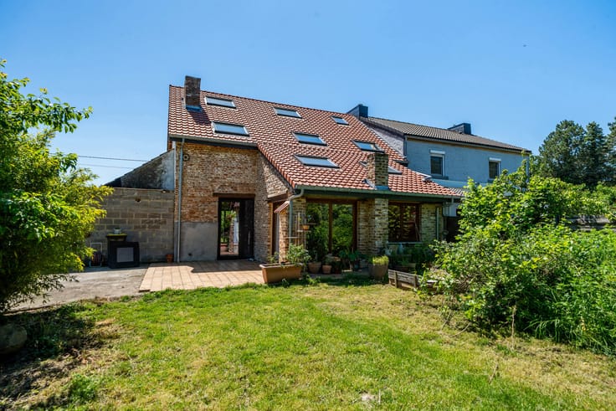
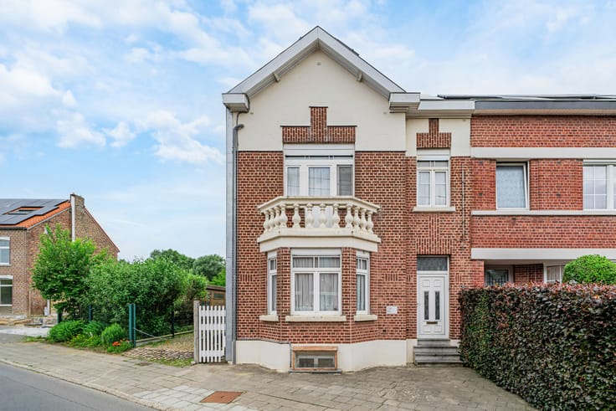
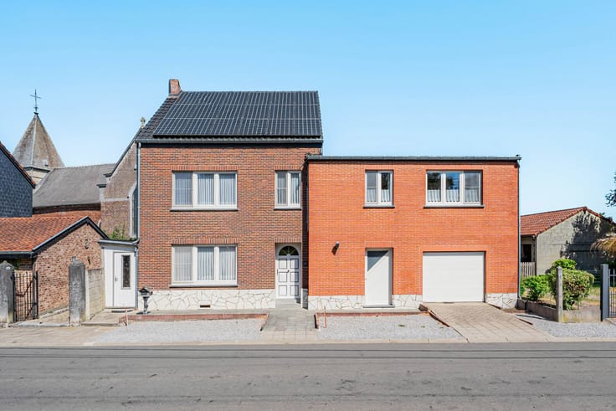
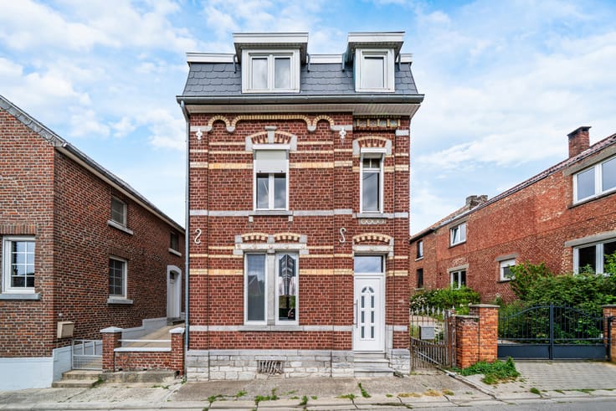
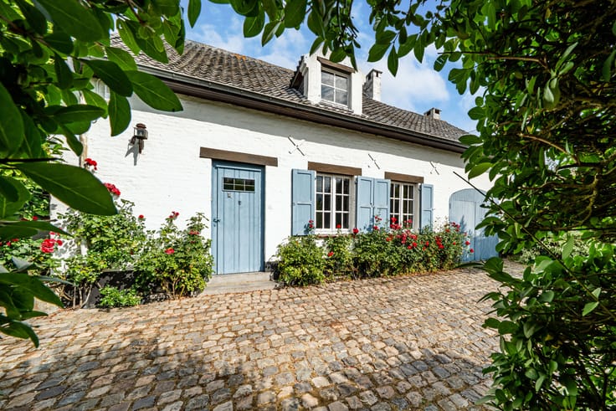
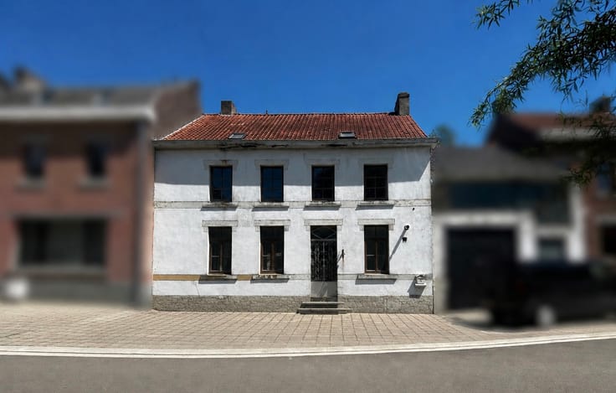
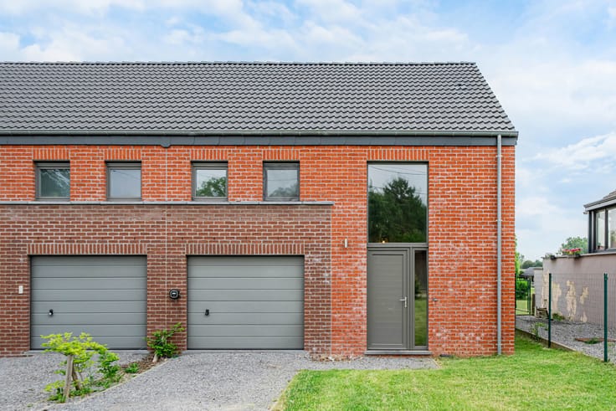
Located in the charming village of Linsmeau, in a particularly quiet and rural environment, this villa offers an ideal living environment for lovers of tranquility, while enjoying excellent accessibility. Located on a plot of 640 m 2, the property has a pleasant outdoor area and a lovely terrace, perfect for enjoying sunny days and moments of relaxation with family or friends.
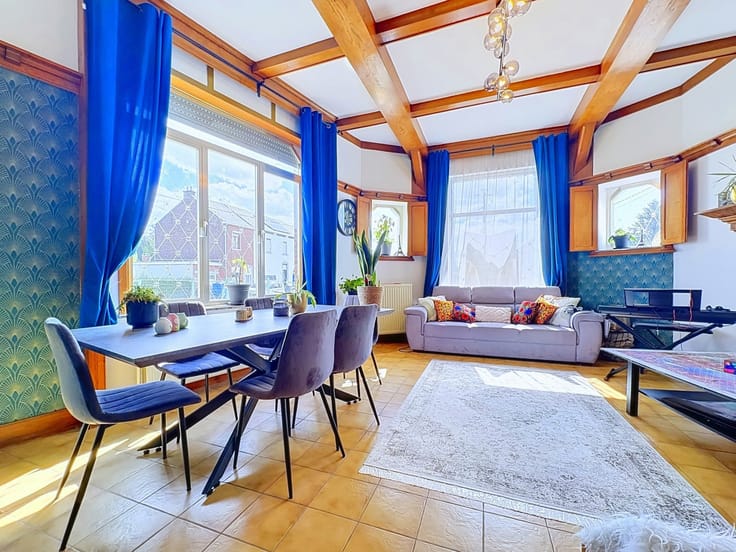
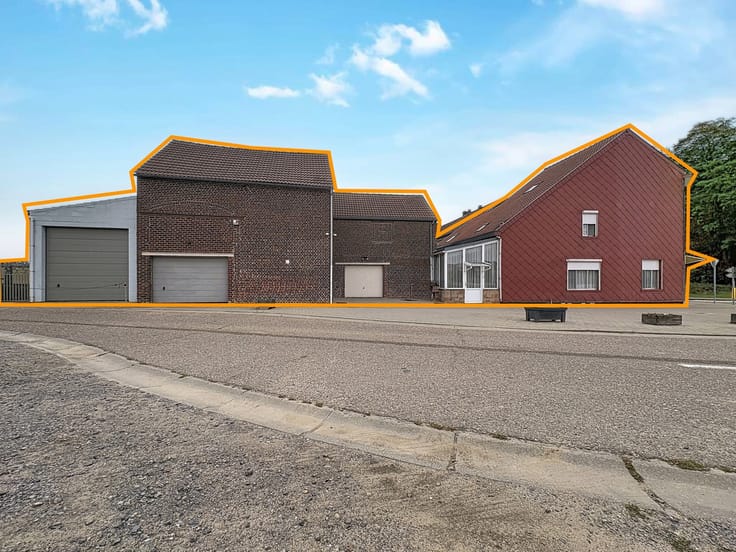
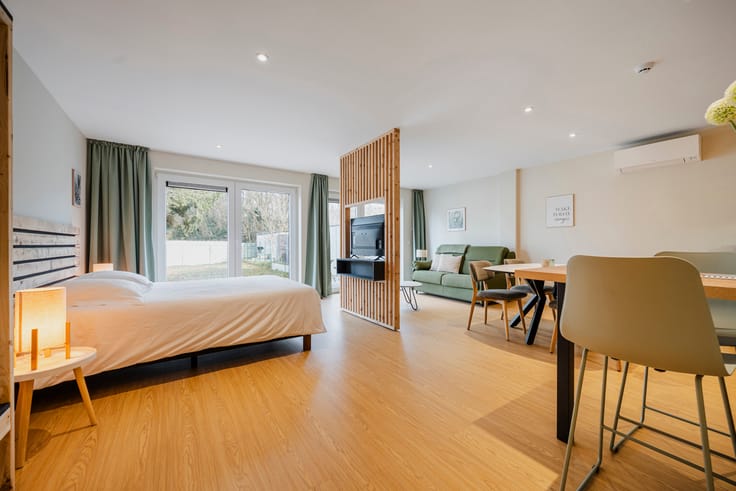
The house develops a total area of 267 m 2, including 175 m2 habitable, and is distinguished by its volumes and potential development. It currently has at least four bedrooms, as well as two additional spaces that can be used as offices and storage space.
The cellars, located under the entire house, also offer generous storage possibilities and include a garage, a boiler room and several cellar spaces. Several private parking spaces on the plot.
Its location is a real asset: the property benefits from the direct proximity of a train station and quick access to the E40 motorway, allowing easy access to the main surrounding areas while enjoying a rural and preserved living environment.
A villa offering space, tranquility, accessibility and potential, in a particularly pleasant living environment to discover without delay.
PEB E – 406 kWh/m 2. year – 86 880 kWh/year – 20260925037515
Interested? Contact us at 019/600.720 or [email protected]
| Available as of | Immediately |
|---|---|
| Number of floors | 1 |
| Building condition | Good |
| Immovable heritage | Not specified |
| Number of frontages | 4 |
| Surroundings type | Isolated |
| Asbestos certificate is available | Not specified |
| Usable floor area | 175 square meters |
|---|---|
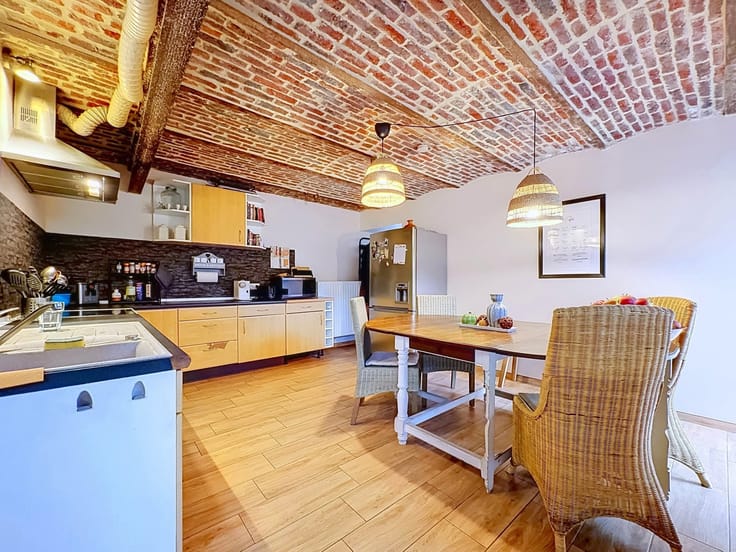
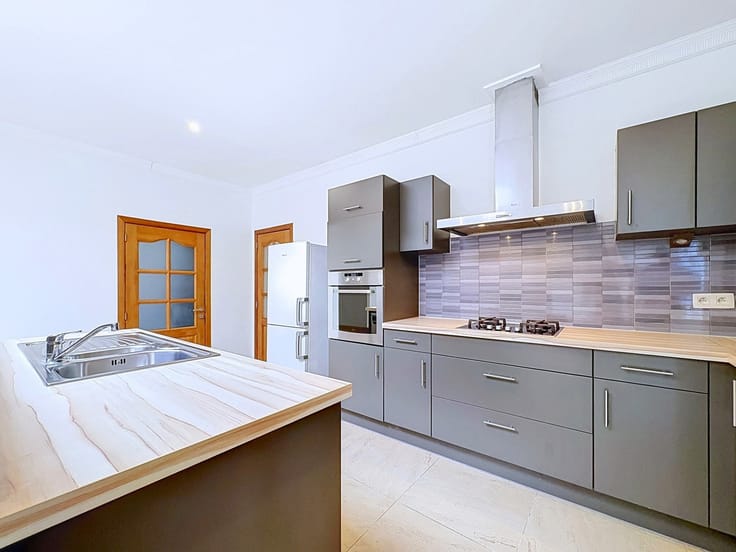
| Kitchen type | Semi equipped |
| Bedrooms | 4 |
| Bedroom 1 surface | 10 square meters |
| Bedroom 2 surface | 12 square meters |
| Bedroom 3 surface | 21 square meters |
| Bedroom 4 surface | 30 square meters |
| Bathrooms | 1 |
| Shower rooms | 1 |
| Toilets | 1 |
| Laundry room | Yes |
| Office | Yes |
| Basement | Yes |
| Attic | Yes |
| Furnished | No |
| Surface of the plot | 640 square meters |
|---|---|
| Gas, water & electricity | No |
| Garden surface | 100 square meters |
| Terrace surface | 60 square meters |
| Primary energy consumption | 406 kilowatt hour per square meters |
|---|---|
| EPC/EPC label | E |
| Renovation works mandatory | Not specified |
| Unique code EPB certificate | 20260925037515 |
| CO₂ emission | 101 kg CO₂/m² |
| Yearly theoretical total energy consumption | 86880 kWh/year |
| Valid electricity inspection certificate | No |
| Summons: No judicial remedy or administrative measure imposed | Not specified |
| Valid flood certificate | Not specified |
| Heating type | Fuel oil |
| Double glazing | No |
| Building permit | Yes |
|---|---|
| Cadastral Plan | Not specified |
| Right of first refusal for the tenant | Not specified |
| Allotment permit | Not specified |
| Preemption right | No |
| Proceedings for breach of planning regulations | No |
| Most recent urban development zoning | Not specified |
| Flood zone type | Non flood zone |
|
P-score
|
Not specified |
|
G-score
|
Not specified |
| Latest land use designation | Living area (residential, urban or rural) |
Asked price excluding notary fees (excluding eventual registration fees)
| Price | 345000 € |
|---|---|
| Tenement building | No |
|
|
|








| Address |
150 Rue de Landen
4280 - Hannut |
|---|---|
| Website |
|
| External reference | 7908058 |