


449000€
3 bedrooms 130 square meters

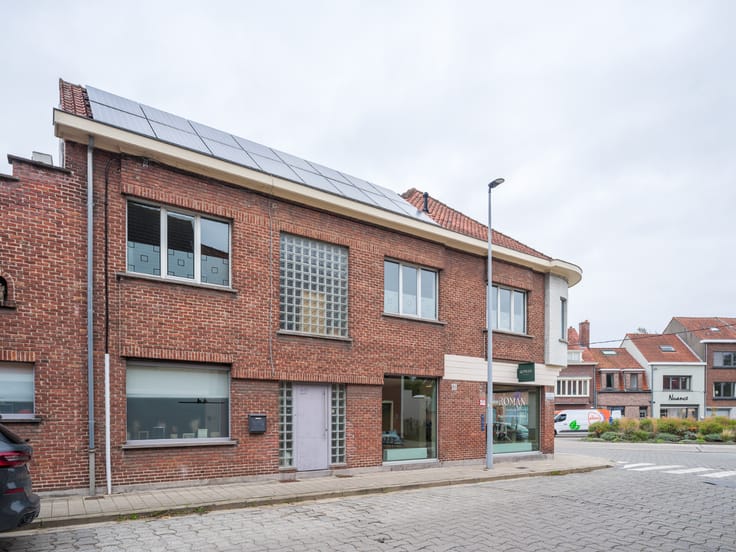
Discrete luxury renovation in Ghent.
Call Sander directly at 0479355602 for a visit.
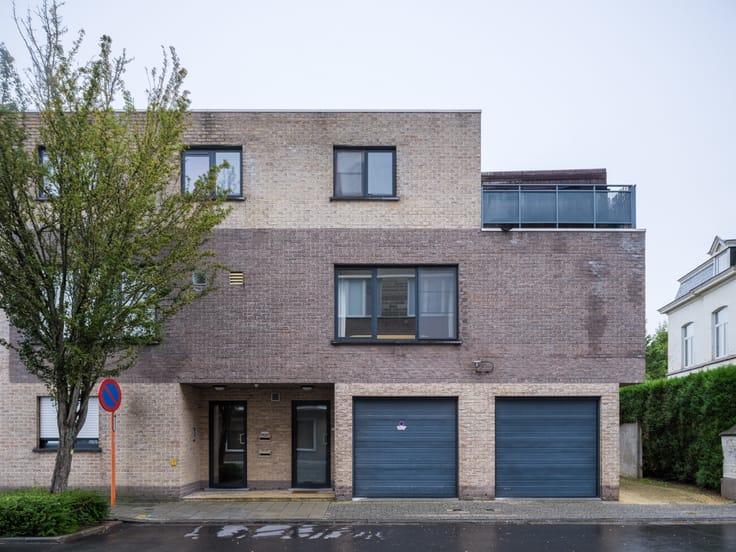
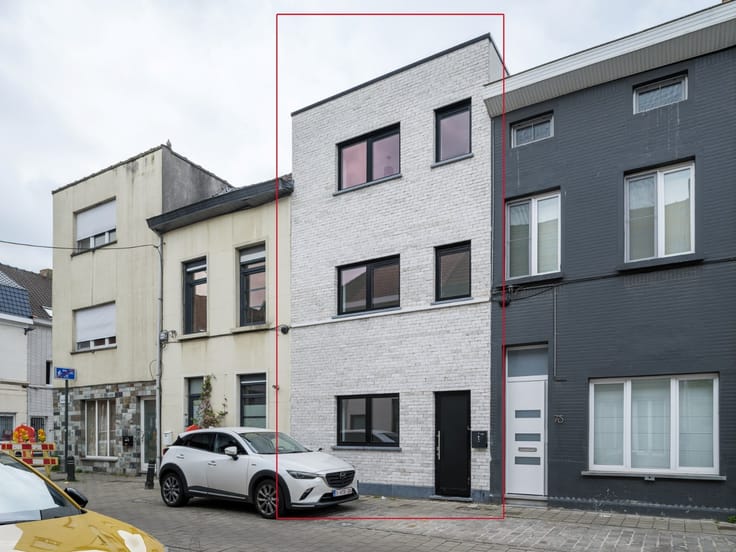
On the edge of the Brugse Poort, in a very accessible location in Ghent, this unique renovated (2016) property is offered for sale. Behind the well-maintained facade lies a beautifully designed, stylish home, with clear spaces, plenty of natural light, and ample storage.
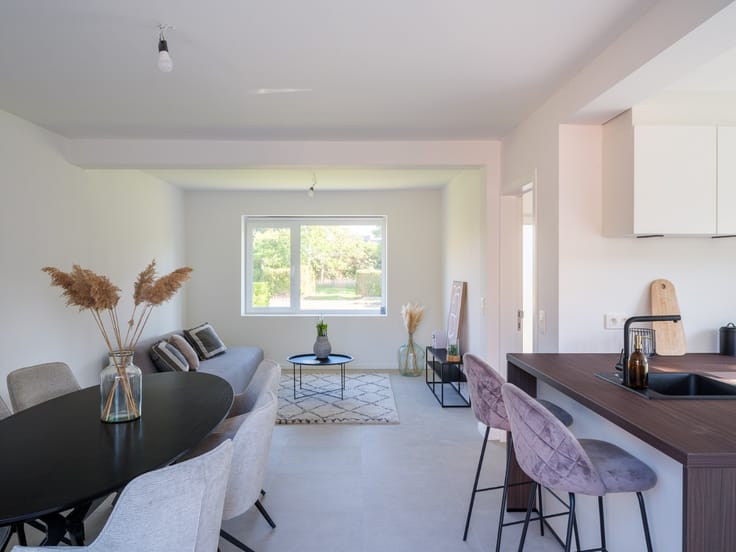
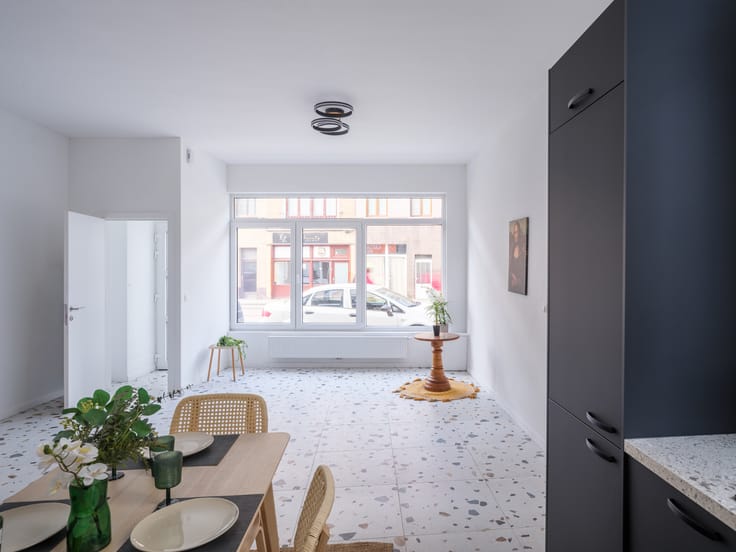
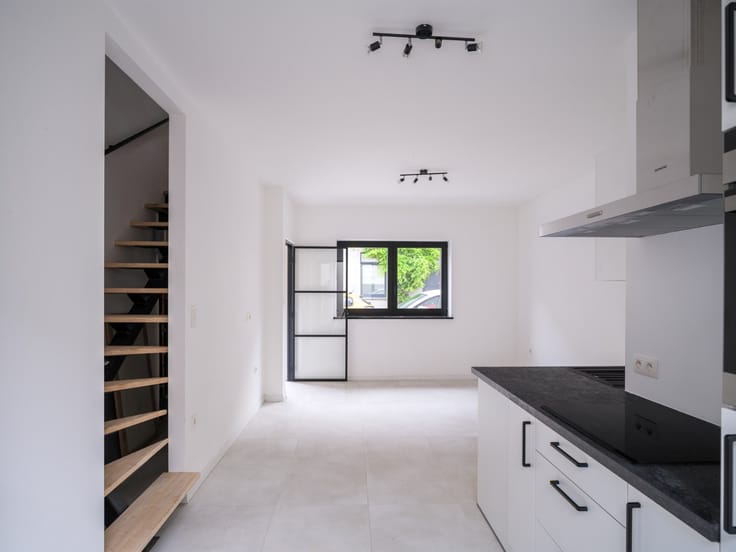
Upon entering, we immediately find a large entrance with walk-in closets and space for bicycles. Behind the sliding wall, we then see the generous living area. Here, a built-in desk spans the width of the space, along with a sitting area and dining area. The sleek kitchen and the built-in breakfast nook give the whole a tidy, modern look. Through the impressive sliding doors, there is access to the cozy city garden. Further on the ground floor, there is access to a practical, dry cellar.
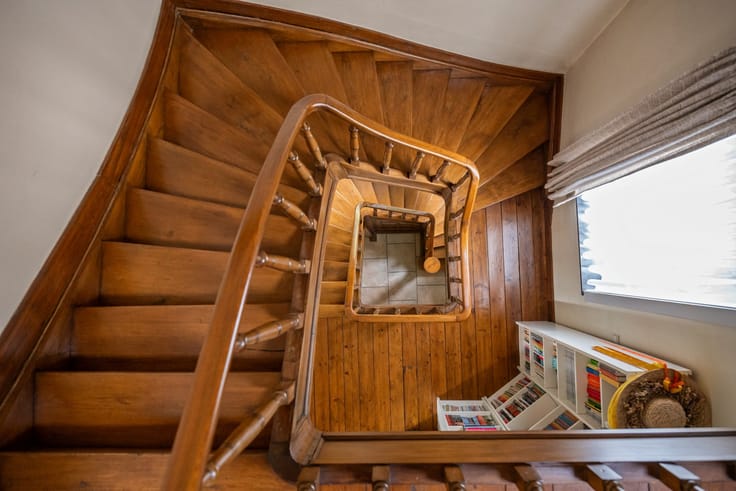
On the first floor, we find the guest toilet, the beautifully finished bathroom with a built-in laundry area, and a first large room. Be sure to notice the charmingly finished staircase and stair walls in wood. On the second floor, there is a dressing room and another large room with numerous built-in closets and a washbasin. Additionally, there is a convenient storage attic, accessible via a pull-down ladder.
Solar panels - favorable EPC (119) - electrical compliance - asbestos safe - post-intervention and complete construction dossier available.
| Neighbourhood or locality | Brugse Poort |
|---|---|
| Construction year | 1930 |
| Number of floors | 3 |
| Building condition | As new |
| Immovable heritage | No |
| Street frontage width | 5 m |
| Number of frontages | 2 |
| Surroundings type | Urban |
| Asbestos certificate is available | No |
| Usable floor area | 130 square meters |
|---|---|
| Living room surface | 40 square meters |
| Kitchen surface | 20 square meters |
| Bedrooms | 3 |
| Dressing room | No |
| Bathrooms | 1 |
| Toilets | 1 |
| Basement surface | 10 square meters |
| Armored door | No |
| Surface of the plot | 85 square meters |
|---|---|
| Land is facing street | No |
| Wooded land | No |
| Plot at rear | No |
| Flat land | Yes |
| Width of the lot on the street | meters |
| Connection to sewer network | Connected |
| Gas, water & electricity | Yes |
| Garden surface | 25 square meters |
| Garden orientation | East |
| Caretaker | No |
|---|---|
| Elevator | No |
| Accessible for disabled people | No |
| Intercom | No |
| Secure access / alarm | No |
| Armored door | No |
| Air conditioning | No |
| TV cable | Yes |
| Visio phone | No |
| Internet | Yes |
| Primary energy consumption | 119 kilowatt hour per square meters |
|---|---|
| EPC/EPC label | B |
| Renovation works mandatory | No |
| Unique code EPB certificate | 20210629-0002435069-RES-1 |
| CO₂ emission | Not specified |
| Yearly theoretical total energy consumption | Not specified |
| Valid electricity inspection certificate | Not specified |
| As built plan | No |
| Summons: No judicial remedy or administrative measure imposed | Not specified |
|
Flemish register of measures consulted
|
No |
| Valid flood certificate | Not specified |
| Photovoltaic solar panels | Yes |
| Thermic solar panels | No |
| Common water heater | No |
| Double glazing | Yes |
| Building permit | Yes |
|---|---|
| Type of building | All kind |
| Cadastral Plan | No |
| Right of first refusal for the tenant | Not specified |
| Obligation to build | No |
| Allotment permit | No |
| Preemption right | Yes |
| Proceedings for breach of planning regulations | No |
| Most recent urban development zoning | Not specified |
|
P-score
|
A |
|
G-score
|
A |
| Latest land use designation | Living area (residential, urban or rural) |
Asked price excluding notary fees (excluding eventual registration fees)
| Price | 449000 € |
|---|---|
| Cadastral income | 740 € |
| Tenement building | No |
|
|
|


| Address |
Hulleweg 2
9830 - Sint-Martens-Latem |
|---|---|
| Website |
|
| External reference | RV-26048 |
Get in touch