


398000€
2 bedrooms 140 square meters

Light-filled bel-étage with sun terrace.
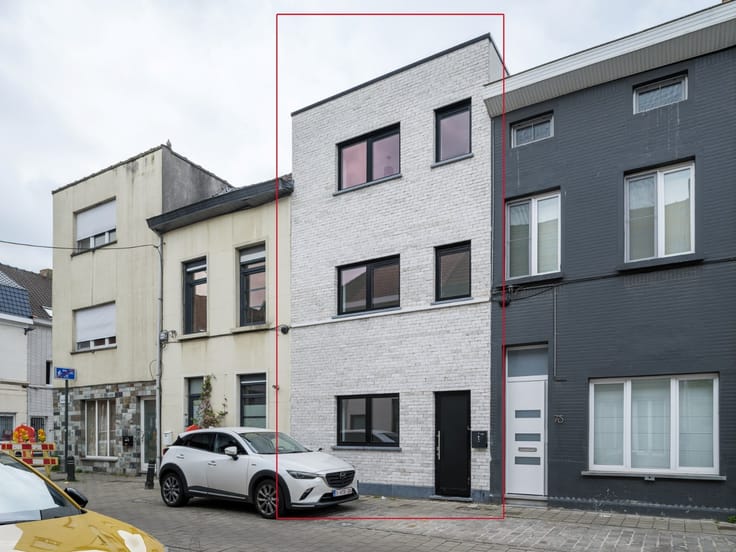
Anyone looking for a bel-etage home with space, light, and a pleasant sense of privacy will find a particularly interesting combination here. Located in Sint-Amandsberg, within walking distance of vibrant Ghent, this property offers a beautiful balance between comfortable living and proximity to city life.
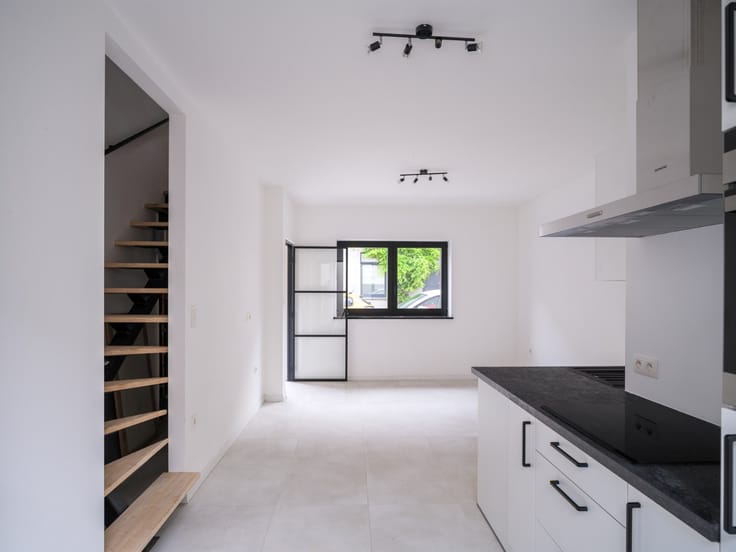
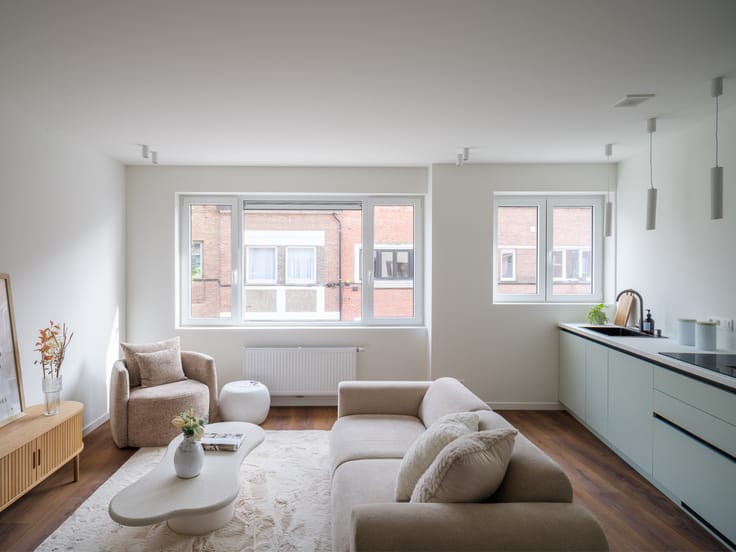
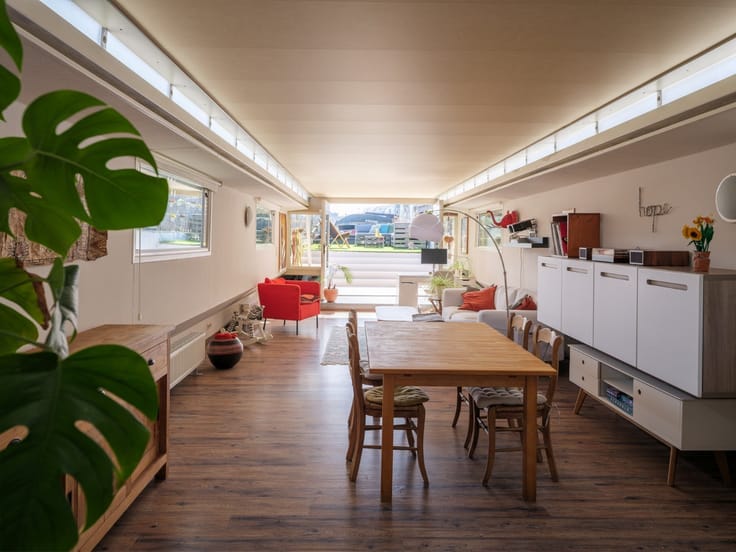
You enter the home through a separate entrance, with a practical integral garage on the ground floor. One floor up, a spacious open living area unfolds, where large windows provide an abundance of natural light. The sitting area and dining space flow harmoniously into one another and connect to the open kitchen.
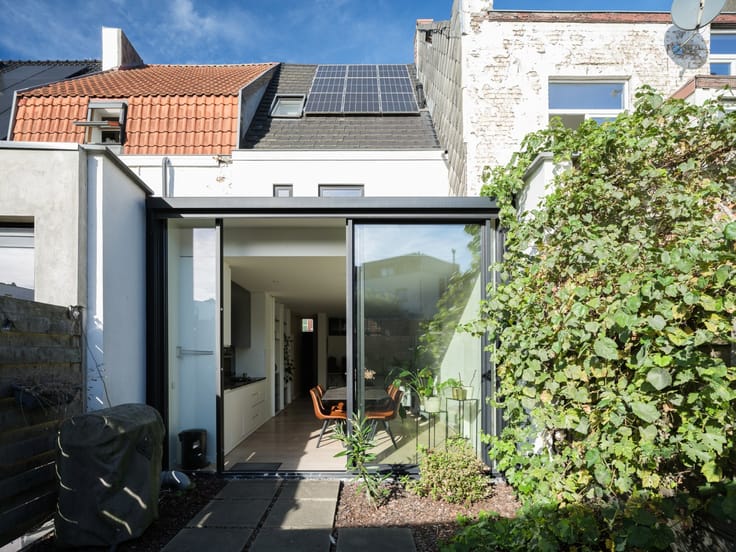
On the top floor, there are two generous bedrooms, each with ample opportunities for personal decoration. A special asset is the veranda extension, which, thanks to the large glass panels, creates a delightful space for a home office. Here, you can work in peace, enjoying a pleasant view of the adjoining large sun terrace.
That terrace undoubtedly forms one of the highlights of this property. With space for a large dining table, a comfortable lounge area, and green accents, it is a fully-fledged outdoor living space where you can fully enjoy sunny days and long summer evenings.
The layout across different floors provides a pleasant separation between the living areas and the sleeping quarters, while the integral garage and spacious sun terrace complete the daily comfort of living.
The location in Sint-Amandsberg offers a lovely balance between the urban life of Ghent and the tranquility and comfort of your own home.
A charming bel-etage home with surprisingly ample space, a lovely sun terrace, and all the advantages to live at your own pace.
| Available as of | Immediately |
|---|---|
| Construction year | 2000 |
| Number of floors | 3 |
| Building condition | As new |
| Immovable heritage | No |
| Street frontage width | 14 m |
| Number of frontages | 2 |
| Covered parking spaces | 1 |
| Surroundings type | Living area (residential, urban or rural) |
| Asbestos certificate is available | Yes |
| Usable floor area | 140 square meters |
|---|---|
| Living room surface | 30 square meters |
| Kitchen surface | 5 square meters |
| Bedrooms | 2 |
| Dressing room | No |
| Bathrooms | 1 |
| Toilets | 2 |
| Armored door | No |
| Surface of the plot | 50 square meters |
|---|---|
| Land is facing street | No |
| Wooded land | No |
| Plot at rear | No |
| Flat land | Yes |
| Width of the lot on the street | meters |
| Connection to sewer network | Connected |
| Gas, water & electricity | Yes |
| Terrace surface | 26 square meters |
| Caretaker | No |
|---|---|
| Elevator | No |
| Accessible for disabled people | No |
| Intercom | Yes |
| Secure access / alarm | No |
| Armored door | No |
| Air conditioning | No |
| TV cable | Yes |
| Visio phone | No |
| Internet | Yes |
| Primary energy consumption | 210 kilowatt hour per square meters |
|---|---|
| EPC/EPC label | C |
| Renovation works mandatory | No |
| Unique code EPB certificate | 3118825 |
| CO₂ emission | Not specified |
| Yearly theoretical total energy consumption | Not specified |
| Valid electricity inspection certificate | Not specified |
| As built plan | No |
| Summons: No judicial remedy or administrative measure imposed | Not specified |
|
Flemish register of measures consulted
|
No |
| Valid flood certificate | Not specified |
| Heating type | Gas |
| Photovoltaic solar panels | No |
| Thermic solar panels | No |
| Common water heater | No |
| Double glazing | Yes |
| Building permit | Yes |
|---|---|
| Type of building | All kind |
| Cadastral Plan | No |
| Right of first refusal for the tenant | Not specified |
| Obligation to build | No |
| Allotment permit | No |
| Preemption right | Yes |
| Proceedings for breach of planning regulations | No |
| Most recent urban development zoning | Not specified |
| Flood zone type | Non flood zone |
|
P-score
|
C |
|
G-score
|
C |
| Latest land use designation | Living area (residential, urban or rural) |
Asked price excluding notary fees (excluding eventual registration fees)
| Price | 398000 € |
|---|---|
| Cadastral income | 820 € |
| Tenement building | No |
|
|
|



| Address |
Hulleweg 2
9830 - Sint-Martens-Latem |
|---|---|
| Website |
|
| External reference | RV-26055-W |
Get in touch