


495000€
3 bedrooms 220 square meters

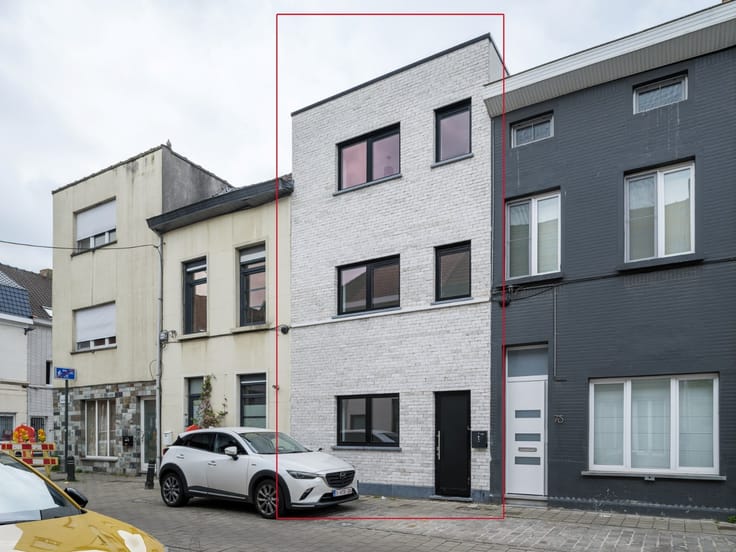
Spacious house in Sint-Denijs-Westrem.
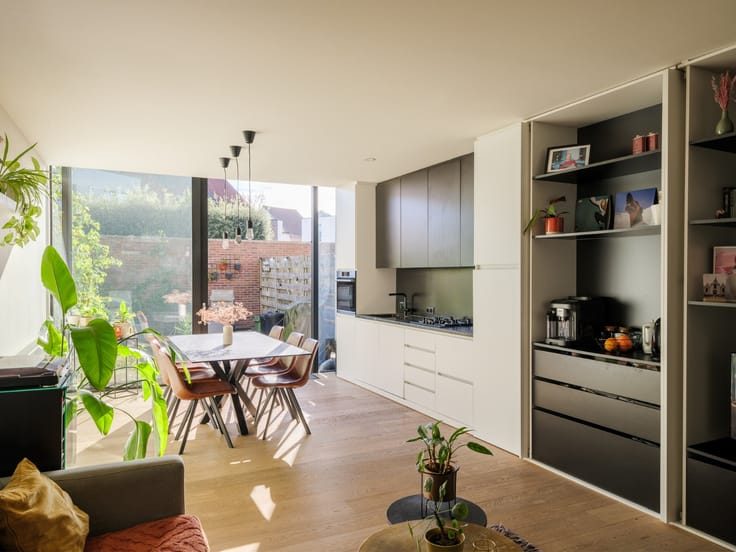
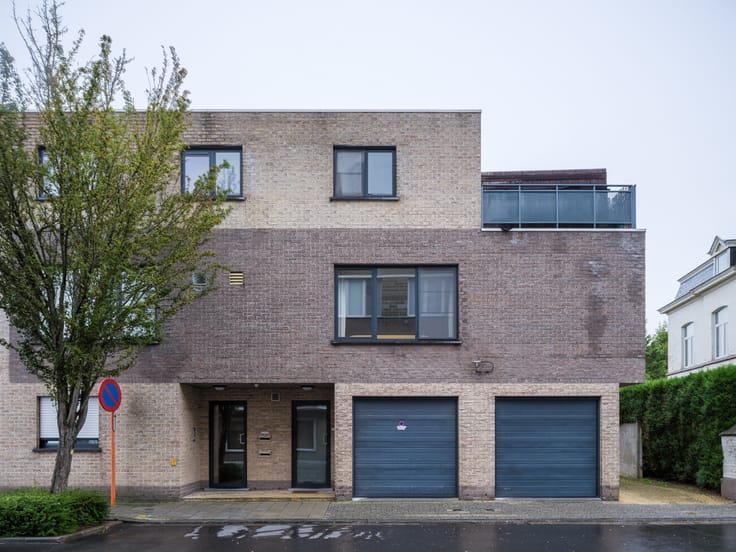
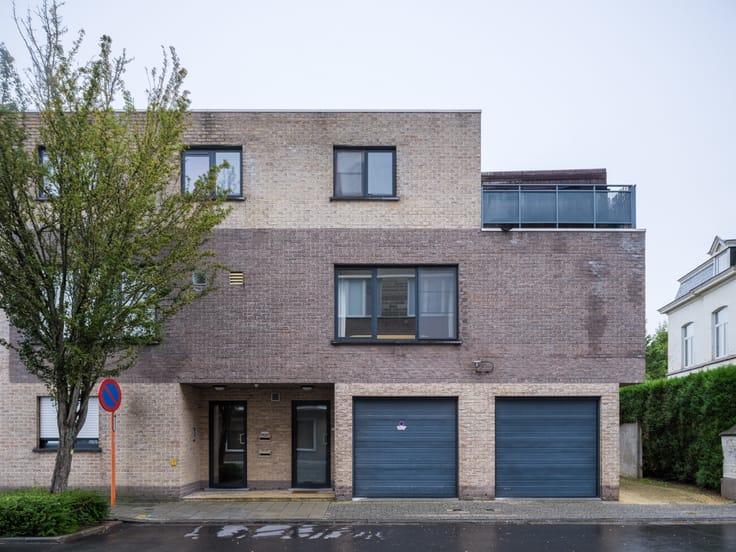
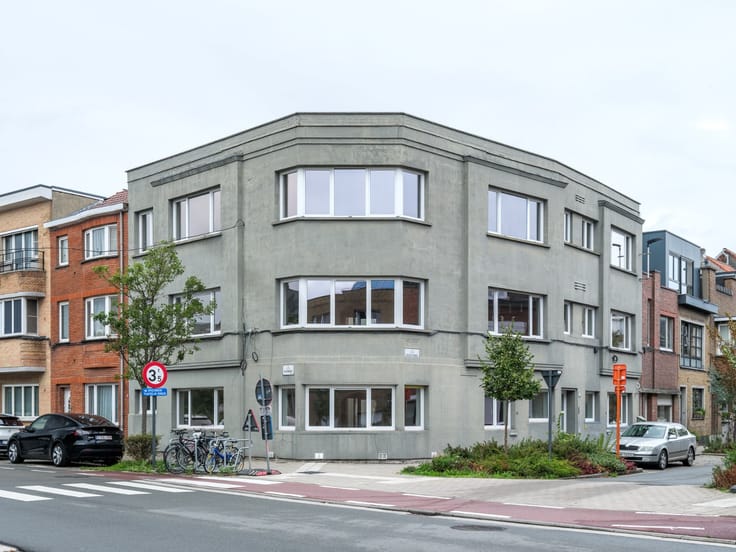
In a cozy square in the heart of Sint-Denijs-Westrem, this home stands out with its spacious volumes, pleasant light, and warm atmosphere. Behind the facade lies a surprisingly spacious interior.
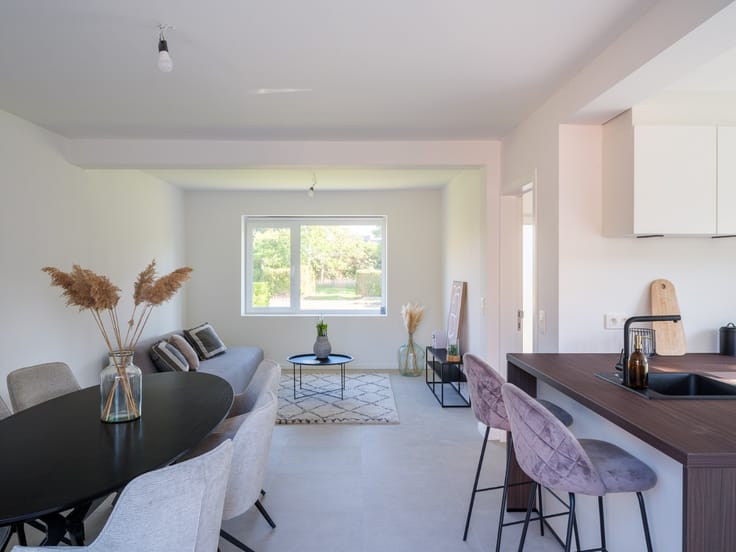
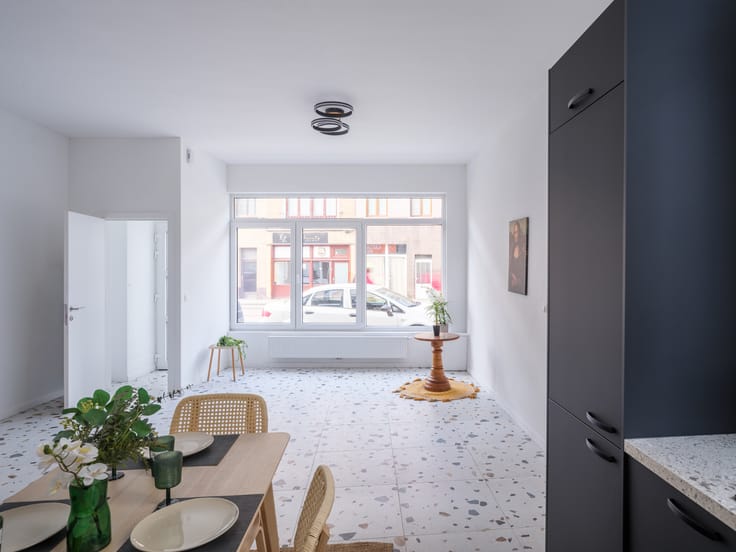
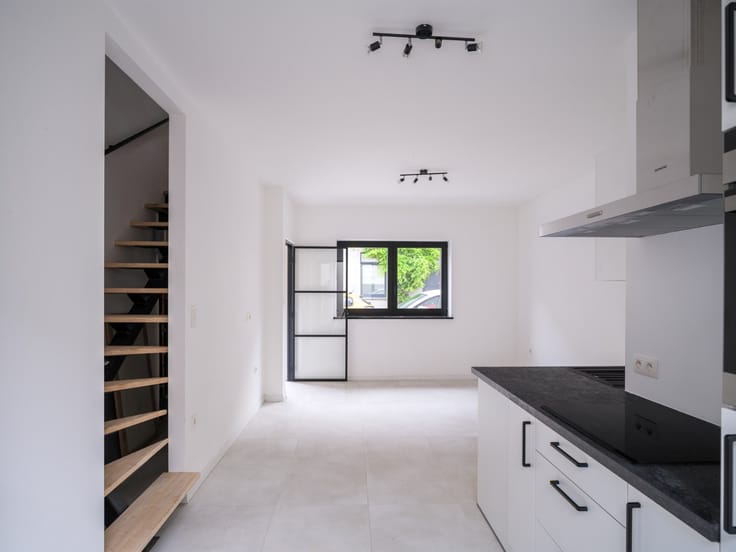
On the ground floor, you will find the generous living kitchen, where a sleek, contemporary design merges with a practical and stylish decor. White custom cabinets, integrated appliances, and a large dining area create an inviting space where cooking and togetherness take center stage. The adjoining dining area also provides a pleasant setting for cozy family moments and long evenings in good company.
The outdoor space is another remarkable asset. The spacious, low-maintenance courtyard connects to the kitchen and serves as a natural extension of the interior. There is ample room for a cozy seating area or an inviting outdoor dining space. The covered outdoor bar adds a welcoming touch, making this spot particularly suitable for relaxing moments with family and friends.
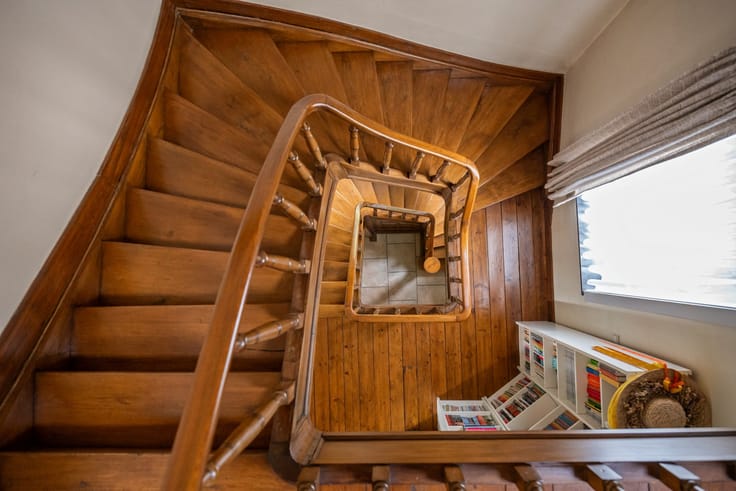
On the first floor, the actual living space unfolds, offering a particularly pleasant living experience thanks to its spacious dimensions and natural light. The warm wooden floorboards and atmospheric fireplace give the interior a timeless and homely character. An inviting place where tranquility, space, and coziness come together harmoniously.
With three full-sized bedrooms and two bathrooms, the home provides all the space needed for comfortable family living.
The central location in Sint-Denijs-Westrem completes the picture. Shops, schools, and daily amenities are in the immediate vicinity, while the convenient connections to major access roads and the center of Ghent ensure excellent accessibility.
| Available as of | Immediately |
|---|---|
| Construction year | 1938 |
| Number of floors | 3 |
| Building condition | Good |
| Immovable heritage | No |
| Street frontage width | 33 m |
| Number of frontages | 2 |
| Surroundings type | Living area (residential, urban or rural) |
| Asbestos certificate is available | Yes |
| Usable floor area | 220 square meters |
|---|---|
| Living room surface | 45 square meters |
| Kitchen surface | 40 square meters |
| Bedrooms | 3 |
| Dressing room | No |
| Bathrooms | 2 |
| Toilets | 2 |
| Basement surface | 8 square meters |
| Armored door | No |
| Surface of the plot | 198 square meters |
|---|---|
| Land is facing street | No |
| Wooded land | No |
| Plot at rear | Yes |
| Flat land | Yes |
| Width of the lot on the street | meters |
| Connection to sewer network | Connected |
| Gas, water & electricity | Yes |
| Garden surface | 63 square meters |
| Garden orientation | South |
| Caretaker | No |
|---|---|
| Elevator | No |
| Accessible for disabled people | No |
| Intercom | No |
| Secure access / alarm | No |
| Armored door | No |
| Air conditioning | No |
| TV cable | Yes |
| Visio phone | No |
| Internet | Yes |
| Primary energy consumption | 290 kilowatt hour per square meters |
|---|---|
| EPC/EPC label | C |
| Renovation works mandatory | No |
| Unique code EPB certificate | 3981408 |
| CO₂ emission | Not specified |
| Yearly theoretical total energy consumption | Not specified |
| Valid electricity inspection certificate | Not specified |
| As built plan | No |
| Summons: No judicial remedy or administrative measure imposed | Not specified |
|
Flemish register of measures consulted
|
No |
| Valid flood certificate | Not specified |
| Photovoltaic solar panels | Yes |
| Thermic solar panels | No |
| Common water heater | No |
| Double glazing | Yes |
| Building permit | No |
|---|---|
| Type of building | All kind |
| Cadastral Plan | No |
| Right of first refusal for the tenant | Not specified |
| Obligation to build | No |
| Allotment permit | No |
| Preemption right | Yes |
| Proceedings for breach of planning regulations | No |
| Most recent urban development zoning | Not specified |
| Flood zone type | Non flood zone |
|
P-score
|
A |
|
G-score
|
A |
| Latest land use designation | Living area (residential, urban or rural) |
Asked price excluding notary fees (excluding eventual registration fees)
| Price | 495000 € |
|---|---|
| Cadastral income | 1058 € |
| Tenement building | No |
|
|
|



| Address |
Hulleweg 2
9830 - Sint-Martens-Latem |
|---|---|
| Website |
|
| External reference | RV-26051-W |
Get in touch