


1315000€
4 bedrooms 336 square meters

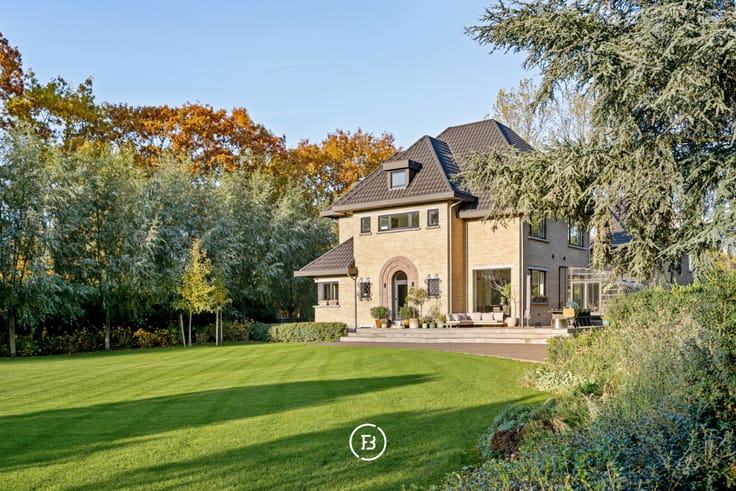
Characterful new build home in Drongen
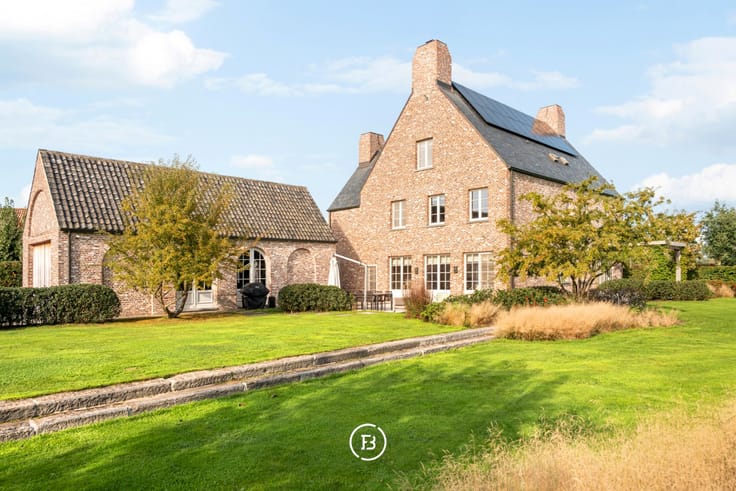
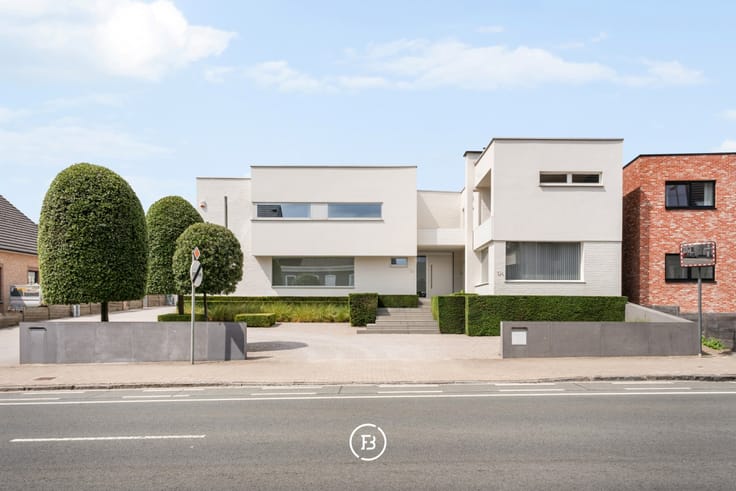
On a generous plot of 1,111 m², in a quiet and residential neighborhood of Drongen, you will find this modern family home built in 2019. With a living area of approximately 336 m², four bedrooms, an energy performance certificate (EPC) label A, and high-quality finishes, the property offers ample space for comfortable family living.
Through the spacious entrance hall with a cloakroom and guest toilet, you reach the living area, where the living room, dining area, and open kitchen flow harmoniously into one another. A discreetly integrated office space provides a practical workspace. The large windows ensure pleasant light and an open view of the garden. The two-sided gas fireplace adds a cozy element between the living room and the kitchen. The kitchen is fully equipped with Miele appliances and connects to a very large and practical storage/laundry room with a separate side entrance.
On the first floor, you will find four bedrooms and a spacious bathroom featuring a walk-in shower, bathtub, and double sink. The hallway includes a separate toilet. Each bedroom is fitted with built-in wardrobes. The second floor comprises a large sauna alongside a spacious multifunctional room that can be customized according to your needs.
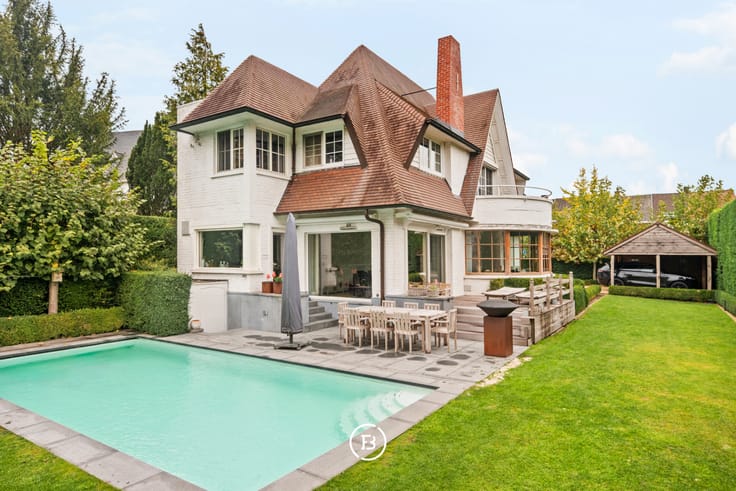
The property is fully basemented and not only offers an abundance of storage space but also accommodates a well-equipped fitness room. The landscaped garden features several terraces, allowing you to enjoy the outdoor space at various times of the day.
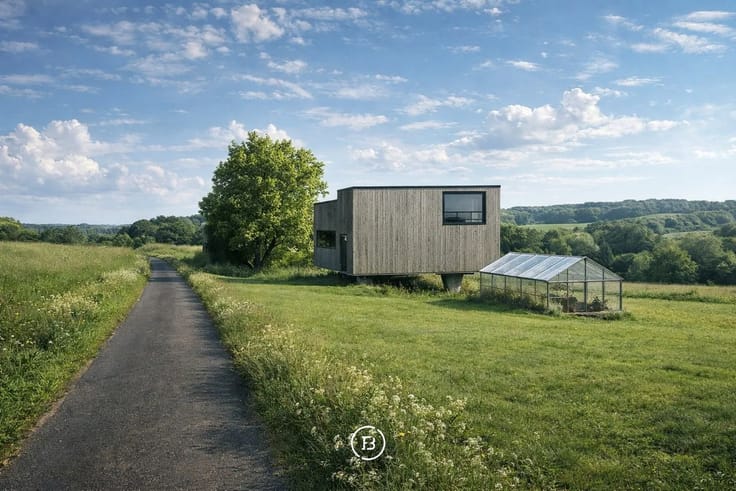
In the garden, there is a charming outbuilding of approximately 40 m², equipped with a kitchenette. This space is ideal for use as a hobby room, relaxation area, or separate office.
Highlights:
- Contemporary technologies, including solar panels.
- Newly built in 2019 with an EPC label A.
- Separate outbuilding of approximately 40 m².
- Equipped fitness room and sauna.
- Quiet, residential location with easy access, within walking distance of public transport and close to shops, schools, and other amenities.
The combination of the large living area, extensive recreational options, and the separate outbuilding makes this a particularly complete family home in a quiet and easily accessible location in Drongen.
| Construction year | 2019 |
|---|---|
| Building condition | As new |
| Immovable heritage | No |
| Number of frontages | 4 |
| Outdoor parking spaces | 4 |
| Surroundings type | Fitted out |
| Asbestos certificate is available | No |
| Usable floor area | 336 square meters |
|---|---|
| Living room | Yes |
| Dining room | Yes |
| Bedrooms | 4 |
| Dressing room | No |
| Bathrooms | 1 |
| Toilets | 2 |
| Office | Yes |
| Attic | Yes |
| Armored door | Yes |
| Surface of the plot | 1111 square meters |
|---|---|
| Land is facing street | No |
| Wooded land | No |
| Plot at rear | No |
| Flat land | Yes |
| Connection to sewer network | Connected |
| Gas, water & electricity | Yes |
| Terrace | Yes |
| Caretaker | No |
|---|---|
| Elevator | No |
| Accessible for disabled people | No |
| Intercom | No |
| Secure access / alarm | Yes |
| Armored door | Yes |
| Air conditioning | Yes |
| TV cable | Yes |
| Visio phone | Yes |
| Jacuzzi | No |
| Sauna | Yes |
| Swimming pool | No |
| Internet | Yes |
| Primary energy consumption | 29 kilowatt hour per square meters |
|---|---|
| EPC/EPC label | A |
| Renovation works mandatory | No |
| Unique code EPB certificate | Not specified |
| CO₂ emission | Not specified |
| Yearly theoretical total energy consumption | Not specified |
| Valid electricity inspection certificate | Not specified |
| As built plan | No |
| Summons: No judicial remedy or administrative measure imposed | Not specified |
|
Flemish register of measures consulted
|
No |
| Valid flood certificate | Not specified |
| Heating type | Gas |
| Photovoltaic solar panels | Yes |
| Thermic solar panels | No |
| Common water heater | No |
| Double glazing | Yes |
| Building permit | Yes |
|---|---|
| Type of building | All kind |
| Cadastral Plan | No |
| Right of first refusal for the tenant | Not specified |
| Obligation to build | No |
| Allotment permit | No |
| Preemption right | No |
| Proceedings for breach of planning regulations | No |
| Most recent urban development zoning | Not specified |
| Flood zone type | Non flood zone |
|
P-score
|
A |
|
G-score
|
A |
| Latest land use designation | Living area (residential, urban or rural) |
Asked price excluding notary fees (excluding eventual registration fees)
| Price | 1315000 € |
|---|---|
| Tenement building | No |
|
|
|





| Address |
Kortrijksesteenweg 128
9830 - Sint Martens Latem |
|---|
Get in touch