


489000€
3 bedrooms 137 square meters

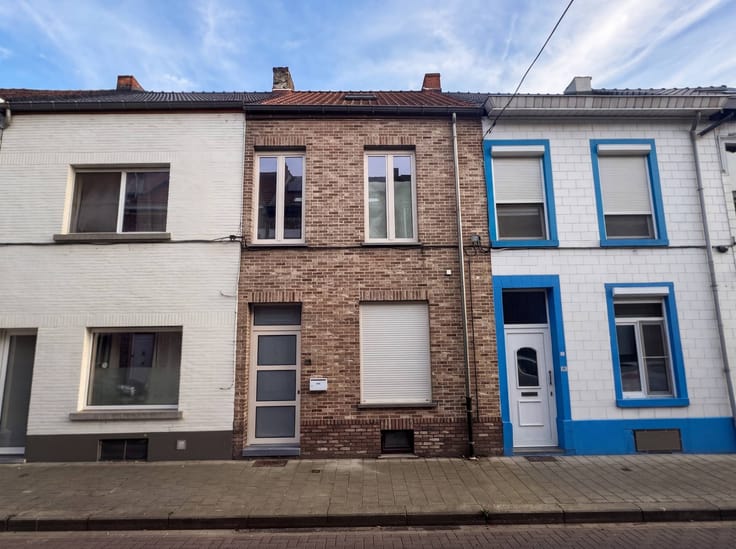
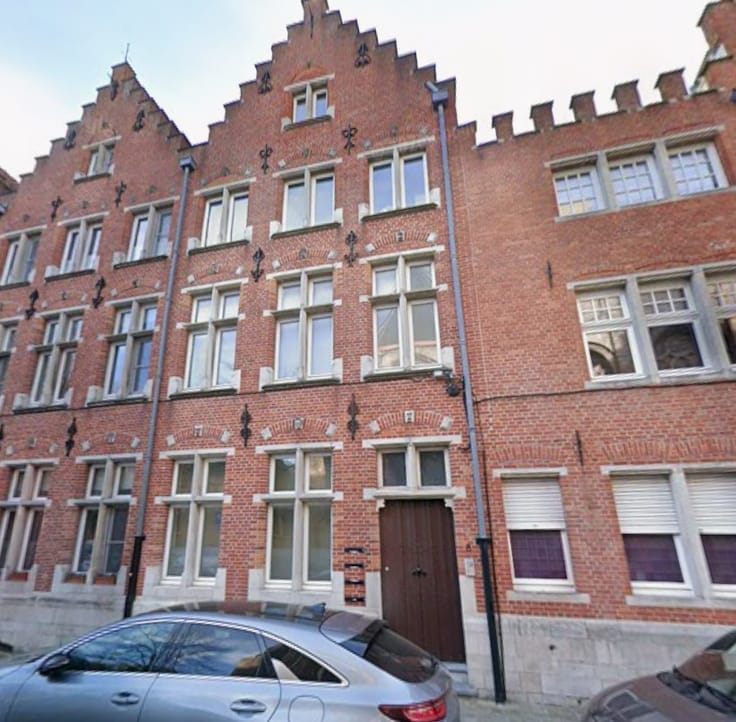
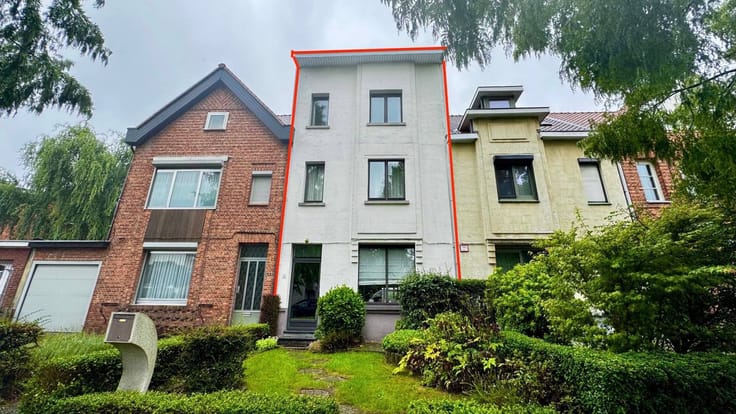
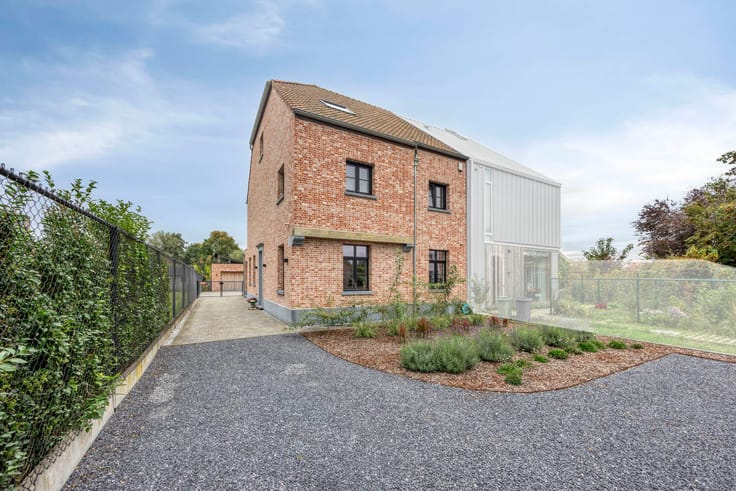
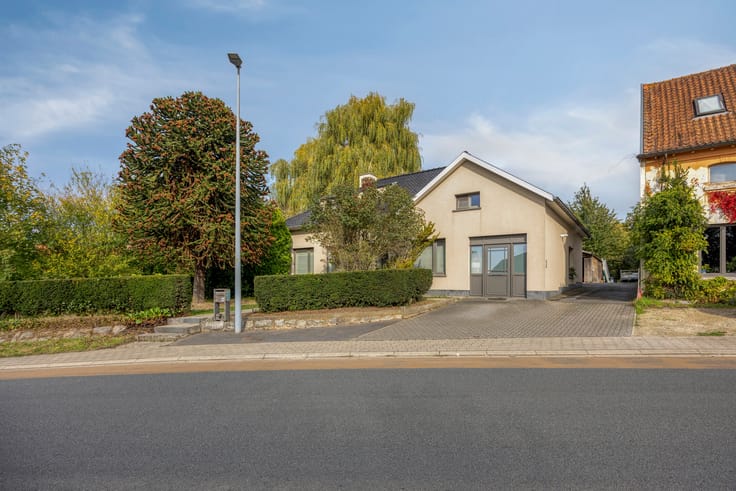
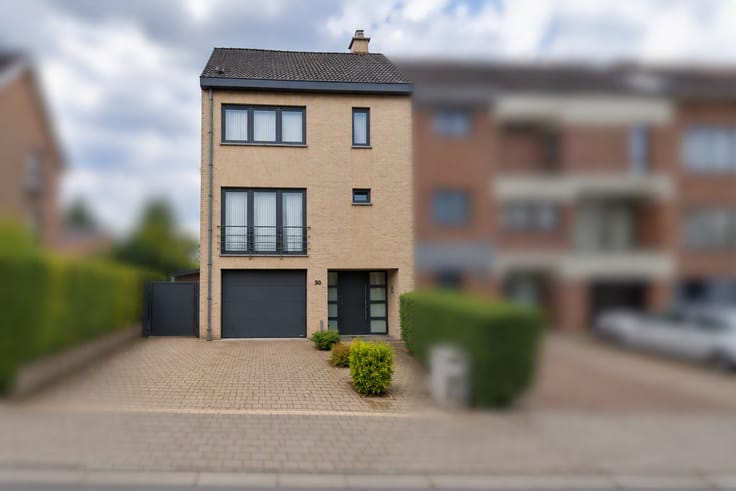
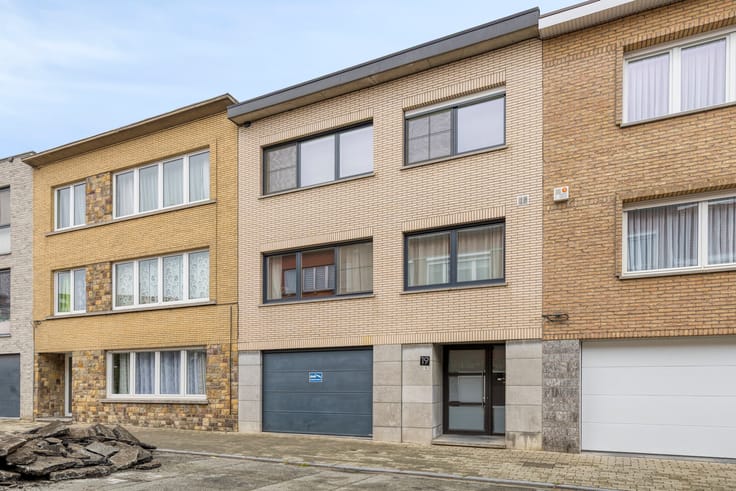
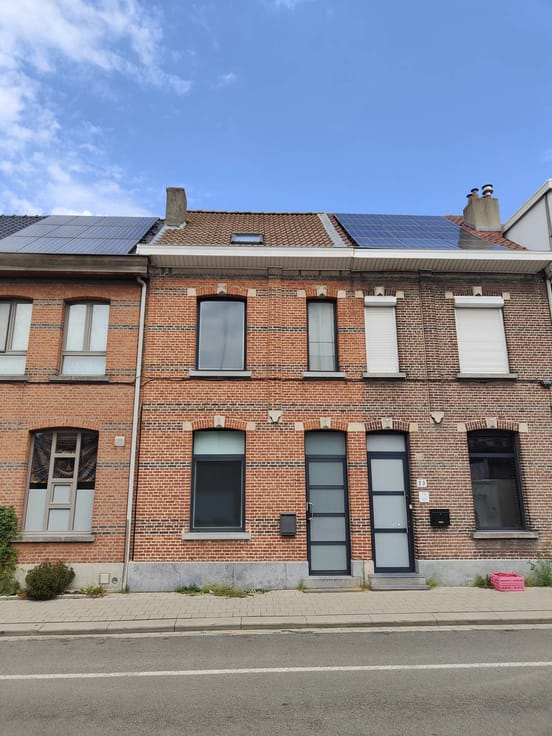
Thoroughly renovated home full of character in a bustling ne
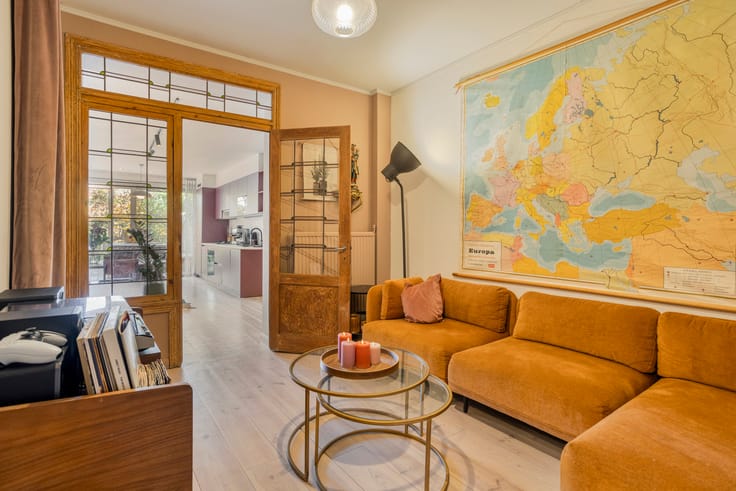
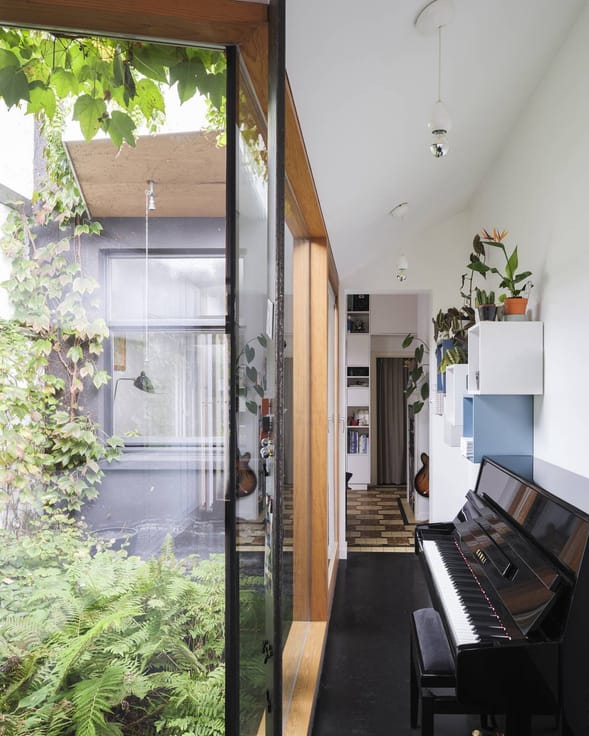
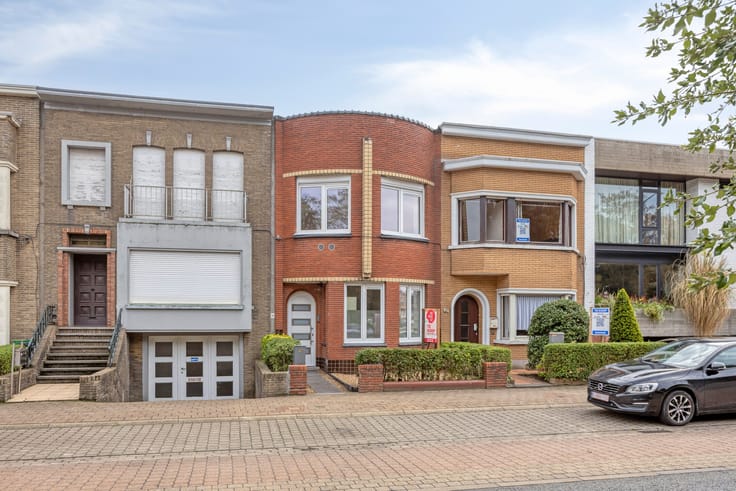
The house was tastefully renovated between 2018 and 2025 and equipped with all modern comforts. Living space, office, kitchen and bedroom were provided with customization.
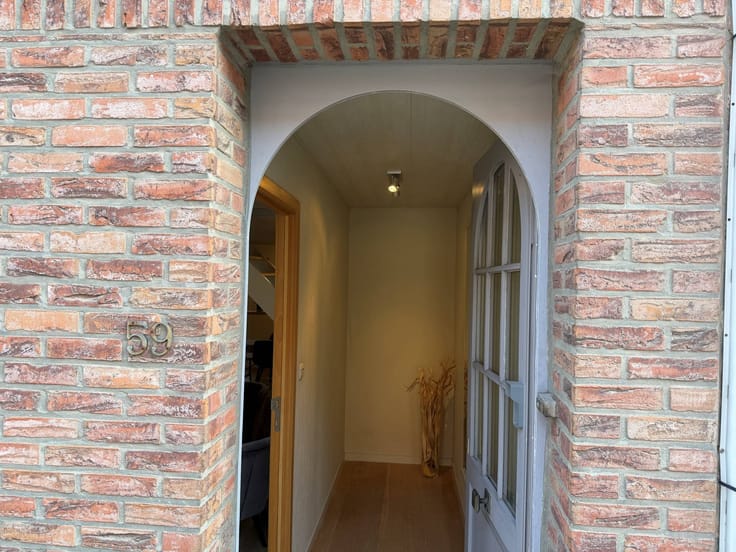
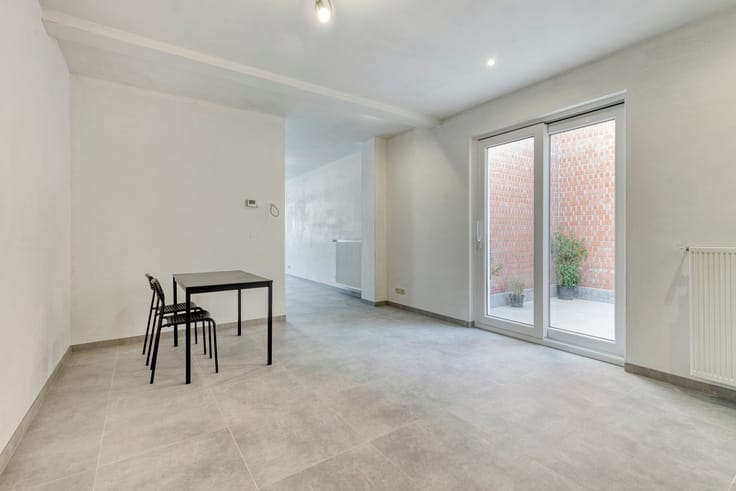
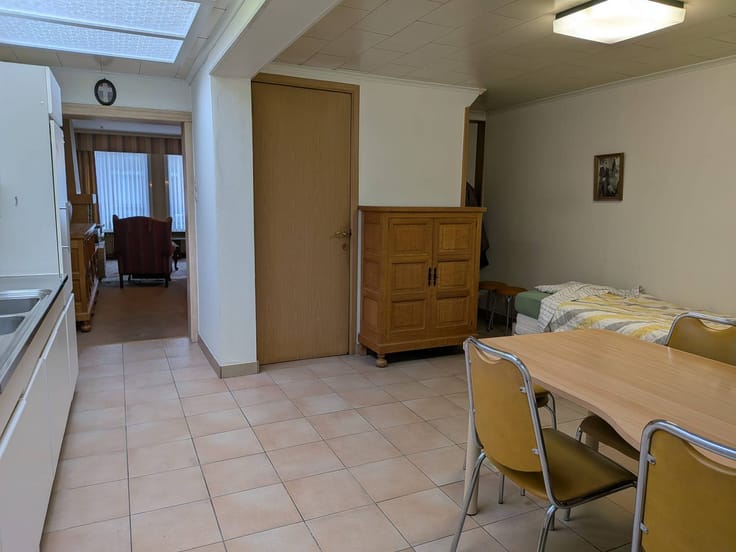
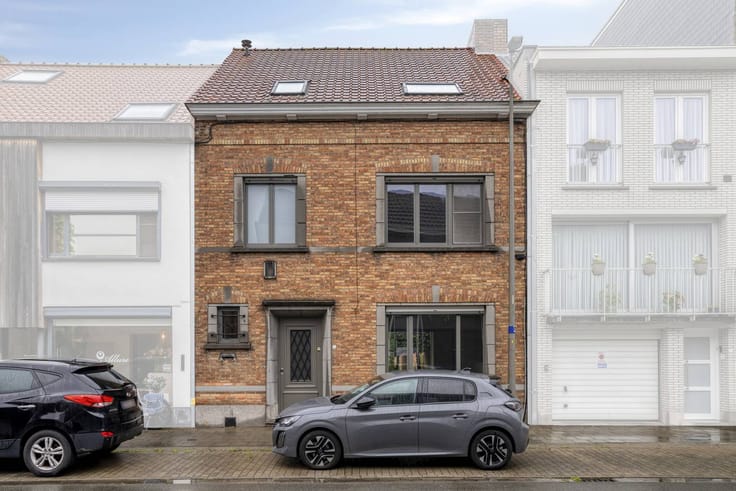
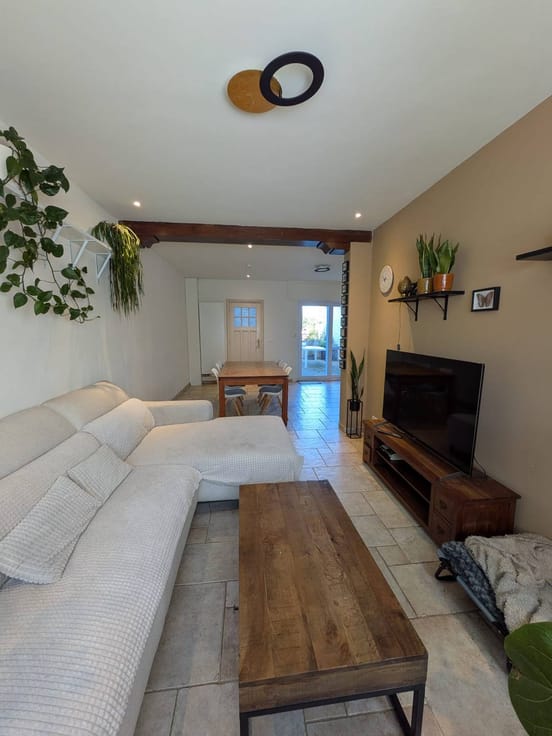
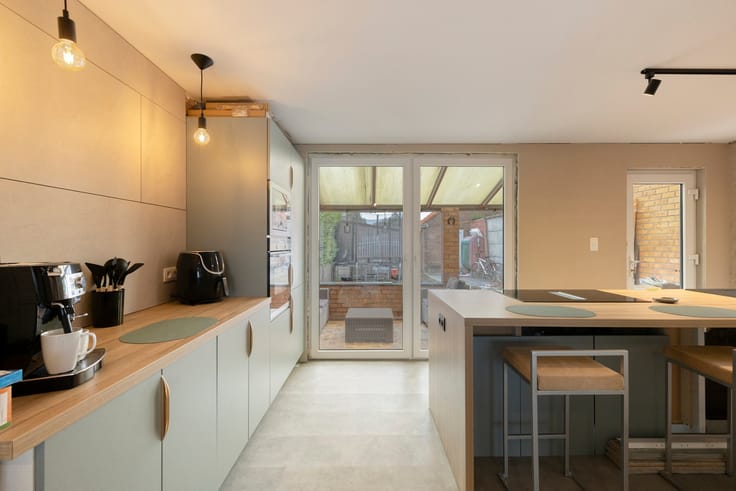
Upon entering, the house amazes with its original staircase, high ceilings, authentic elements and a practical hallway that leads into the basement and provides access to the living space with a large and well-equipped kitchen, dining area, custom sitting area, guest toilet and laundry room.
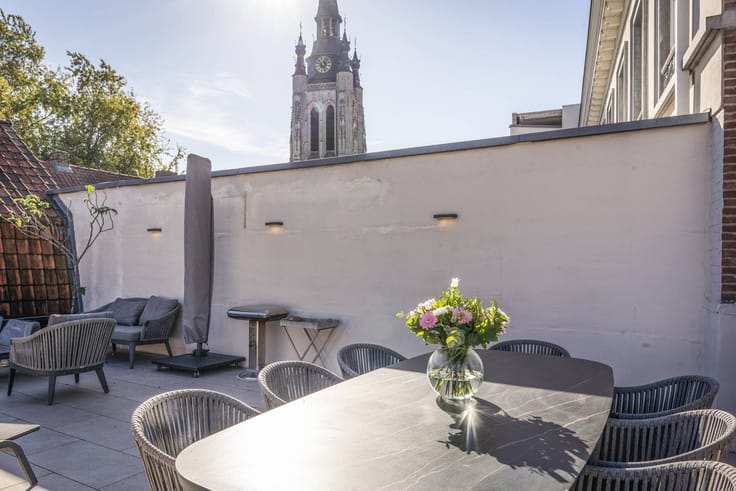
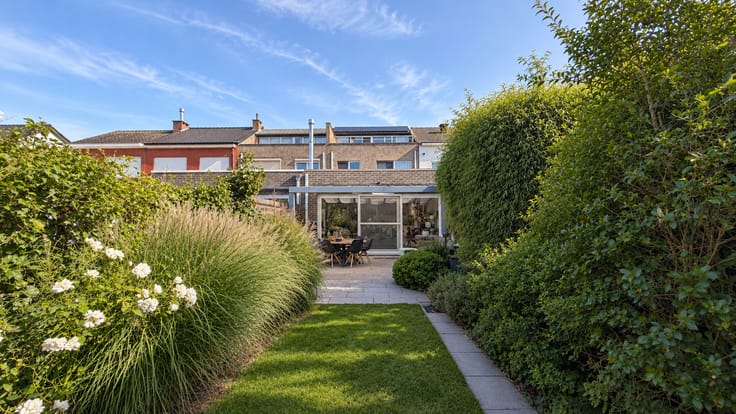
The ground floor overlooks a green, furnished and top-finished city garden with a raised terrace and flower box full of mature plants. In addition, the garden also includes a covered terrace, which maximizes the indoor-outdoor feeling.
The first floor has a spacious bedroom with built-in wardrobes and a large bathroom with bath, walk-in shower, double sink and a second toilet.
Finally, on the second floor, we find a room with a custom desk that has potential as a dressing room, two bedrooms and an attic shed that offers extra storage space.
With a nice score of 149 and energy label B and an asbestos-safe verdict, the home is future-proof.
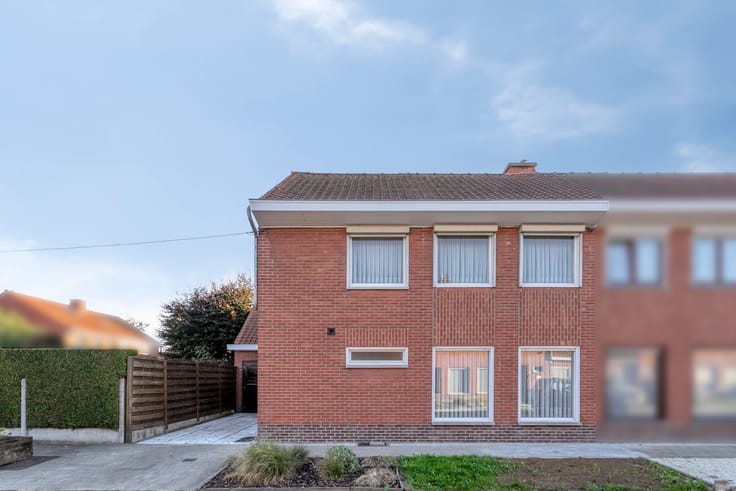
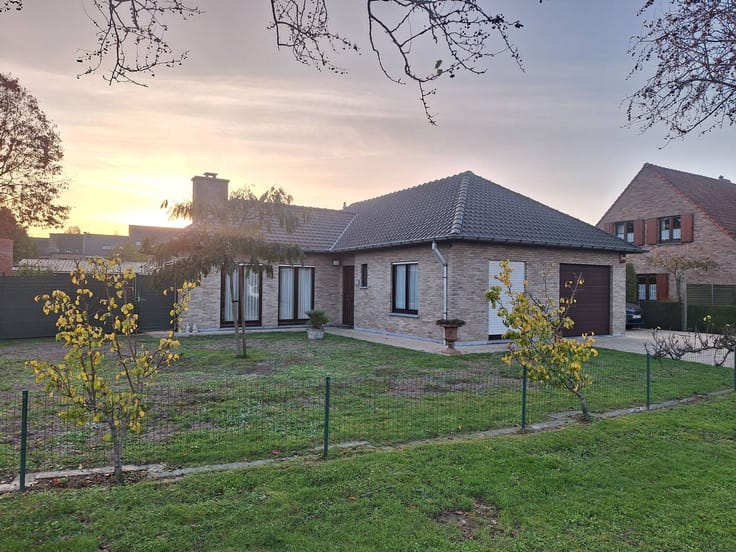
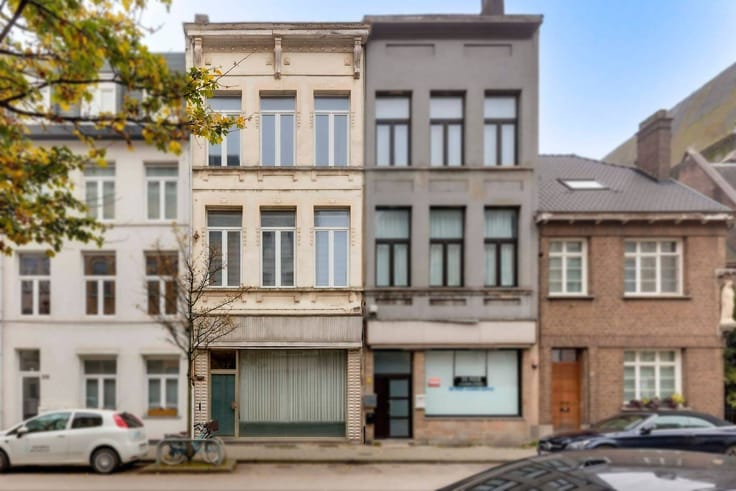
The house is conveniently located in Gentbrugge on the border of Ledeberg. There are lots of shops, parks, schools and restaurants in the area. In addition, accessibility by bike, tram, train, bus and car is an asset.
Advantages
* Really ready to move in: Thoroughly high-quality finished home with customization and a well-thought-out color palette from ground floor to attic
* Cozy, high-quality garden with covered terrace, raised sun terrace and flower box with mature plants
* Technical comfort: epc B, solar panels with home battery option, floor heating, well-equipped kitchen with built-in refrigerator, convection oven, combi microwave, warming slide, induction plate and built-in dishwasher, electric charging station in front of the door
* Fly windows and luxaflex slatted curtains in almost every window
* Accessibility: center 10 minutes by bike, tram stop 200 m away, access roads nearby
* Location: the house is located in Gentbrugge on the border of Ledeberg. With 3 parks within walking distance and in the middle of an up-and-coming neighborhood full of schools, shops, new restaurants and cafes
Visit Dewaele DIY plans and terms and conditions at www.dewaele.be
(photos of De Vijvers park 100 m away to illustrate, rights photos near the city of Ghent)
You can consult Dewaele DIY's general terms and conditions at any time via dewaele.com
Register of
| Construction year | 1918 |
|---|---|
| Building condition | Good |
| Immovable heritage | No |
| Number of frontages | 2 |
| Surroundings type | Living area (residential, urban or rural) |
| Asbestos certificate is available | Yes |
| Usable floor area | 137 square meters |
|---|---|
| Living room | Yes |
| Dining room | Yes |
| Kitchen type | Hyper equipped |
| Bedrooms | 3 |
| Dressing room | No |
| Bathrooms | 1 |
| Office | Yes |
| Basement | Yes |
| Attic | Yes |
| Furnished | No |
| Surface of the plot | 90 square meters |
|---|---|
| Connection to sewer network | Connected |
| Garden surface | 28 square meters |
| Garden orientation | South West |
| Terrace surface | 10 square meters |
| Terrace orientation | South West |
| Elevator | No |
|---|---|
| Accessible for disabled people | No |
| Intercom | No |
| Secure access / alarm | No |
| TV cable | Yes |
| Visio phone | No |
| Swimming pool | No |
| Internet | Yes |
| Primary energy consumption | 149 kilowatt hour per square meters |
|---|---|
| EPC/EPC label | B |
| Renovation works mandatory | No |
| Unique code EPB certificate | 20261102-0003987694-RES-1 |
| CO₂ emission | Not specified |
| Yearly theoretical total energy consumption | Not specified |
| Valid electricity inspection certificate | Yes |
| Summons: No judicial remedy or administrative measure imposed | No |
|
Flemish register of measures consulted
|
Not specified |
| Separate meter for electricity | Yes |
| Separate meter for gas | Yes |
| Separate meter for water | Yes |
| Valid flood certificate | Yes |
| Heating type | Gas |
| Photovoltaic solar panels | Yes |
| Thermic solar panels | No |
| Common water heater | No |
| Double glazing | Yes |
| Building permit | Yes |
|---|---|
| Type of building | House |
| Cadastral Plan | Yes |
| Right of first refusal for the tenant | Not specified |
| Allotment permit | No |
| Preemption right | Yes |
| Proceedings for breach of planning regulations | No |
| Most recent urban development zoning | Not specified |
| Flood zone type | Non flood zone |
|
P-score
|
B |
|
G-score
|
B |
| Latest land use designation | Living area (residential, urban or rural) |
Asked price excluding notary fees (excluding eventual registration fees)
| Price | 489000 € |
|---|---|
| Cadastral income | 359 € |
| Tenement building | No |
|
|
|






| Address |
Kouter 98/0003
9000 - Gent |
|---|---|
| Website |
|
| External reference | DIY-26399 |
Get in touch
