


620000€
3 bedrooms 186 square meters

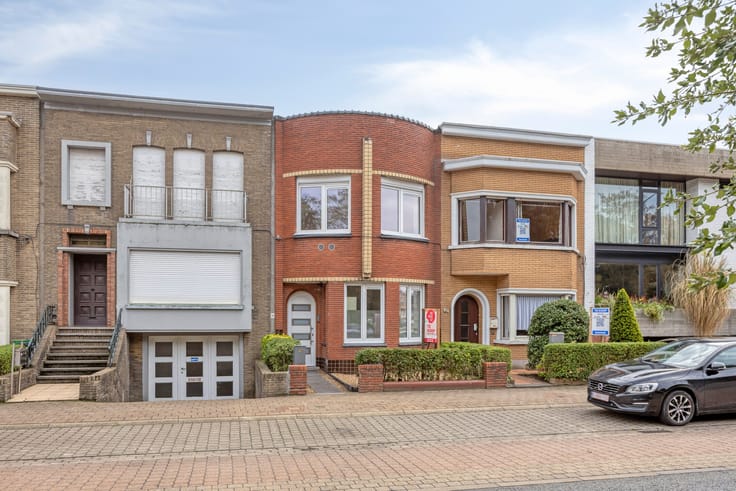
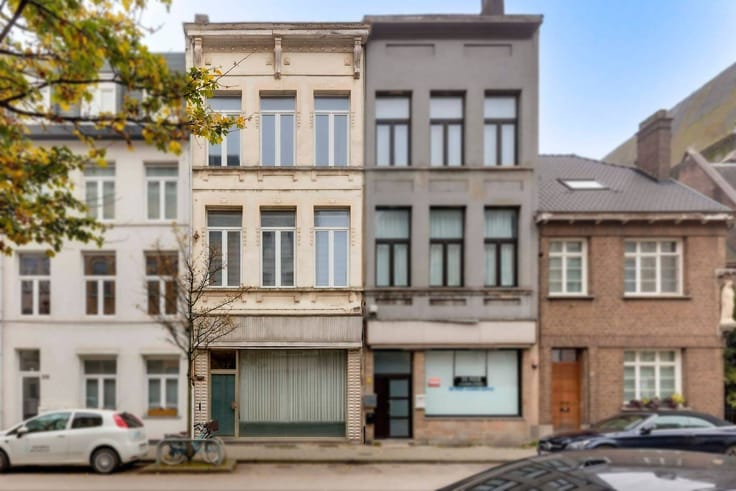
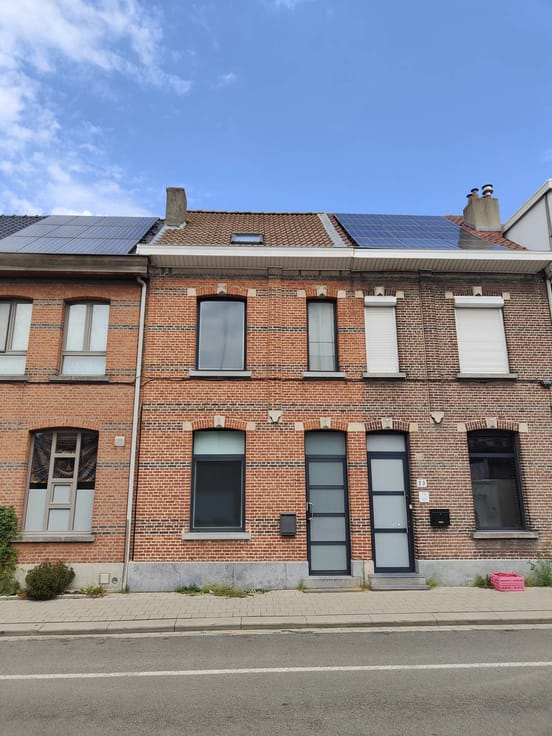
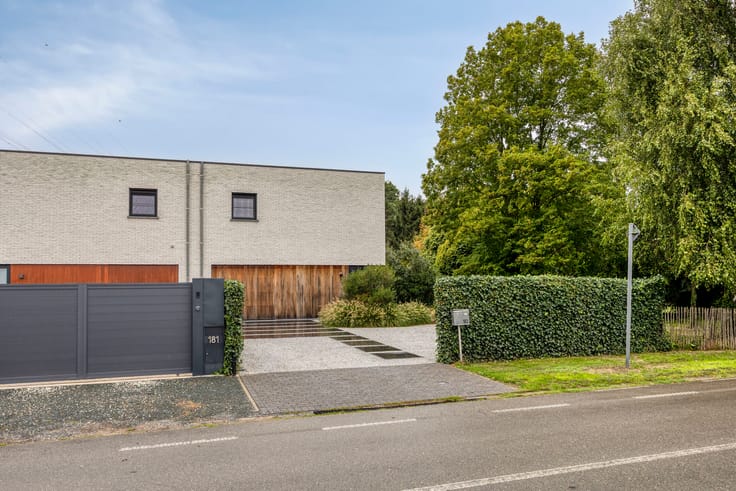
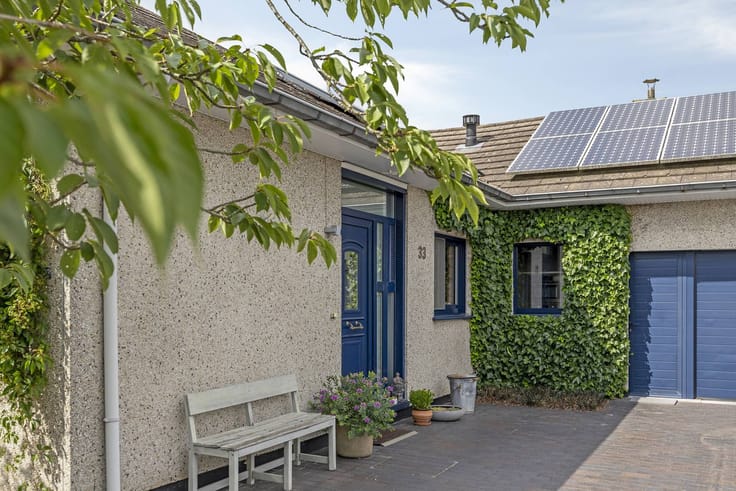
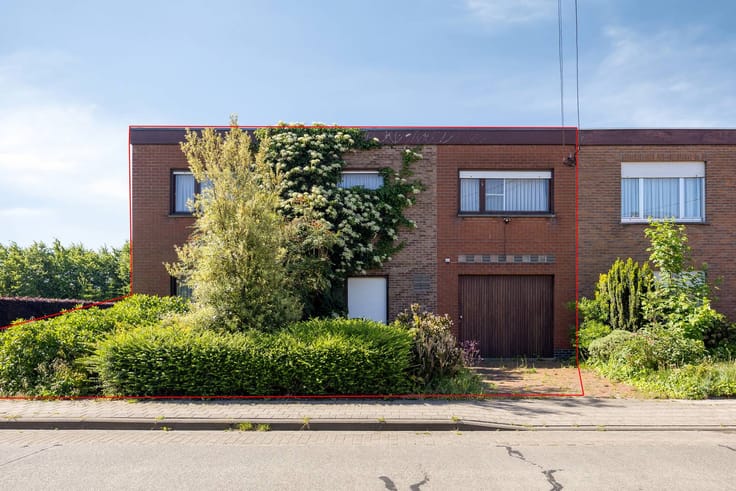
Spacious 3-bedroom commercial home with warehouse and shop
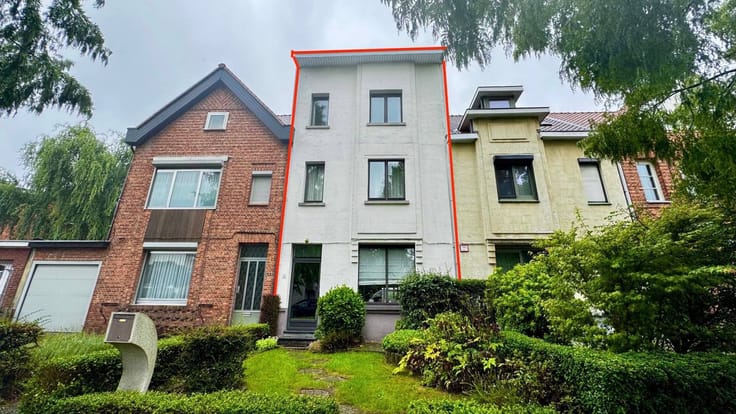
Spacious commercial home with many options in Deurne
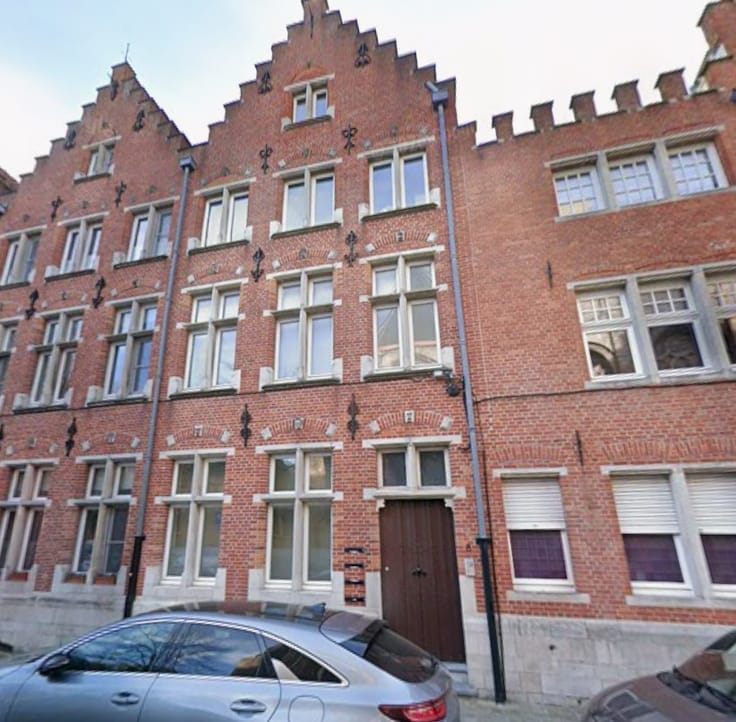
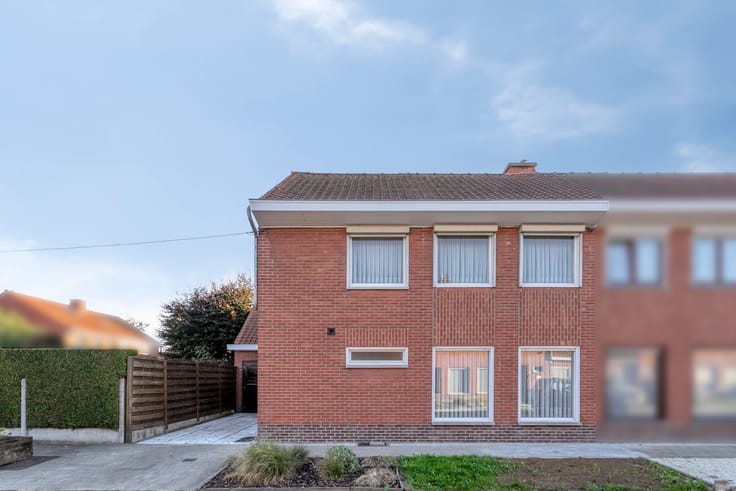
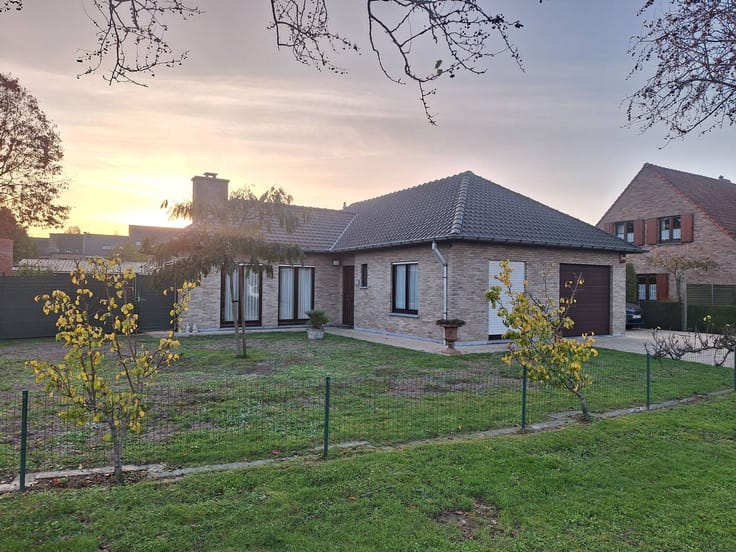
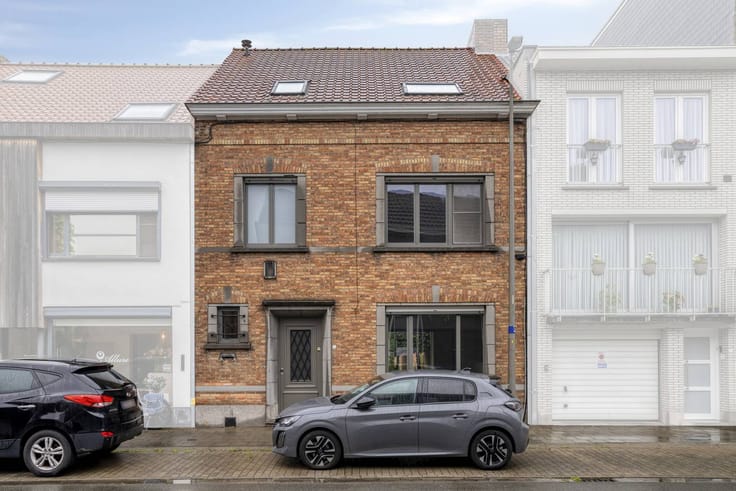
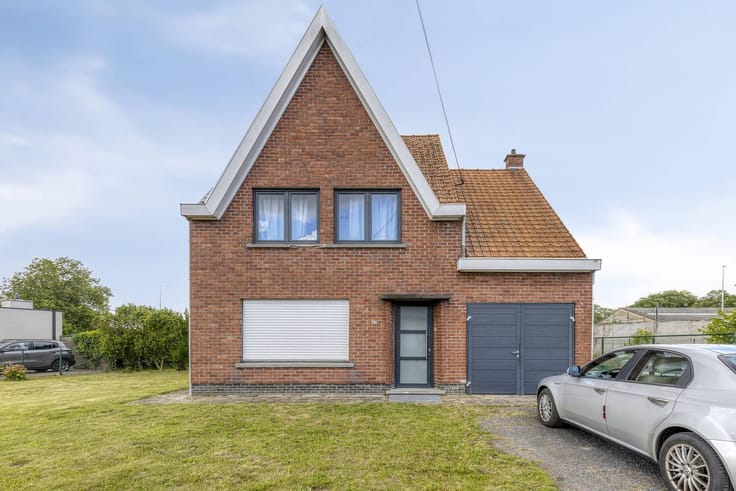
This spacious home combines comfortable living with extra options for the self-employed, entrepreneurs or those who need lots of storage space.
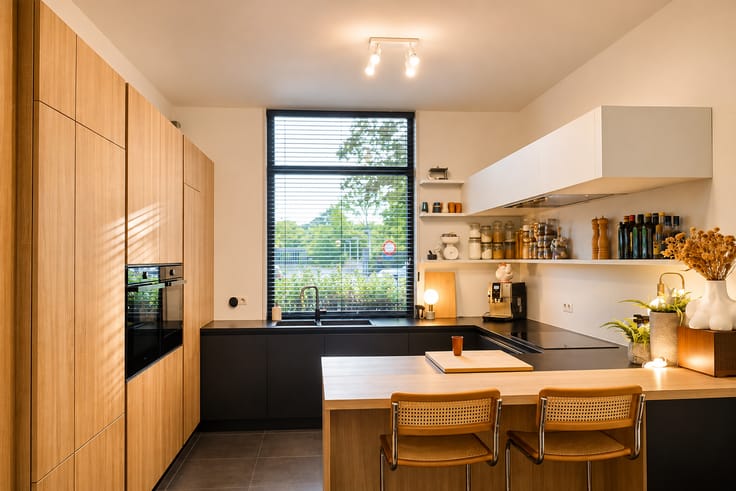
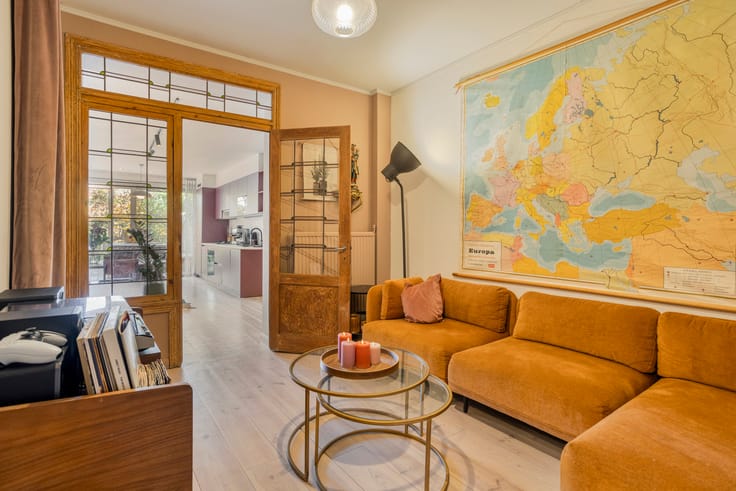
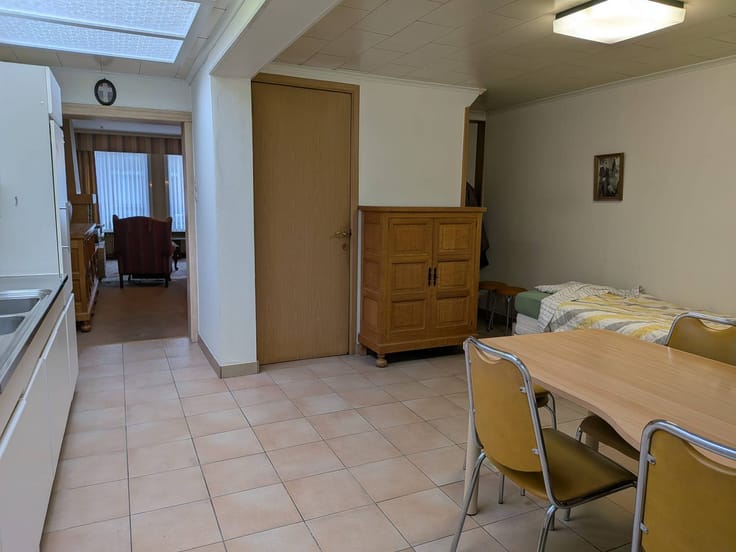
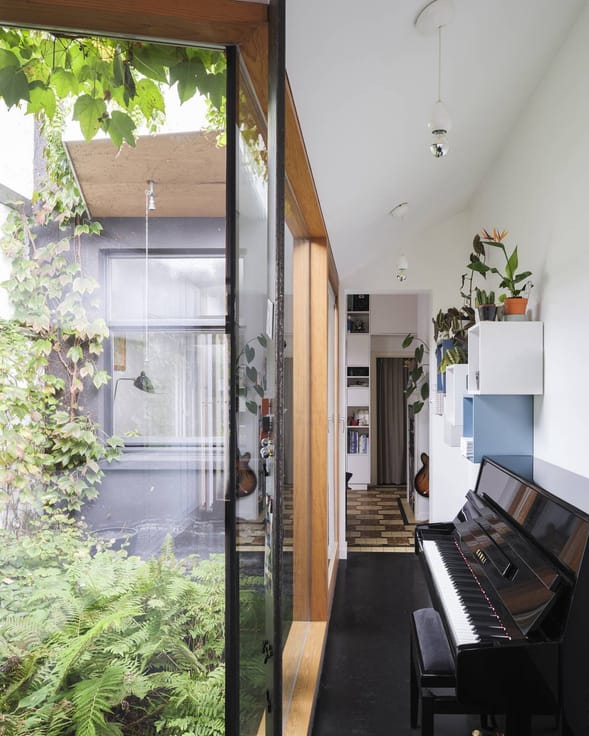
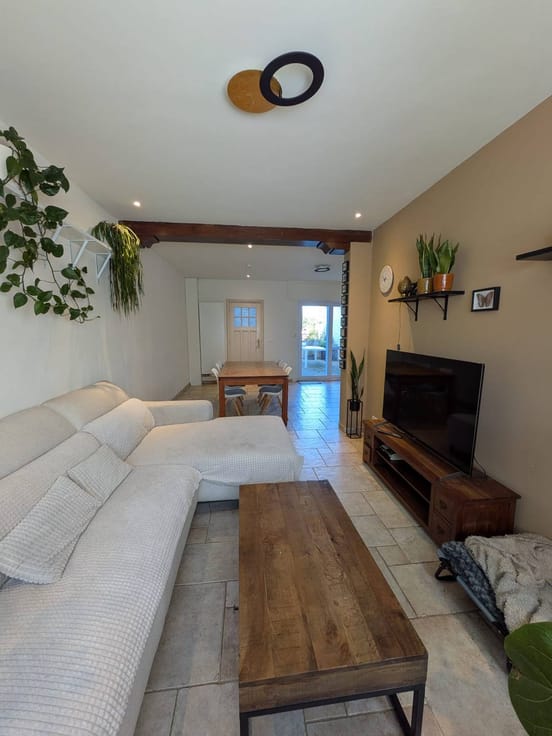
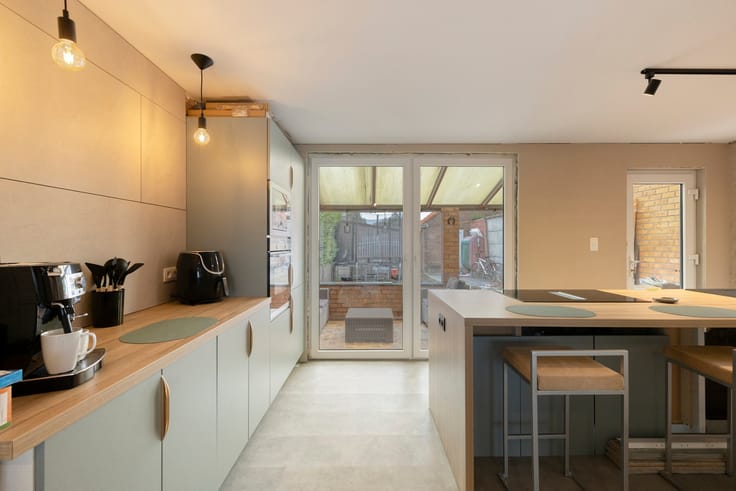
The house has a spacious living area with an open, fully equipped kitchen, 3 bedrooms, 2 bathrooms and 3 toilets. In addition, there is a practical technical room.
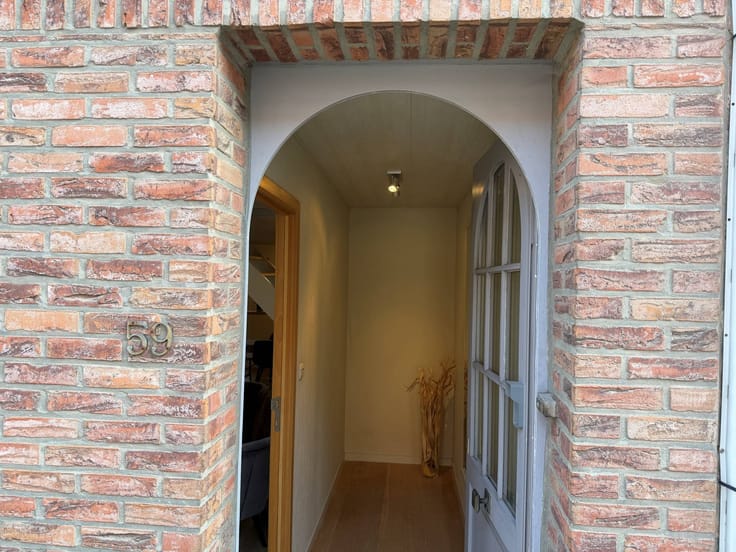
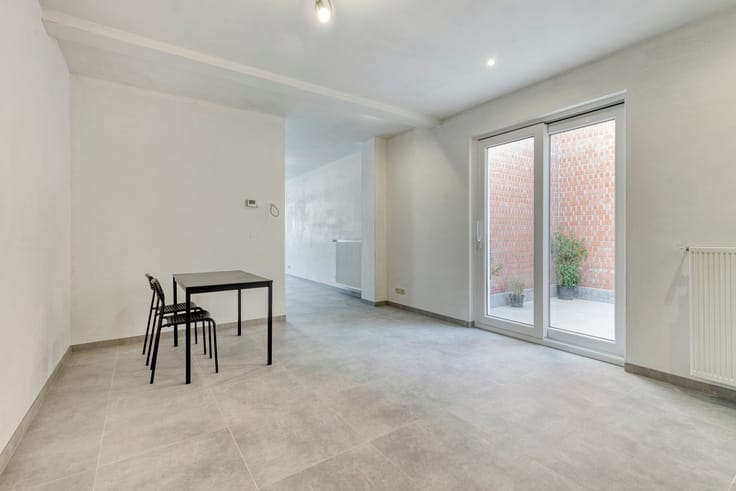
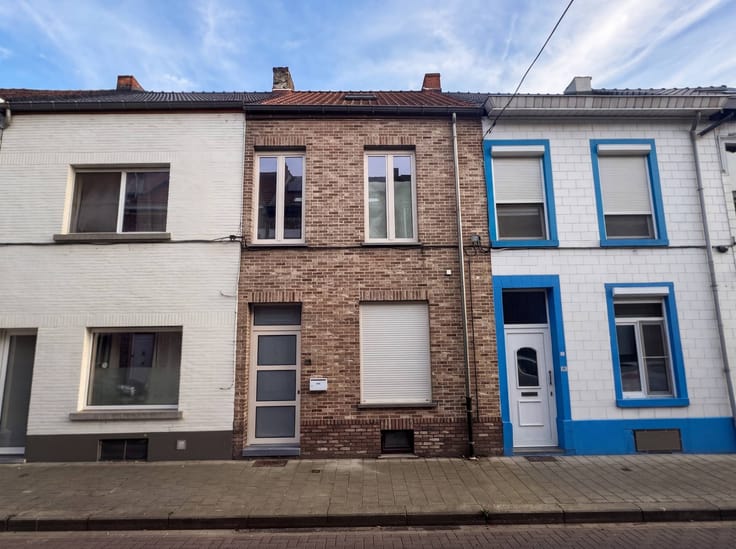
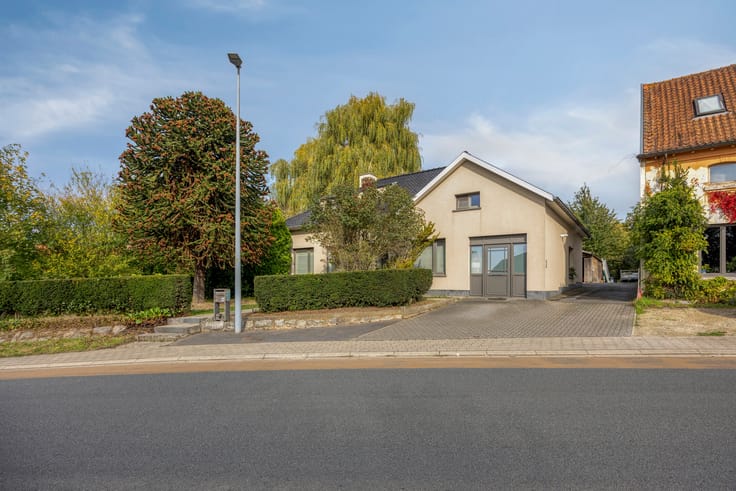
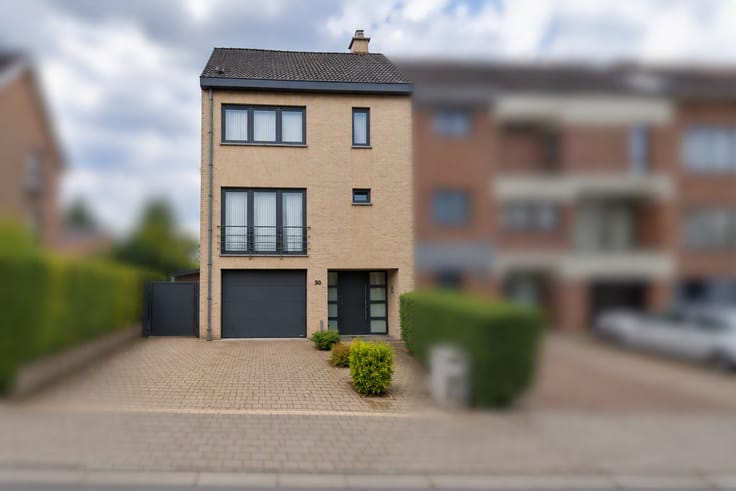
On the ground floor, there is a commercial space of approximately 31 m² with direct access from the street. Next, there is a warehouse/storage space of approximately 50 m², accessible via the garage and the commercial space.
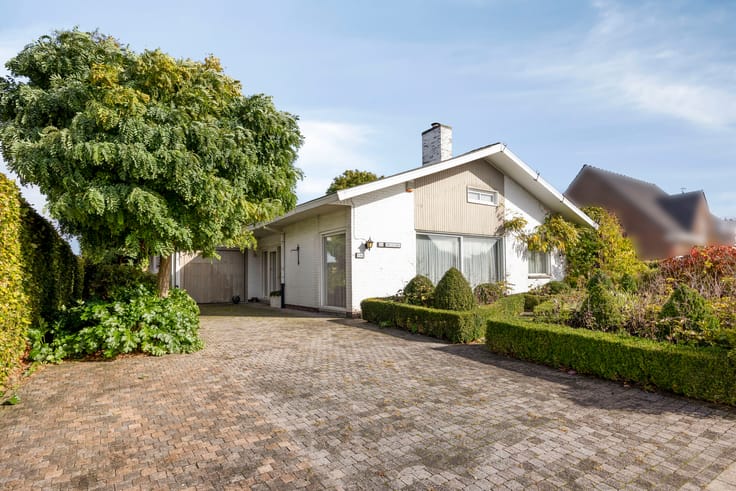
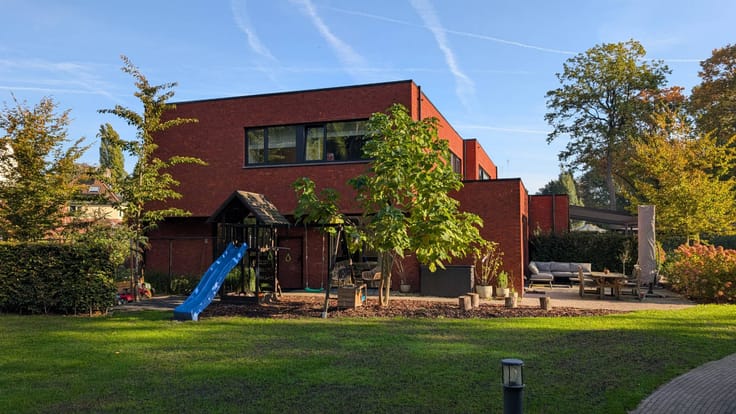
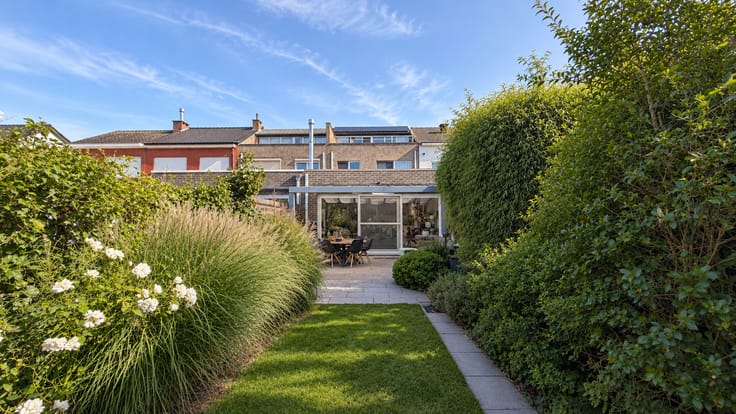
The property also has a garage of approximately 22 m², a spacious basement of approximately 68 m² and a garden.
The building offers an interesting combination of living, working and storage. Ideal for those who want to combine living with an independent activity or are looking for extra space for storage.
Extra information:
* EPC label C — 298 kWh/m²/year
* Plot area: 233 m²
* 3 bedrooms
* 2 bathrooms
* 3 toilets
* Commercial space and warehouse
* Garage, basement and garden
The house is currently occupied. Some photos were edited using AI to remove personal items and furniture. The actual condition can be viewed during a visit.
You can consult Dewaele DIY's general terms and conditions at any time via dewaele.com
Register of measures: pending
| Construction year | 1940 |
|---|---|
| Building condition | To be done up |
| Immovable heritage | No |
| Number of frontages | 2 |
| Covered parking spaces | 1 |
| Asbestos certificate is available | Not specified |
| Usable floor area | 186 square meters |
|---|---|
| Bedrooms | 3 |
| Dressing room | No |
| Bathrooms | 2 |
| Office | No |
| Basement | Yes |
| Furnished | No |
| Surface of the plot | 233 square meters |
|---|---|
| Garden surface | 30 square meters |
| Primary energy consumption | 298 kilowatt hour per square meters |
|---|---|
| EPC/EPC label | C |
| Renovation works mandatory | No |
| Unique code EPB certificate | 20261108-0003950442-RES-2 |
| CO₂ emission | Not specified |
| Yearly theoretical total energy consumption | Not specified |
| Valid electricity inspection certificate | No |
| Summons: No judicial remedy or administrative measure imposed | No |
|
Flemish register of measures consulted
|
Not specified |
| Separate meter for electricity | Yes |
| Valid flood certificate | Yes |
| Heating type | Gas |
| Photovoltaic solar panels | No |
| Thermic solar panels | No |
| Common water heater | No |
| Double glazing | Yes |
| Building permit | No |
|---|---|
| Type of building | House |
| Cadastral Plan | Not specified |
| Right of first refusal for the tenant | Not specified |
| Allotment permit | No |
| Preemption right | No |
| Proceedings for breach of planning regulations | No |
| Most recent urban development zoning | Not specified |
| Flood zone type | Non flood zone |
|
P-score
|
B |
|
G-score
|
B |
| Latest land use designation | Living area (residential, urban or rural) |
Asked price excluding notary fees (excluding eventual registration fees)
| Price | 620000 € |
|---|---|
| Tenement building | No |
|
|
|






| Address |
Kouter 98/0003
9000 - Gent |
|---|---|
| Website |
|
| External reference | DIY-26394 |
Get in touch
