


950000€
5 bedrooms 288 square meters

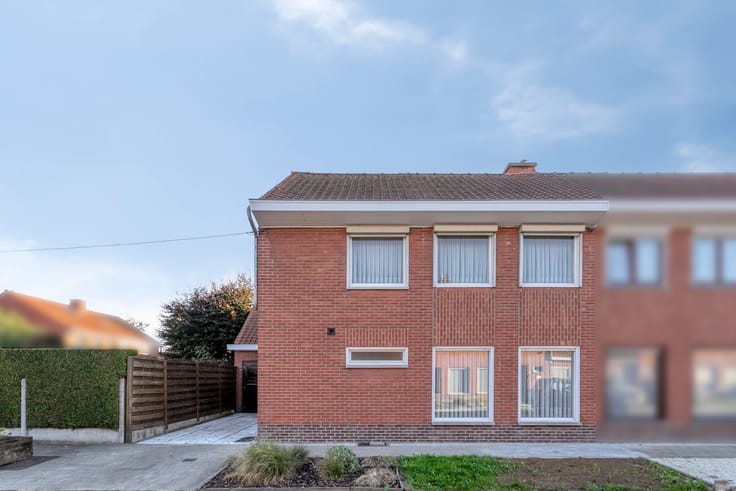
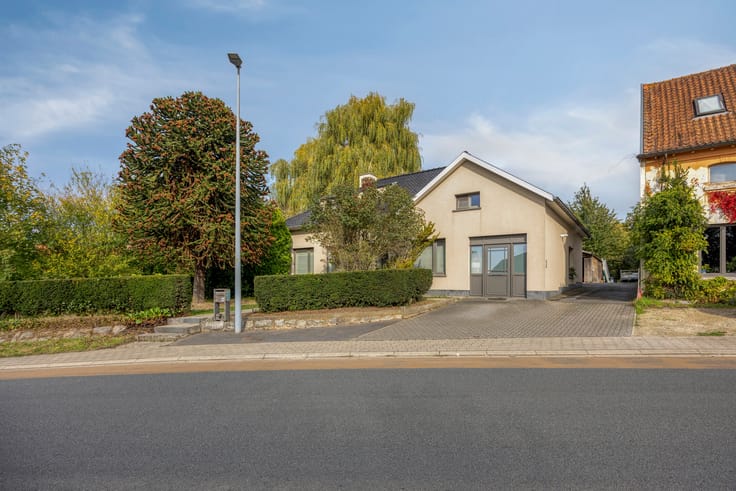
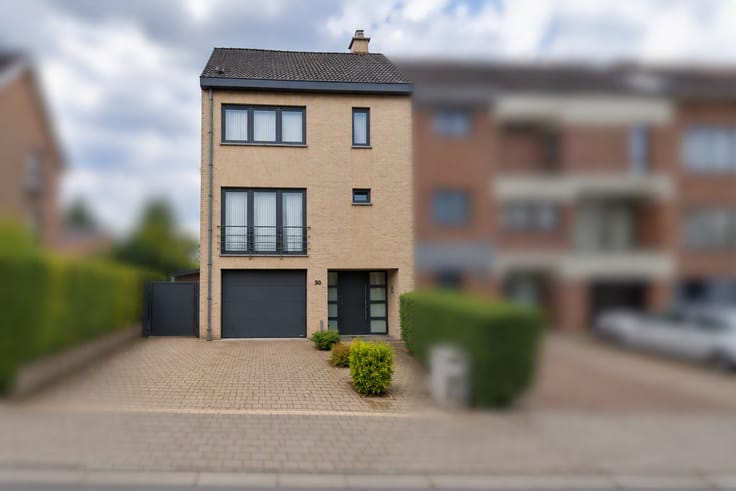
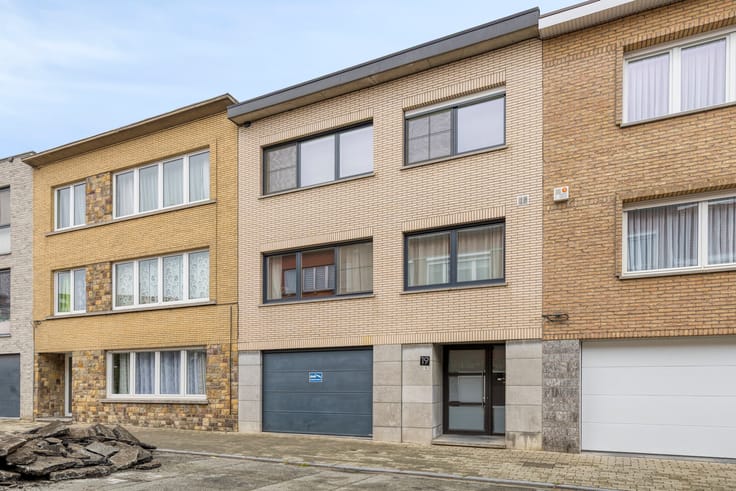
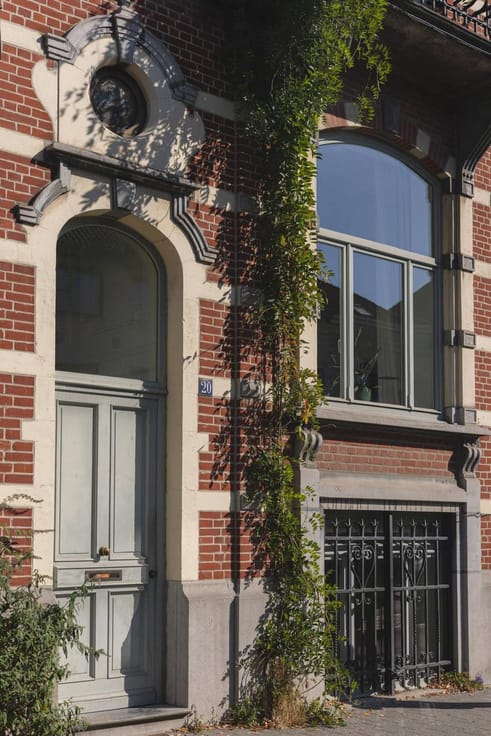
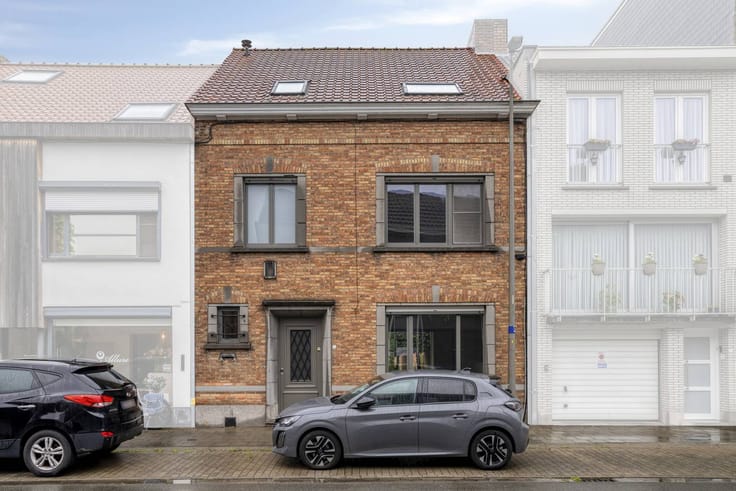
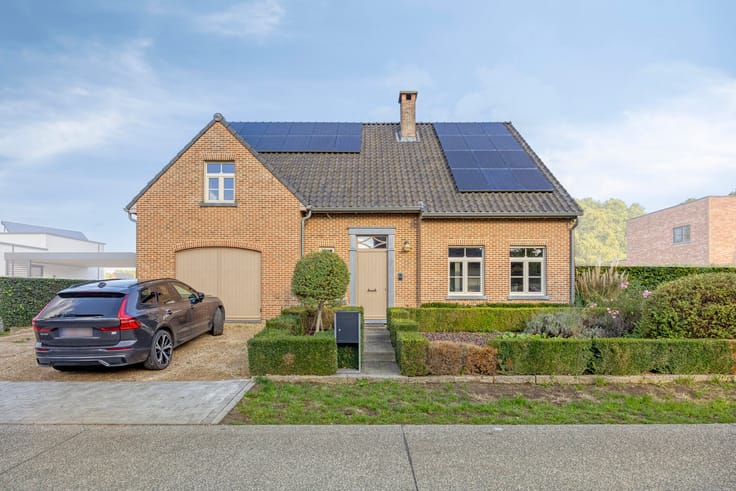
Characterful and unique mansion: Investment property
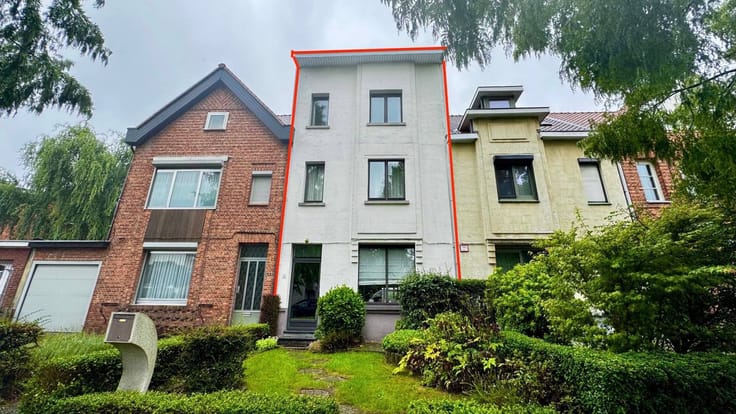
Mansion with 5 private apartments — an exceptional investment property.
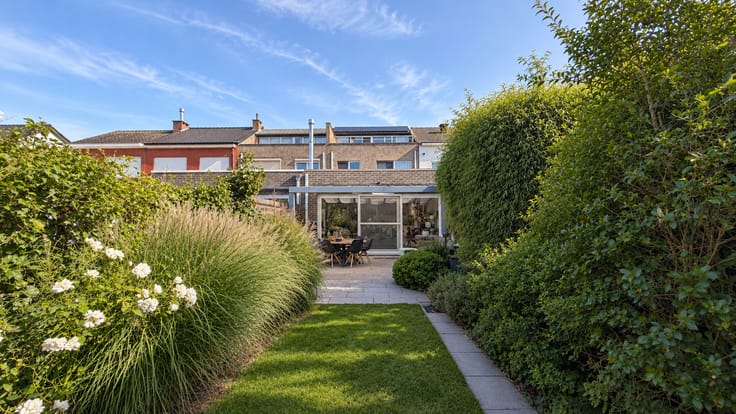
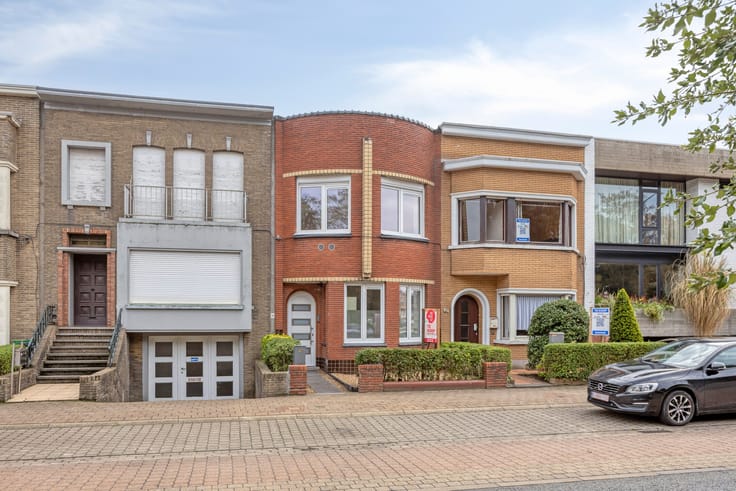
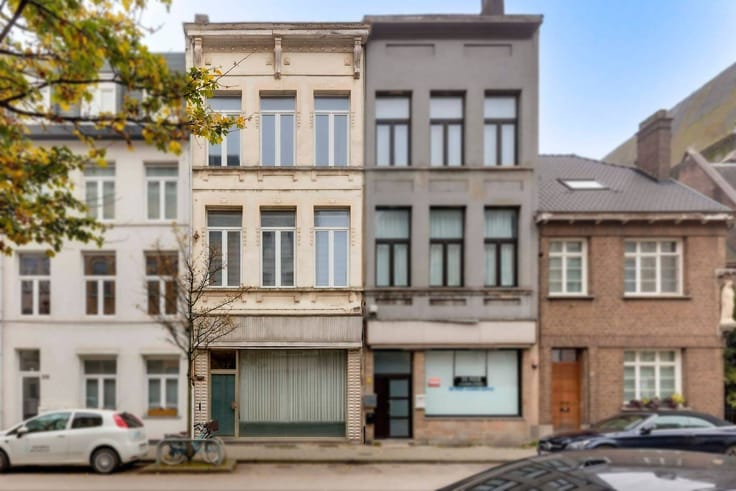
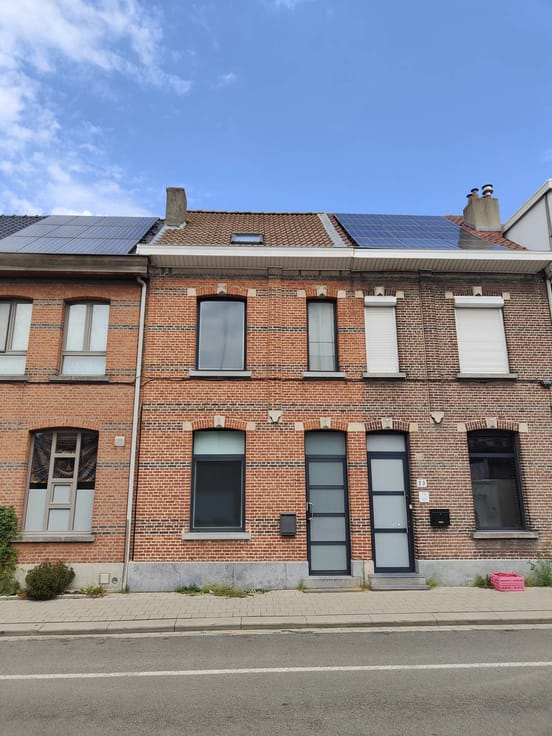
This stately mansion combines historic grandeur with excellent returns and home comfort. Located in the center of Bruges and in a very quiet, sunny location. The house was completely renovated in 2008 and now consists of 5 private apartments, making it the ideal opportunity for investors looking for a stable rental income, or for co-housing and kangaroo living.
Ground floor:
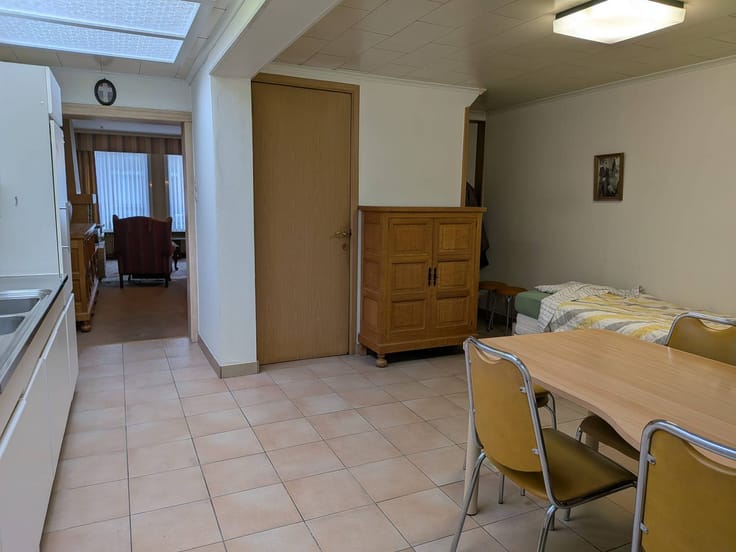
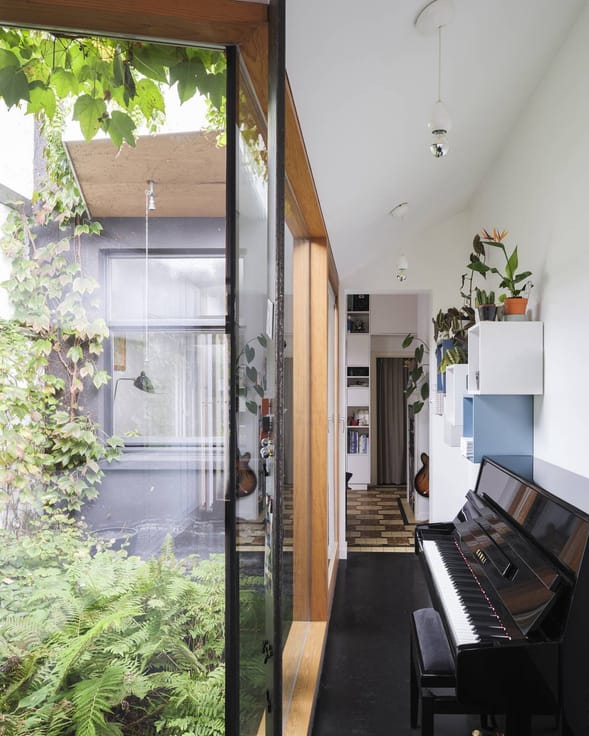
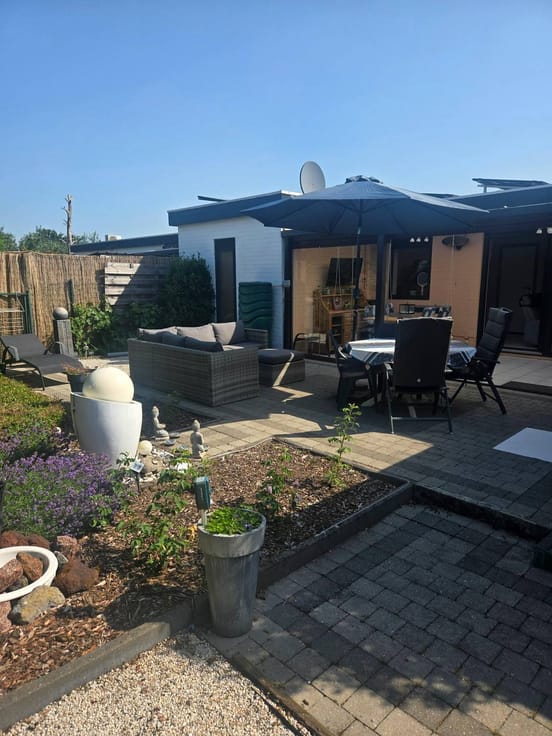
Shared entrance hall and courtyard, private apartment (61m²) consisting of living room, kitchen, toilet, bedroom, bathroom
1st floor:
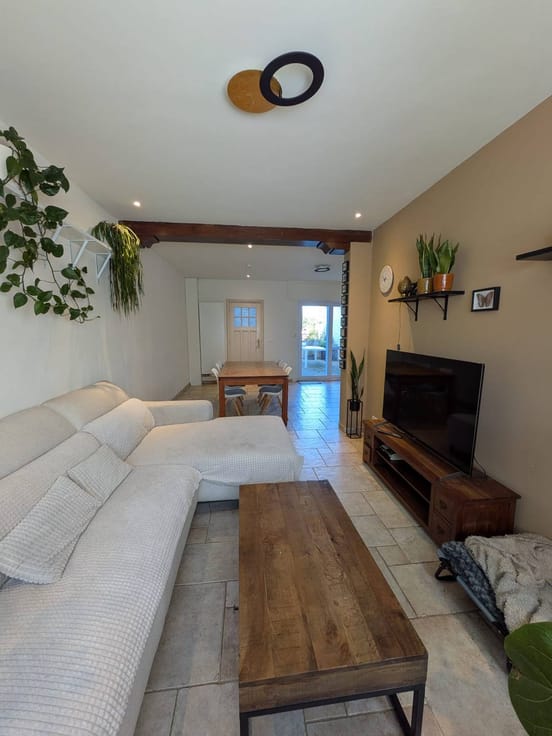
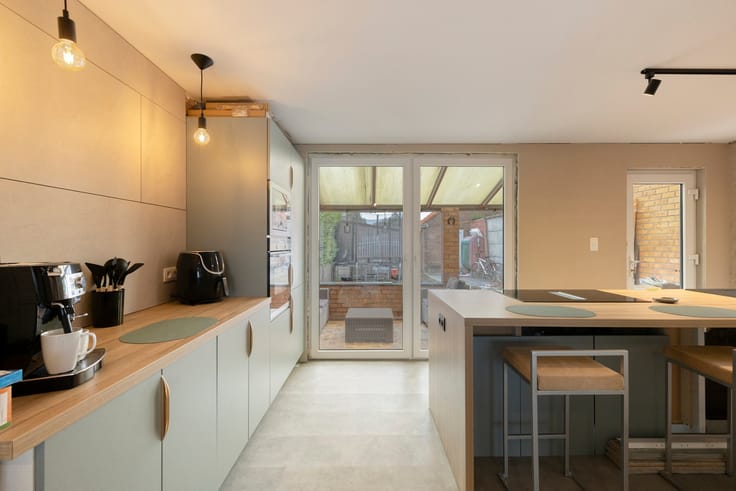
Apartment (55m²) consisting of living space with open kitchen, bedroom, toilet, shower room.
2nd floor:
Apartment (49m²) consisting of living space with open kitchen, bedroom, toilet, shower room.
Roof floor:
Rooftop apartment (51m²) consisting of living space with open kitchen, bedroom, toilet, shower room.
Duplex annex:
Duplex apartment (72m²) on the ground floor consisting of an entrance, bedroom, shower room.
1st floor: living room with open kitchen
Roof floor: attic
Basement:
Each apartment has a private basement storage room. Technical room with common heating system.
Advantages:
- Fully renovated house (2008);
- Quiet, sunny location in the center of Bruges;
- Valuable real estate;
- 100% rented; immediate rental income;
For more information or a viewing, please feel free to contact us.
EPC: 134 kWh/m² / UC: 20230210-0002633432-RES-2
EPC: 215 kWh/m² / UC: 20230210-0002633318-RES-2
You can consult Dewaele DIY's general terms and conditions at any time via dewaele.com
Register of measures: pending
| Construction year | 1900 |
|---|---|
| Building condition | Good |
| Immovable heritage | No |
| Number of frontages | 2 |
| Asbestos certificate is available | Yes |
| Usable floor area | 288 square meters |
|---|---|
| Kitchen type | Installed |
| Bedrooms | 5 |
| Dressing room | No |
| Bathrooms | 5 |
| Office | No |
| Basement | Yes |
| Attic | Yes |
| Furnished | No |
| Surface of the plot | 135 square meters |
|---|---|
| Connection to sewer network | Connected |
| Terrace surface | 31 square meters |
| Elevator | No |
|---|---|
| Accessible for disabled people | No |
| Intercom | Yes |
| Secure access / alarm | No |
| TV cable | Yes |
| Visio phone | No |
| Swimming pool | No |
| Internet | Yes |
| Primary energy consumption | 134 kilowatt hour per square meters |
|---|---|
| EPC/EPC label | B |
| Renovation works mandatory | No |
| Unique code EPB certificate | 20230210-0002633432-RES-2 |
| CO₂ emission | Not specified |
| Yearly theoretical total energy consumption | Not specified |
| Valid electricity inspection certificate | Yes |
| Summons: No judicial remedy or administrative measure imposed | No |
|
Flemish register of measures consulted
|
Not specified |
| Separate meter for electricity | Yes |
| Separate meter for water | Yes |
| Valid flood certificate | Yes |
| Heating type | Gas |
| Photovoltaic solar panels | No |
| Thermic solar panels | No |
| Common water heater | No |
| Double glazing | Yes |
| Building permit | Yes |
|---|---|
| Type of building | All kind |
| Cadastral Plan | Yes |
| Right of first refusal for the tenant | Not specified |
| Allotment permit | No |
| Preemption right | No |
| Proceedings for breach of planning regulations | No |
| Most recent urban development zoning | Not specified |
| Flood zone type | Non flood zone |
|
P-score
|
A |
|
G-score
|
A |
| Latest land use designation | Residential area with cultural historical aesthetic value |
Asked price excluding notary fees (excluding eventual registration fees)
| Price | 950000 € |
|---|---|
| Cadastral income | 2038 € |
| Tenement building | Yes |
|
|
|






| Address |
Kouter 98/0003
9000 - Gent |
|---|---|
| Website |
|
| External reference | DIY-26359 |
Get in touch