


625000€
2 bedrooms 285 square meters

Ready to move in townhouse with garage and spacious roof ter
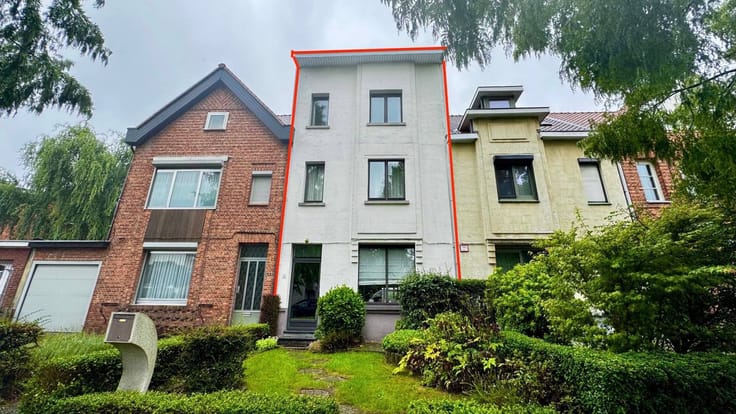
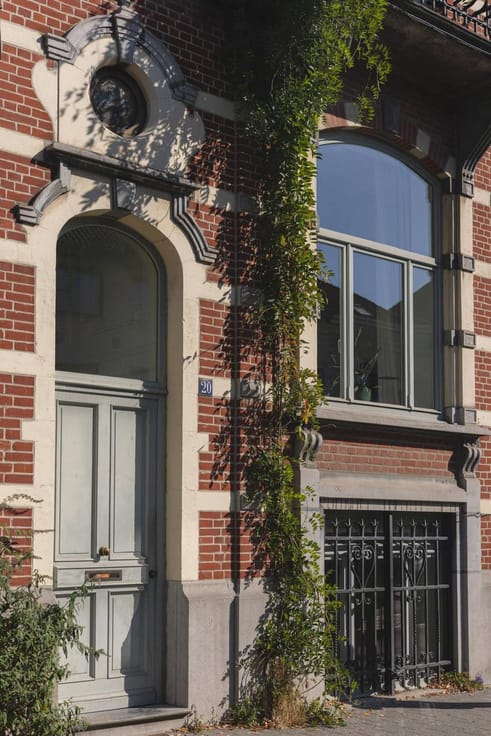
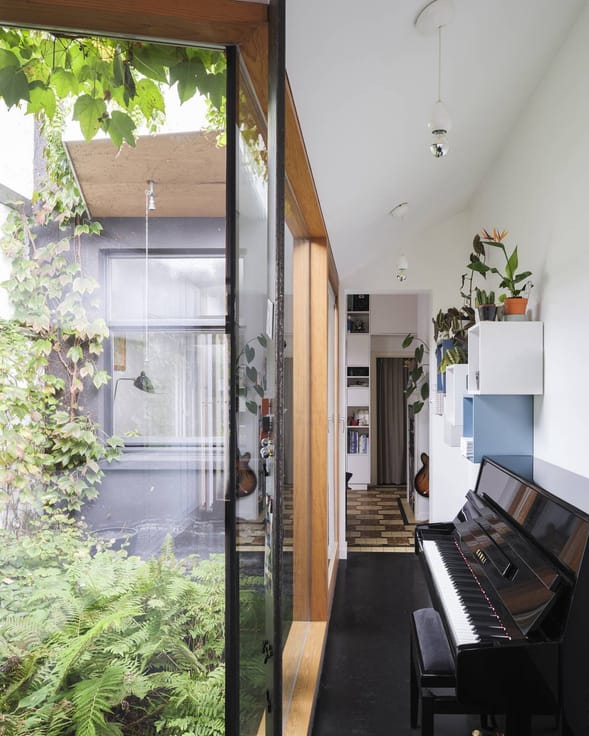
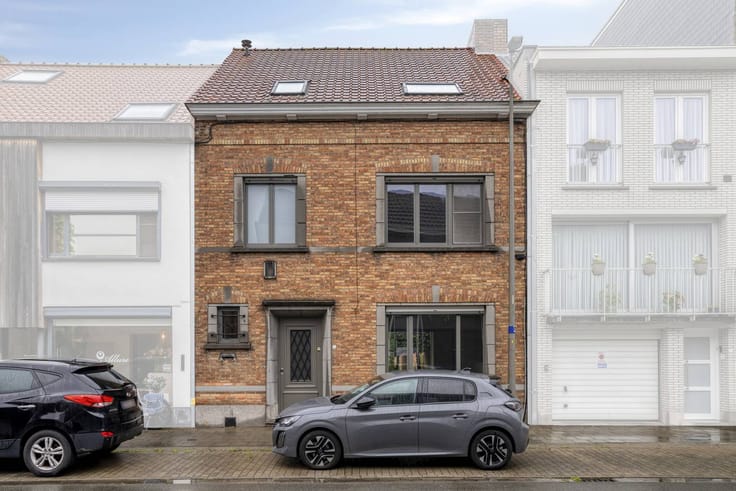
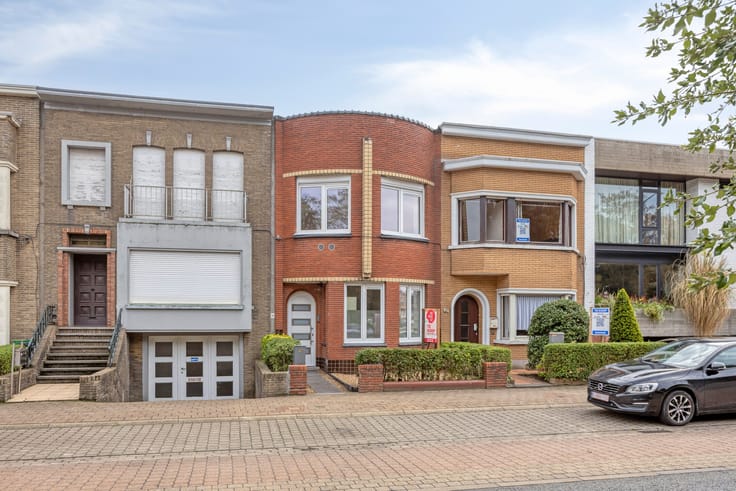
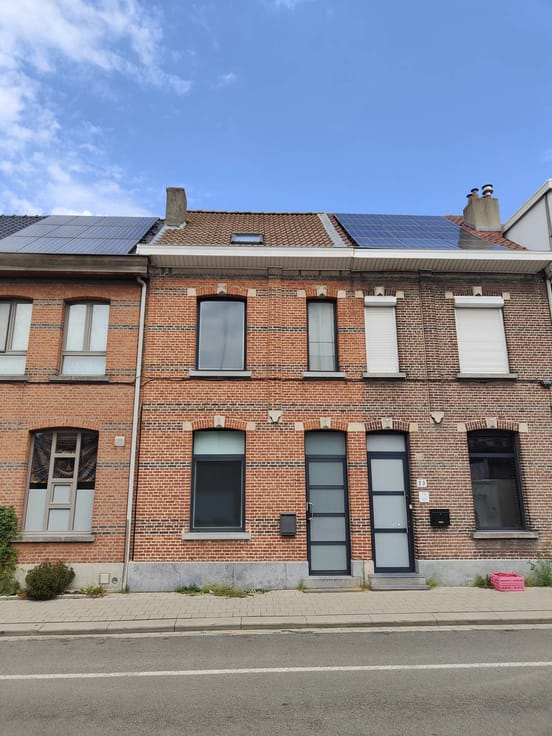
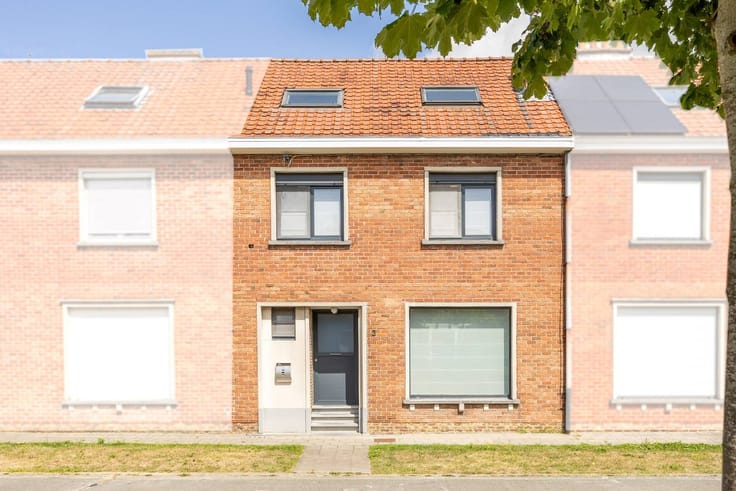
This completely renovated mansion is located in the historic center of Kortrijk, in a quiet cobblestone street. The characteristic red brick façade with natural stone frame and wrought iron details has been preserved. Behind that façade, the house was renovated from top to bottom in 2022, with an eye for materials and finishes.
Ground floor
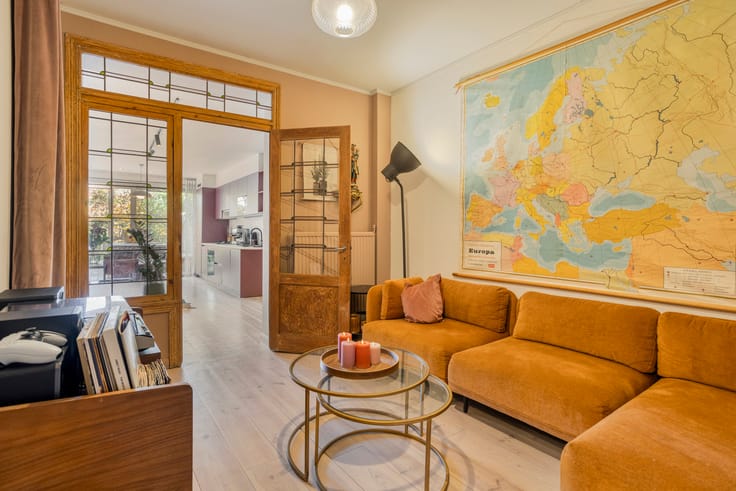
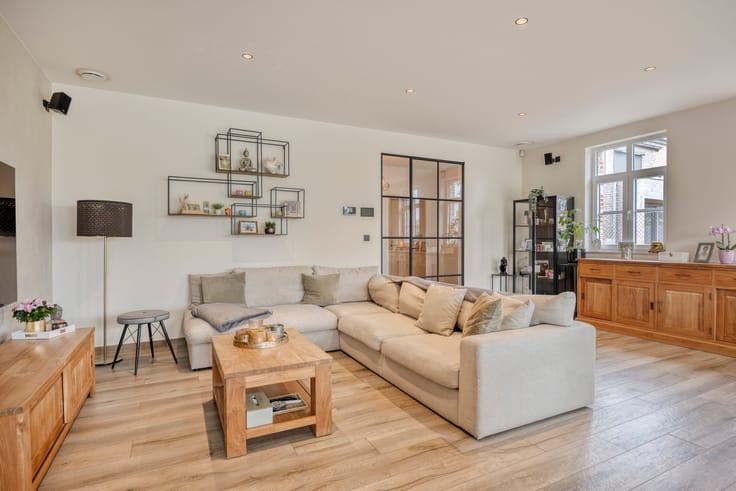
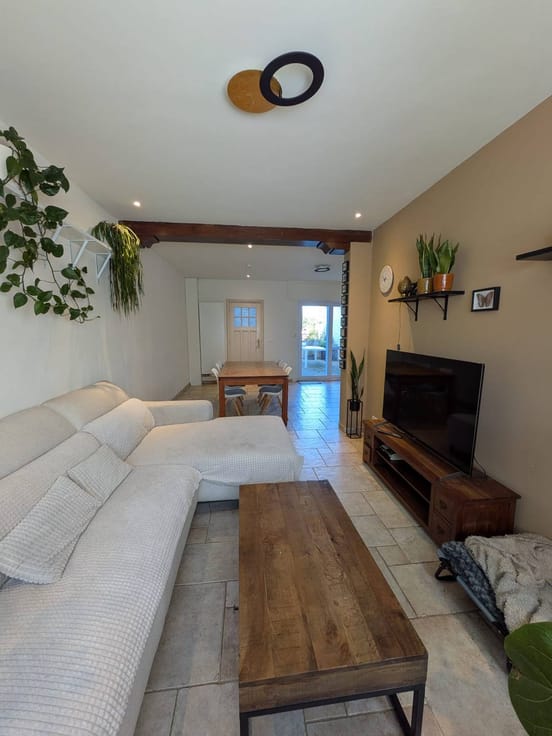
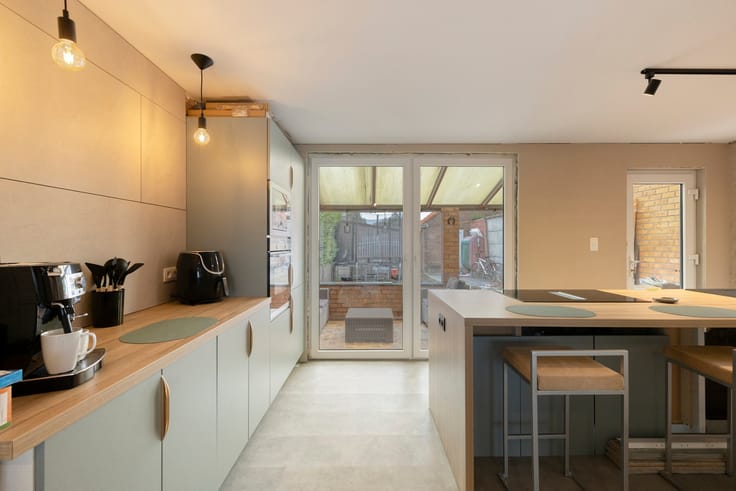
Through the entrance hall, you enter the bright living space with a glass skylight and a sleek cast floor. The kitchen is the eye-catcher here, state of the art, fully equipped with Miele appliances. In addition to the living space, there is a spacious seating area. There is a separate desk with built-in cupboards at the front of the house.
First floor
All rooms here are on oak parquet. There is a spacious laundry room and the master bedroom with walk-in dressing and a luxuriously equipped bathroom with bath, double sink and rain shower. The guest room has a private bathroom.
Second floor
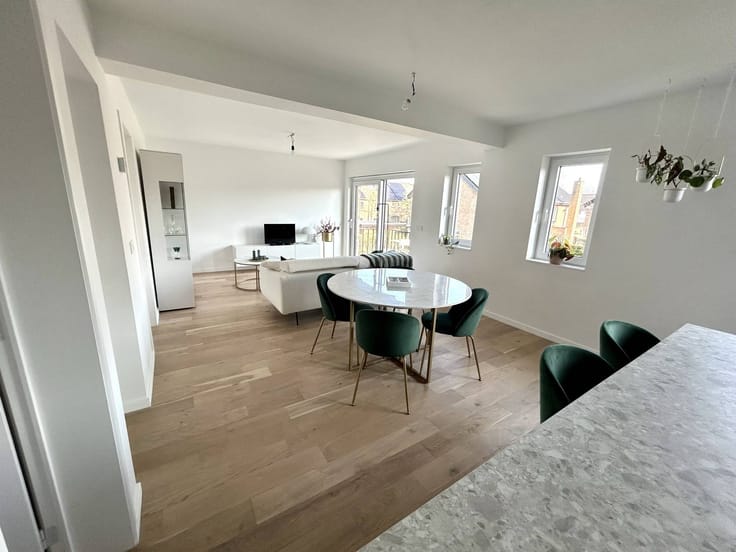
This floor has walnut parquet and visible, white-painted roof trusses. It is an open, bright space with an extensive bar with dishwasher and hotplates. There is also enough space to create an extra bedroom. From the living space, you step to the spacious, walled roof terrace with a view of the three towers around the house. There is plenty of space for sun loungers, a lounge set and a large dining table.
Basement
The spacious basement has a workbench, a wine cellar and plenty of storage space.
You can consult Dewaele DIY's general terms and conditions at any time via dewaele.com
Register of measures: no
| Construction year | 1900 |
|---|---|
| Number of floors | 3 |
| Building condition | Just renovated |
| Immovable heritage | No |
| Number of frontages | 2 |
| Covered parking spaces | 1 |
| Outdoor parking spaces | 2 |
| Surroundings type | Urban |
| Asbestos certificate is available | Not specified |
| Usable floor area | 285 square meters |
|---|---|
| Kitchen type | Installed |
| Bedrooms | 2 |
| Dressing room | No |
| Bathrooms | 2 |
| Office | No |
| Basement | Yes |
| Furnished | No |
| Surface of the plot | 149 square meters |
|---|---|
| Connection to sewer network | Connected |
| Terrace surface | 45 square meters |
| Terrace orientation | West |
| Elevator | No |
|---|---|
| Accessible for disabled people | No |
| Intercom | No |
| Secure access / alarm | No |
| TV cable | Yes |
| Visio phone | No |
| Swimming pool | No |
| Internet | Yes |
| Primary energy consumption | 262 kilowatt hour per square meters |
|---|---|
| EPC/EPC label | C |
| Renovation works mandatory | No |
| Unique code EPB certificate | 20261027-0003982535-RES-1 |
| CO₂ emission | Not specified |
| Yearly theoretical total energy consumption | Not specified |
| Valid electricity inspection certificate | No |
| Summons: No judicial remedy or administrative measure imposed | No |
|
Flemish register of measures consulted
|
Not specified |
| Separate meter for electricity | Yes |
| Separate meter for gas | Yes |
| Separate meter for water | Yes |
| Valid flood certificate | Yes |
| Heating type | Gas |
| Photovoltaic solar panels | No |
| Thermic solar panels | No |
| Common water heater | No |
| Double glazing | Yes |
| Building permit | No |
|---|---|
| Type of building | House |
| Cadastral Plan | Yes |
| Right of first refusal for the tenant | Not specified |
| Allotment permit | No |
| Preemption right | No |
| Proceedings for breach of planning regulations | No |
| Most recent urban development zoning | Not specified |
| Flood zone type | Non flood zone |
|
P-score
|
B |
|
G-score
|
B |
| Latest land use designation | Residential area with cultural historical aesthetic value |
Asked price excluding notary fees (excluding eventual registration fees)
| Price | 625000 € |
|---|---|
| Cadastral income | 1408 € |
| Tenement building | No |
|
|
|






| Address |
Kouter 98/0003
9000 - Gent |
|---|---|
| Website |
|
| External reference | DIY-26321 |
Get in touch