


225000€
4 bedrooms 189 square meters

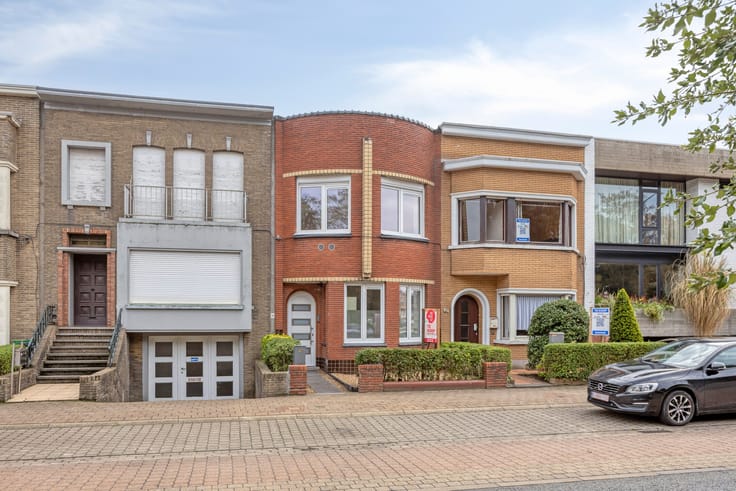
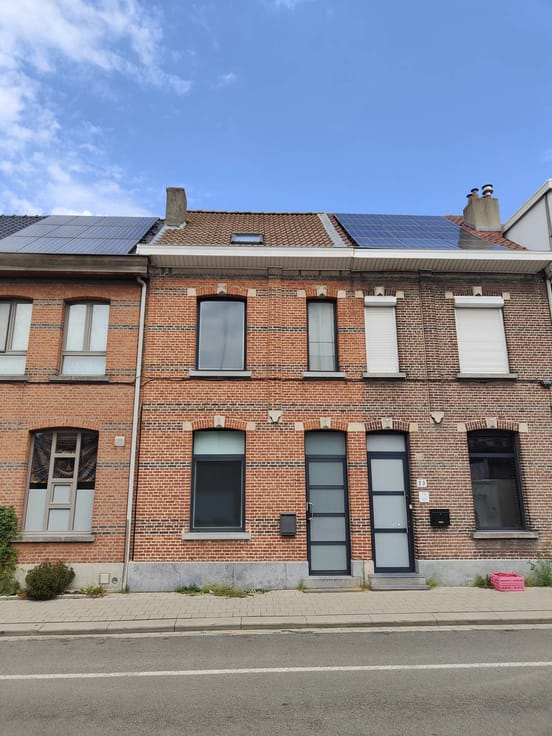
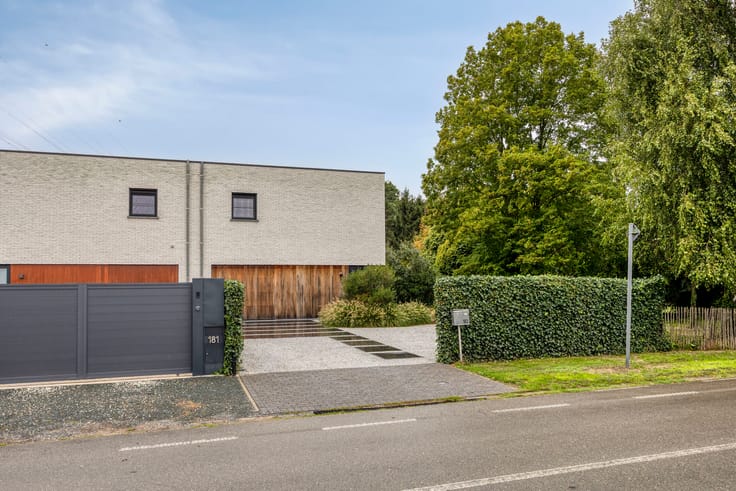
Spacious 4 bedroom family home with garden
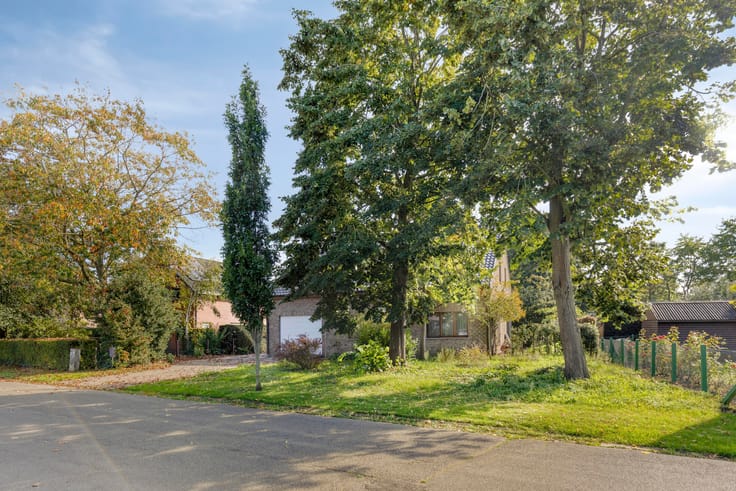
Family home with plenty of living space in a quiet child-friendly residential area.
A street where many young families also live.
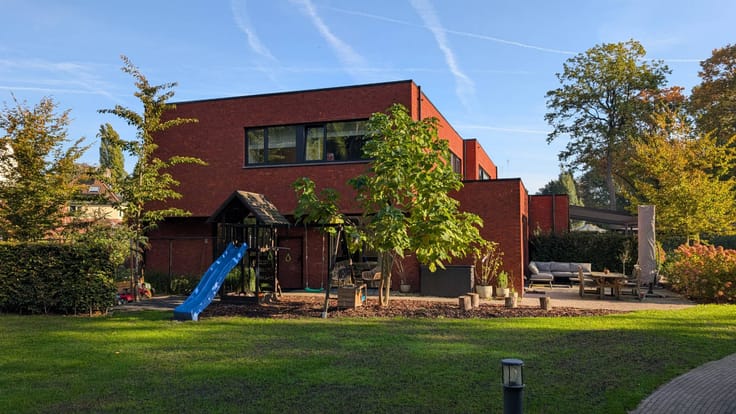
In the summer, there is a playground with various activities for residents and children.
Also close to schools, shops, library, swimming pool, sports grounds and sports hall. The center is easily accessible on foot or by bike.
Only 1 km from the shopping center and numerous major retail chains.
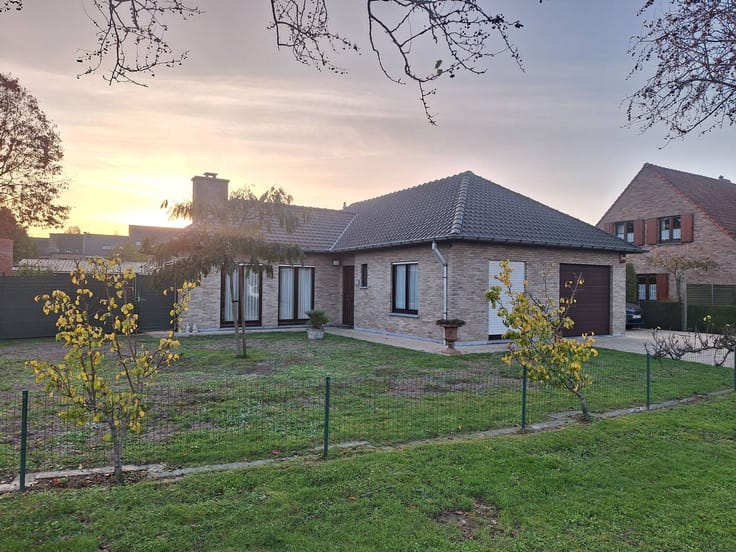
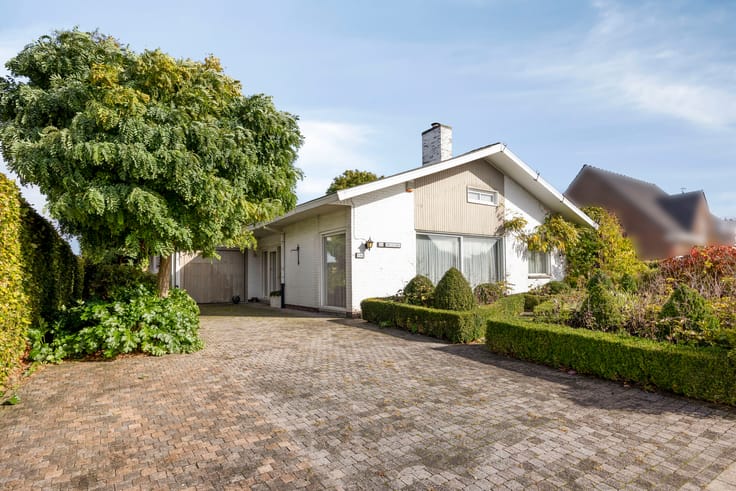
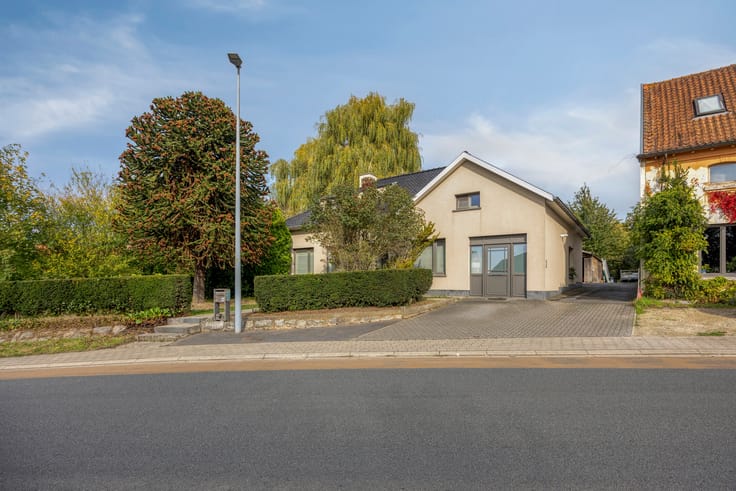
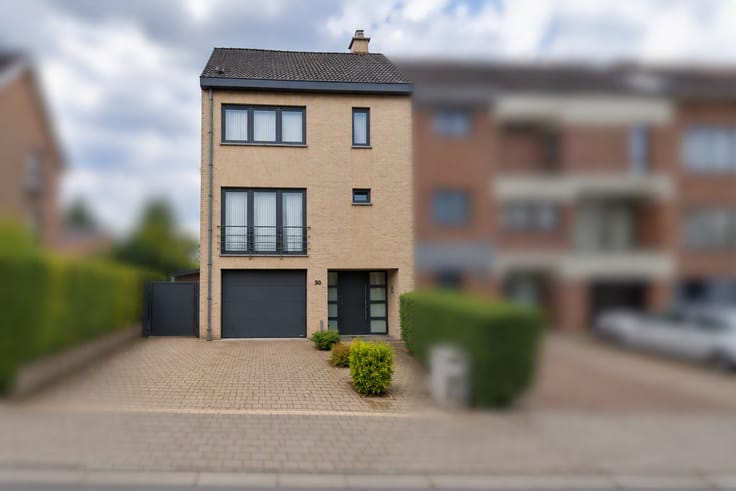
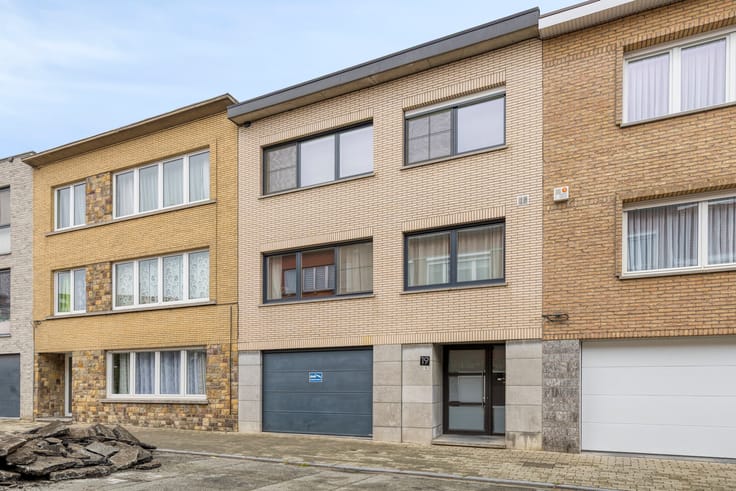
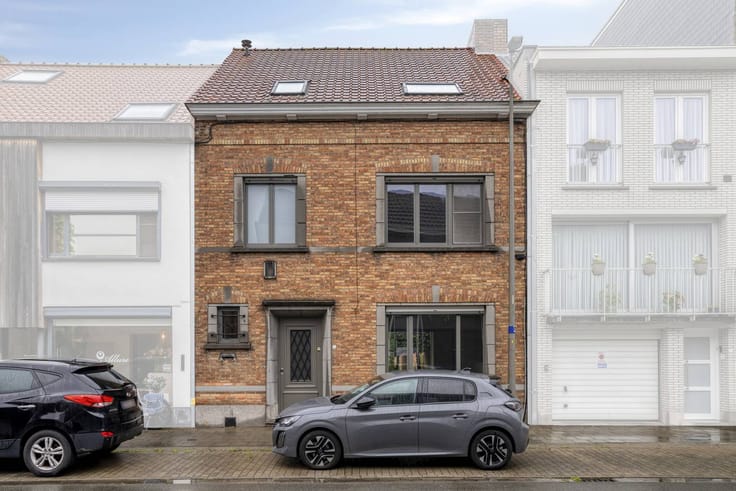
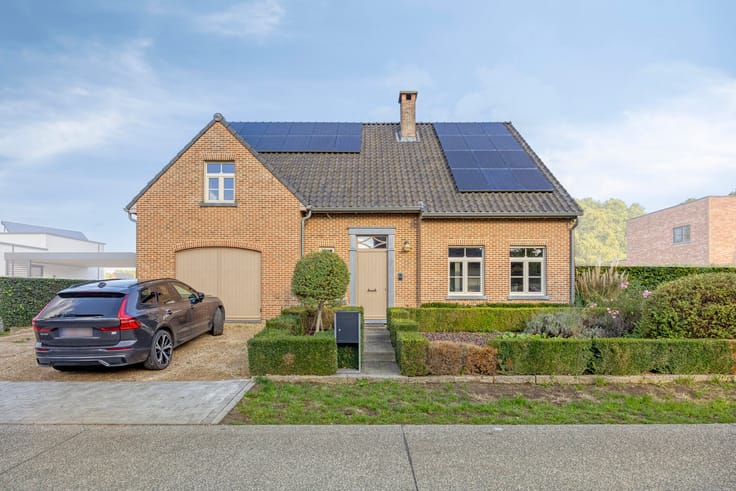
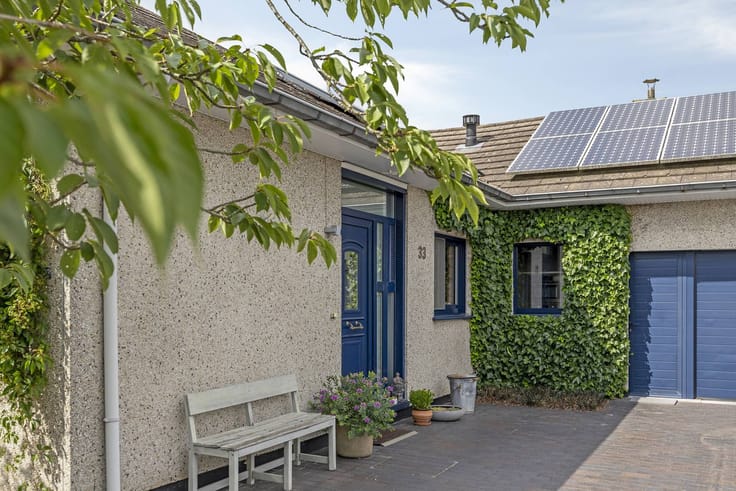
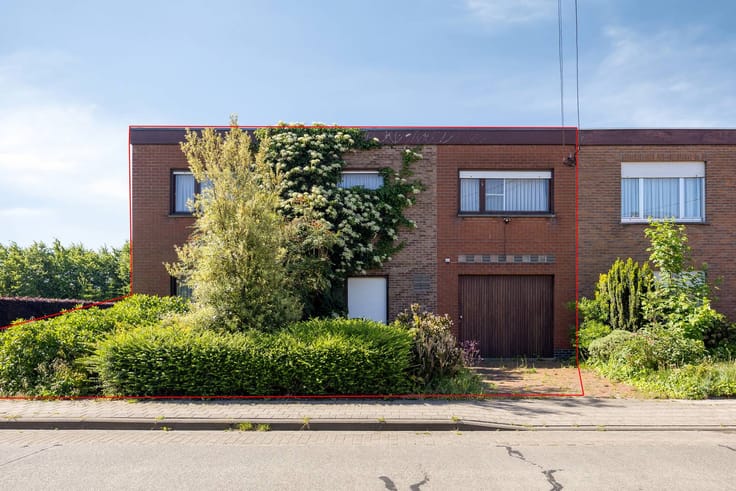
A house with three facades, with the front door and entrance on the side, away from the street.
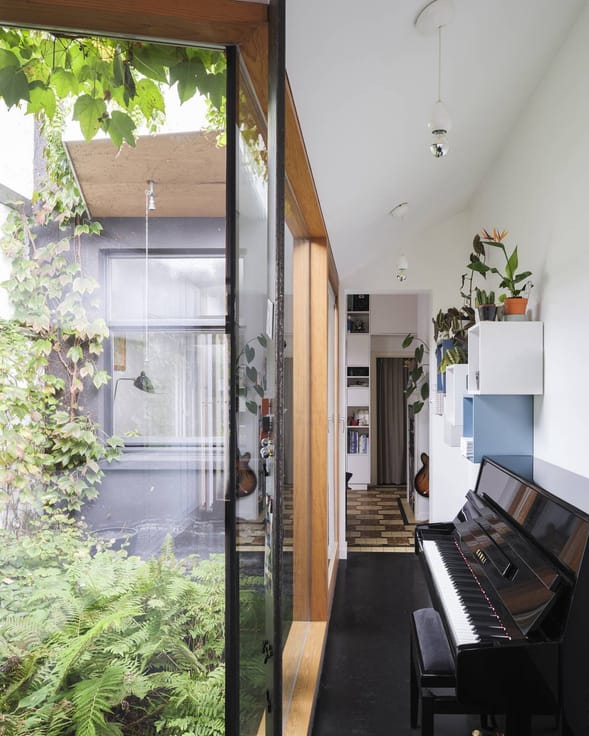
The entrance hall with a central staircase, a small bathroom with bath and separate toilet.
Next to the house is a deep driveway with a large garage with an attic behind it and a large long extension. There is also a shower and sink, facilities for washing machine and dryer, space for bicycles,... Also an ideal workshop and drying area for laundry.
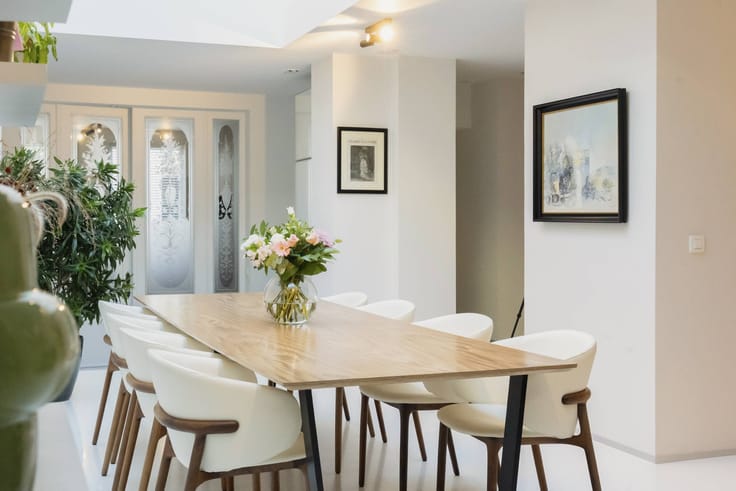
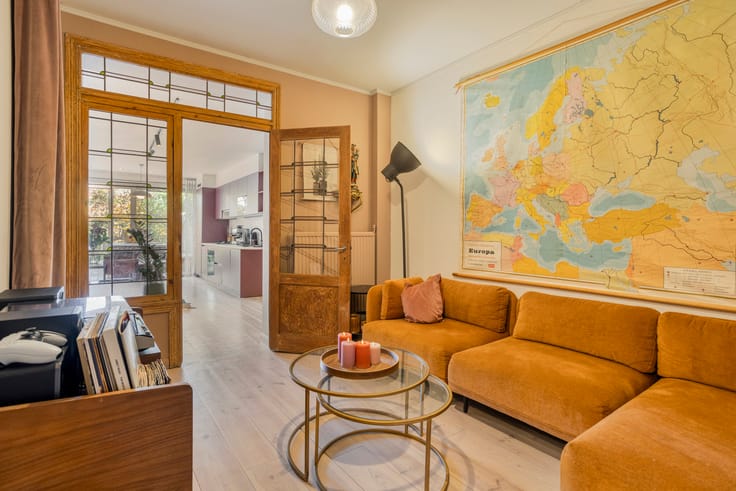
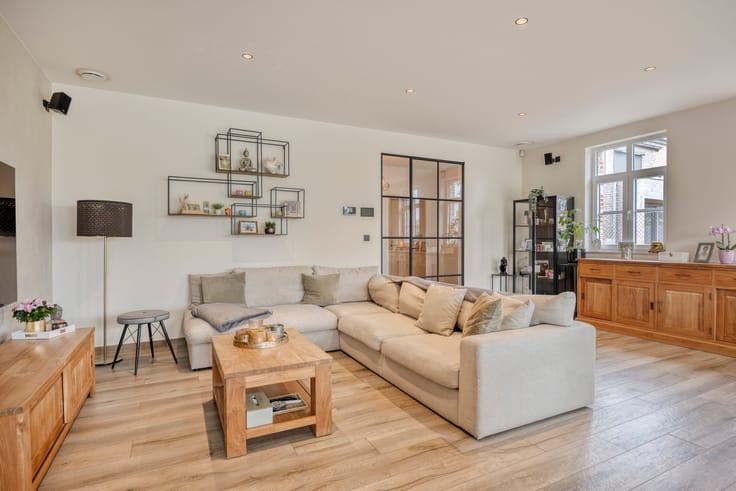
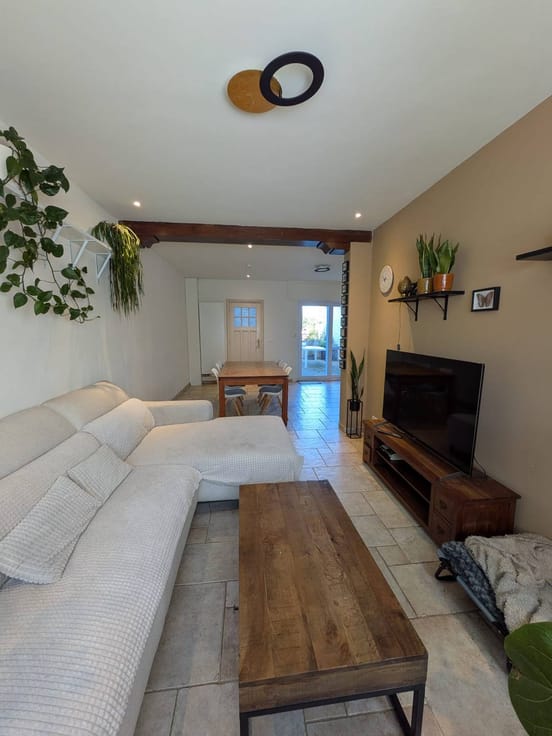
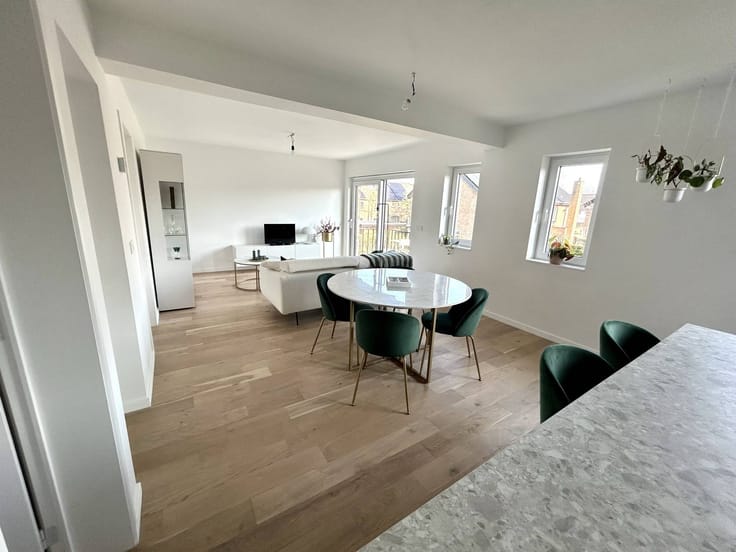
The living space with cozy sitting area and dining area. The sitting area also has a cozy closed wood stove for cozy evenings.
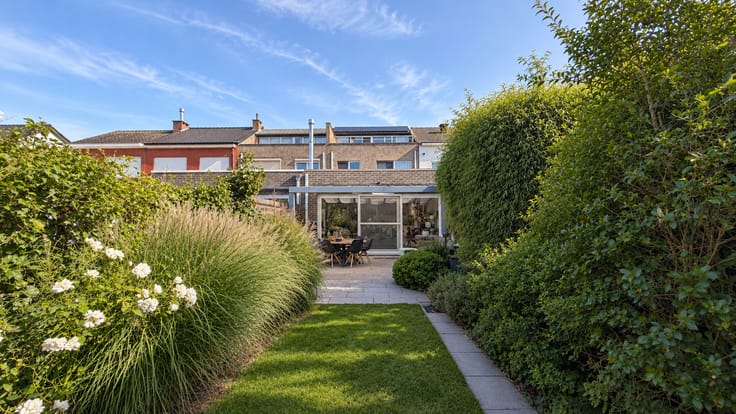
Behind the living room is an attractive heated veranda made of Mirantien wood, with fully retractable zigzag doors.
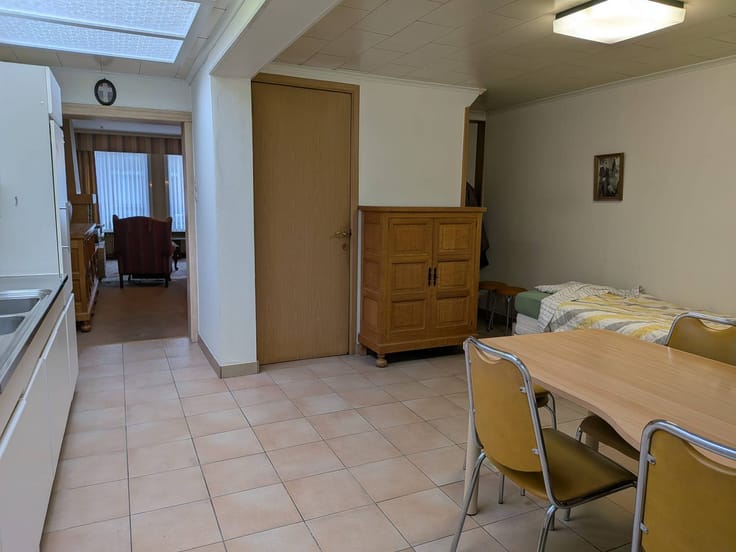
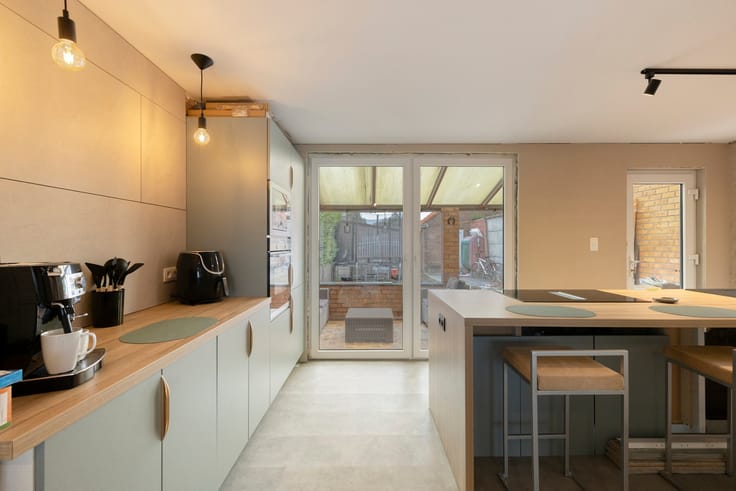
A kitchen with an extension next to the veranda, where you can place extra cupboards and table with chairs.
Passage to a well-maintained large basement with the necessary ventilation.
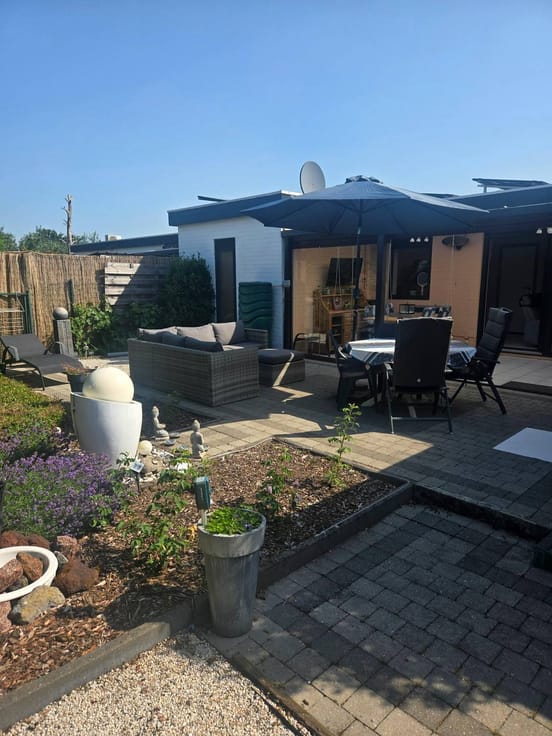
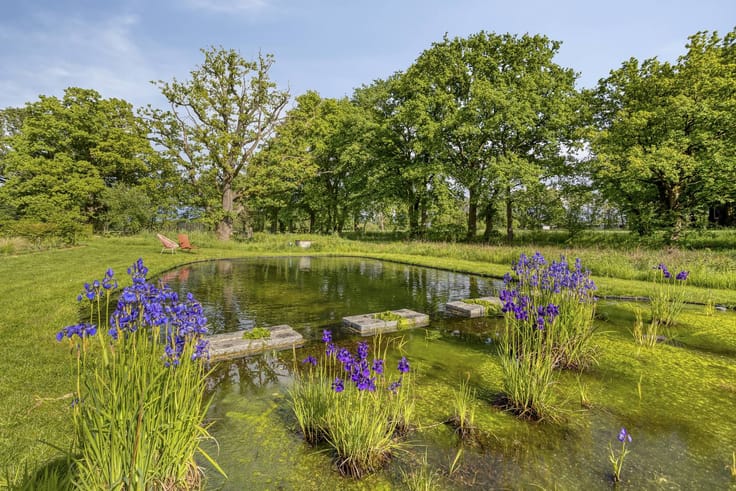
A cozy, well-maintained garden with a side garden for a vegetable garden or conservatory.
The cozy indoor terrace faces south.
On the first floor, there is also a lot of space with 4 bedrooms. Two large bedrooms and two small bedrooms. One small room in the front can be converted into an extra bathroom or dressing area.
Upstairs under the insulated roof, there is a double attic space, where there is still the possibility of additional rooms or hobby room.
There is oil central heating everywhere. A well-maintained oil boiler and approved masalt tank. Every room can be heated with radiators, including the porch and garage. It is also possible to switch to gas.
There is also a 3000L cistern with a pump to take rainwater into the garage and extension.
You can consult Dewaele DIY's general terms and conditions at any time via dewaele.com
This property is subject to the renovation obligation imposed by the Flemish government for residential buildings (unless demolished within 5 years of purchase). For more information, consult the website of the Flemish Energy and Climate Agency at https://www.vlaanderen.be/een-woning-kopen/renovatieverplichting-voor-residentiele-gebouwen
Regis
| Construction year | 1964 |
|---|---|
| Building condition | Good |
| Immovable heritage | No |
| Number of frontages | 3 |
| Covered parking spaces | 1 |
| Surroundings type | Living area (residential, urban or rural) |
| Asbestos certificate is available | Not specified |
| Usable floor area | 189 square meters |
|---|---|
| Kitchen type | Installed |
| Bedrooms | 4 |
| Dressing room | No |
| Office | No |
| Furnished | No |
| Surface of the plot | 293 square meters |
|---|---|
| Width of the lot on the street | meters |
| Connection to sewer network | Connected |
| Terrace | Yes |
| Terrace orientation | South |
| Elevator | No |
|---|---|
| Accessible for disabled people | No |
| Intercom | No |
| Secure access / alarm | No |
| TV cable | Yes |
| Visio phone | No |
| Swimming pool | No |
| Internet | No |
| Primary energy consumption | 522 kilowatt hour per square meters |
|---|---|
| EPC/EPC label | F |
| Renovation works mandatory | Yes |
| Unique code EPB certificate | 20260908-0003950309-RES-1 |
| CO₂ emission | Not specified |
| Yearly theoretical total energy consumption | Not specified |
| Valid electricity inspection certificate | No |
| Summons: No judicial remedy or administrative measure imposed | No |
|
Flemish register of measures consulted
|
Not specified |
| Separate meter for electricity | Yes |
| Separate meter for gas | Yes |
| Separate meter for water | Yes |
| Valid flood certificate | Yes |
| Heating type | Fuel oil |
| Photovoltaic solar panels | No |
| Thermic solar panels | No |
| Common water heater | No |
| Double glazing | No |
| Building permit | Yes |
|---|---|
| Type of building | House |
| Cadastral Plan | Yes |
| Right of first refusal for the tenant | Not specified |
| Allotment permit | No |
| Preemption right | No |
| Proceedings for breach of planning regulations | No |
| Most recent urban development zoning | Not specified |
| Flood zone type | Non flood zone |
|
P-score
|
A |
|
G-score
|
A |
| Latest land use designation | Living area (residential, urban or rural) |
Asked price excluding notary fees (excluding eventual registration fees)
| Price | 225000 € |
|---|---|
| Tenement building | No |
|
|
|






| Address |
Kouter 98/0003
9000 - Gent |
|---|---|
| Website |
|
| External reference | DIY-26271 |
Get in touch