


109000€
3 bedrooms 107 square meters

Unfortunately we did not receive an English translation for this text.
Fr :
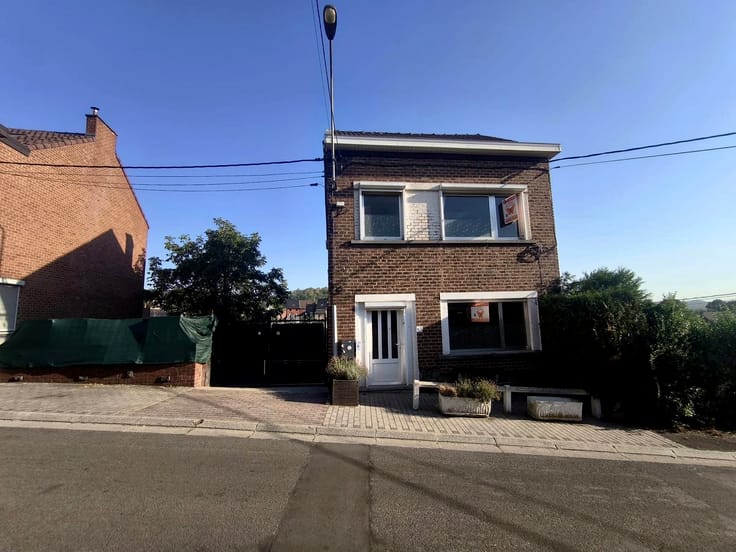
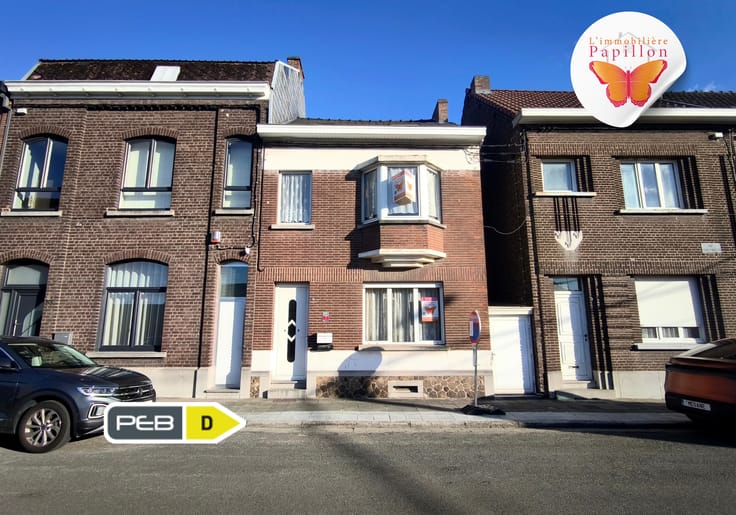
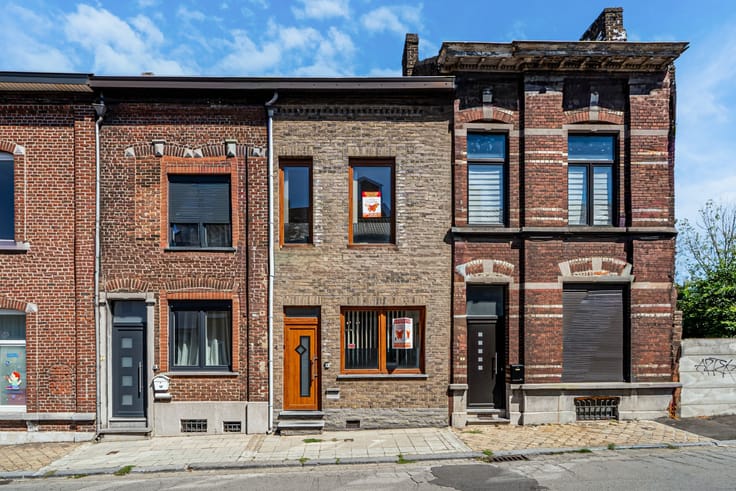
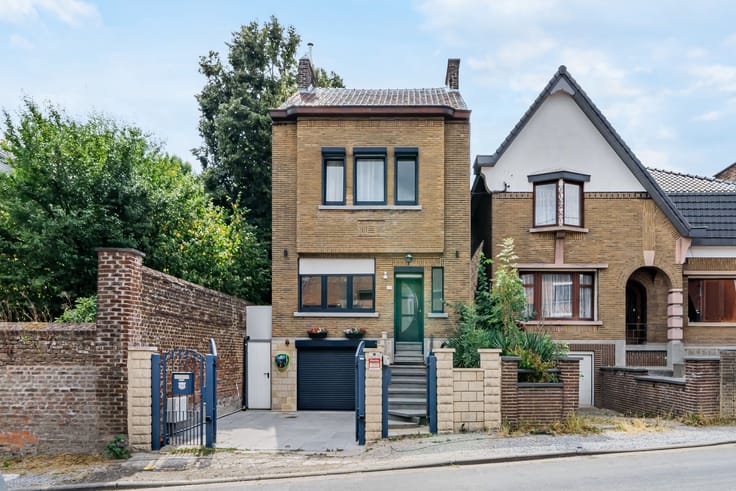
À VENDRE – MAISON 3 FAÇADES AVEC GARAGE À GILLY
Située rue de la Plateure 28 à Gilly. Une opportunité intéressante, aussi bien pour un premier achat que pour un investissement immobilier.
Le bien nécessite encore quelques travaux mais dispose déjà de plusieurs aménagements intéressants et de possibilités d’évolution.
Composition du bien :
Au rez-de-chaussée :
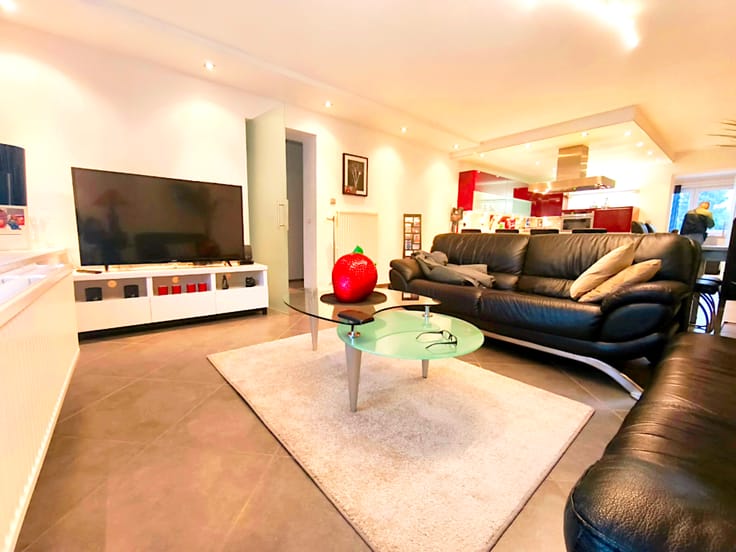
Hall d’entrée, salon, salle à manger, cuisine meublée et équipée, salle de douche avec WC.
Accès direct au garage, équipé d’une porte manuelle et permettant le stationnement d’un véhicule
Au premier étage :
Un spacieux palier de nuit dessert trois pièces :
Deux chambres et une troisième pièce prévue pour accueillir une chambre parentale avec espace salle d’eau. Les arrivées et évacuations d’eau sont déjà prévues. À noter que cette annexe nécessite notamment une intervention au niveau de la toiture.
Au dernier niveau :
Un grenier actuellement accessible depuis le palier de nuit, offrant une possibilité d’aménagement en chambre supplémentaire, sous réserve des travaux nécessaires.
Équipements et caractéristiques :
Maison trois façades
Garage une voiture avec porte manuelle
Cuisine meublée et équipée
Chauffage central au mazout
Châssis double vitrage partiel et simple vitrage
Possibilité de 3 à 4 chambres, voire davantage selon l’aménagement du grenier
Pas d’espace extérieur
Libre immédiatement
Performance énergétique :
PEB : G (Consommation spécifique : 711 kWh/m².an – Numéro de certificat PEB : 20120808028089 – PEB actuellement en cours de mise à jour)
Prix : faire offre à partir de 109.000 €, sous réserve d’acceptation des propriétaires.
Photos et descriptif donnés à titre informatif et non contractuel.
Informations et visites : 0479/08.08.03
L’Immobilière Papillon 🦋
| Available as of | Immediately |
|---|---|
| Number of floors | 2 |
| Immovable heritage | Not specified |
| Street frontage width | 10 m |
| Number of frontages | 3 |
| Covered parking spaces | 1 |
| Asbestos certificate is available | Not specified |
| Usable floor area | 107 square meters |
|---|---|
| Living room surface | 19 square meters |
| Dining room surface | 14 square meters |
| Kitchen type | Installed |
| Kitchen surface | 14 square meters |
| Bedrooms | 3 |
| Bedroom 1 surface | 15 square meters |
| Bedroom 2 surface | 23 square meters |
| Bedroom 3 surface | 18 square meters |
| Dressing room | Yes |
| Shower rooms | 1 |
| Office | No |
| Professional space | No |
| Basement surface | 20 square meters |
| Attic surface | 35 square meters |
| Armored door | No |
| Land is facing street | No |
|---|---|
| Wooded land | No |
| Plot at rear | No |
| Flat land | No |
| Connection to sewer network | Connected |
| Gas, water & electricity | No |
| Caretaker | No |
|---|---|
| Elevator | No |
| Accessible for disabled people | Yes |
| Intercom | No |
| Secure access / alarm | No |
| Armored door | No |
| Air conditioning | No |
| TV cable | Yes |
| Visio phone | No |
| Jacuzzi | No |
| Sauna | No |
| Swimming pool | No |
| Internet | No |
| Primary energy consumption | 711 kilowatt hour per square meters |
|---|---|
| EPC/EPC label | G |
| Renovation works mandatory | Not specified |
| Unique code EPB certificate | 20120808028089 |
| CO₂ emission | Not specified |
| Yearly theoretical total energy consumption | Not specified |
| Valid electricity inspection certificate | Not specified |
| Conformity certification for fuel tanks | Not specified |
| Summons: No judicial remedy or administrative measure imposed | Not specified |
| Valid flood certificate | Not specified |
| Heating type | Fuel oil |
| Heat pump | No |
| Photovoltaic solar panels | No |
| Thermic solar panels | No |
| Common water heater | No |
| Double glazing | No |
| Building permit | Not specified |
|---|---|
| Type of building | All kind |
| Cadastral Plan | Not specified |
| Right of first refusal for the tenant | Not specified |
| Allotment permit | Not specified |
| Preemption right | Not specified |
| Most recent urban development zoning | |
|
P-score
|
Not specified |
|
G-score
|
Not specified |
Asked price excluding notary fees (excluding eventual registration fees)
| Price | 109000 € |
|---|---|
| Cadastral income | 486 € |
| Tenement building | No |
|
|
|


| Address |
Rue Jean Jaurès 1
6060 - Charleroi |
|---|---|
| Website |
|
| Agent's name | De Brackeleer |
| [email protected] | |
| Phone number |
|
Get in touch