


(excl. taxes) 375000€
3 bedrooms 201 square meters

New residential project “Zevekotestraat”: Timeless living i…
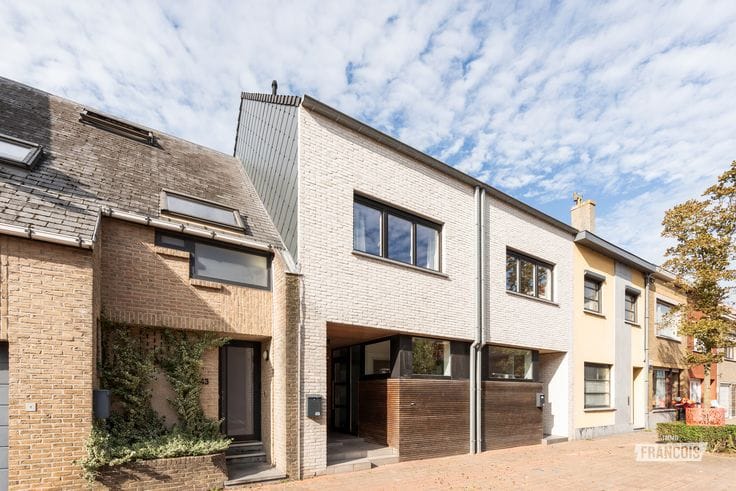
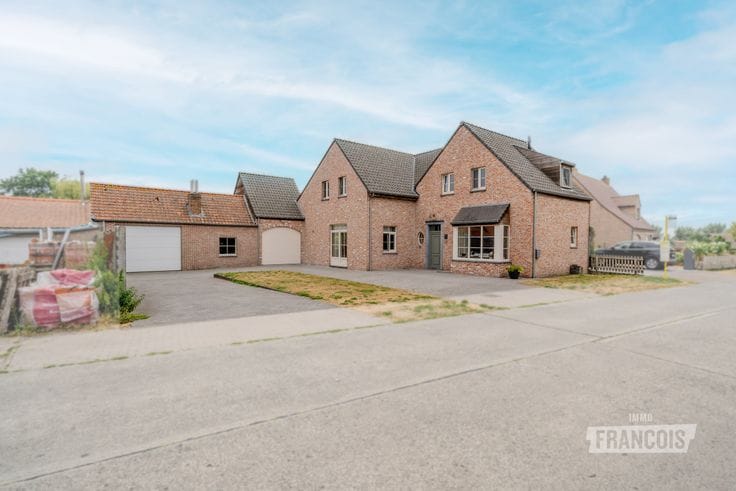
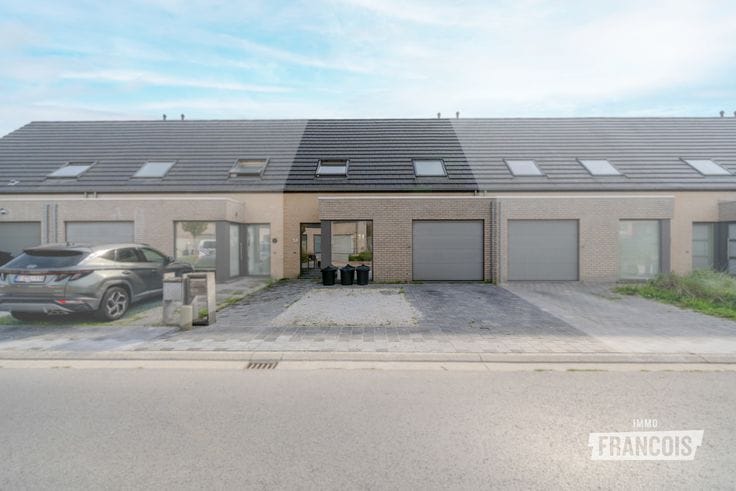
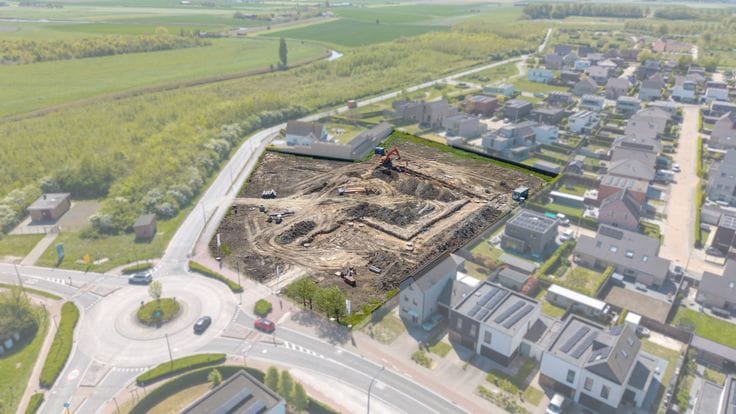
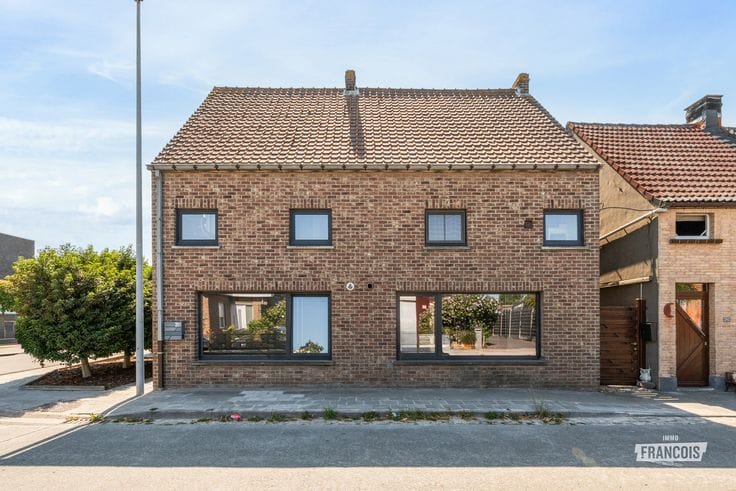
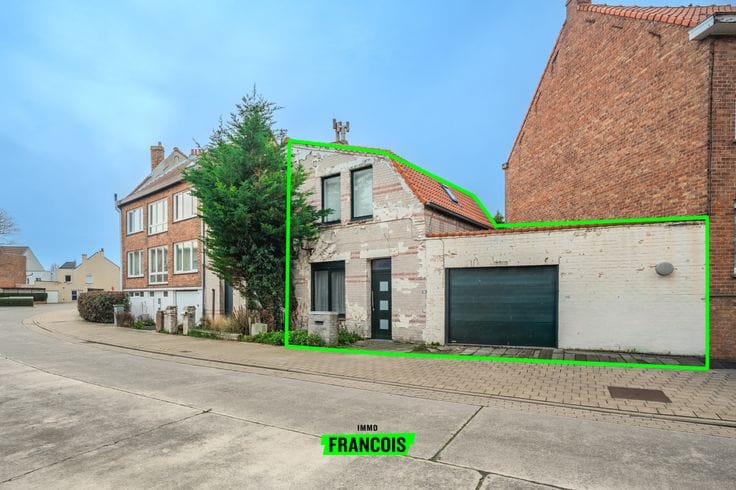
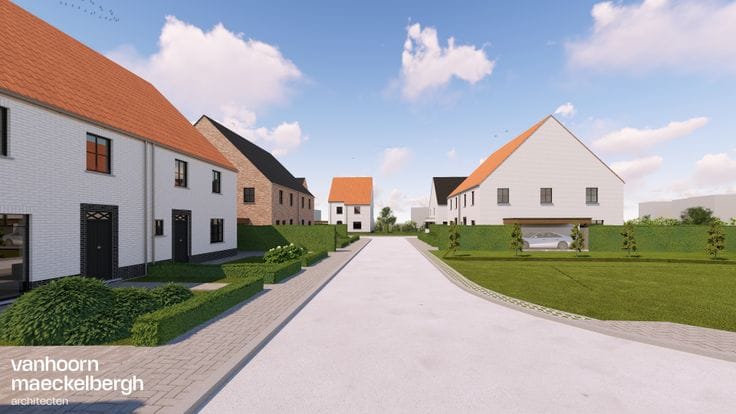
Close to the centre of Zevekote (Gistel) you will find this new semi-detached family home to be built, located in a small-scale project of four houses in a charming country style. The house is situated along the connecting road between Zevekote and Gistel and combines a peaceful setting with good accessibility.
Price from €367,500 excluding VAT.
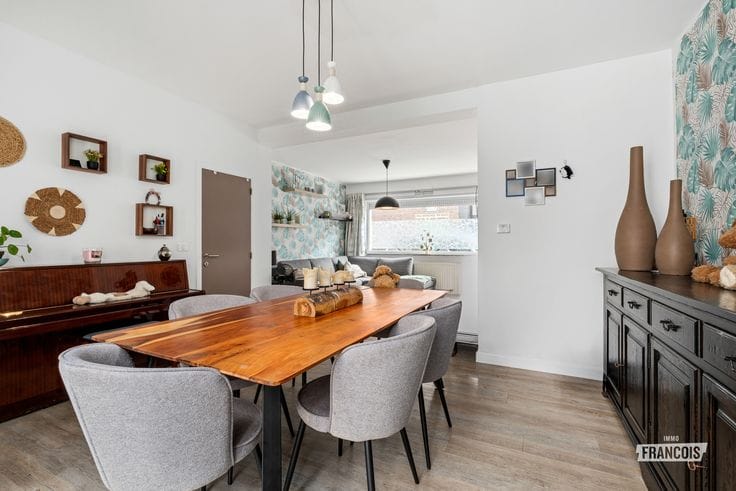
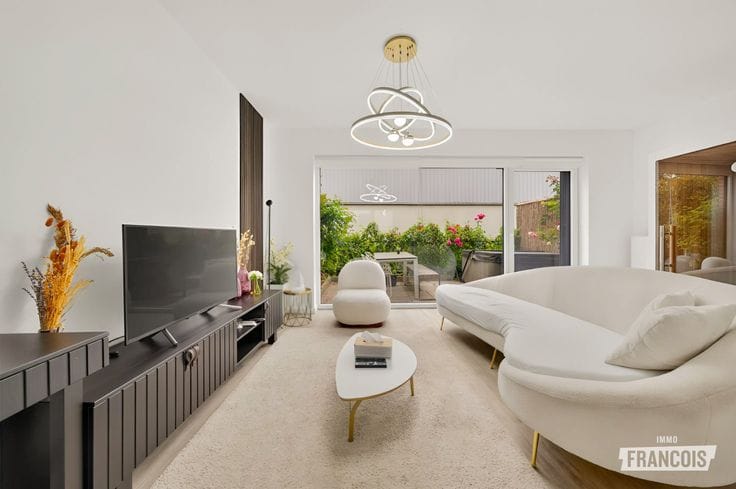
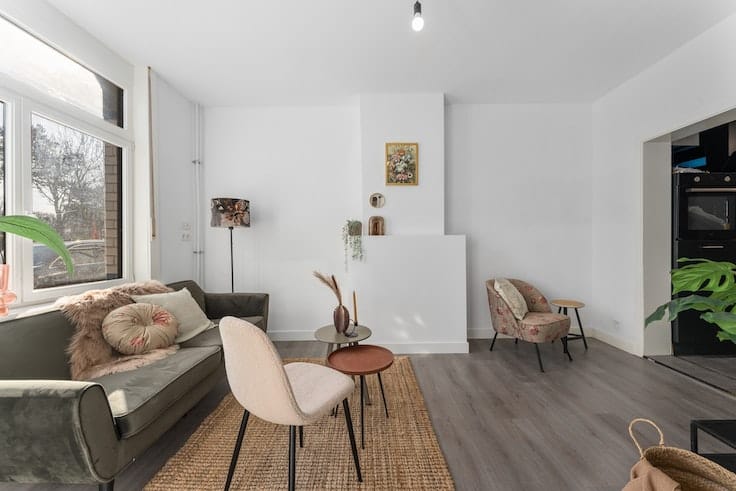
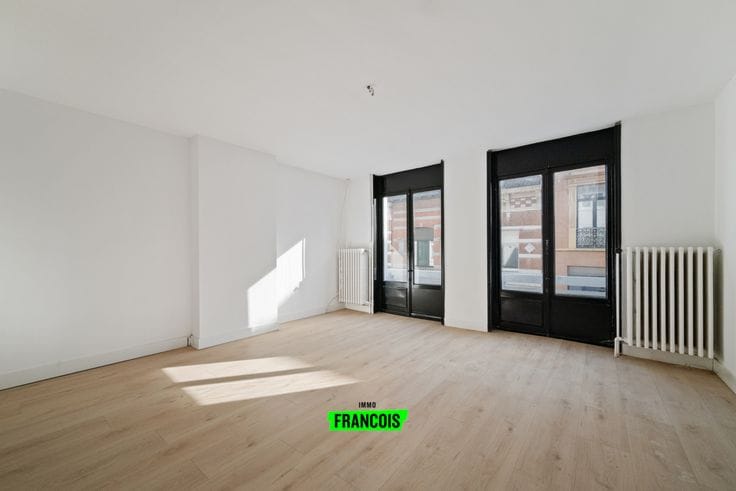
The house is sited on a south-facing plot and offers a thoughtful, contemporary layout. On the ground floor there is an entrance hall with guest toilet, a spacious and light-filled living area with space for a dining area and an open kitchen with island. Adjacent to the kitchen is a practical utility room/storage.
On the first floor there are three full-size bedrooms, a generous bathroom and a separate toilet. Additional storage is provided thanks to an extra storage room on the floor and a large attic.
Beside the house there is space planned for a carport and one additional car.
This house is being built with attention to energy efficiency, comfort and quality and offers the possibility to finish the interior entirely to your own taste.
Are you looking for a new family home that you can still fully customise to your wishes? Then this project is definitely worth a visit.
1) Town planning zoning
WgLk: Residential area with a rural character
2) Protected heritage: no
3) Inventoried heritage: not applicable
4) Electricity inspection certificate: yes (compliant)
5) Renovation obligation: no
6) Flood report:
The property is located in:
▪ a demarcated flood zone / a demarcated riverbank zone: no
▪ a flood risk zone: no
▪ a notification area with construction-…
| Building price excluding VAT | €375,000 |
|---|
| Available as of | Immediately |
|---|---|
| Number of floors | 1 |
| Building condition | As new |
| Immovable heritage | Not specified |
| Outdoor parking spaces | 1 |
| Asbestos certificate is available | Not specified |
| Usable floor area | 201 square meters |
|---|---|
| Living room | Yes |
| Bedrooms | 3 |
| Bathrooms | 1 |
| Attic | Yes |
| Surface of the plot | 322 square meters |
|---|---|
| Connection to sewer network | Connected |
| Terrace | Yes |
| Primary energy consumption | Not specified |
|---|---|
| EPC/EPC label | A |
| Renovation works mandatory | No |
| Unique code EPB certificate | Not specified |
| CO₂ emission | Not specified |
| Yearly theoretical total energy consumption | Not specified |
| Valid electricity inspection certificate | Yes |
| As built plan | Yes, conform |
| Conformity certification for fuel tanks | Not specified |
| Summons: No judicial remedy or administrative measure imposed | Not specified |
|
Flemish register of measures consulted
|
Not specified |
| Valid flood certificate | Not specified |
| Heat pump | Yes |
| Photovoltaic solar panels | Yes |
| Double glazing | Yes |
| Building permit | Yes |
|---|---|
| Cadastral Plan | Not specified |
| Right of first refusal for the tenant | Not specified |
| Allotment permit | Yes |
| Preemption right | No |
| Most recent urban development zoning | Not specified |
|
P-score
|
A |
|
G-score
|
A |
| Latest land use designation | Green area |
Asked price excluding VAT and excl. notary fees (excluding eventual registration fees)
| Price | 375000 € |
|---|---|
| Tenement building | No |
|
|
|






| Address |
Koningsstraat 23
8400 - Oostende |
|---|---|
| Agent's name | Benjamin Eneman |
| Phone number |
|
Get in touch
