



699000€
3 bedrooms 232 square meters
CENTURY 21 Immo Demeuse Gembloux presents
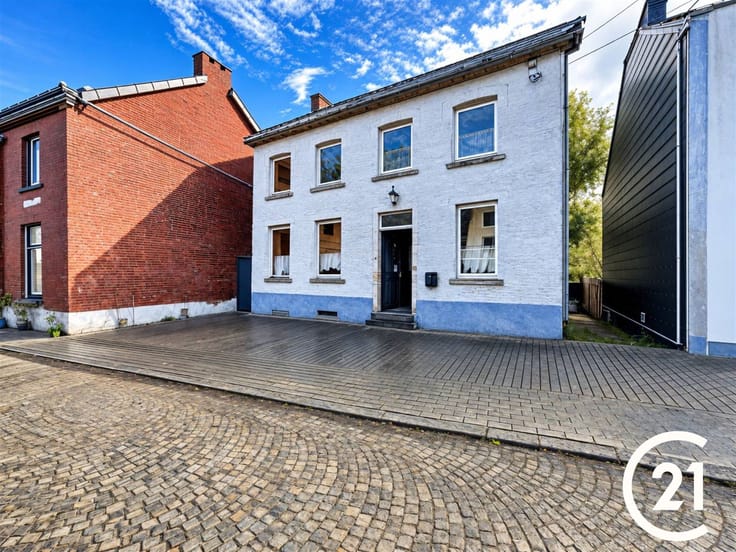
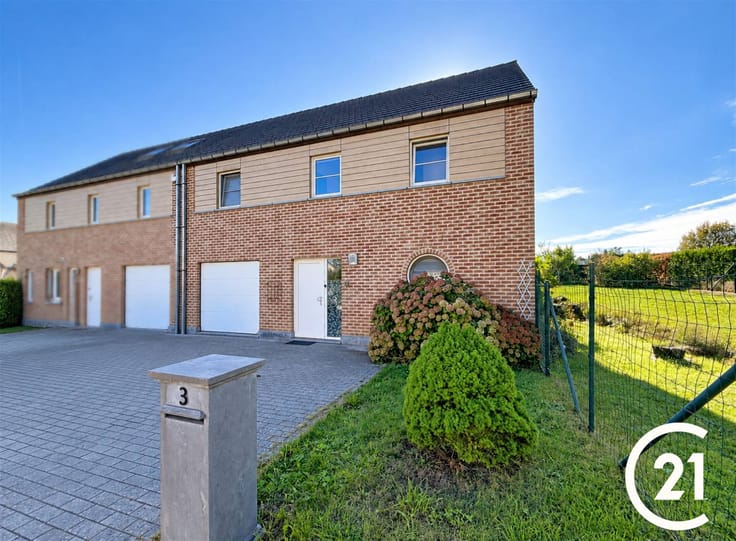
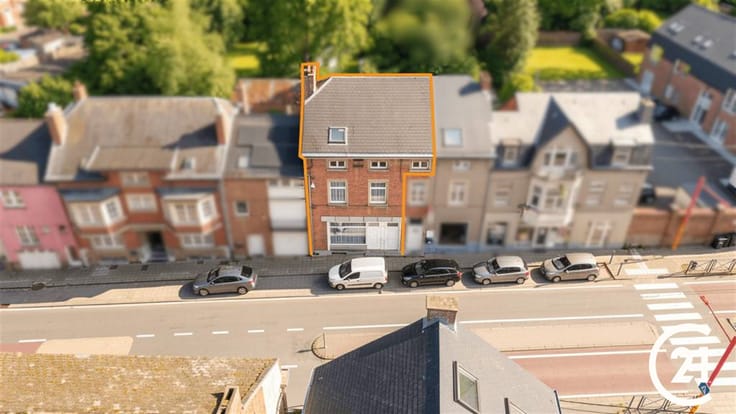
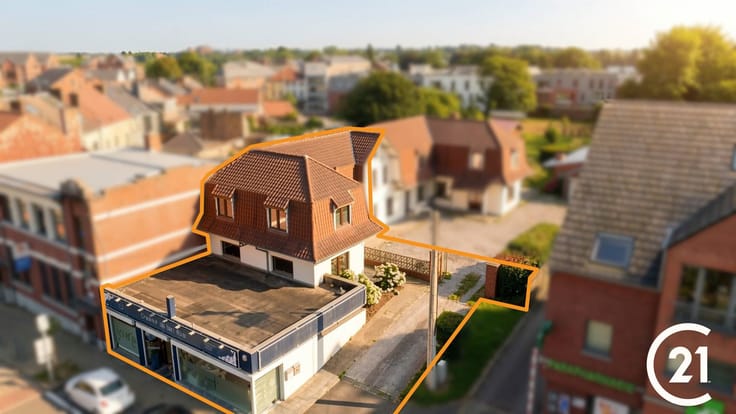
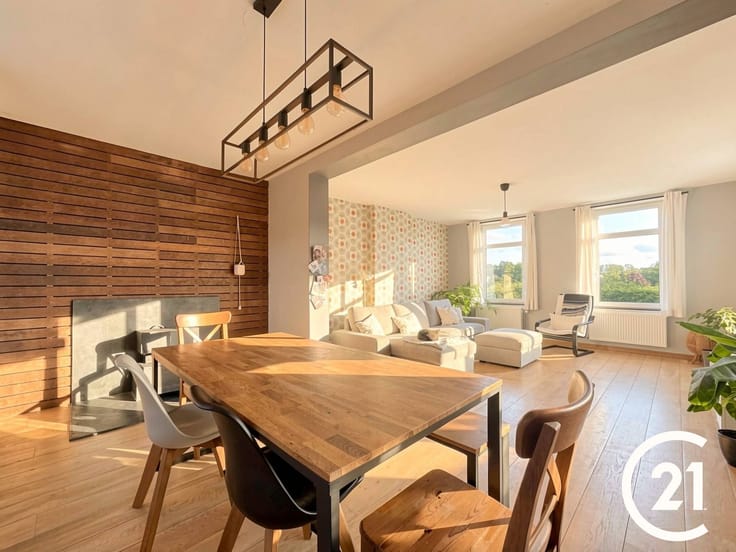
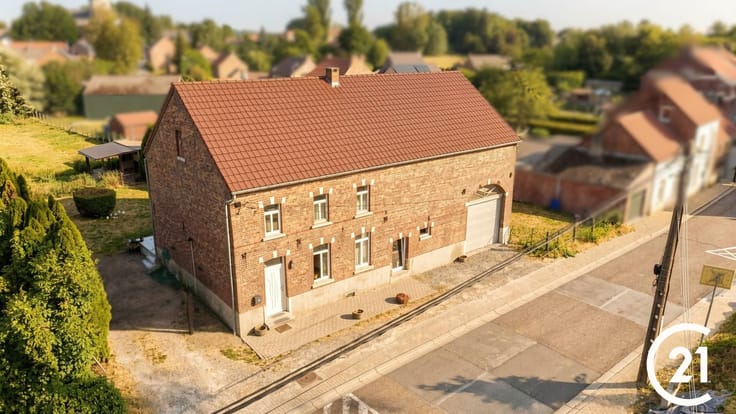
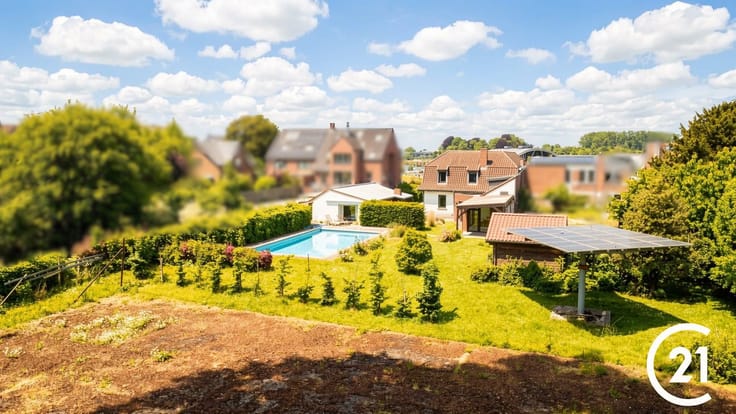
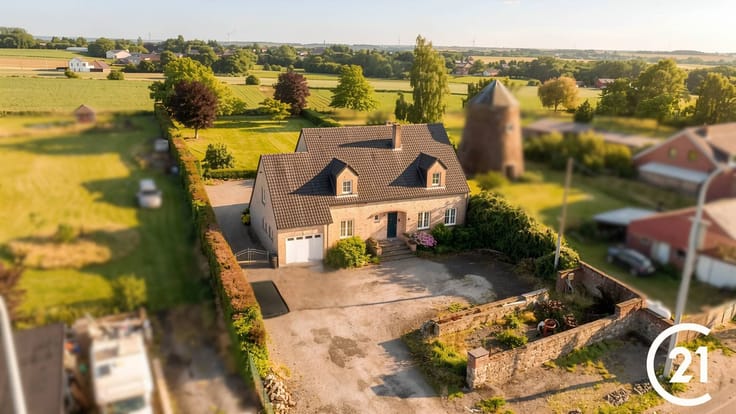
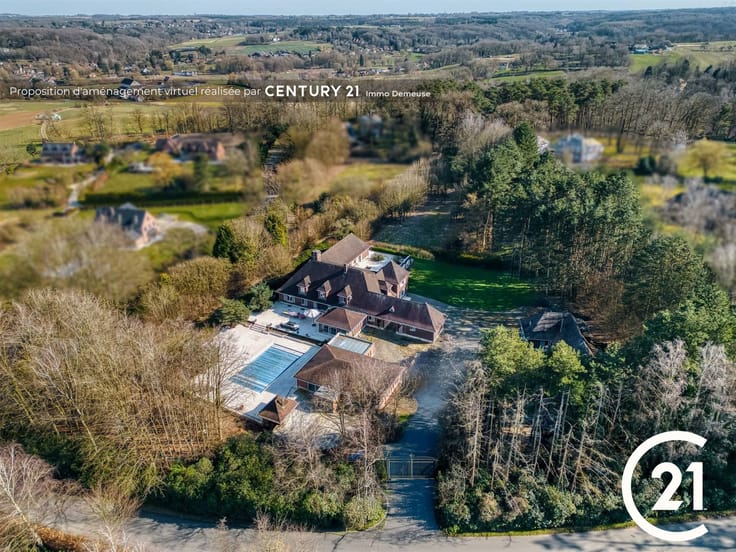
Located in Grez-Doiceau, in a quiet setting yet just two minutes from shops and the town center, this charming detached house on a 10-are lot offers an ideal living environment. Built in 1995, it is laid out as follows: on the ground floor, a beautiful, bright living room, kitchen, and laundry room, one bedroom, and a shower room with a toilet. Upstairs, there is a separate toilet, a large bathroom, and two bedrooms, one of which includes an adjoining room that can serve as a walk-in closet or office. In addition, there are large basements as well as a beautiful, peaceful, green garden with trees covering 10 ares. What sets this house apart is its layout, which is adapted for people with limited mobility, featuring an elevator accessible from ground level via the basements and serving every floor of the house. This layout makes it a particularly attractive property for a family seeking a home accessible to people with reduced mobility or for a professional practice, thanks to its generous space and numerous layout possibilities. Combining tranquility, accessibility, and proximity to the city center, this property offers excellent advantages for all your life plans. Technical details: Energy Performance Certificate (PEB) Class C – Electrical system non-compliant – Some renovations required –
| Construction year | 1995 |
|---|---|
| Number of floors | 1 |
| Immovable heritage | Not specified |
| Street frontage width | 16 m |
| Number of frontages | 4 |
| Covered parking spaces | 2 |
| Outdoor parking spaces | 3 |
| Virtual visit |
|
| Asbestos certificate is available | Yes |
| Usable floor area | 232 square meters |
|---|---|
| Living room surface | 56 square meters |
| Kitchen type | Installed |
| Kitchen surface | 22 square meters |
| Bedrooms | 3 |
| Bedroom 1 surface | 17 square meters |
| Dressing room | No |
| Bathrooms | 2 |
| Toilets | 2 |
| Office surface | 8 square meters |
| Office | Yes |
| Professional space | No |
| Basement | Yes |
| Attic | Yes |
| Furnished | No |
| Armored door | No |
| Surface of the plot | 1150 square meters |
|---|---|
| Width of the lot on the street | meters |
| Connection to sewer network | Connected |
| Gas, water & electricity | Yes |
| Garden surface | 920 square meters |
| Garden orientation | North West |
| Terrace surface | 50 square meters |
| Terrace orientation | North West |
| Elevator | Yes |
|---|---|
| Accessible for disabled people | Yes |
| Secure access / alarm | Yes |
| Armored door | No |
| Air conditioning | No |
| TV cable | Yes |
| Jacuzzi | No |
| Sauna | No |
| Swimming pool | No |
| Internet | Yes |
| Primary energy consumption | 231 kilowatt hour per square meters |
|---|---|
| EPC/EPC label | C |
| Renovation works mandatory | Not specified |
| Unique code EPB certificate | 20210624002876 |
| CO₂ emission | 46 kg CO₂/m² |
| Yearly theoretical total energy consumption | 53670 kWh/year |
| Valid electricity inspection certificate | Not specified |
| Conformity certification for fuel tanks | Not specified |
| Summons: No judicial remedy or administrative measure imposed | Not specified |
| Separate meter for electricity | Yes |
| Separate meter for gas | Yes |
| Separate meter for water | Yes |
| Valid flood certificate | No |
| Heating type | Gas |
| Heat pump | No |
| Double glazing | Yes |
| Building permit | Not specified |
|---|---|
| Cadastral Plan | Not specified |
| Right of first refusal for the tenant | Not specified |
| Allotment permit | Not specified |
| Preemption right | Not specified |
| Most recent urban development zoning | Not specified |
| Flood zone type | Non flood zone |
|
P-score
|
Not specified |
|
G-score
|
Not specified |
Asked price excluding notary fees (excluding eventual registration fees)
| Price | 699000 € |
|---|---|
| Cadastral income | 2392 € |
| Tenement building | No |
|
|
|





| Address |
Chaussée de Charleroi 10 A
5030 - Gembloux |
|---|---|
| Website |
|
| External reference | 26344 - GV2026043/208/R |
Get in touch
