


(excl. taxes) 890000€
4 bedrooms 345 square meters

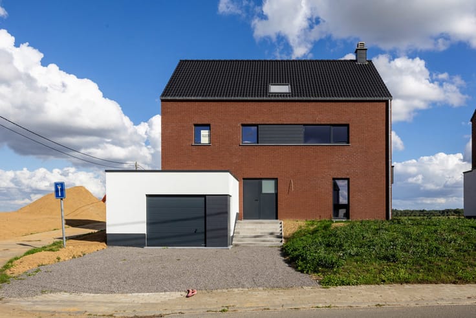
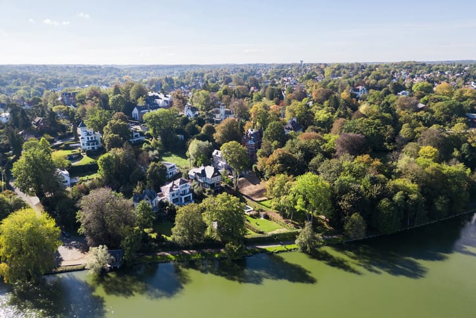
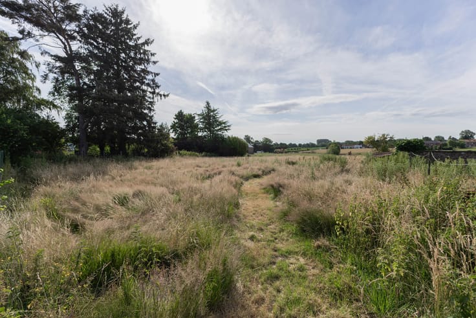
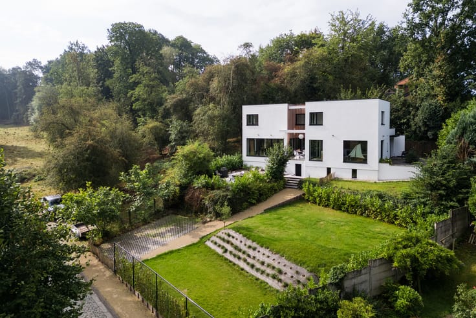
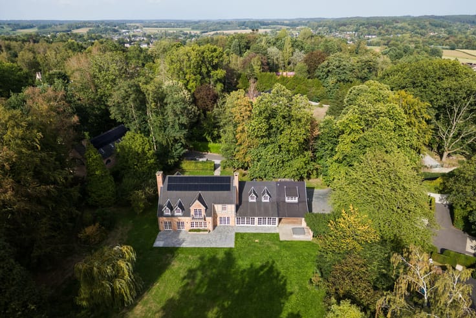
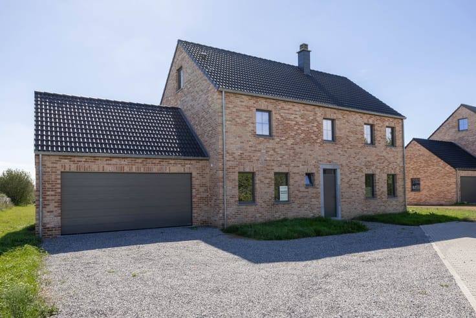
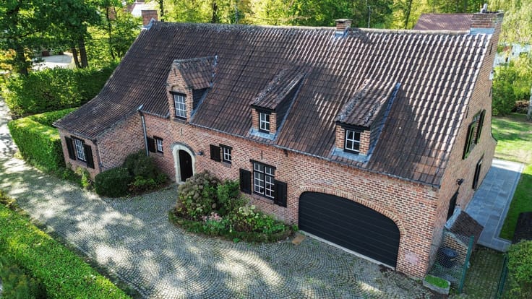
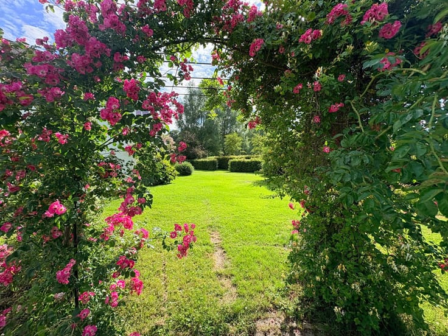
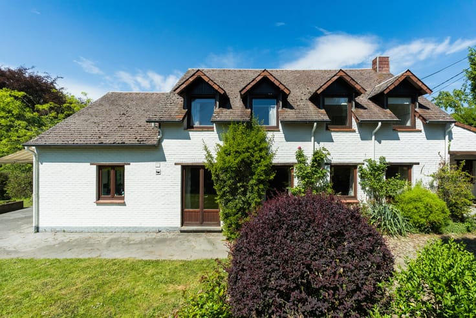
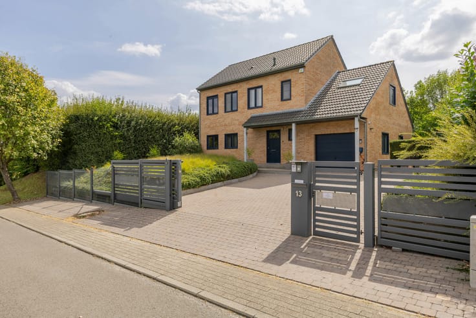
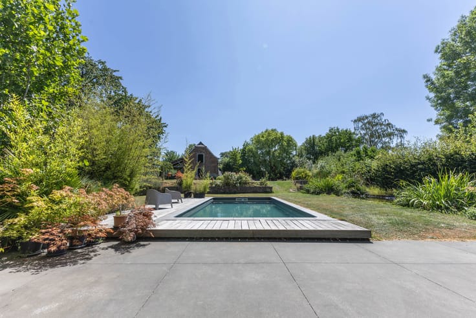
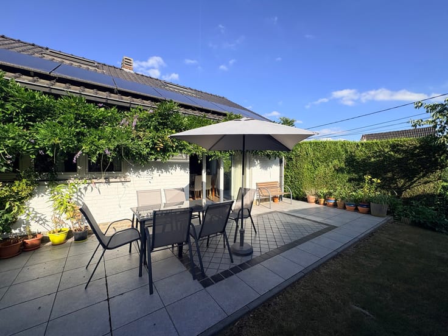
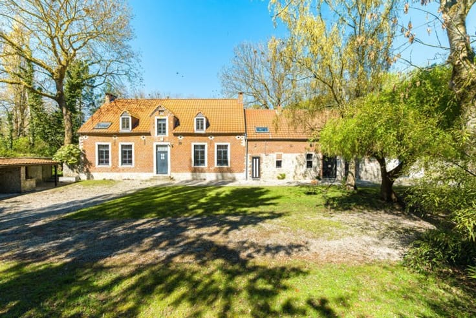
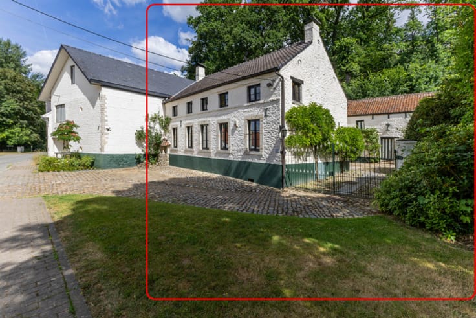
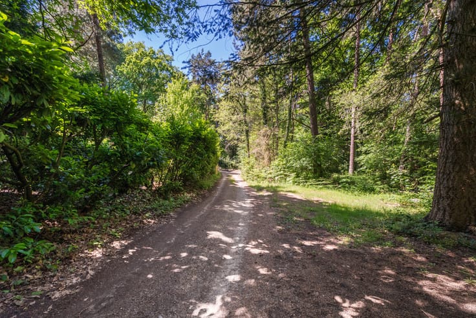
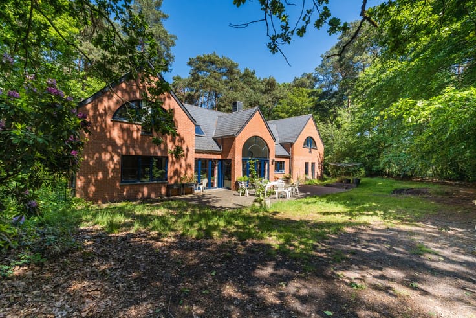
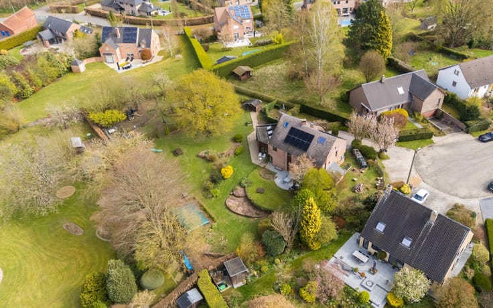
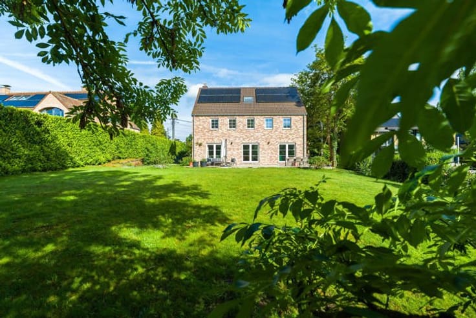
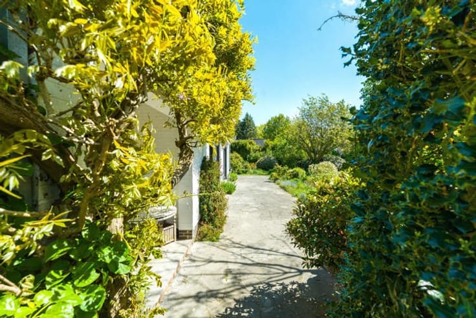
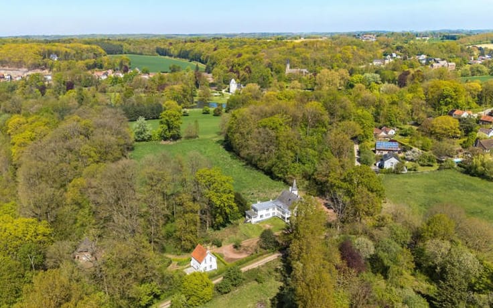
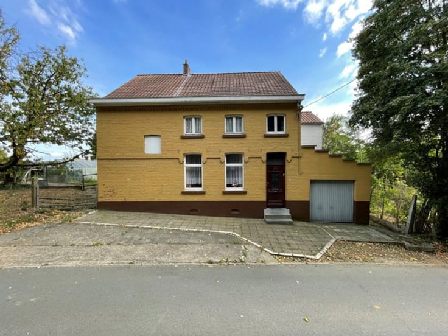
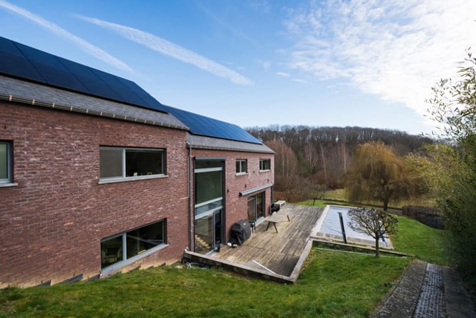
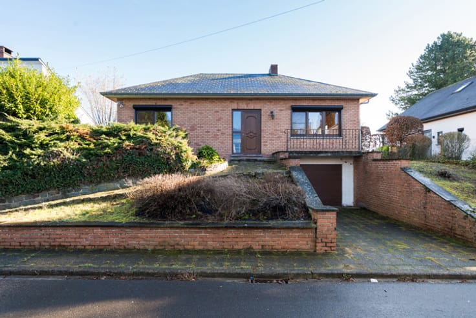
BOSSUT-GOTTECHAIN, in a charming, secluded family setting, a spacious NEW HOME (4 to 5 bedrooms) with a garage, offering surprisingly generous living spaces and high-quality technical features! Built on a lot of nearly 15 ares, it has a total area of nearly 500 m², including 345 m² of living space. The fixtures and finishes are customizable to your liking and are largely included in the price. Energy Performance Class A, solar panels, heat pump, underfloor heating, triple-glazed windows... Price details, specifications, and terms available upon request—Don’t wait to check it out at L&P!
| Building price excluding VAT | €890,000 |
|---|
| Available date | January 1 2027 |
|---|---|
| Construction year | 2026 |
| Number of floors | 2 |
| Building condition | As new |
| Immovable heritage | Not specified |
| Number of frontages | 2 |
| Covered parking spaces | 1 |
| Outdoor parking spaces | 2 |
| Asbestos certificate is available | Not specified |
| Usable floor area | 345 square meters |
|---|---|
| Living room surface | 49 square meters |
| Dining room | Yes |
| Kitchen type | Not installed |
| Kitchen surface | 20 square meters |
| Bedrooms | 4 |
| Bedroom 1 surface | 13 square meters |
| Bedroom 2 surface | 16 square meters |
| Bedroom 3 surface | 24 square meters |
| Bedroom 4 surface | 24 square meters |
| Bathrooms | 2 |
| Shower rooms | 2 |
| Toilets | 2 |
| Laundry room | Yes |
| Office surface | 24 square meters |
| Office | Yes |
| Attic | Yes |
| Furnished | No |
| Surface of the plot | 1498 square meters |
|---|---|
| Connection to sewer network | Connected |
| Gas, water & electricity | Yes |
| Garden surface | 1000 square meters |
| Terrace | Yes |
| Primary energy consumption | Not specified |
|---|---|
| EPC/EPC label | Not specified |
| Renovation works mandatory | Not specified |
| Unique code EPB certificate | Not specified |
| CO₂ emission | Not specified |
| Yearly theoretical total energy consumption | Not specified |
| Valid electricity inspection certificate | Yes |
| Summons: No judicial remedy or administrative measure imposed | Not specified |
| Valid flood certificate | Not specified |
| Heat pump | Yes |
| Building permit | Not specified |
|---|---|
| Cadastral Plan | Not specified |
| Right of first refusal for the tenant | Not specified |
| Allotment permit | Not specified |
| Preemption right | Not specified |
| Most recent urban development zoning | Not specified |
| Flood zone type | Non flood zone |
|
P-score
|
Not specified |
|
G-score
|
Not specified |
Asked price excluding VAT and excl. notary fees (excluding eventual registration fees)
| Price | 890000 € |
|---|---|
| Tenement building | No |
|
|
|








| Address |
102 Chaussée des Collines
1300 - Wavre |
|---|---|
| Website |
|
| External reference | 7874277 |
