


449999€
3 bedrooms 150 square meters

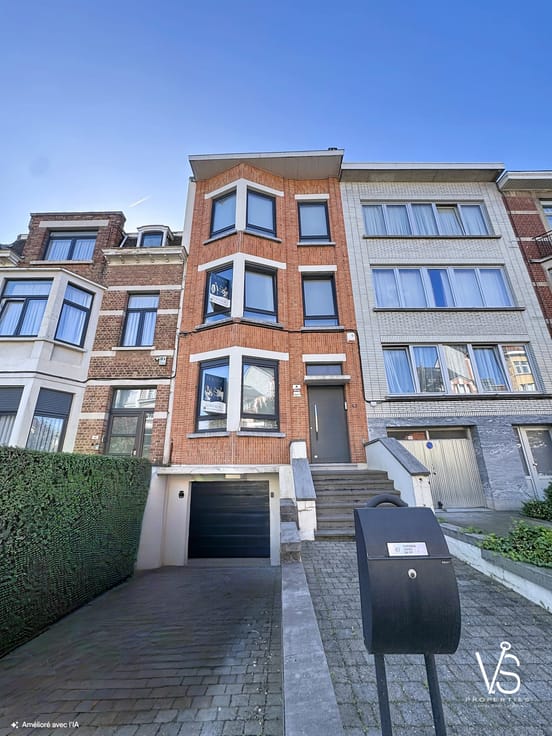
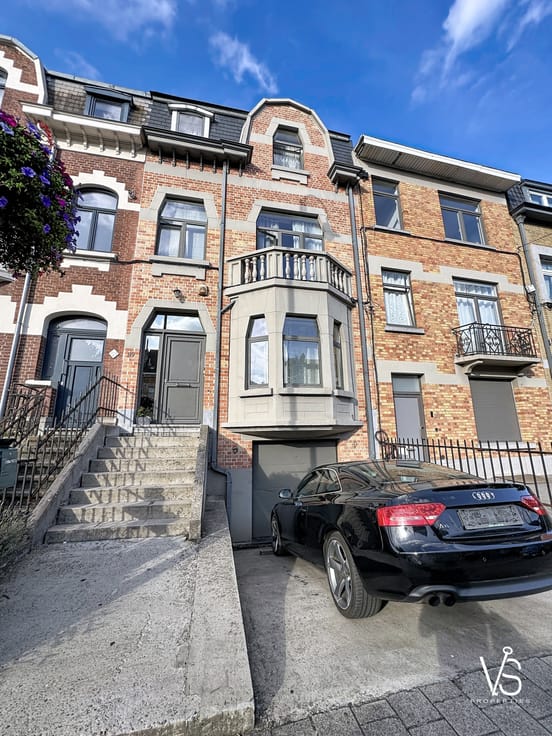
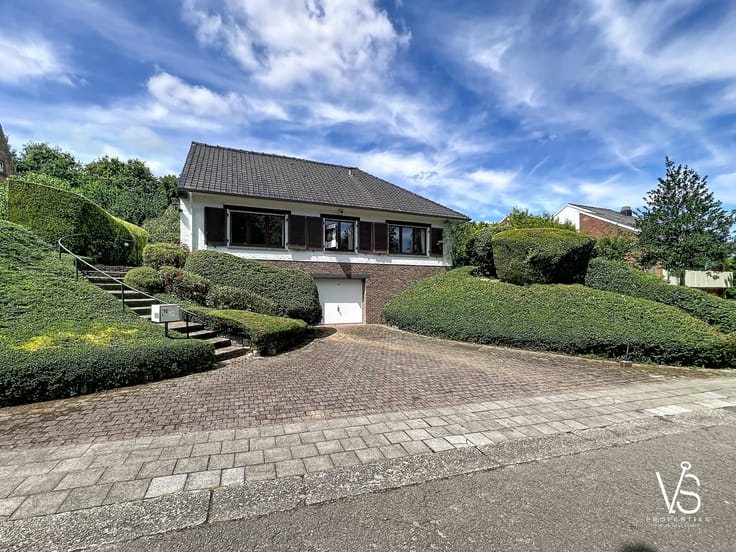
BEAUTIFUL SPLIT-LEVEL HOUSE WITH GARAGE & SOUTH GARDEN!
UNDER OPTION
TANGENDAL DISTRICT - SPLIT-LEVEL HOUSE WITH GARAGE AND GARDEN - ROOF INSULATED IN 2025 - SOLAR PANELS - EPC B - ELECTRICAL INSTALLATION COMPLIANT
https://vsproperties.be/fr/property/52766456
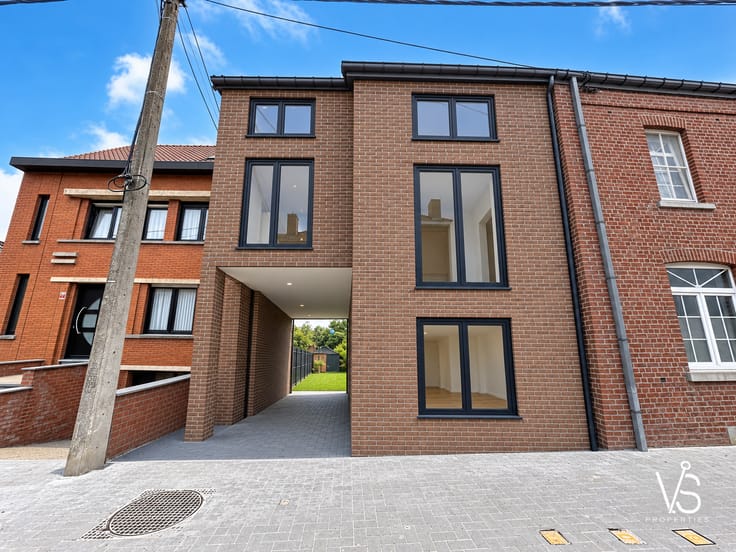
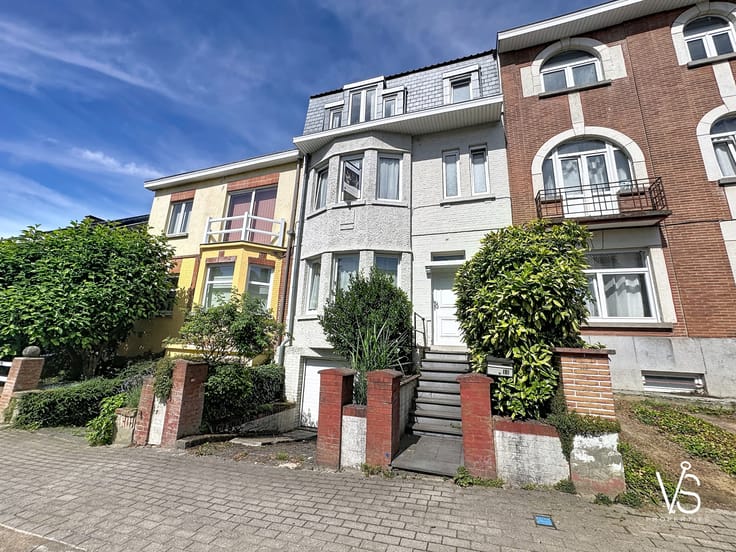
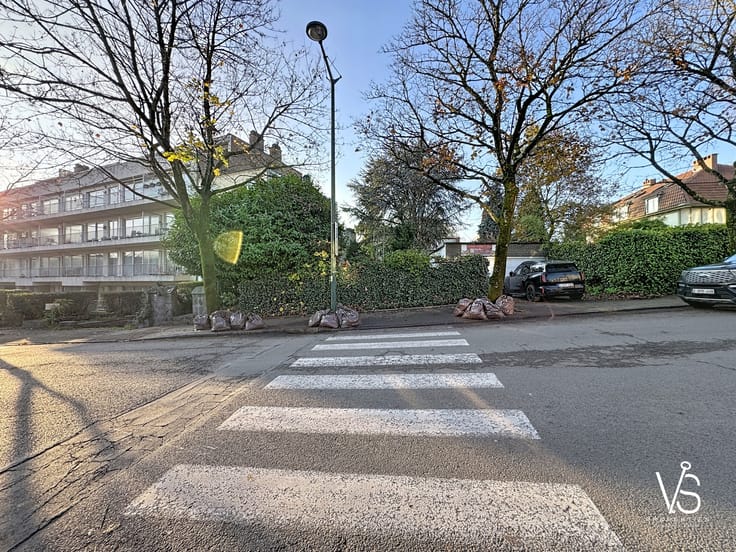
Close to all amenities, discover this charming split-level house offering numerous layout possibilities, with approximately 150 m² of living space and 200 m² gross.
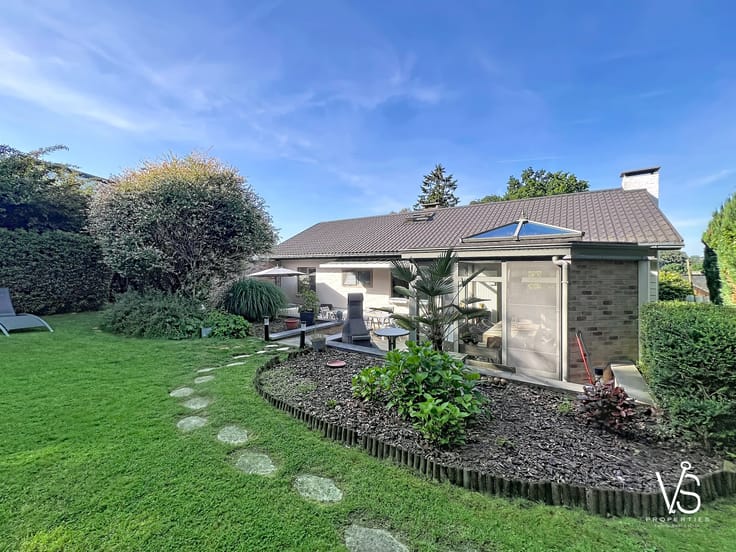
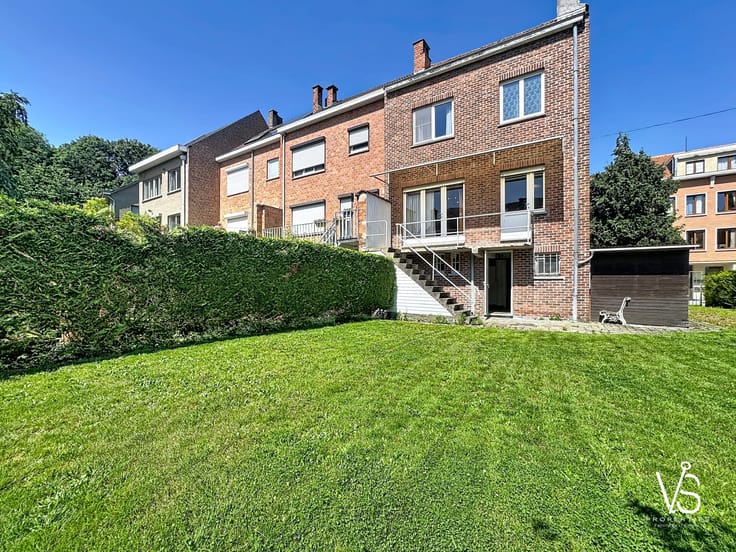
Built on a 224 m² plot, the property enjoys a pleasant south-facing garden.
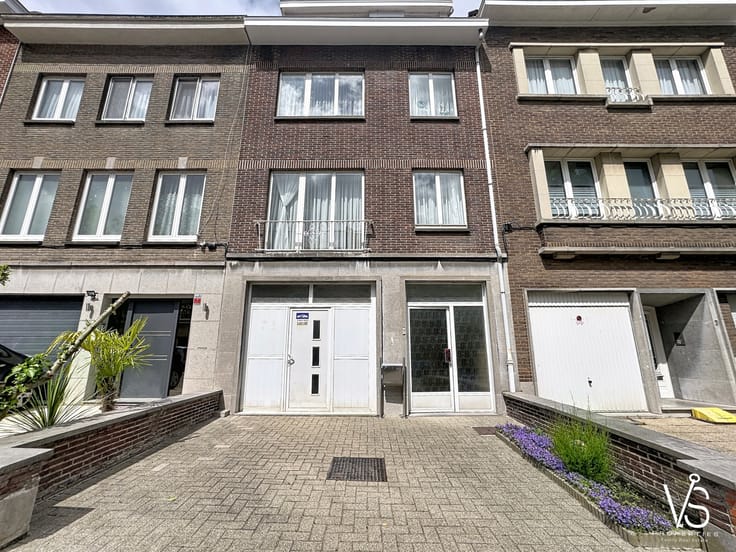
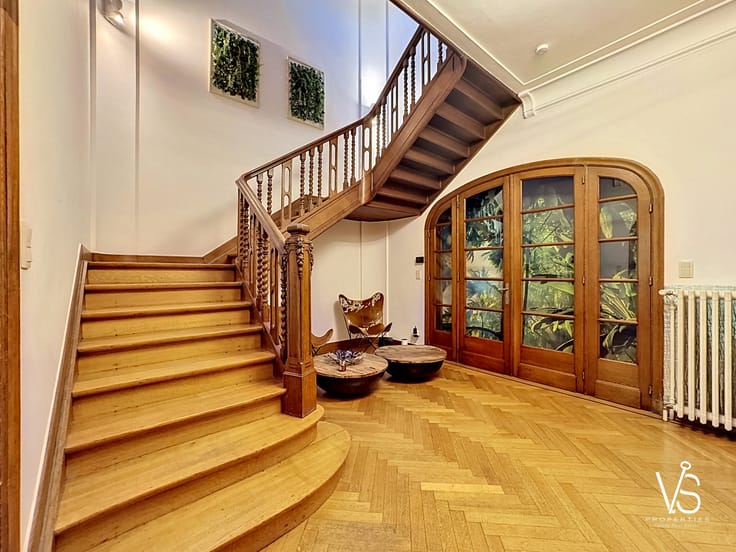
The ground floor comprises an entrance hall with a storage room of approximately 12 m², a spacious 30 m² garage with an electric door, and a practical laundry room.
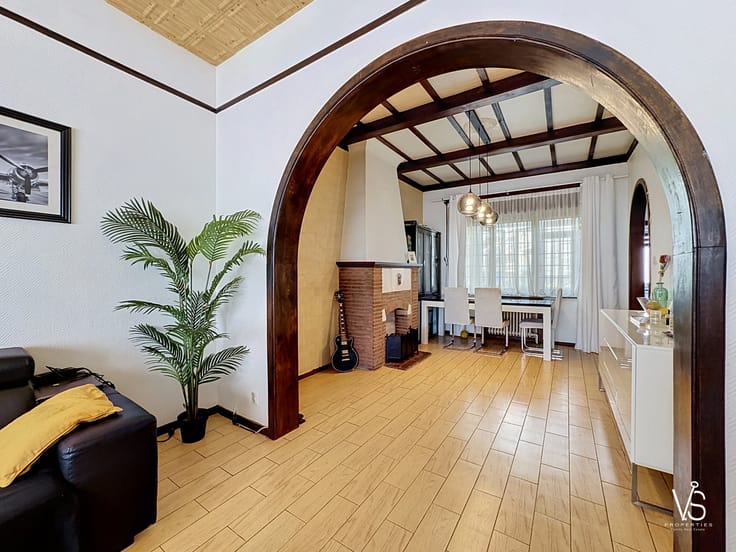
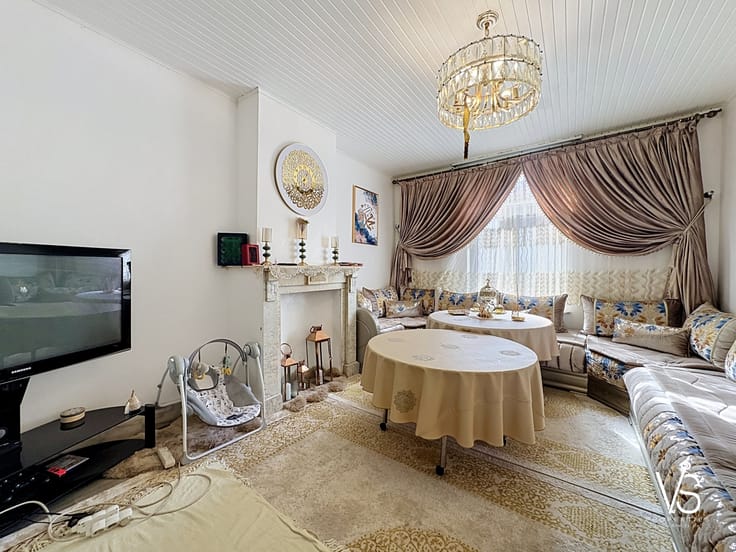
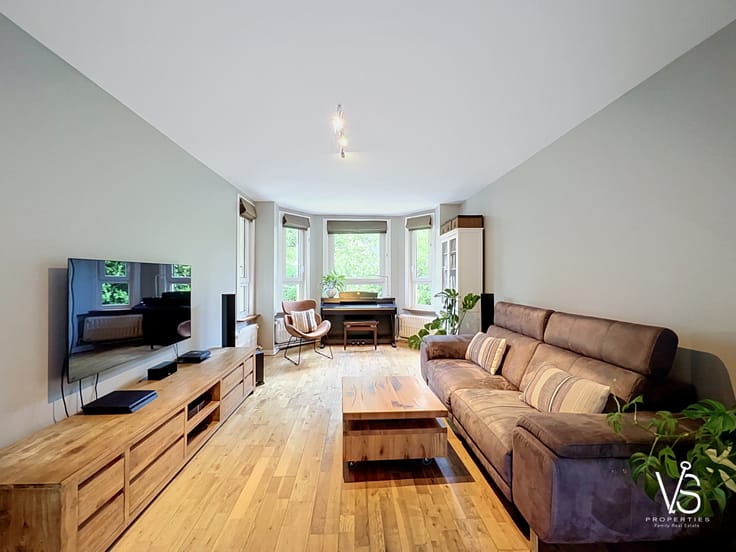
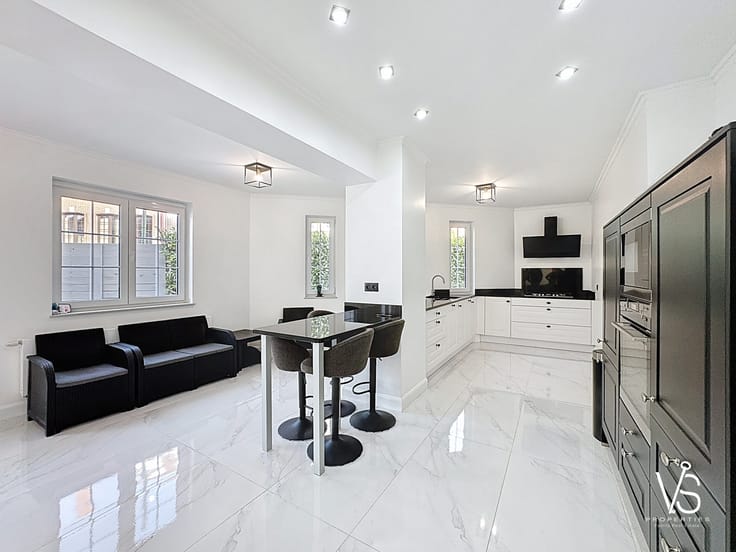
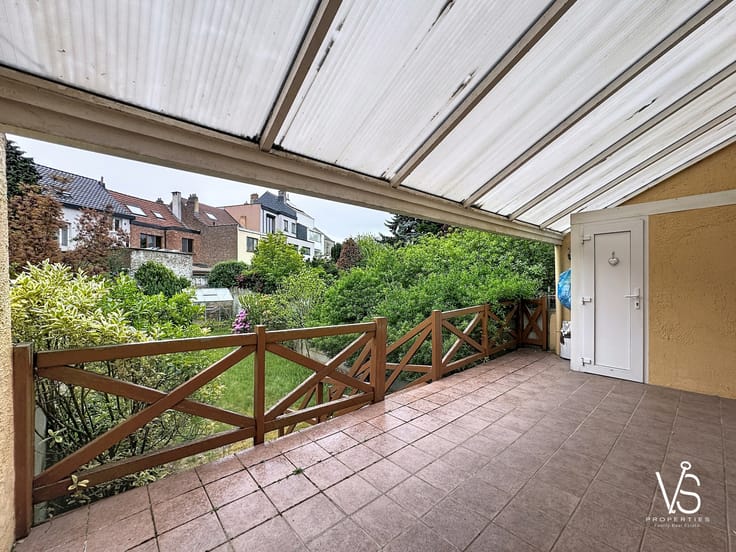
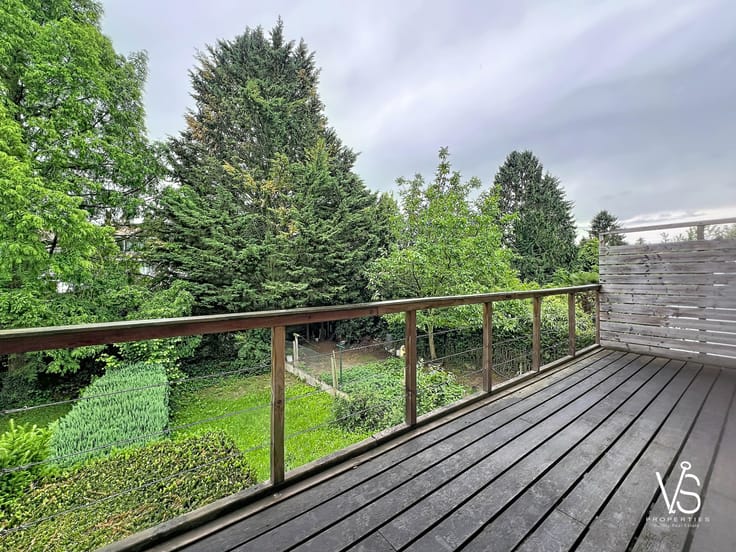
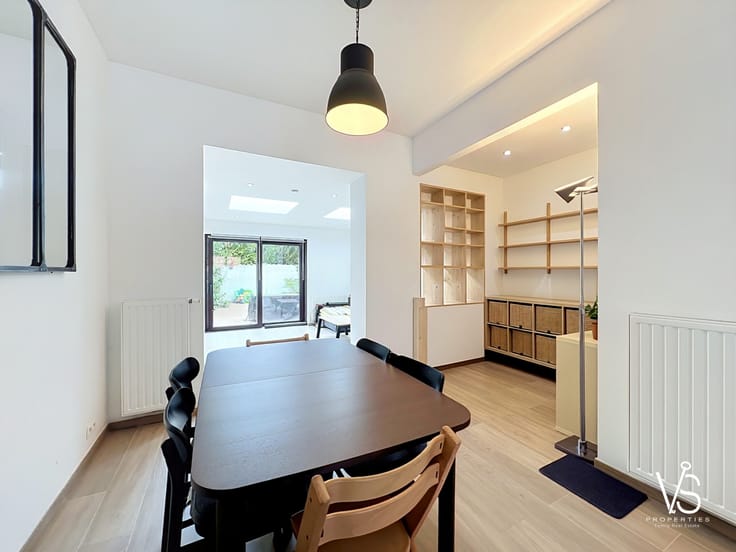
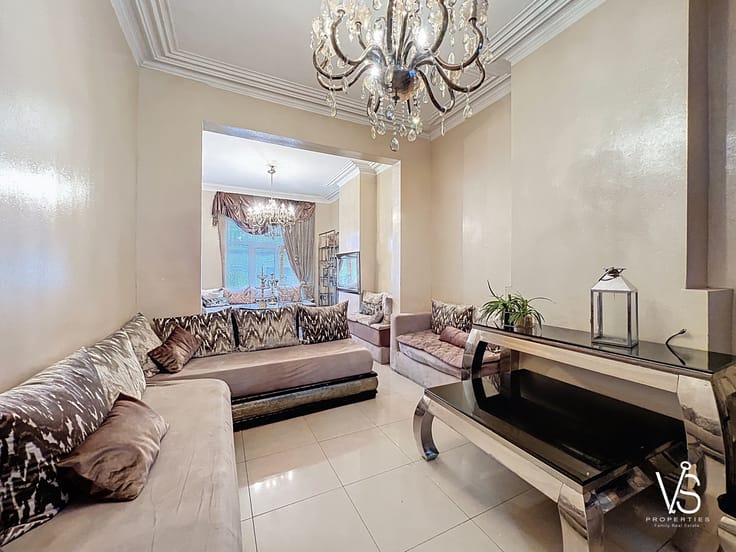
On the first floor, you will enjoy a bright 33 m² living room with a fireplace and dining area, opening onto the terrace. A fully equipped 12 m² kitchen completes this level.
The second floor offers three comfortable bedrooms of approximately 13.5 m², 11.5 m² and 9 m², as well as a 7 m² bathroom.
Finally, the third and top floor features a spacious 27.5 m² area that can be fitted out according to your needs and preferences.
Miscellaneous: PVC and wooden double glazing - Condensing gas boiler (2023) - Smart meters - Photovoltaic solar panels - Roof insulated in 2025
EPC: B I 20260820-0003114852-RES-3 I 161 kWh/m².an I 4,05 kg CO₂/m².an
NB: Measurements and information are provided for indicative purposes only.
INFORMATION, VIEWINGS OR FREE VALUATION?
Do not hesitate to contact your family real estate agency
VS Properties Family Real Estate
02/853.02.02 or [email protected]
| Construction year | 1960 |
|---|---|
| Building condition | Good |
| Immovable heritage | Not specified |
| Covered parking spaces | 1 |
| Surroundings type | Living area (residential, urban or rural) |
| Asbestos certificate is available | Yes |
| Usable floor area | 150 square meters |
|---|---|
| Living room | Yes |
| Kitchen type | Hyper equipped |
| Bedrooms | 3 |
| Dressing room | No |
| Bathrooms | 1 |
| Laundry room | Yes |
| Office | No |
| Professional space | No |
| Attic | Yes |
| Armored door | No |
| Surface of the plot | 224 square meters |
|---|---|
| Wooded land | No |
| Flat land | Yes |
| Connection to sewer network | Connected |
| Gas, water & electricity | Yes |
| Garden surface | 1 square meter |
| Terrace surface | 1 square meter |
| Elevator | No |
|---|---|
| Accessible for disabled people | No |
| Intercom | No |
| Secure access / alarm | Yes |
| Armored door | No |
| Air conditioning | No |
| TV cable | No |
| Visio phone | Yes |
| Jacuzzi | No |
| Swimming pool | No |
| Internet | Yes |
| Primary energy consumption | 161 kilowatt hour per square meters |
|---|---|
| EPC/EPC label | B |
| Renovation works mandatory | No |
| Unique code EPB certificate | 20260820-0003114852-RES-3 |
| CO₂ emission | Not specified |
| Yearly theoretical total energy consumption | Not specified |
| Valid electricity inspection certificate | Yes |
| Summons: No judicial remedy or administrative measure imposed | Not specified |
|
Flemish register of measures consulted
|
Not specified |
| Valid flood certificate | Not specified |
| Building permit | No |
|---|---|
| Cadastral Plan | Not specified |
| Right of first refusal for the tenant | Not specified |
| Allotment permit | No |
| Preemption right | Not specified |
| Most recent urban development zoning | Not specified |
| Flood zone type | Non flood zone |
|
P-score
|
Not specified |
|
G-score
|
Not specified |
Asked price excluding notary fees (excluding eventual registration fees)
| Price | 449999 € |
|---|---|
| Tenement building | No |
|
|
|








| Address |
274/B Avenue du Roi Albert
1082 - Berchem-Sainte-Agathe |
|---|---|
| Website |
|
| Agent's name | VS Properties Family Real Estate |
| [email protected] | |
| Phone number |
|
Get in touch