


349000€
3 bedrooms 130 square meters

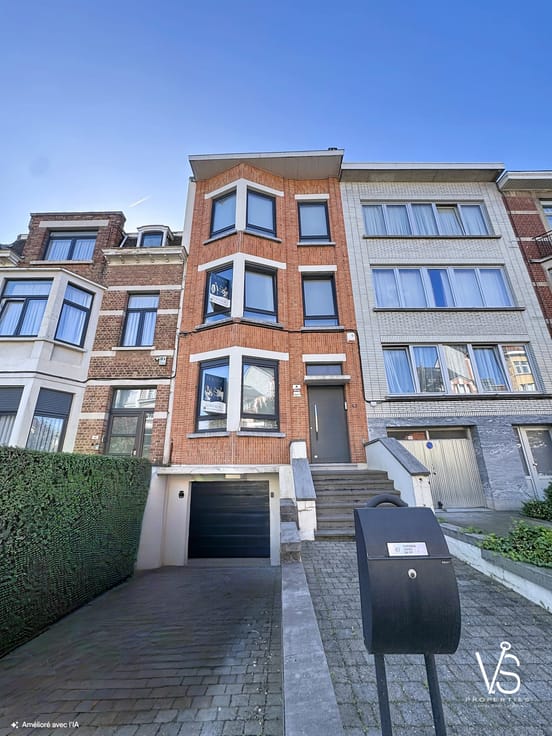
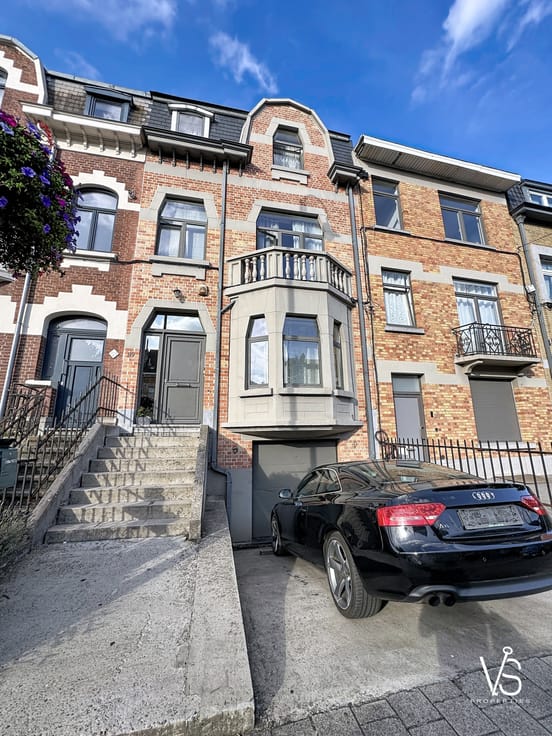
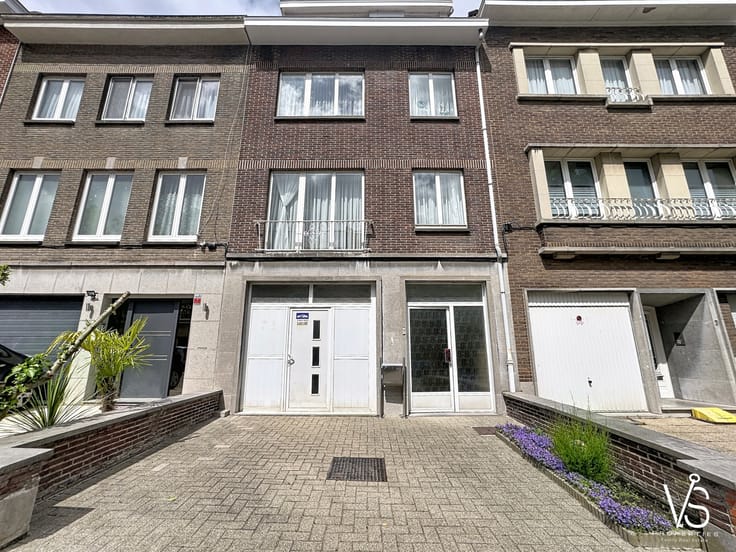
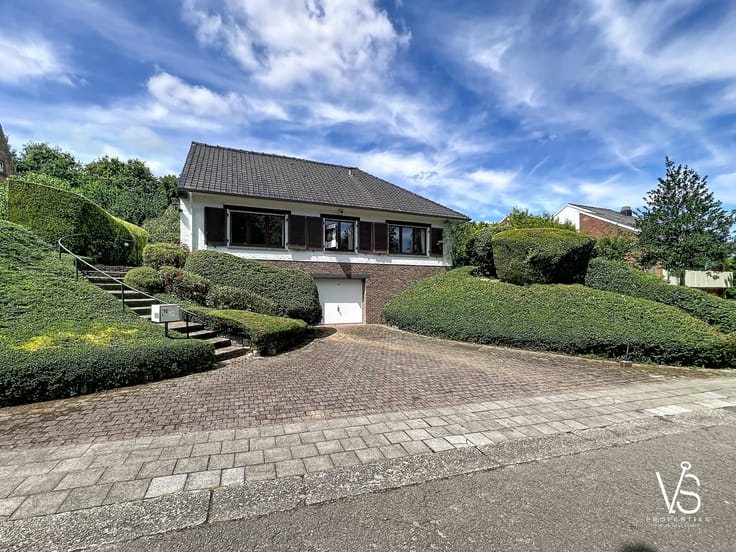
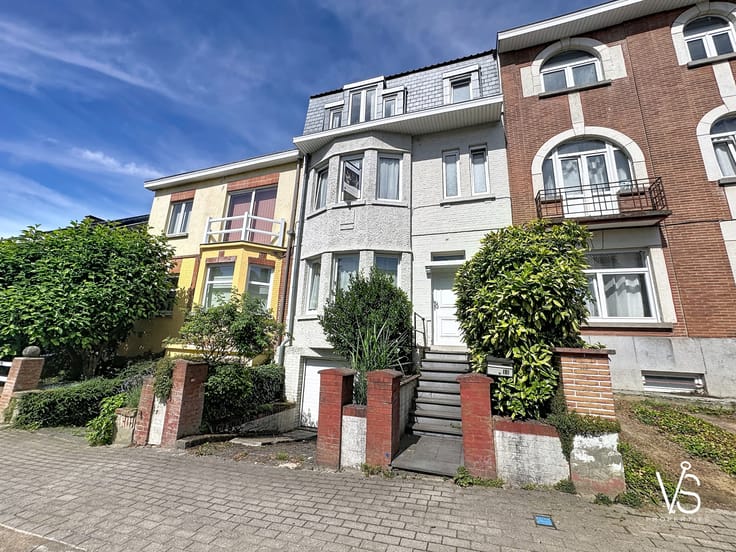
3-BEDROOM HOUSE TO RENOVATE WITH GARDEN, GARAGE AND CELLAR
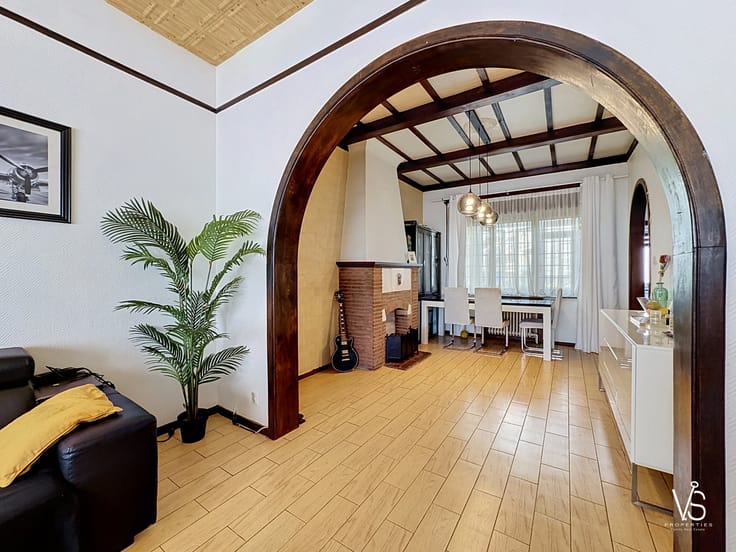
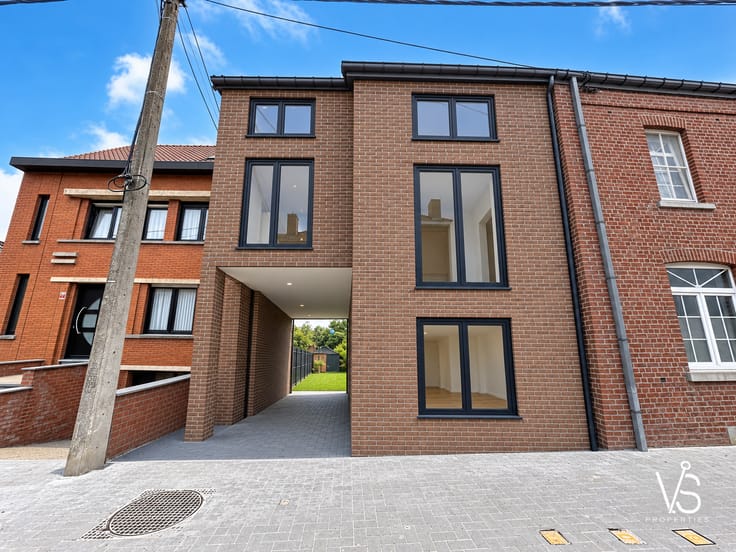
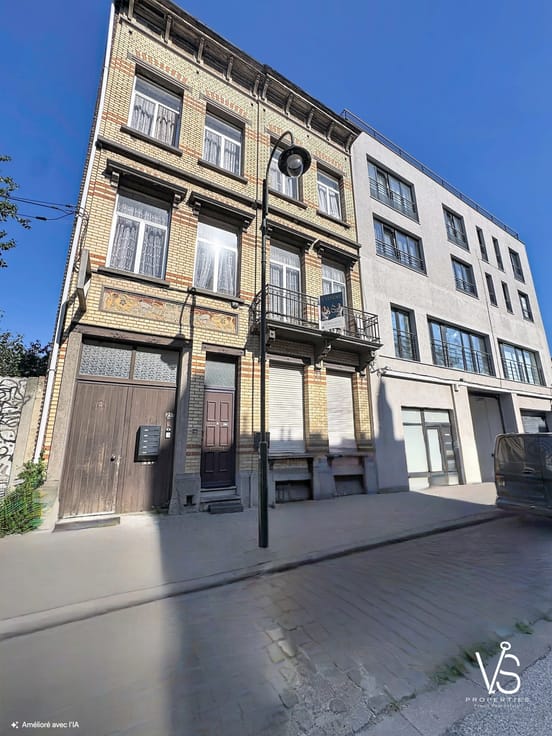
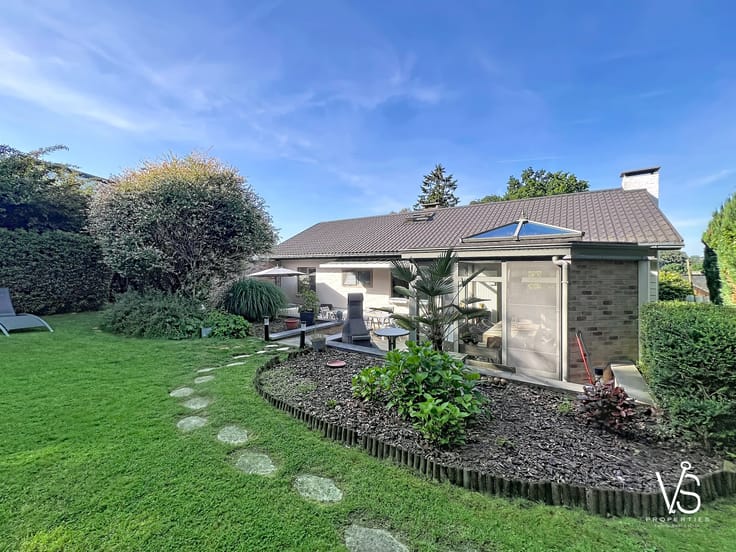
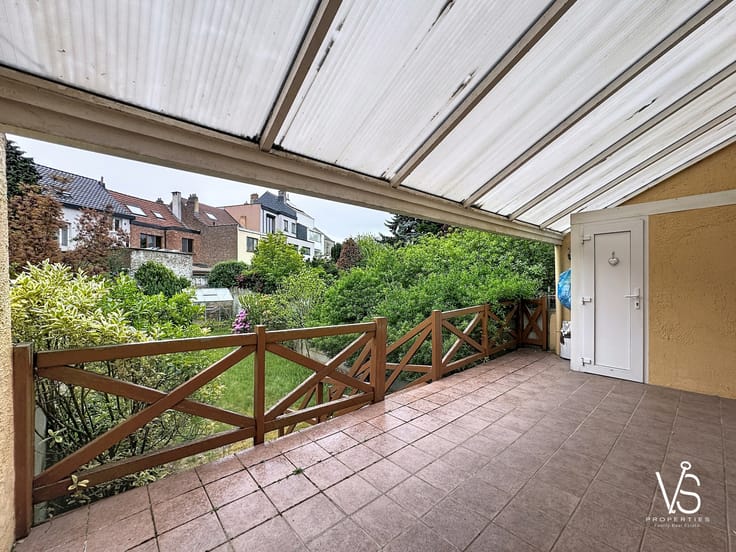
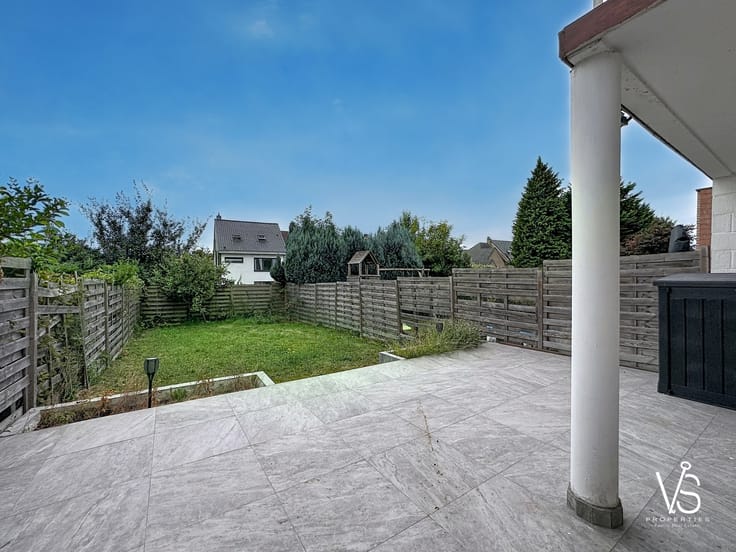
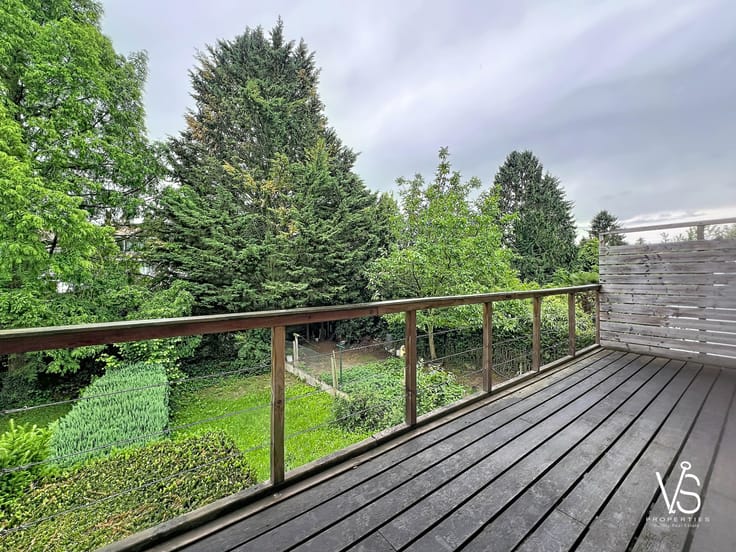
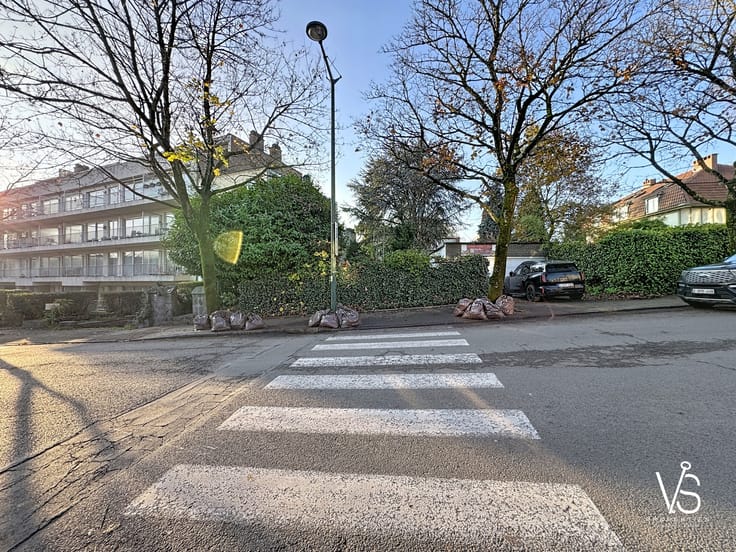
Set in a quiet residential neighborhood, this detached house to renovate offers significant potential with approximately 130 m² of net living space and around 245 m² gross surface. The property is situated on a flat, south-facing plot featuring a 50 m² garden, providing bright outdoor areas.
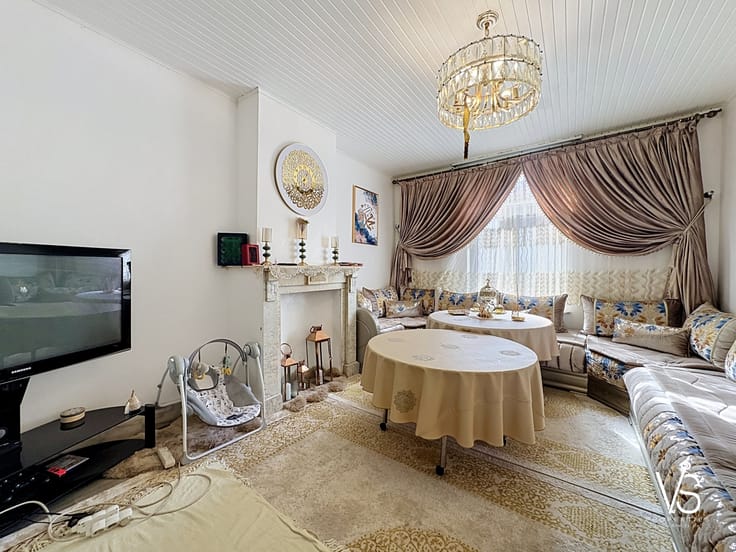
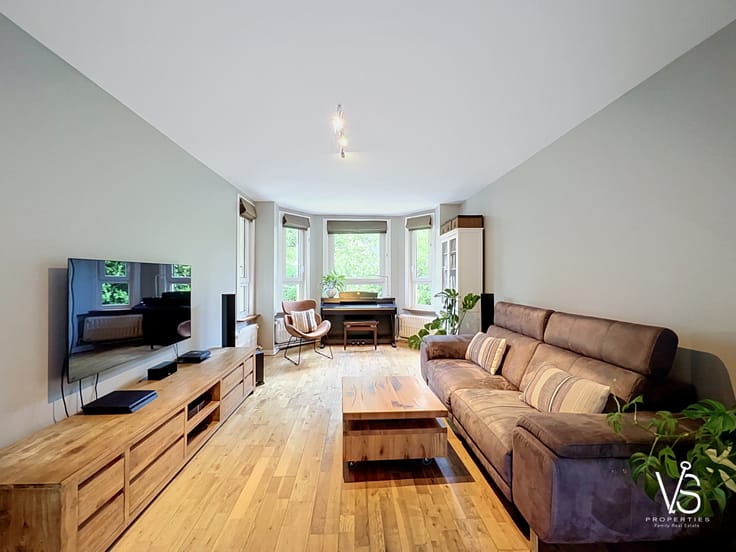
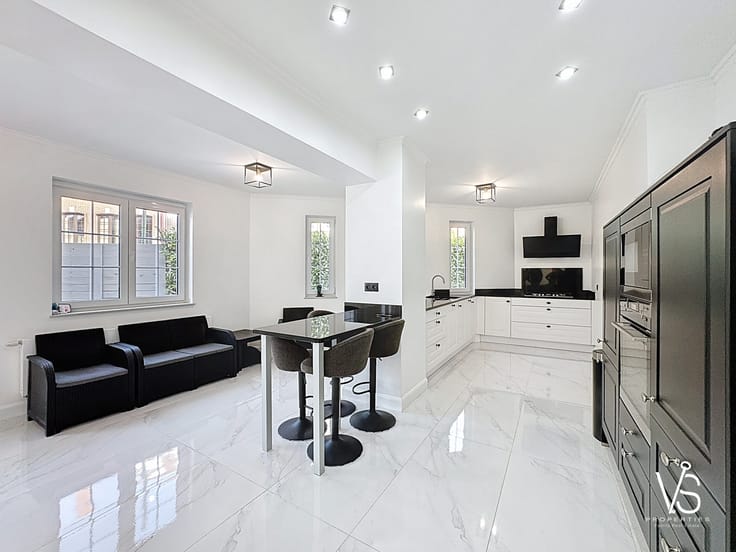
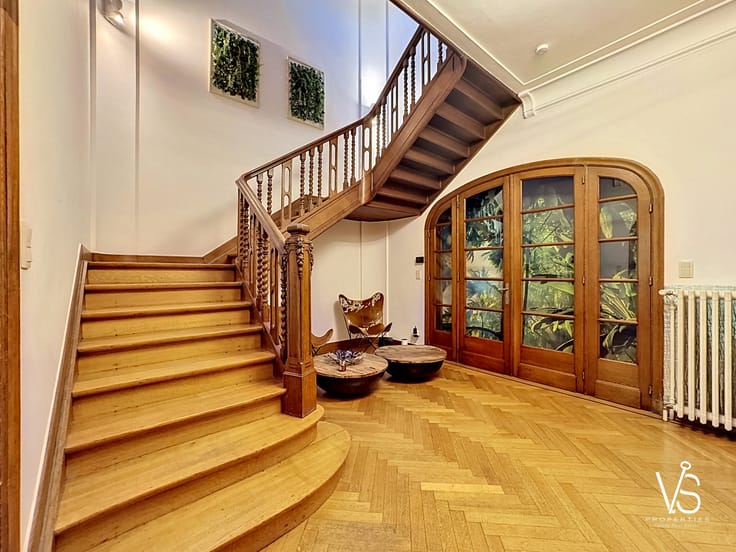
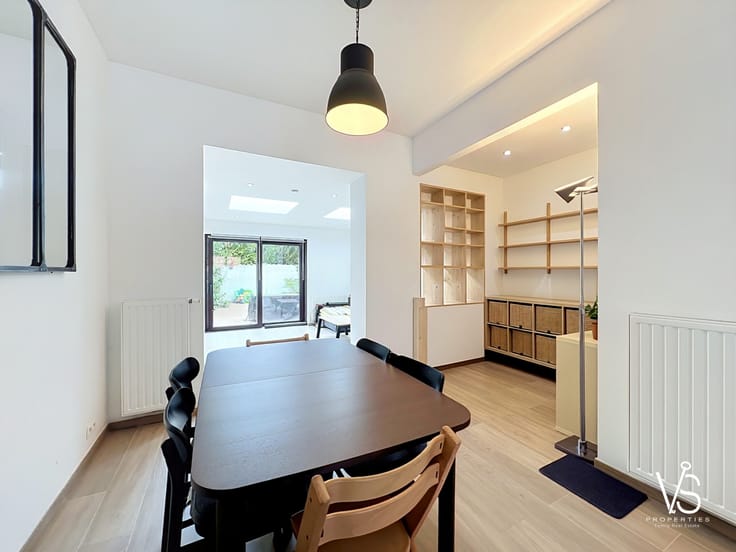
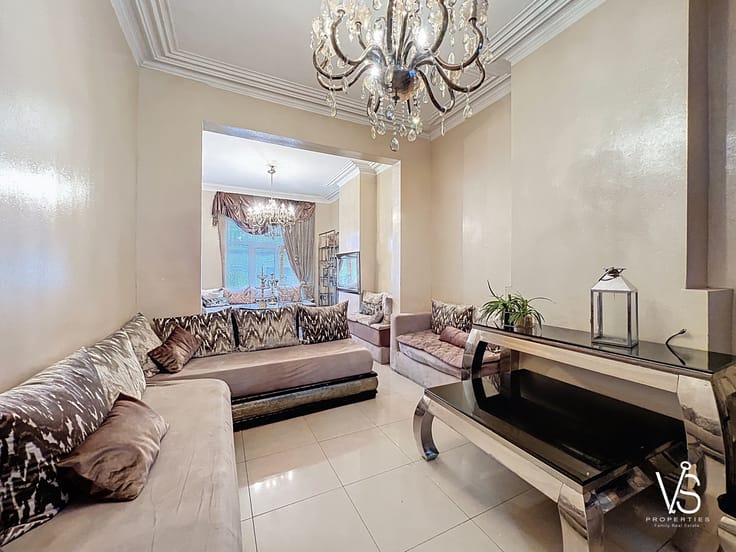
The residence includes a spacious entrance hall of 8.5 m² leading to a luminous living room measuring 38 m². The semi-equipped kitchen of 7.5 m² provides a practical workspace, complemented by an adjoining laundry room of 11 m². Three bedrooms of 9, 13, and 15 m² allow flexible sleeping arrangements. A bathroom of 7.5 m² and a separate toilet complete the main living spaces.
A 40 m² attic is accessible for future customization, while a cellar of 6.5 m² offers valuable storage. The house benefits from a closed garage of 19.5 m² with an automated door, along with exterior parking spaces.
Constructed with a concrete structure and fitted with PVC double-glazed windows, the property ensures improved thermal comfort. Heating is provided by an individual oil boiler. The house is connected to all utilities including water, electricity, gas, telephone, TV cable, and sewage.
Nearby amenities such as public transport, schools, shops, restaurants, a sports center, and highway access enhance daily living and mobility. The house is available immediately and requires comprehensive renovation to fully realize its potential according to your project.
Urban planning information and the energy performance certificate (EPC) with label G are available for review. The property lies within a pleasant, peaceful residential area.
For further information, visits, or a free valuation, please contact our family-run real estate agency.
| Immovable heritage | Not specified |
|---|---|
| Covered parking spaces | 1 |
| Surroundings type | Urban |
| Asbestos certificate is available | No |
| Usable floor area | 130 square meters |
|---|---|
| Living room | Yes |
| Kitchen type | Semi equipped |
| Bedrooms | 3 |
| Dressing room | No |
| Bathrooms | 1 |
| Toilets | 1 |
| Laundry room | Yes |
| Office | No |
| Professional space | No |
| Basement | Yes |
| Attic | Yes |
| Armored door | No |
| Wooded land | No |
|---|---|
| Flat land | Yes |
| Connection to sewer network | Connected |
| Gas, water & electricity | Yes |
| Garden surface | 50 square meters |
| Elevator | No |
|---|---|
| Accessible for disabled people | No |
| Intercom | No |
| Secure access / alarm | No |
| Armored door | No |
| Air conditioning | No |
| TV cable | Yes |
| Visio phone | No |
| Jacuzzi | No |
| Swimming pool | No |
| Internet | No |
| Primary energy consumption | 436 kilowatt hour per square meters |
|---|---|
| EPC/EPC label | G |
| Renovation works mandatory | Not specified |
| Unique code EPB certificate | 20260427-0000751442-01-1 |
| CO₂ emission | Not specified |
| Yearly theoretical total energy consumption | Not specified |
| Valid electricity inspection certificate | No |
| Summons: No judicial remedy or administrative measure imposed | Not specified |
| Valid flood certificate | Not specified |
| Building permit | No |
|---|---|
| Cadastral Plan | Not specified |
| Right of first refusal for the tenant | Not specified |
| Allotment permit | No |
| Preemption right | Not specified |
| Most recent urban development zoning | Not specified |
|
P-score
|
Not specified |
|
G-score
|
Not specified |
Asked price excluding notary fees (excluding eventual registration fees)
| Price | 349000 € |
|---|---|
| Tenement building | No |
|
|
|









| Address |
274/B Avenue du Roi Albert
1082 - Berchem-Sainte-Agathe |
|---|---|
| Website |
|
| Agent's name | VS Properties Family Real Estate |
| [email protected] | |
| Phone number |
|
Get in touch