

235000€
2 bedrooms 140 square meters

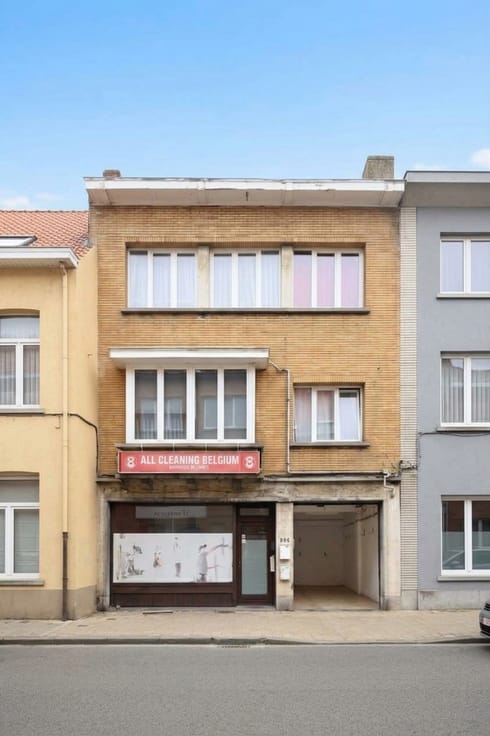
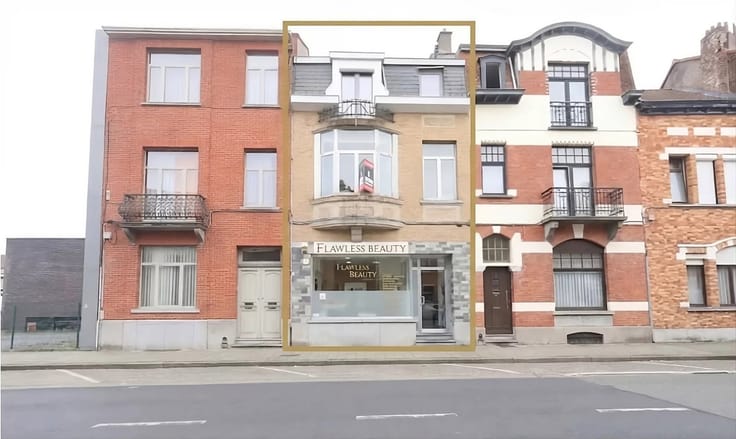
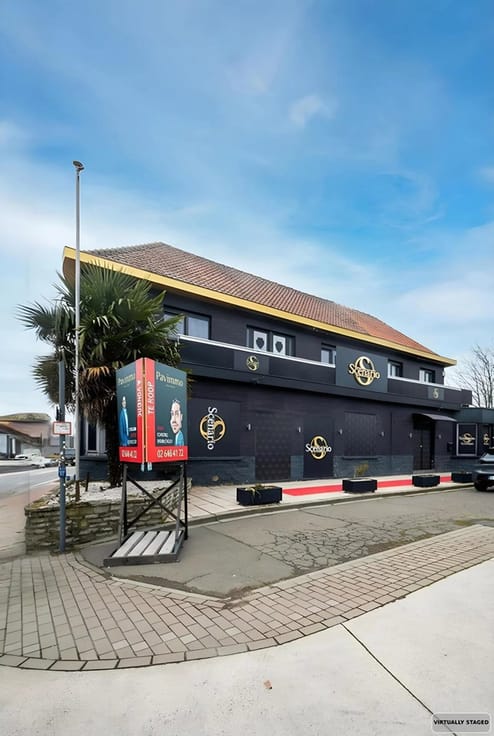
Renovation house with 2 bedrooms in Grimbergen
REF : 7937037
PAVIMMO presents this renovation project house located in Grimbergen.
Are you looking for a property to renovate and transform according to your own taste? This house represents a great opportunity for property enthusiasts looking to create an interior that reflects their personal style.
With a living area of 140 m² according to the EPC, the house features two bedrooms and offers various layout possibilities to optimise the available space and unlock its full potential.
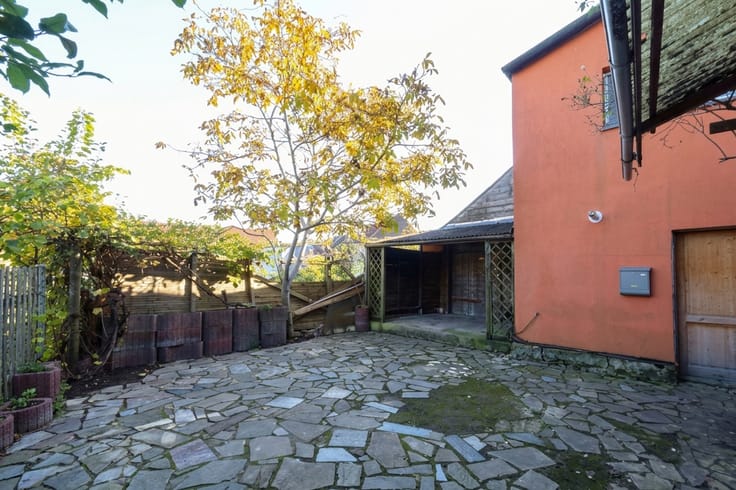
Outside, you can enjoy an approximately 40 m² outdoor area comprising a terrace and a garden, ideal for making the most of sunny days. An additional asset is the property's unique surroundings, with non-buildable land located at the rear, due to the presence of the Motte of Grimbergen.
LAYOUT:
- Entrance hall;
- Bathroom;
- Living room;
- Dining room;
- Kitchen;
- Two bedrooms;
- Convertible attic offering potential for additional living space;
- Terrace with garden ;
- One Cellar.
TECHNICAL INFORMATION:
- Property with an EPC rating of F, non-compliant electrical installation, former gas convector heating system and wooden double-glazed window frames.
This property is particularly suited to buyers looking to undertake a renovation project and add value to a home benefiting from a unique outdoor setting.
A great opportunity for renovation enthusiasts and property investors!
For further information or to arrange a viewing, please contact PAVIMMO.
| Available as of | Immediately |
|---|---|
| Construction year | 1932 |
| Building condition | To renovate |
| Immovable heritage | Not specified |
| Number of frontages | 2 |
| Surroundings type | Isolated |
| Asbestos certificate is available | Not specified |
| Usable floor area | 140 square meters |
|---|---|
| Living room surface | 12 square meters |
| Dining room surface | 10 square meters |
| Kitchen type | Semi equipped |
| Kitchen surface | 10 square meters |
| Bedrooms | 2 |
| Bedroom 1 surface | 18 square meters |
| Bedroom 2 surface | 11 square meters |
| Bathrooms | 1 |
| Surface of the plot | 110 square meters |
|---|---|
| Gas, water & electricity | No |
| Garden surface | 32 square meters |
| Terrace surface | 10 square meters |
| Terrace orientation | North East |
| Primary energy consumption | 804 kilowatt hour per square meters |
|---|---|
| EPC/EPC label | F |
| Renovation works mandatory | Yes |
| Unique code EPB certificate | 20261107-0003991860-RES-1 |
| CO₂ emission | Not specified |
| Yearly theoretical total energy consumption | Not specified |
| Valid electricity inspection certificate | No |
| Summons: No judicial remedy or administrative measure imposed | Not specified |
|
Flemish register of measures consulted
|
Not specified |
| Valid flood certificate | Not specified |
| Heating type | Gas |
| Double glazing | Yes |
| Building permit | Not specified |
|---|---|
| Cadastral Plan | Not specified |
| Right of first refusal for the tenant | Not specified |
| Allotment permit | Not specified |
| Preemption right | Not specified |
| Most recent urban development zoning | Not specified |
|
P-score
|
Not specified |
|
G-score
|
Not specified |
Asked price excluding notary fees (excluding eventual registration fees)
| Price | 235000 € |
|---|---|
| Tenement building | No |
|
|
|


| Address |
Chaussée de Haecht 999
1140 - Evere |
|---|---|
| Website |
|
| External reference | 7937037 |
Get in touch