
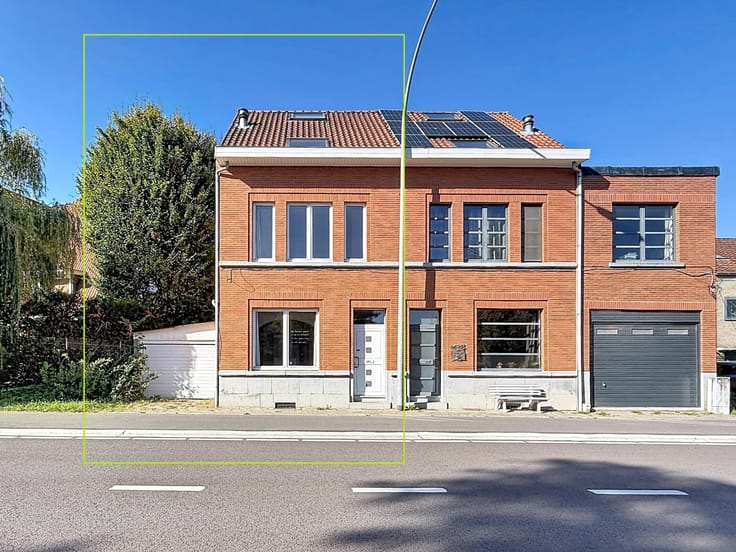


250000€
5 bedrooms 240 square meters

Unfortunately we did not receive an English translation for this text.
Nl :
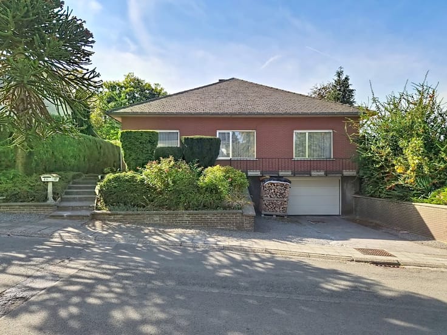
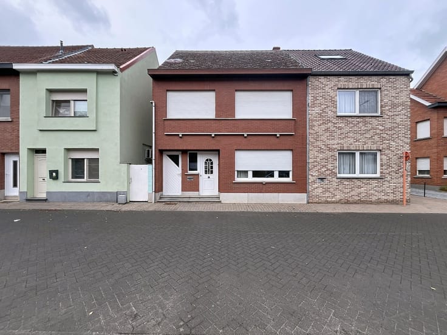
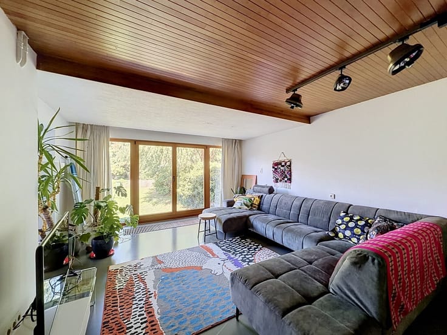
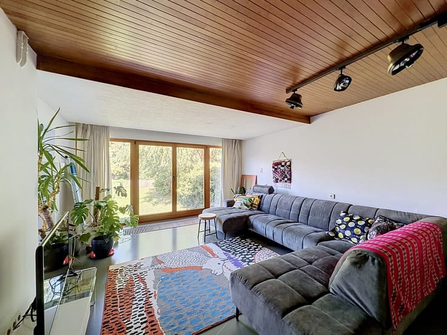
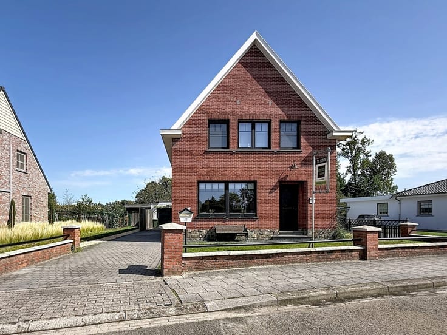
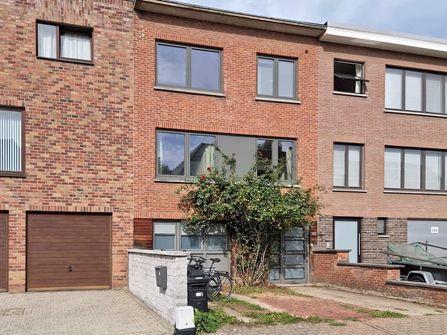
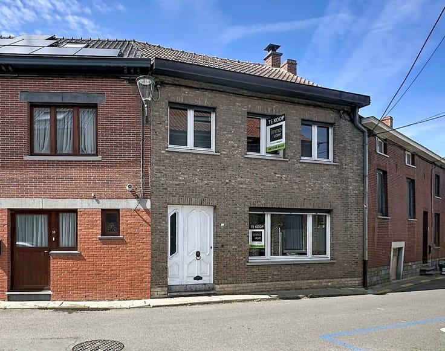
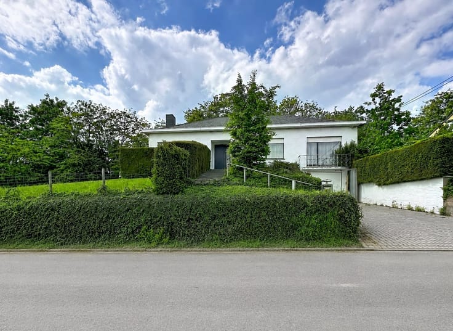
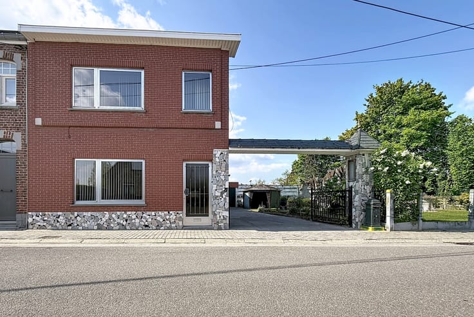
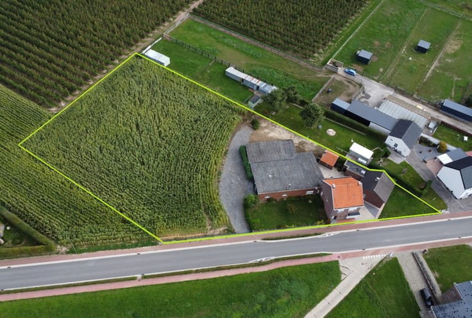
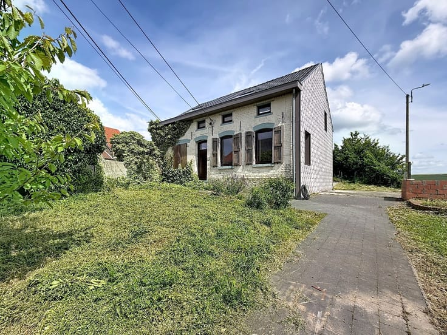
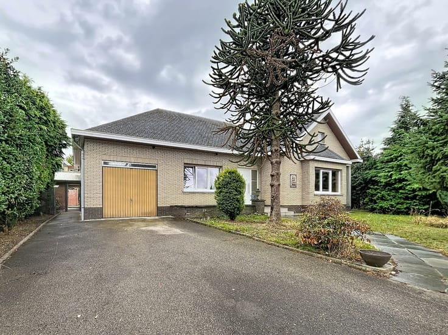
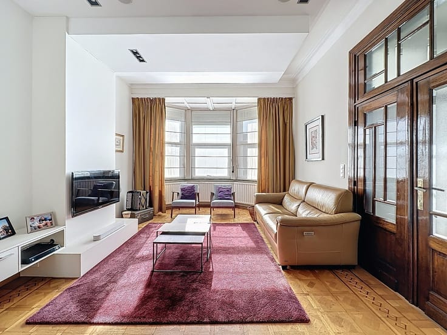
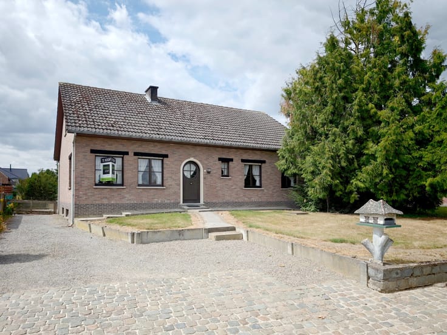
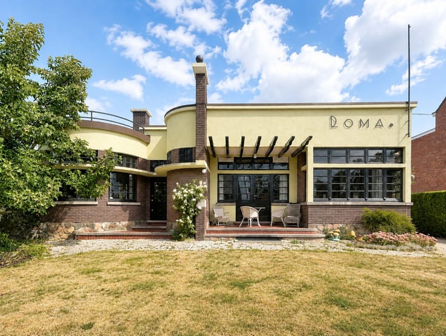
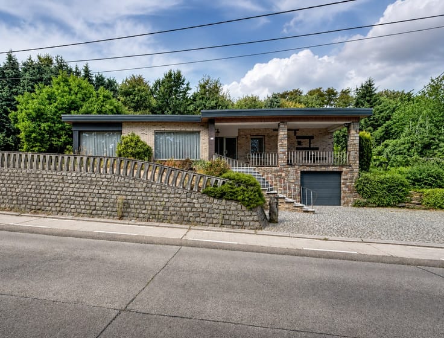
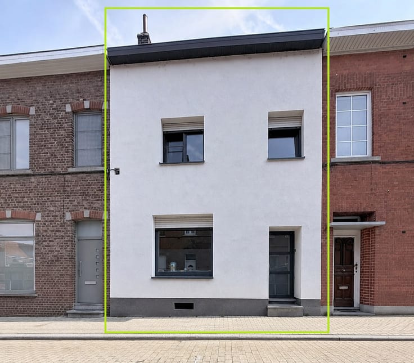
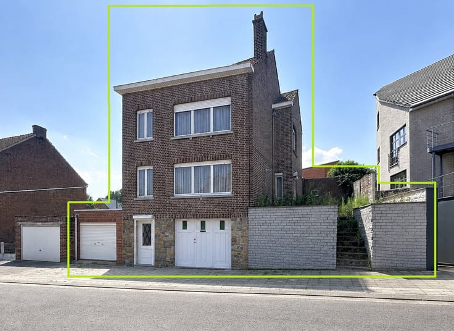
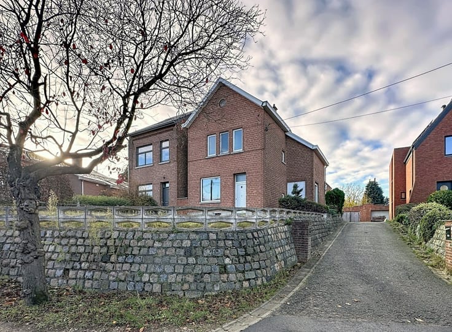
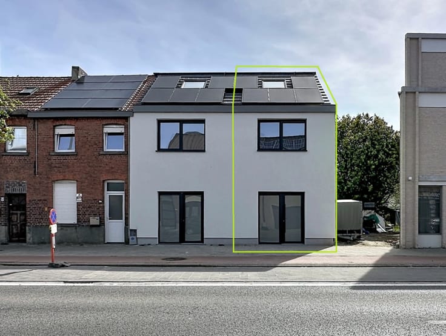
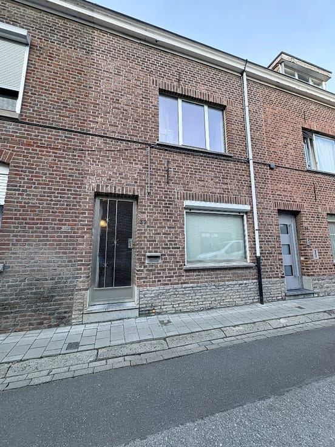
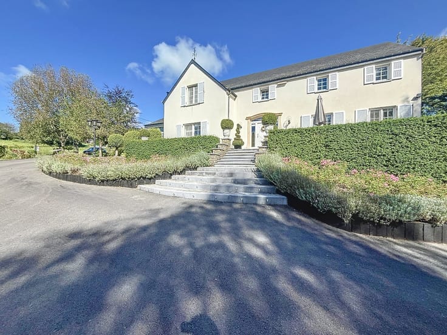
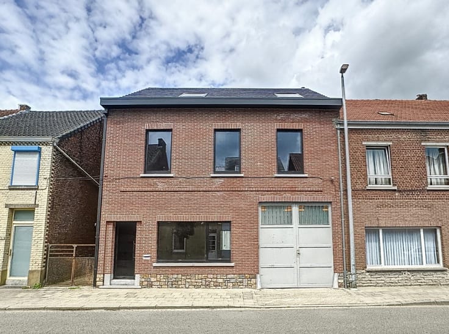
Op zoek naar een vastgoedproject met eindeloze mogelijkheden? Deze uiterst ruime woning uit 1963 in Tienen staat op een royaal perceel van 857 m². Het pand beschikt officieel over twee huisnummers (91 en 93) en twee aparte ingangen. Dit maakt het de ultieme kans voor een kangoeroewoning, zorgwoning of de combinatie van wonen en werken.Volledig te renoveren naar eigen smaak. Het gebouw dient volledig gerenoveerd te worden. Dit geeft u de vrijheid om de indeling en afwerking volledig aan te passen aan de modernste normen en uw eigen wensen. Zeeën van ruimte en privacy Binnen: 5 slaapkamers, 2 badkamers en een inpandige garage.
Ideaal voor grote gezinnen, co-housing of een kantoor aan huis.
Buiten: Een prachtige, grote tuin met maximale privacy om heerlijk van de zon te genieten.
Locatie: Centraal en gunstig gelegen, met winkels, scholen en openbaar vervoer op korte afstand.
De troeven op een rij:2 huisnummers & 2 ingangen voor optimale privacy
857 m² grondoppervlakte5 slaapkamers en 2 badkamers
Garage en parkeergelegenheid op eigen terrein
Volledig herop te bouwen tot uw absolute droomwoning
Grijp deze unieke kans en ontdek het potentieel van dit pand. Plan vandaag nog uw bezoek met Immolight.
| Construction year | 1963 |
|---|---|
| Number of floors | 2 |
| Building condition | First occupation |
| Immovable heritage | Not specified |
| Number of frontages | 4 |
| Outdoor parking spaces | 1 |
| Surroundings type | Fitted out |
| Asbestos certificate is available | No |
| Usable floor area | 240 square meters |
|---|---|
| Living room | Yes |
| Dining room | Yes |
| Bedrooms | 5 |
| Dressing room | No |
| Bathrooms | 2 |
| Toilets | 2 |
| Armored door | No |
| Surface of the plot | 857 square meters |
|---|---|
| Land is facing street | No |
| Wooded land | No |
| Plot at rear | No |
| Flat land | Yes |
| Gas, water & electricity | No |
| Primary energy consumption | 835 kilowatt hour per square meters |
|---|---|
| EPC/EPC label | F |
| Renovation works mandatory | Yes |
| Unique code EPB certificate | 20260827-0003941587-RES-1 |
| CO₂ emission | Not specified |
| Yearly theoretical total energy consumption | Not specified |
| Valid electricity inspection certificate | Not specified |
| As built plan | No |
| Summons: No judicial remedy or administrative measure imposed | Not specified |
|
Flemish register of measures consulted
|
No |
| Valid flood certificate | Not specified |
| Double glazing | No |
| Building permit | No |
|---|---|
| Type of building | All kind |
| Cadastral Plan | No |
| Right of first refusal for the tenant | Not specified |
| Obligation to build | No |
| Allotment permit | No |
| Preemption right | No |
| Proceedings for breach of planning regulations | No |
| Most recent urban development zoning | Not specified |
| Flood zone type | Non flood zone |
|
P-score
|
D
|
|
G-score
|
D
|
| Latest land use designation | Living area (residential, urban or rural) |
Asked price excluding notary fees (excluding eventual registration fees)
| Price | 250000 € |
|---|---|
| Tenement building | No |
|
|
|






| Address |
Tiensesteenweg 350
3000 - Leuven |
|---|---|
| Website |
|
| External reference | TK/0765 |
Get in touch
