


Make an offer starting from 345000€
6 bedrooms 273 square meters

Unfortunately we did not receive an English translation for this text.
Fr :
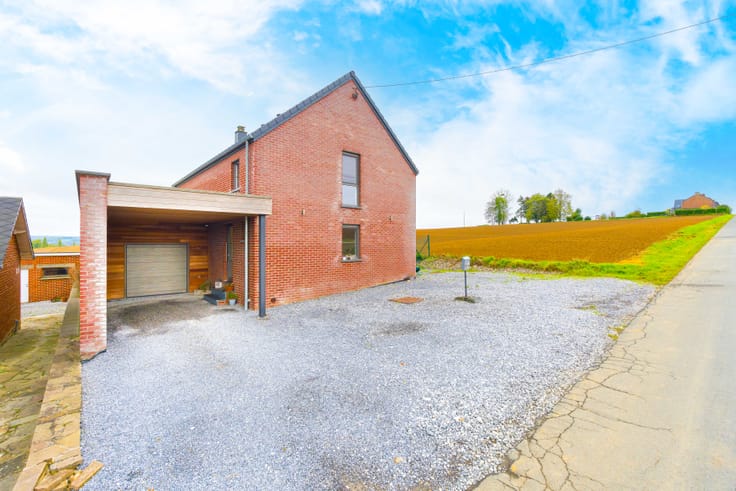
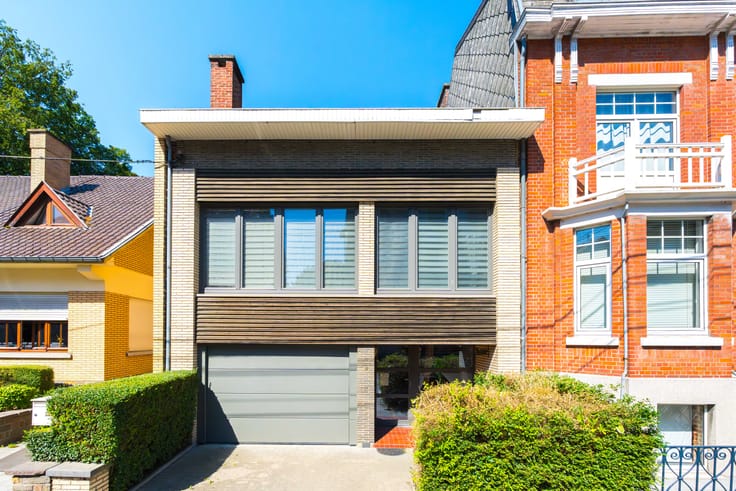
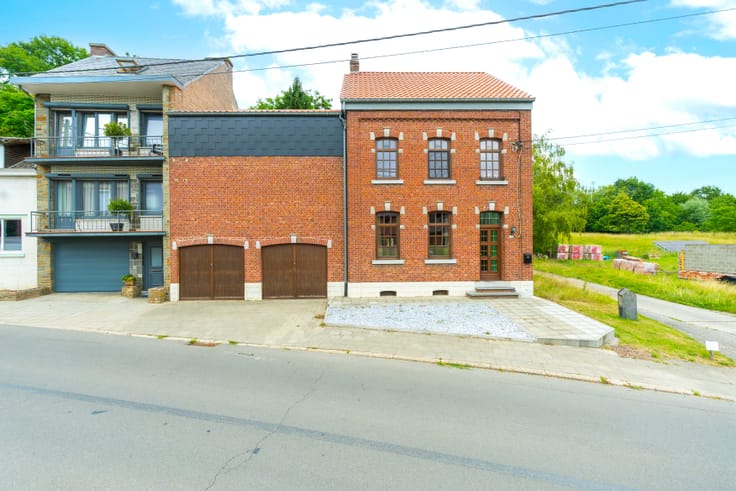
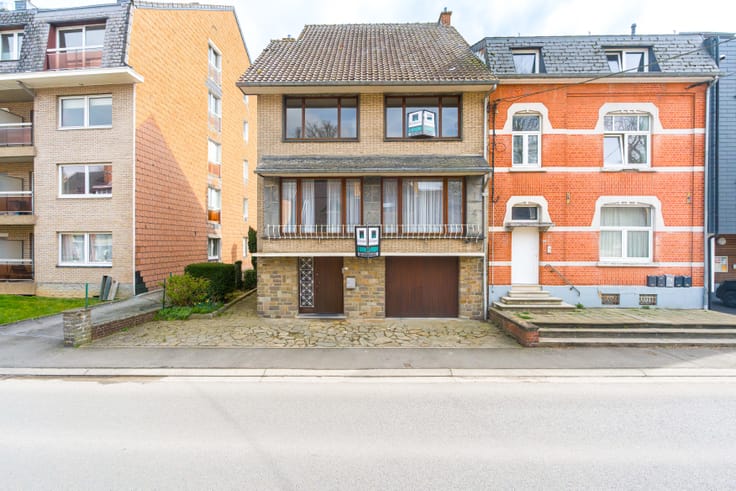
Habitation quatre façades idéalement située dans le centre de Hannut, au sein d’un quartier calme, à proximité du parc de la Halette et des commerces.
Le bâtiment se compose de deux logements distincts, comprenant chacun un agréable espace de séjour, une cuisine ouverte, deux chambres, une salle de bain et un bureau.
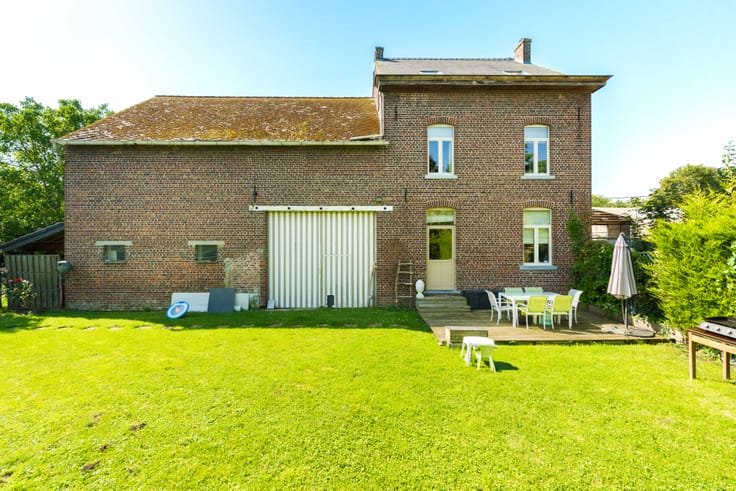
Un grand garage, permettant le stationnement de deux véhicules en enfilade, se trouve au sous-sol ainsi qu'un bel espace de rangement. Un jardin complète ce bien.
L’habitation est vendue en un seul lot. Elle peut convenir à un projet de logement kangourou ou être aménagée en deux logements distincts. Dans ce dernier cas, des travaux de mise en conformité seront à prévoir.
Le bien est actuellement loué.
Faire offre sous réserve de l'acceptation des propriétaires.
| Available as of | Depending on the tenant |
|---|---|
| Construction year | 1977 |
| Number of floors | 2 |
| Building condition | To be done up |
| Immovable heritage | Not specified |
| Street frontage width | 10 m |
| Number of frontages | 4 |
| Surroundings type | Urban |
| Asbestos certificate is available | Not specified |
| Usable floor area | 273 square meters |
|---|---|
| Bedrooms | 6 |
| Bedroom 1 surface | 12 square meters |
| Bedroom 2 surface | 12 square meters |
| Bedroom 3 surface | 12 square meters |
| Bedroom 4 surface | 12 square meters |
| Bedroom 5 surface | 6 square meters |
| Dressing room | No |
| Bathrooms | 2 |
| Toilets | 2 |
| Office | No |
| Professional space | No |
| Armored door | No |
| Surface of the plot | 607 square meters |
|---|---|
| Land is facing street | Yes |
| Wooded land | No |
| Plot at rear | No |
| Flat land | Yes |
| Connection to sewer network | Connected |
| Gas, water & electricity | No |
| Garden surface | 300 square meters |
| Garden orientation | North East |
| Terrace surface | 16 square meters |
| Primary energy consumption | 266 kilowatt hour per square meters |
|---|---|
| EPC/EPC label | D |
| Renovation works mandatory | Not specified |
| Unique code EPB certificate | 20250921004811 |
| CO₂ emission | 66 kg CO₂/m² |
| Yearly theoretical total energy consumption | 61054 kWh/year |
| Valid electricity inspection certificate | No |
| Conformity certification for fuel tanks | No |
| Summons: No judicial remedy or administrative measure imposed | Not specified |
| Valid flood certificate | Not specified |
| Heating type | Fuel oil |
| Heat pump | No |
| Photovoltaic solar panels | No |
| Thermic solar panels | No |
| Common water heater | No |
| Double glazing | No |
| Building permit | Not specified |
|---|---|
| Type of building | House |
| Cadastral Plan | Not specified |
| Right of first refusal for the tenant | Not specified |
| Allotment permit | Not specified |
| Preemption right | Not specified |
| Most recent urban development zoning | |
| Flood zone type | Non flood zone |
|
P-score
|
Not specified |
|
G-score
|
Not specified |
Asked price excluding notary fees (excluding eventual registration fees)
| Price | Make an offer starting from 345000 € |
|---|---|
| Cadastral income | 2084 € |
| Tenement building | No |
|
|
|






| Address |
rue de Tirlemont, 7
4280 - Hannut |
|---|---|
| Website |
|
| Agent's name | Corinne Genon |
| [email protected] | |
| Phone number |
|
Get in touch