

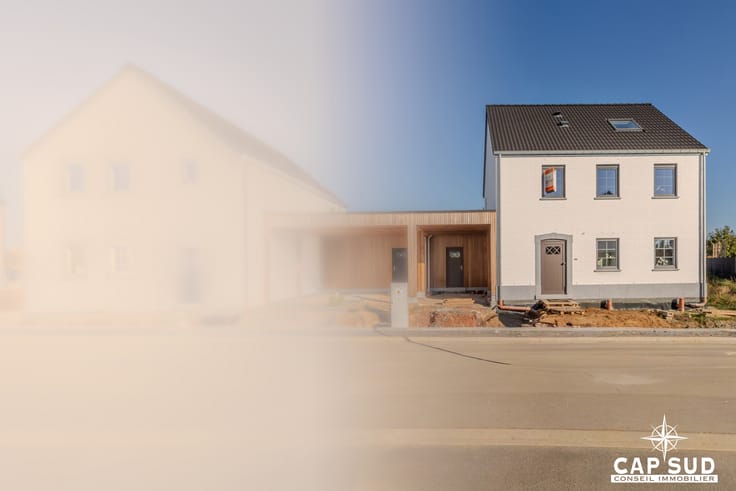
House for sale
(excl. taxes) 465302€
4 bedrooms 165 square meters
Immoweb code : 21998663

Immoweb code : 21998663
Overview
4 bedrooms
2 bathrooms
165
square meters
livable space
397
square meters
of land
Available date : December 31 2026
Description
Les Haillettes, Charme (lot 3)
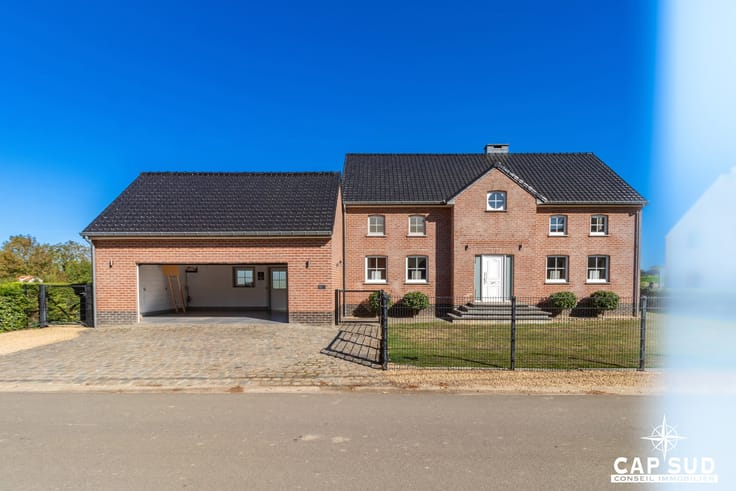
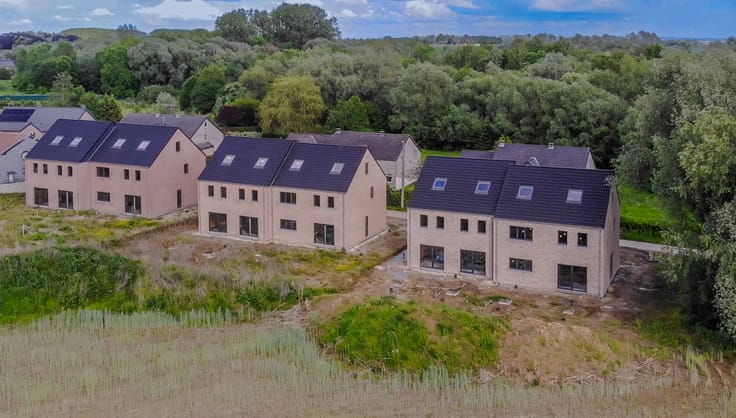
Discover Les Haillettes, a new residential development located on Chemin de la Haillette in Hannut, in a peaceful, green setting on the edge of the countryside, just a few minutes from the town centre and its amenities.
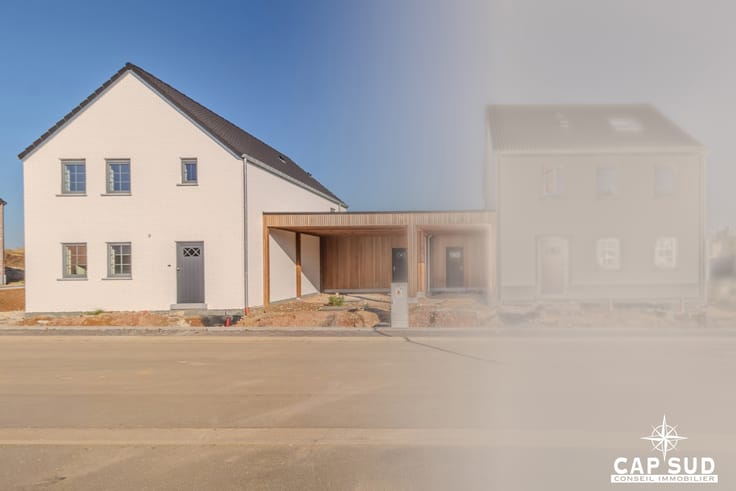
Set on a plot of approximately 398 m², this newly built house offers around 172 m² of living space and stands out for its attractive architecture, generous proportions and abundant natural light.
The ground floor features a spacious, dual-aspect living area of approximately 49 m² with an open-plan kitchen, a large utility room of 13 m² and a separate toilet.
Upstairs, the landing provides access to four bedrooms, including one with an en-suite shower room, a bathroom and a second separate toilet.
The property also benefits from an attic, a double carport and a garden.
Designed to provide optimal living comfort and excellent energy efficiency, the house is equipped with a heat pump, underfloor heating on the ground floor, PVC window frames with double glazing and a single-flow mechanical ventilation system.
Situated in a quiet residential cul-de-sac, the property enjoys a peaceful setting close to open fields and walking trails, while remaining within easy reach of Hannut's shops, schools and services.
A bright and practical family home in a highly desirable setting!
Price: €474,914 excluding taxes. The sale is subject to 21% VAT on the construction and registration duties on the land. Indicative total price: €553,036, including VAT and registration duties at 3% (subject to eligibility), excluding notary fees.
| Building price excluding VAT | €465,302 |
|---|---|
| Building VAT | €97,713 |
| Total price including taxes* | €563,015 |
| Available date | December 31 2026 |
|---|---|
| Construction year | 2026 |
| Number of floors | 2 |
| Building condition | First occupation |
| Immovable heritage | Not specified |
| Number of frontages | 4 |
| Surroundings type | Living area (residential, urban or rural) |
| Asbestos certificate is available | Not specified |
| Usable floor area | 165 square meters |
|---|---|
| Living room surface | 50 square meters |
| Kitchen type | Installed |
| Bedrooms | 4 |
| Bedroom 1 surface | 9 square meters |
| Bedroom 2 surface | 10 square meters |
| Bedroom 3 surface | 9 square meters |
| Bedroom 4 surface | 16 square meters |
| Bathrooms | 2 |
| Shower rooms | 2 |
| Toilets | 2 |
| Laundry room | Yes |
| Furnished | No |
| Surface of the plot | 397 square meters |
|---|---|
| Connection to sewer network | Connected |
| Gas, water & electricity | No |
| Garden surface | 250 square meters |
| Terrace | Yes |
| Terrace orientation | North East |
| Primary energy consumption | Not specified |
|---|---|
| EPC/EPC label | Not specified |
| Renovation works mandatory | Not specified |
| Unique code EPB certificate | Not specified |
| CO₂ emission | Not specified |
| Yearly theoretical total energy consumption | Not specified |
| Valid electricity inspection certificate | Yes |
| Summons: No judicial remedy or administrative measure imposed | Not specified |
| Valid flood certificate | Not specified |
| Heat pump | Yes |
| Double glazing | Yes |
| Building permit | Not specified |
|---|---|
| Cadastral Plan | Not specified |
| Right of first refusal for the tenant | Not specified |
| Allotment permit | Not specified |
| Preemption right | Not specified |
| Most recent urban development zoning | Not specified |
| Flood zone type | Non flood zone |
|
P-score
|
Not specified |
|
G-score
|
Not specified |
Asked price excluding VAT and excl. notary fees (excluding eventual registration fees)
| Price | 465302 € |
|---|---|
| Tenement building | No |
|
|
|





Cap Sud Hesbaye (IPI 513069)
| Address |
Rue du Bois aux Pirettes 2
4280 - Hannut |
|---|---|
| Website |
|
| External reference | 7944414 |