


299000€
4 bedrooms 135 square meters

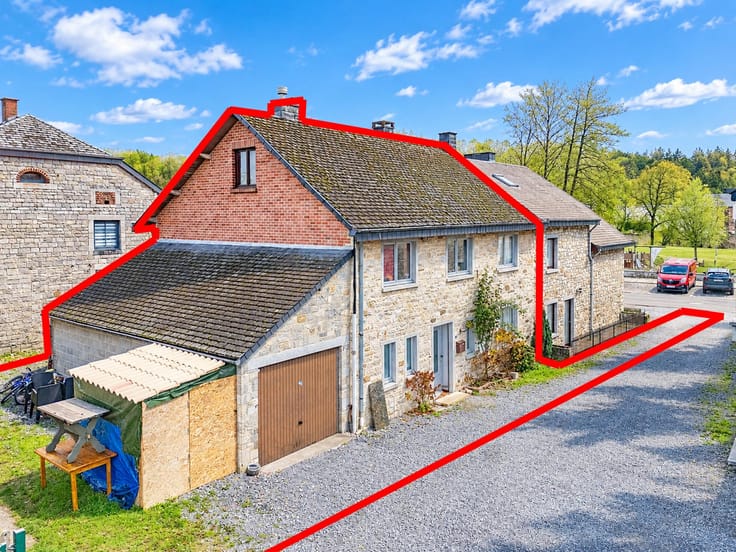
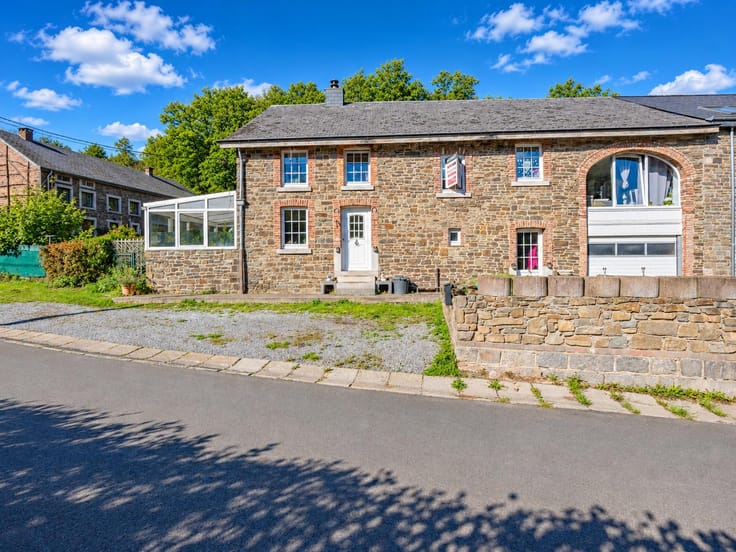
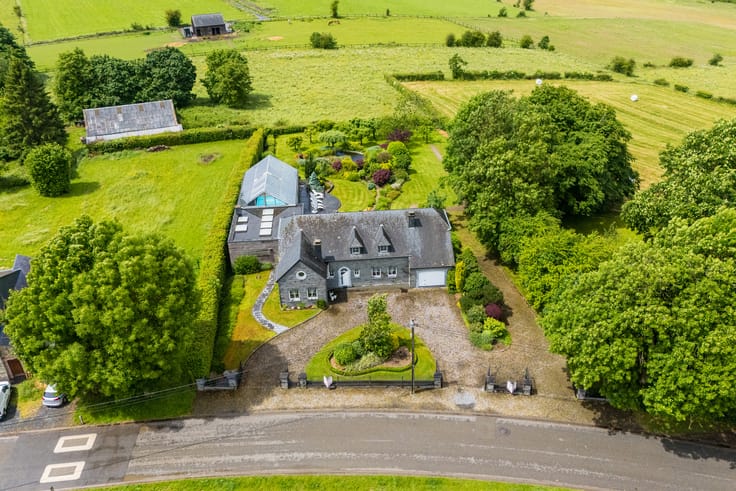
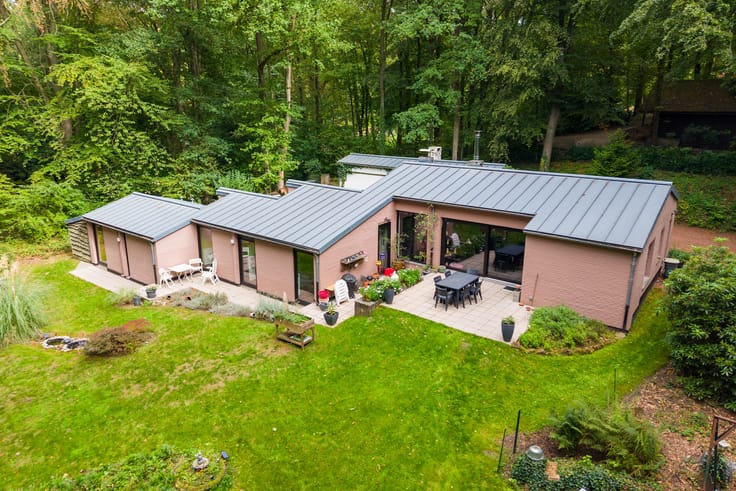
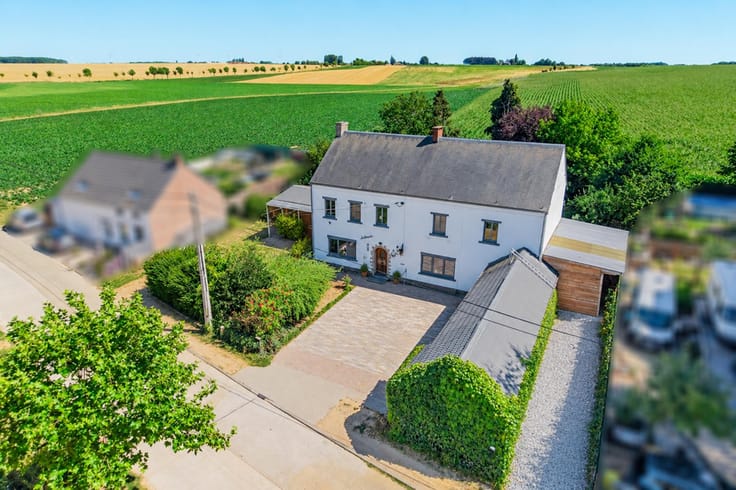
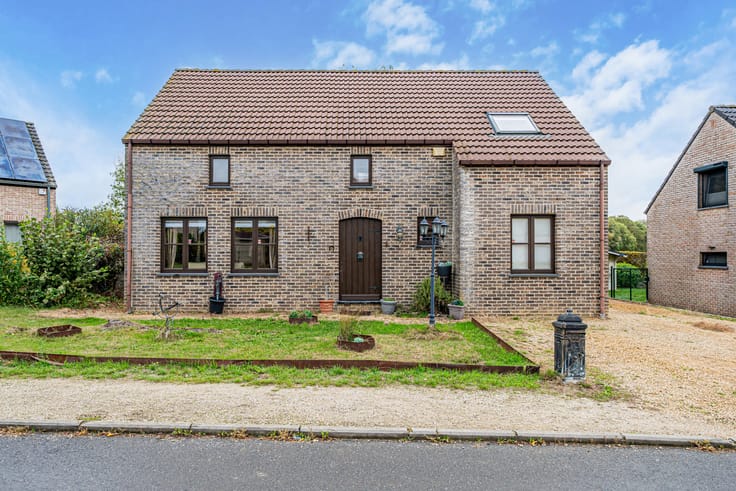
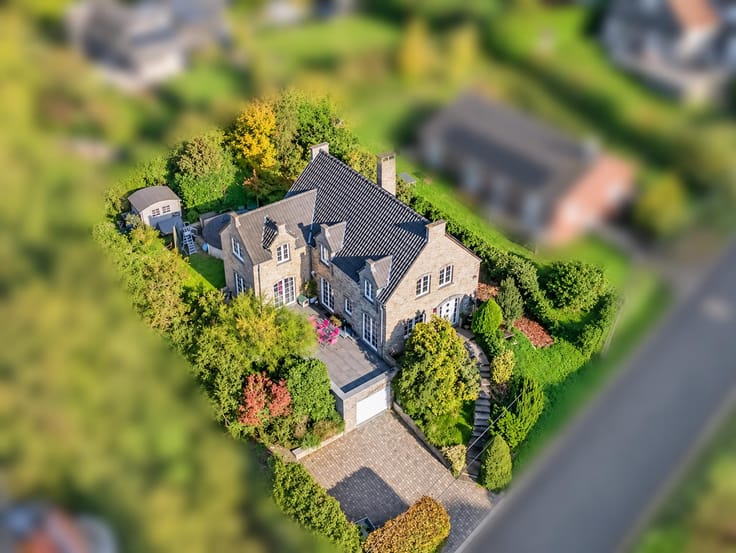
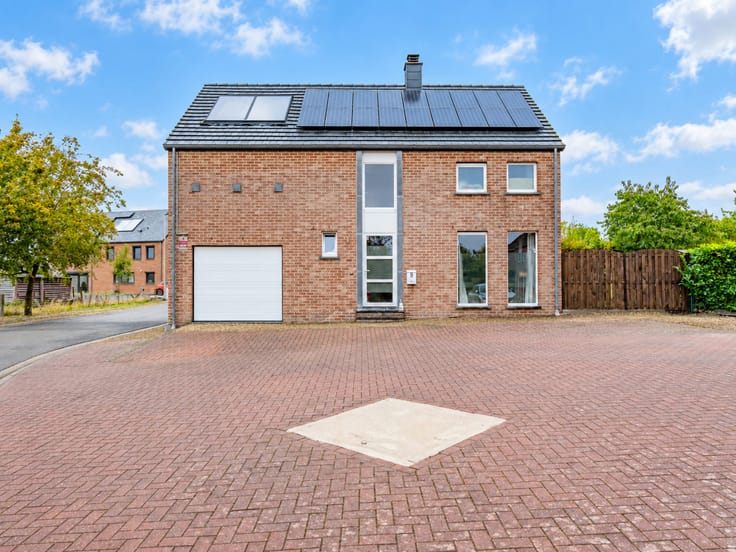
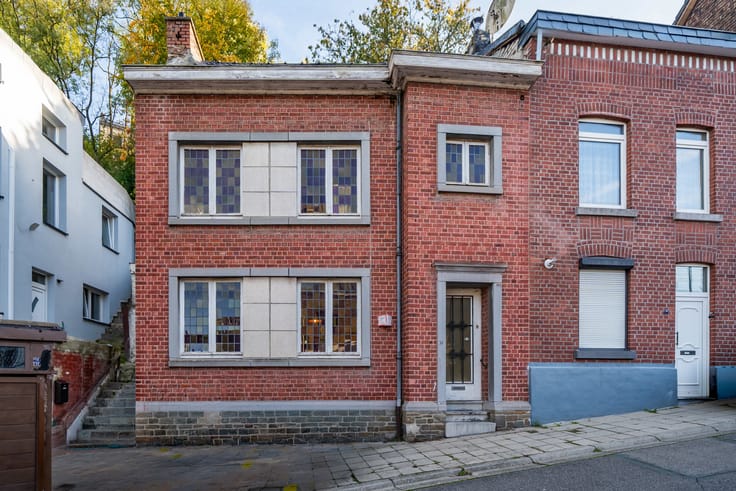
Easyhome is delighted to present, exclusively, this detached house ideally situated in Hannut, at the end of a cul-de-sac in a quiet, residential neighbourhood. Combining generous spaces, energy efficiency and numerous ancillary rooms, this property will be perfectly suited to a family or anyone seeking a peaceful living environment and spaces for work or leisure.
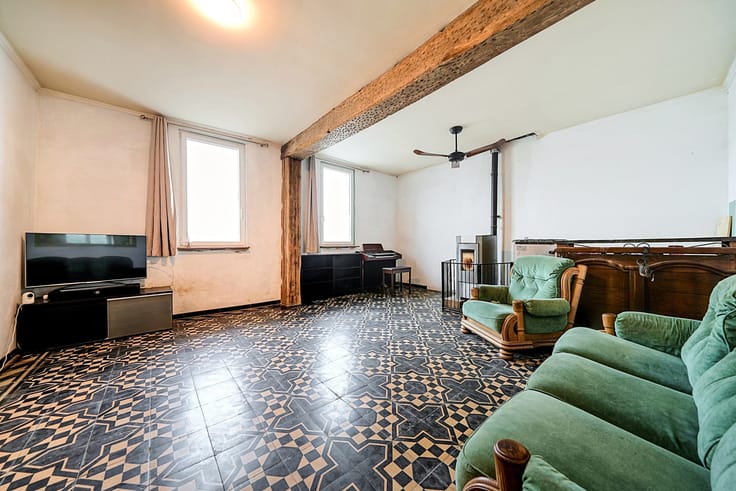
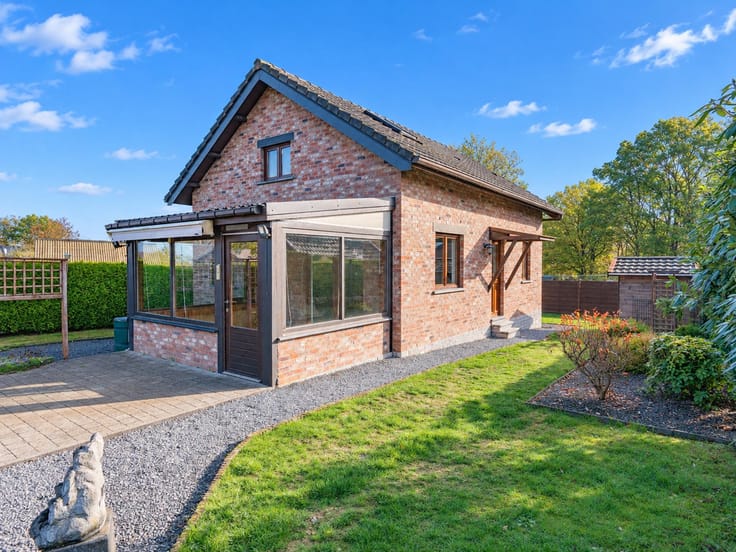
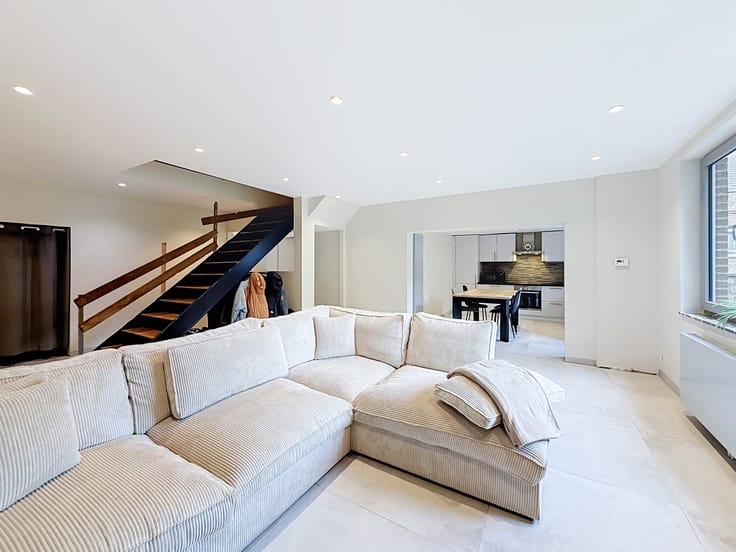
On the ground floor, a 9 m² entrance hall leads to a 24 m² living room and a 12 m² dining room, offering pleasant and light-filled living spaces. The 10 m² kitchen opens onto a 9 m² conservatory, which extends onto a 70 m² terrace overlooking the garden.
Upstairs, a 10 m² landing leads to four bedrooms measuring 8, 11, 12 and 19 m², as well as a 5 m² bathroom.
The house stands out for its numerous ancillary spaces. Two garages measuring 11 and 17 m², as well as a 71 m² workshop, offer a wide range of possibilities, whether for a business, a craft project, storage or leisure activities.
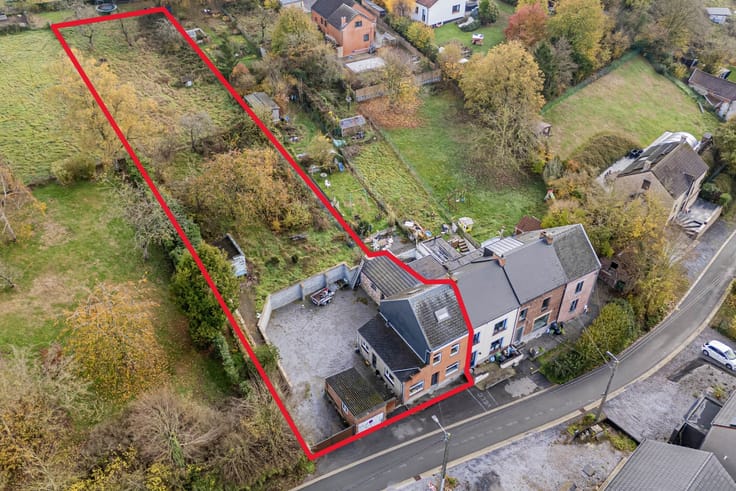
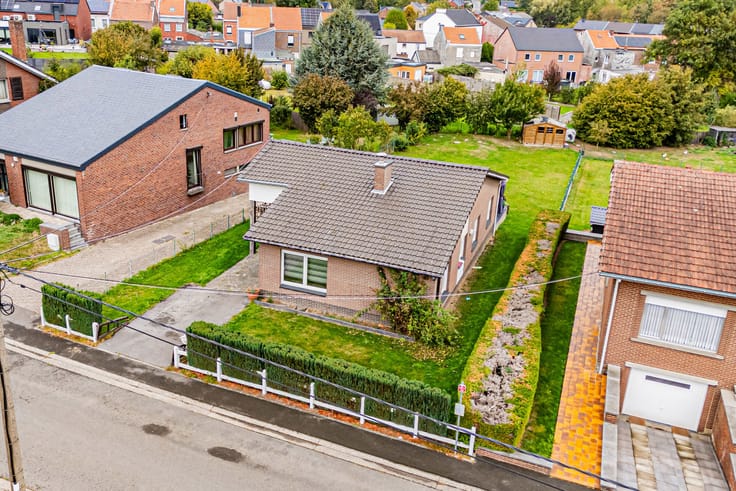
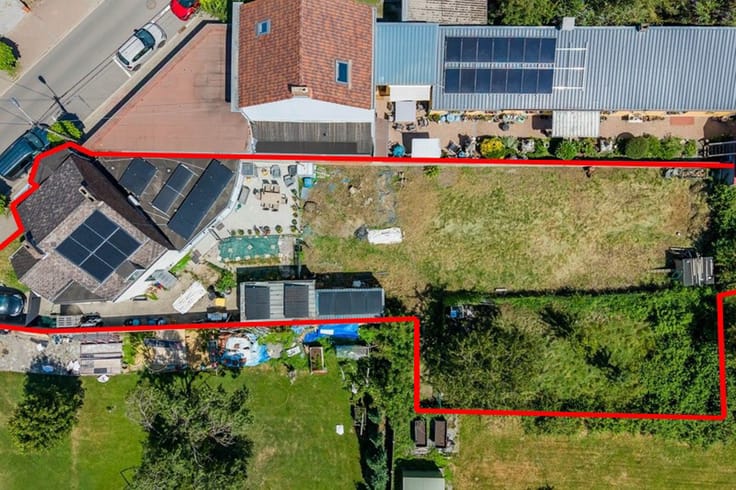
Outside, a 486 m² garden surrounds the property and ensures privacy and tranquillity, in a setting sheltered from traffic thanks to its location on a cul-de-sac.
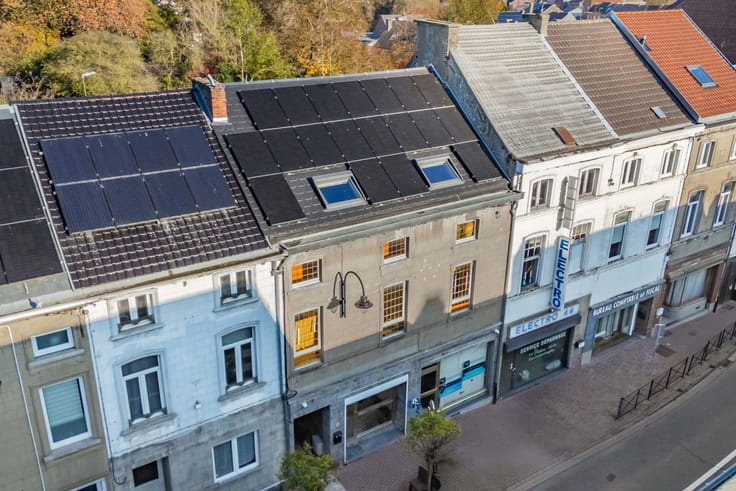
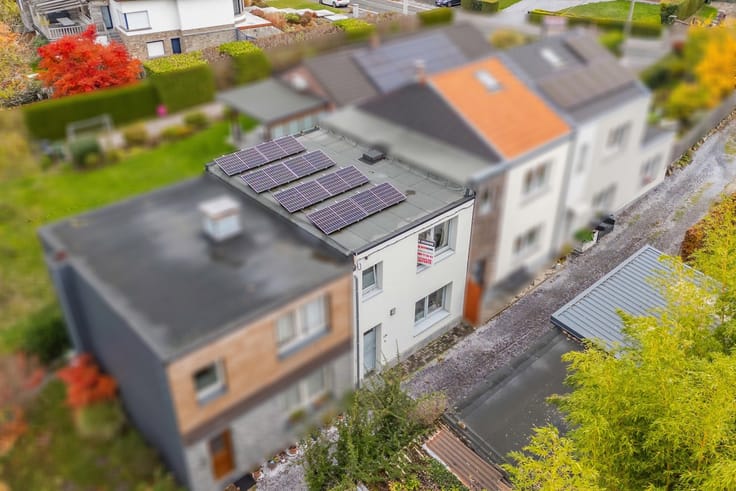
From a technical point of view, the property is fitted with 29 solar panels, which significantly reduce energy costs. Heating is provided by an air-conditioning system and a wood-burning stove. The electrical installation complies with regulations and the PEB certificate shows a D rating.
Spacious, versatile and situated in a sought-after neighbourhood, this house represents an unmissable opportunity in Hannut.
Please do not hesitate to contact us on 084/77.00.43 today to arrange a viewing.
Offer subject to the owners’ acceptance.
| Available date | November 20 2026 |
|---|---|
| Construction year | 1973 |
| Number of floors | 1 |
| Building condition | To renovate |
| Immovable heritage | Not specified |
| Street frontage width | 12 m |
| Number of frontages | 4 |
| Covered parking spaces | 2 |
| Outdoor parking spaces | 1 |
| Surroundings type | Isolated |
| Virtual visit |
|
| Asbestos certificate is available | Not specified |
| Usable floor area | 135 square meters |
|---|---|
| Living room surface | 23 square meters |
| Kitchen type | Installed |
| Kitchen surface | 10 square meters |
| Bedrooms | 4 |
| Bedroom 1 surface | 8 square meters |
| Bedroom 2 surface | 11 square meters |
| Bedroom 3 surface | 11 square meters |
| Bedroom 4 surface | 18 square meters |
| Bathrooms | 1 |
| Toilets | 2 |
| Surface of the plot | 659 square meters |
|---|---|
| Width of the lot on the street | meters |
| Gas, water & electricity | No |
| Garden surface | 486 square meters |
| Terrace surface | 1 square meter |
| Elevator | No |
|---|---|
| Accessible for disabled people | No |
| Intercom | No |
| Secure access / alarm | Yes |
| TV cable | Yes |
| Visio phone | No |
| Swimming pool | No |
| Primary energy consumption | 287 kilowatt hour per square meters |
|---|---|
| EPC/EPC label | D |
| Renovation works mandatory | Not specified |
| Unique code EPB certificate | 20260602001863 |
| CO₂ emission | 74 kg CO₂/m² |
| Yearly theoretical total energy consumption | 38871 kWh/year |
| Valid electricity inspection certificate | Yes |
| Summons: No judicial remedy or administrative measure imposed | Not specified |
| Valid flood certificate | Not specified |
| Heating type | Wood |
| Photovoltaic solar panels | Yes |
| Building permit | Not specified |
|---|---|
| Total ground floor buildable | 173 square meters |
| Cadastral Plan | Not specified |
| Right of first refusal for the tenant | Not specified |
| Allotment permit | Not specified |
| Preemption right | Not specified |
| Most recent urban development zoning | Not specified |
| Flood zone type | Possible flood zone |
|
P-score
|
Not specified |
|
G-score
|
Not specified |
Asked price excluding notary fees (excluding eventual registration fees)
| Price | 299000 € |
|---|---|
| Cadastral income | 768 € |
| Tenement building | No |
|
|
|







| Address |
Rue Félix Lefèvre 14
6900 - Marche-en-Famenne |
|---|---|
| Website |
|
| External reference | 7935452 |