


350000€
3 bedrooms 176 square meters

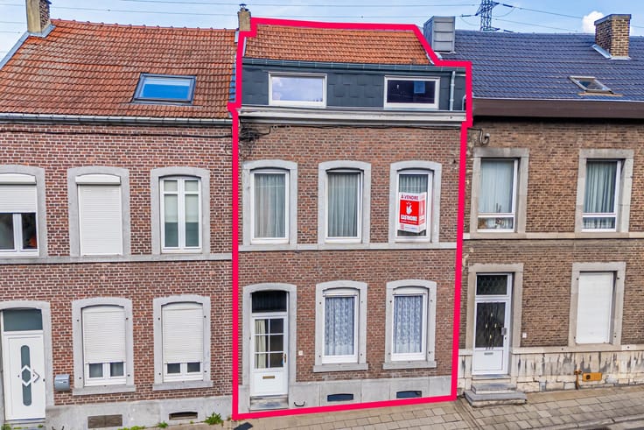
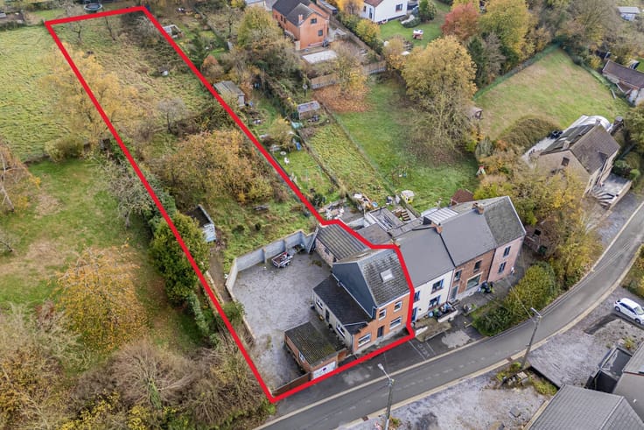
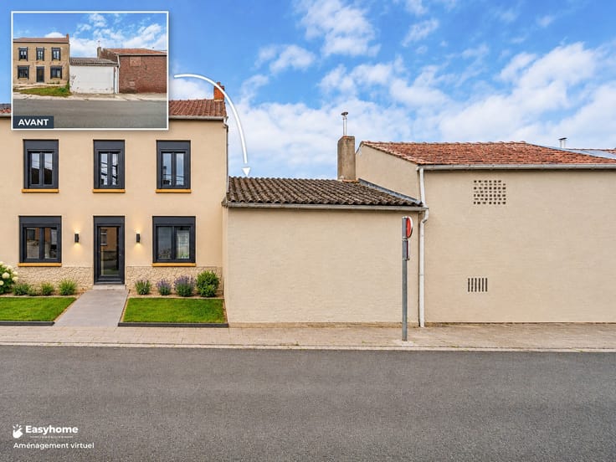
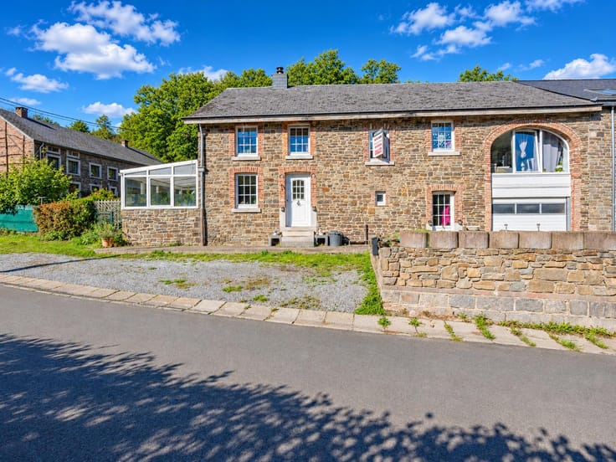
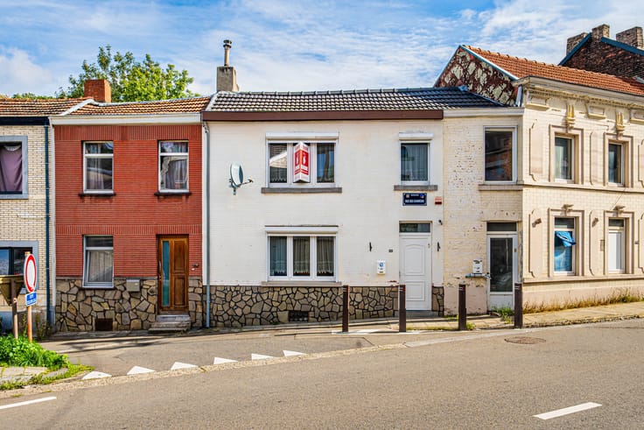
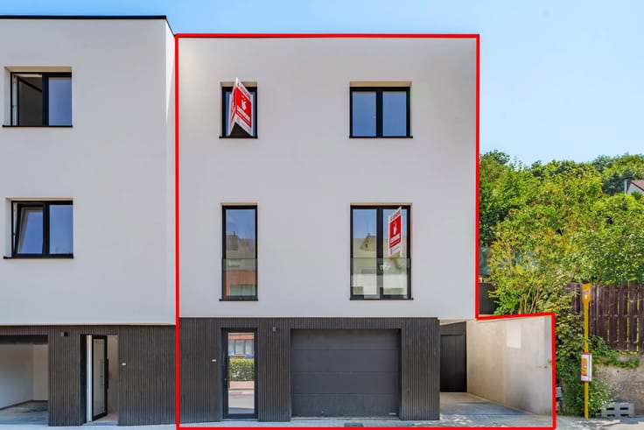
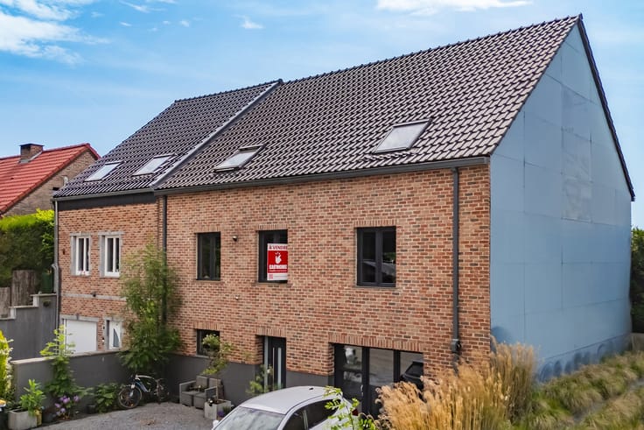
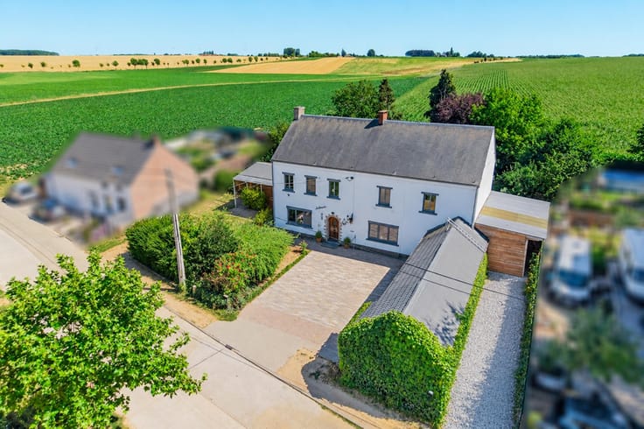
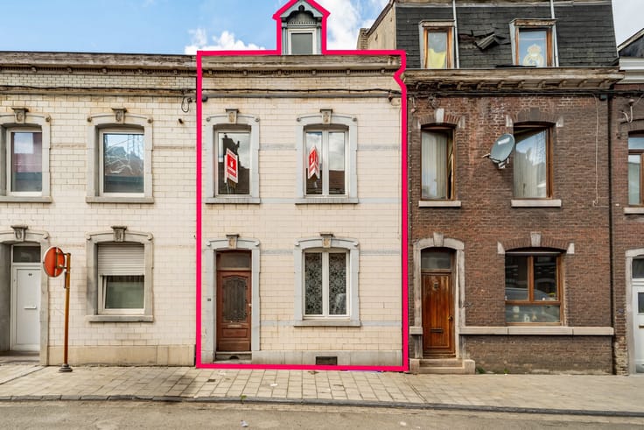
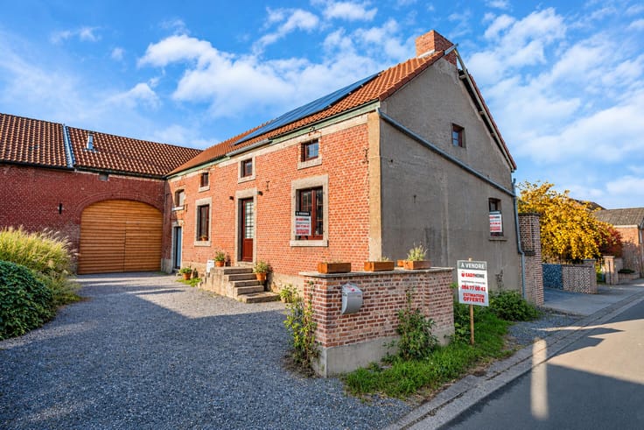
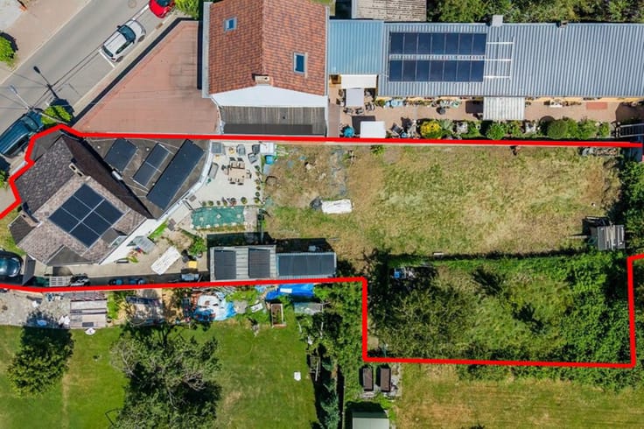
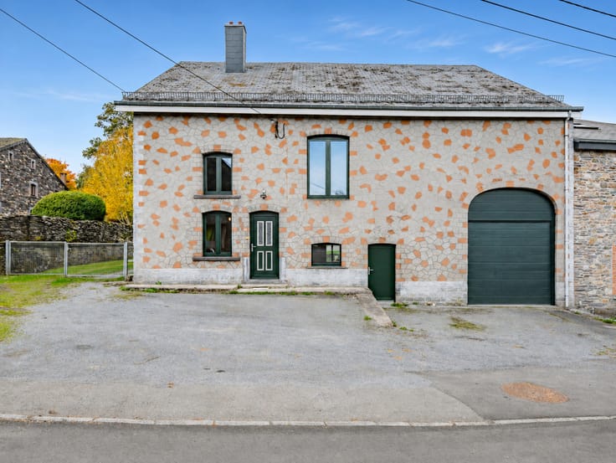
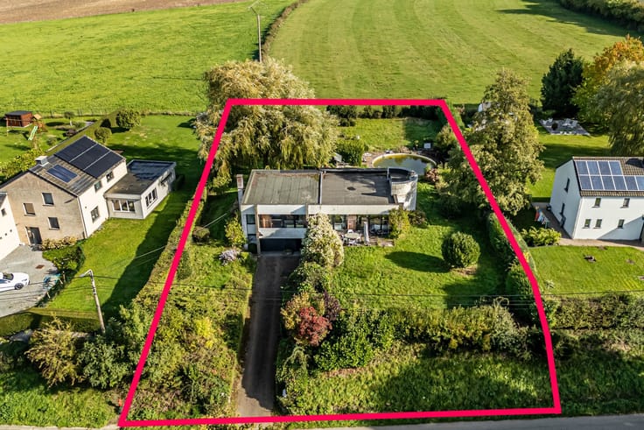
Easyhome vous propose cette spacieuse maison rénovée en 2024 de 176 m² habitables (263 m² au total) sur une parcelle plate de 220 m², à proximité immédiate de toutes les commodités étant en pleins centre ville. et l'accès autoroutier à +/- 3,5 km.
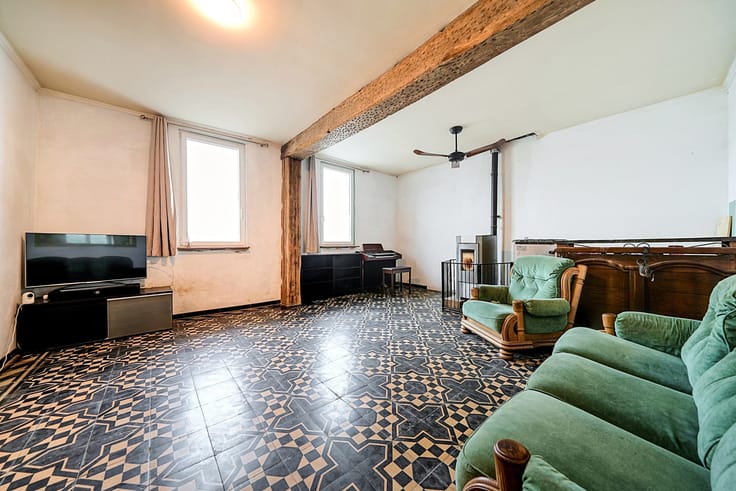
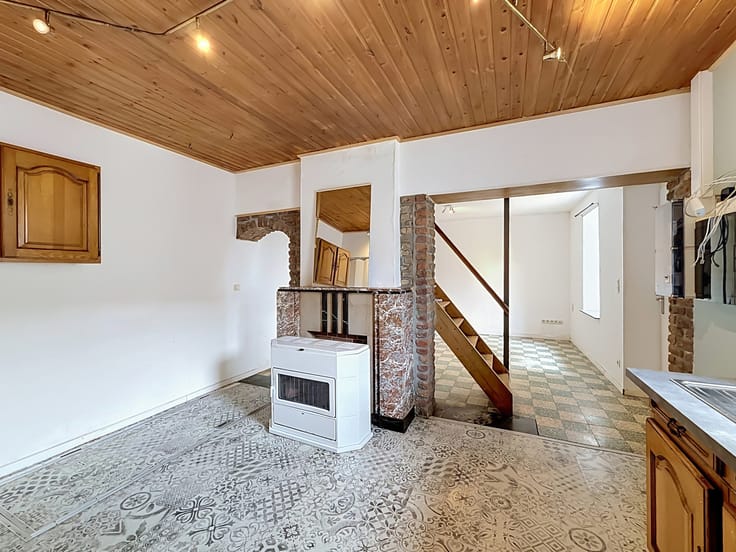
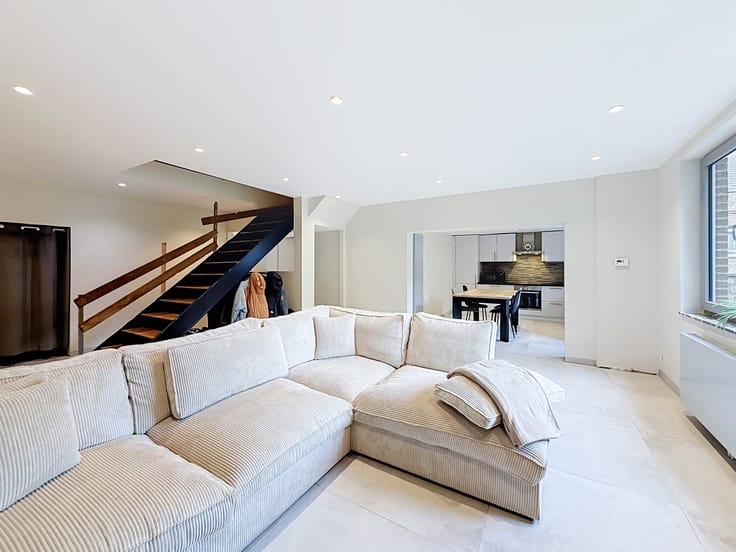
Le rez se compose d’un séjour lumineux de 55 m² avec puits de lumière, baies coulissantes en aluminium et cuisine équipée Electrolux avec îlot central. Il comprend aussi un hall d’entrée de 14 m², un bureau de 12 m² se prêtant à une activité à domicile et un WC. À l’étage : trois chambres de 24 m², 18 m² et 13 m², une SDB avec douche à l’italienne, baignoire îlot, et un WC. Au 2ᵉ, trois greniers d’environ 68 m² offrent un beau potentiel d’aménagement, raccordements pour une seconde SDB déjà prévus.
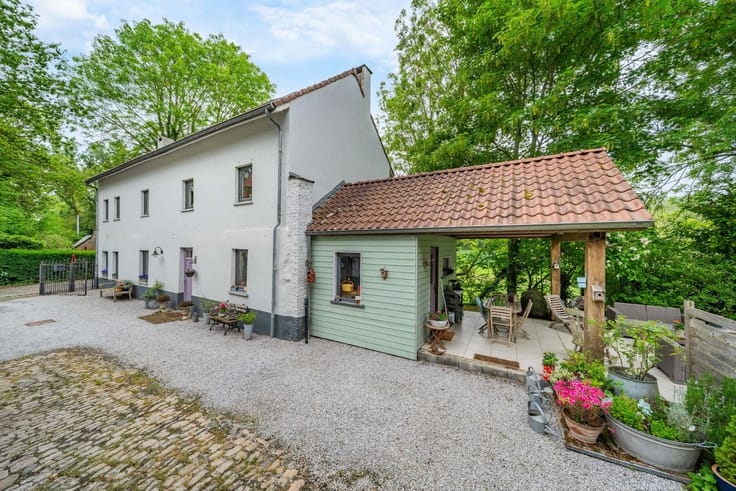
Une terrasse arrière d’environ 50 m², à aménager selon vos envies, ainsi qu’un permis d’urbanisme pour la construction d’un garage complètent agréablement l’ensemble.
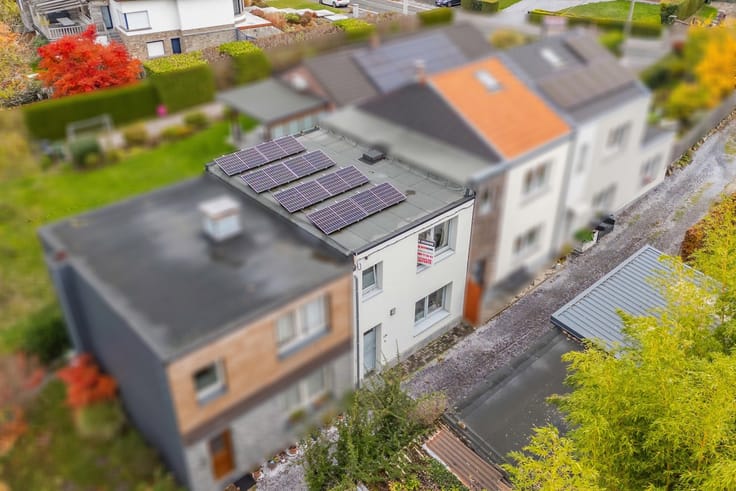
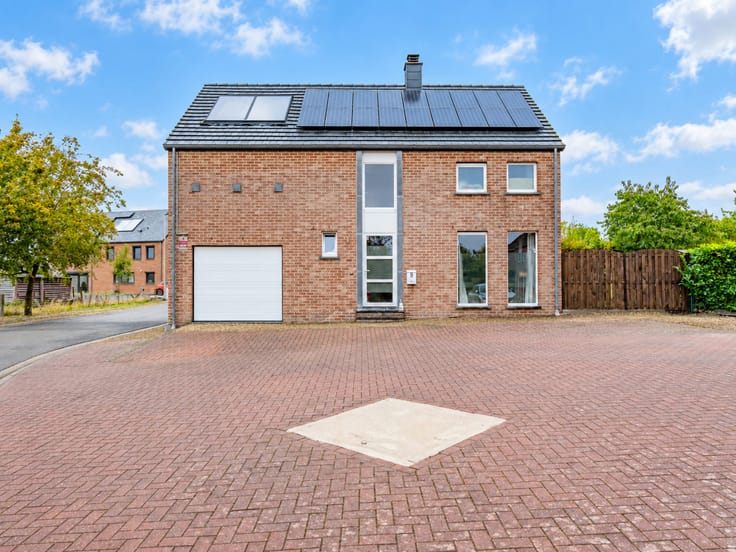
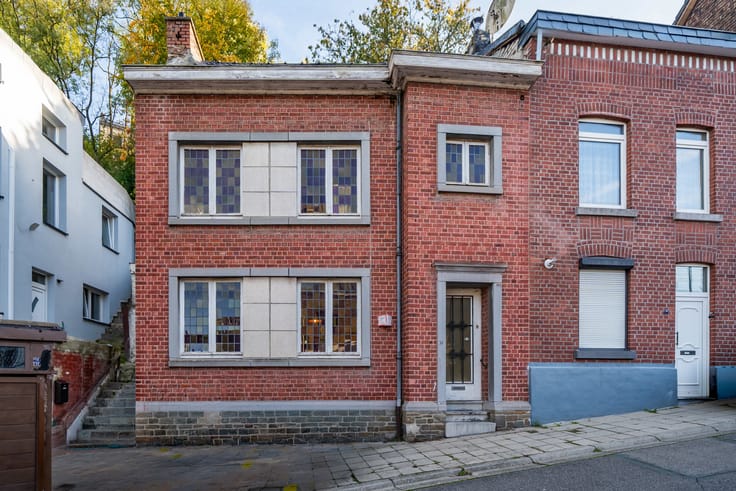
PEB B grâce à 33 panneaux photovoltaïques (14,2 kWc), chauffage gaz (chaudière à condensation) et poêle à pellets, compteur intelligent, borne de recharge, vidéosurveillance. Toiture en ardoises et façade en pierre en bon état. Certaines finitions restent à réaliser (hall, bureau, greniers) : l’occasion de personnaliser les lieux selon vos goûts.
elec en cours de conformité
| Available as of | Immediately |
|---|---|
| Construction year | 1900 |
| Number of floors | 3 |
| Building condition | Good |
| Immovable heritage | Not specified |
| Street frontage width | 11 m |
| Number of frontages | 2 |
| Covered parking spaces | 1 |
| Surroundings type | Urban |
| Asbestos certificate is available | Not specified |
| Usable floor area | 176 square meters |
|---|---|
| Kitchen type | Installed |
| Bedrooms | 3 |
| Bedroom 1 surface | 23 square meters |
| Bedroom 2 surface | 18 square meters |
| Bedroom 3 surface | 12 square meters |
| Bathrooms | 1 |
| Shower rooms | 1 |
| Toilets | 2 |
| Laundry room | Yes |
| Office surface | 12 square meters |
| Office | Yes |
| Basement | Yes |
| Attic surface | 36 square meters |
| Furnished | No |
| Armored door | No |
| Surface of the plot | 220 square meters |
|---|---|
| Width of the lot on the street | meters |
| Connection to sewer network | Connected |
| Gas, water & electricity | Yes |
| Garden surface | 21 square meters |
| Terrace surface | 51 square meters |
| Terrace orientation | North West |
| Caretaker | No |
|---|---|
| Elevator | No |
| Accessible for disabled people | No |
| Intercom | No |
| Secure access / alarm | No |
| Armored door | No |
| TV cable | Yes |
| Visio phone | No |
| Jacuzzi | No |
| Swimming pool | No |
| Primary energy consumption | 124 kilowatt hour per square meters |
|---|---|
| EPC/EPC label | B |
| Renovation works mandatory | Not specified |
| Unique code EPB certificate | 20261110001072 |
| CO₂ emission | 18 kg CO₂/m² |
| Yearly theoretical total energy consumption | 63336 kWh/year |
| Valid electricity inspection certificate | No |
| Summons: No judicial remedy or administrative measure imposed | Not specified |
| Valid flood certificate | Not specified |
| Heating type | Gas |
| Photovoltaic solar panels | Yes |
| Building permit | No |
|---|---|
| Total ground floor buildable | 199 square meters |
| Cadastral Plan | Not specified |
| Right of first refusal for the tenant | Not specified |
| Allotment permit | No |
| Preemption right | No |
| Proceedings for breach of planning regulations | No |
| Most recent urban development zoning | Not specified |
| Flood zone type | Non flood zone |
|
P-score
|
Not specified |
|
G-score
|
Not specified |
Asked price excluding notary fees (excluding eventual registration fees)
| Price | 350000 € |
|---|---|
| Tenement building | No |
|
|
|







| Address |
Rue Félix Lefèvre 14
6900 - Marche-en-Famenne |
|---|---|
| Website |
|
| External reference | 7924051 |