


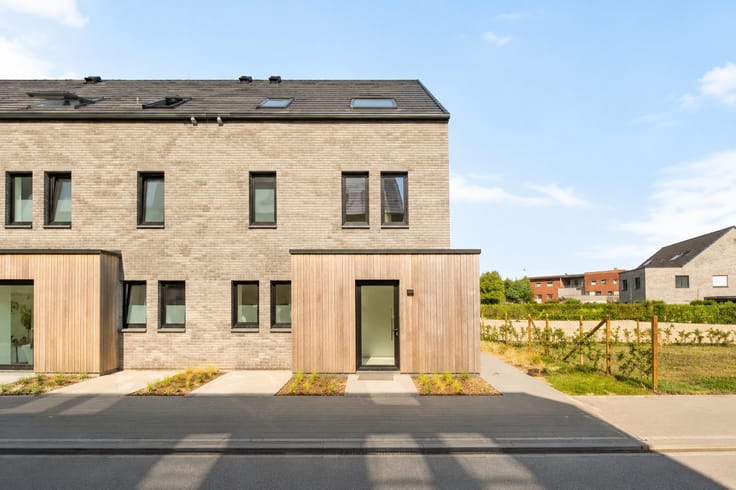
House for sale
435000€
3 bedrooms 176 square meters
Immoweb code : 21969290

Immoweb code : 21969290
Overview
3 bedrooms
1 bathroom
176
square meters
livable space
398
square meters
of land
Description
Move-in-ready, energy-efficient home with an EPC A rating, s
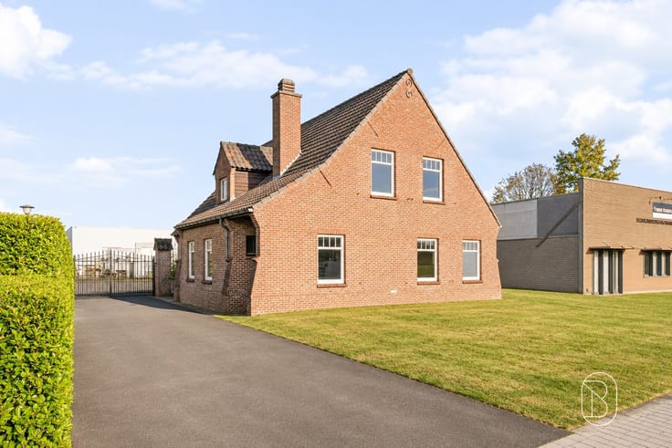
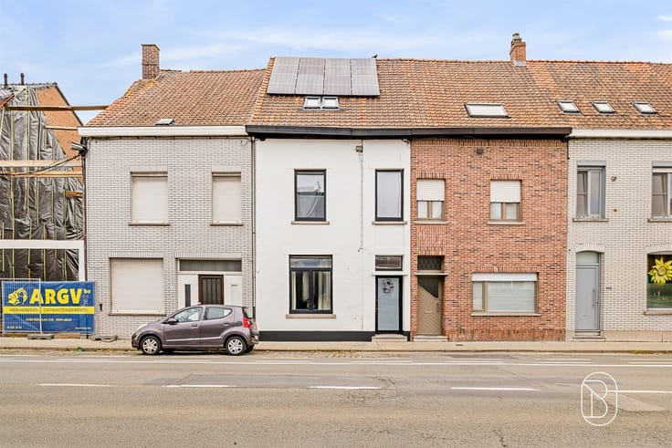
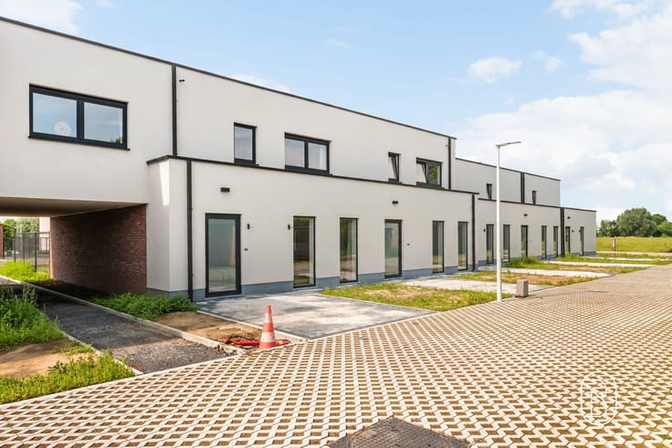
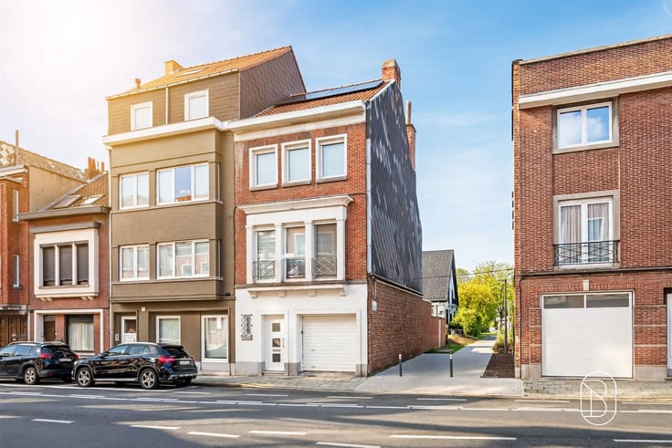
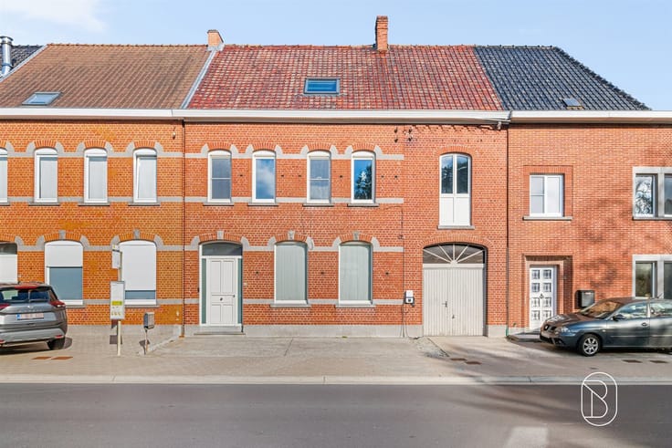
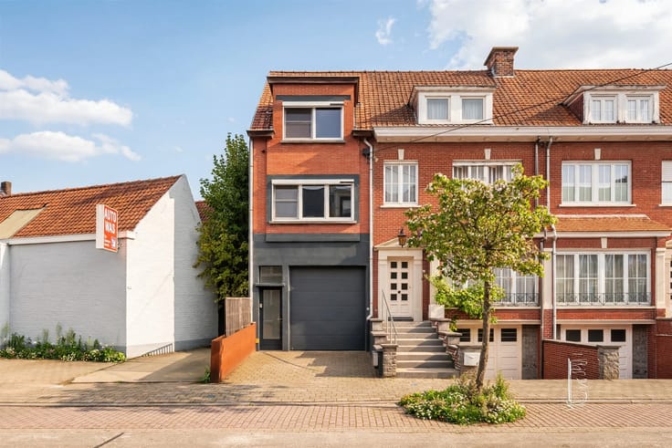
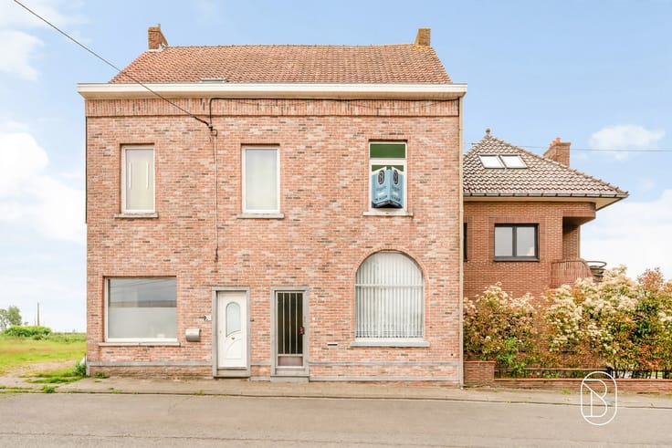
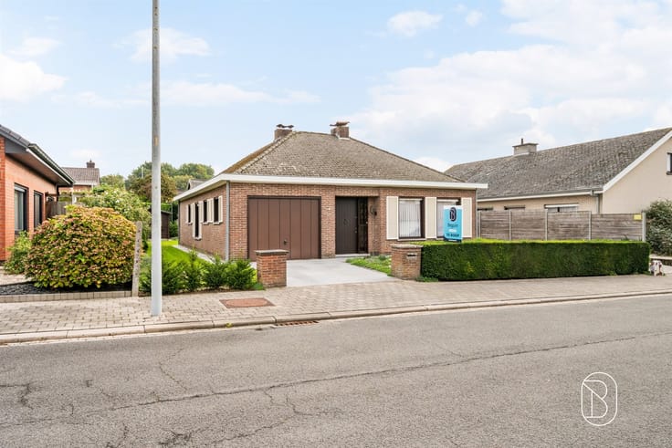
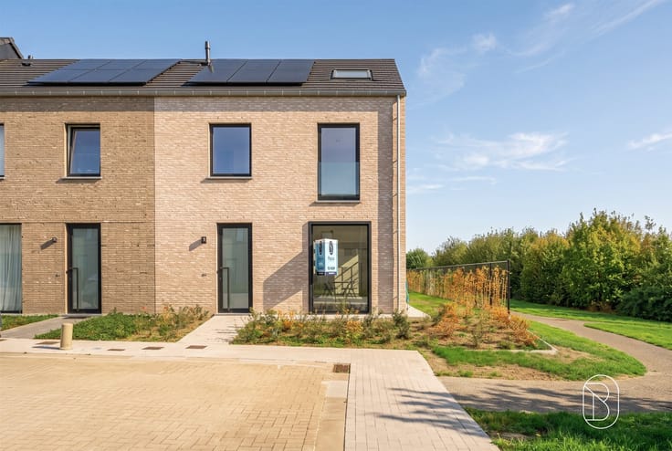
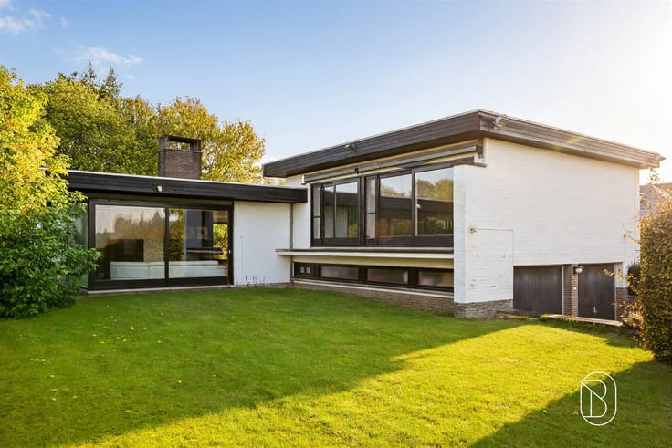
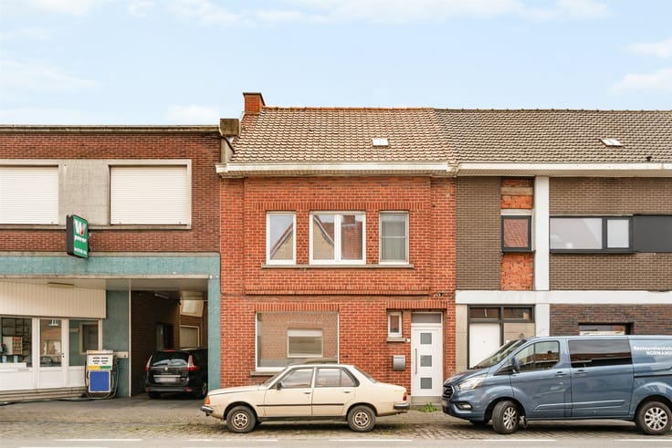
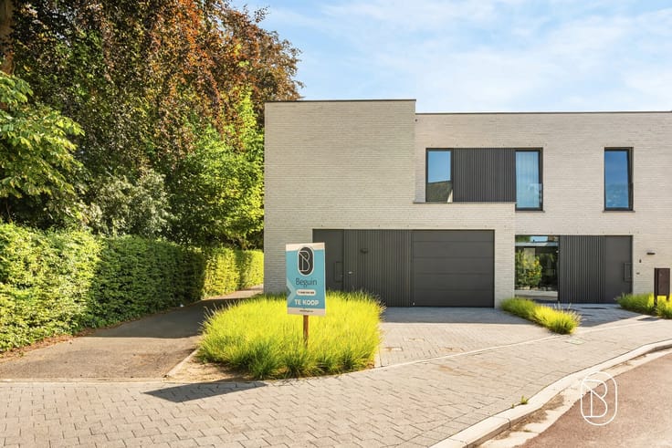
Located in a quiet, residential neighborhood in Harelbeke, this well-maintained semi-detached home sits on a 405 m² lot.
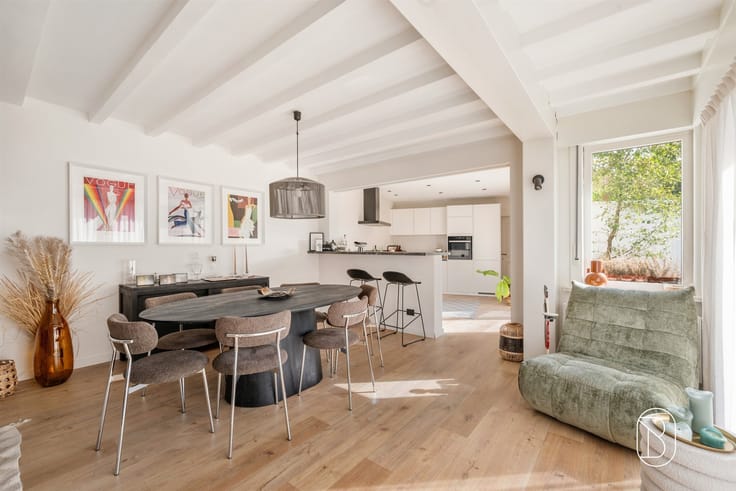
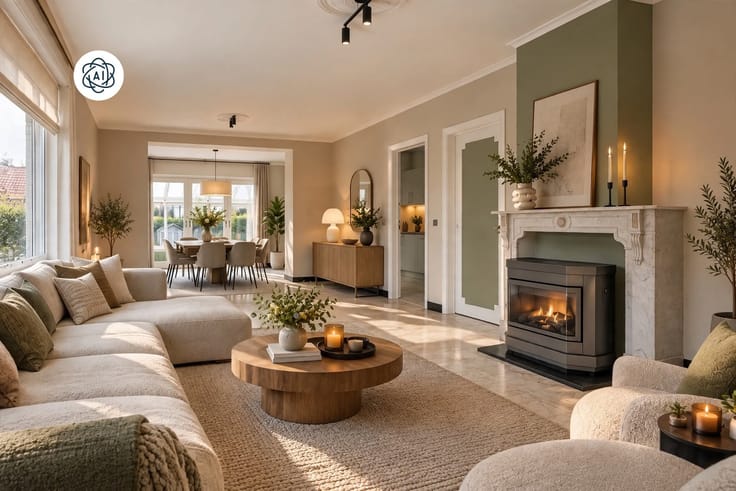
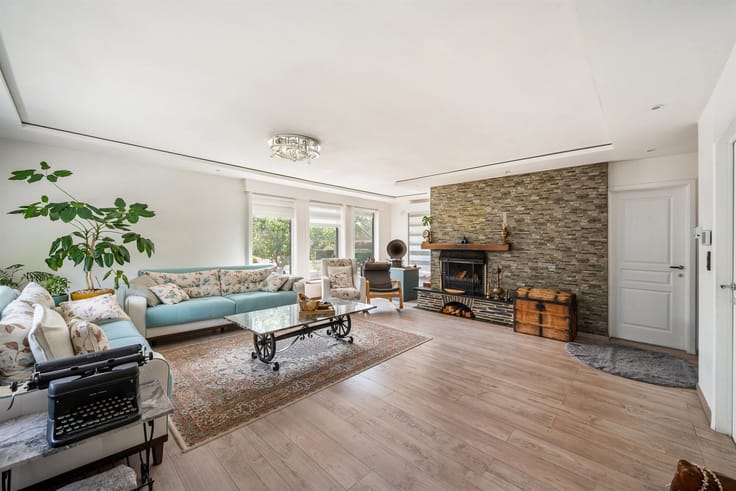
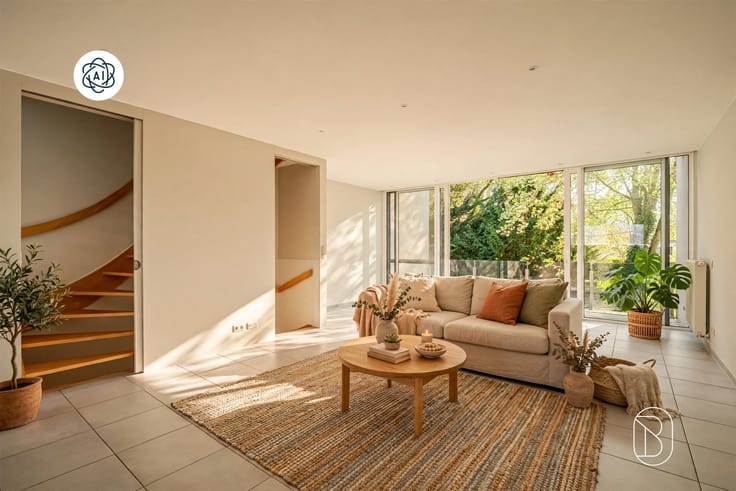
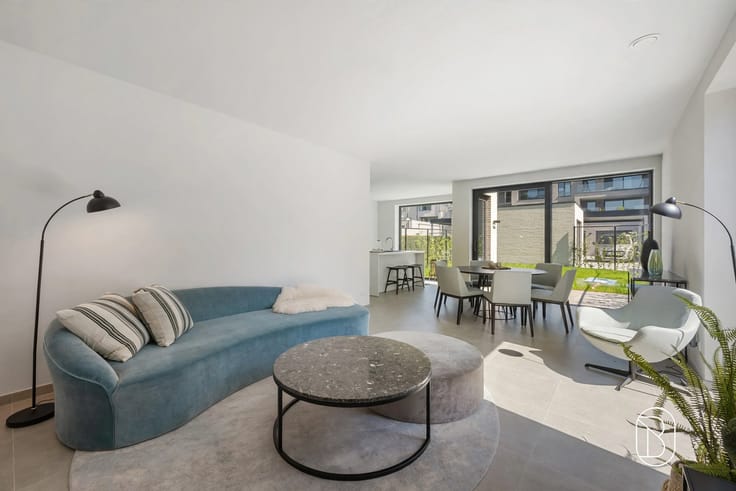
Upon entering, you are welcomed into a spacious entry hall with a guest restroom. Further inside, you’ll discover a bright living area where the large windows create a pleasant atmosphere. Adjacent to this is the fully equipped kitchen, which opens beautifully onto the garden. The home features four bedrooms, one of which is currently set up as a practical laundry room. There is also a spacious bathroom with a toilet.
This home also has many advantages when it comes to energy efficiency. Thanks to its excellent EPC rating of A (99 kWh/m² per year), the solar panels, air conditioning in every room, and a Type C ventilation system, you’ll enjoy optimal living comfort and low energy consumption all year round. Furthermore, the home features a heat pump, radiant floor heating, an insulated floor slab, and a 3,000-liter rainwater tank. On the ground floor, aluminum window frames with double glazing and screens were installed, while the upper floor features PVC windows with double glazing and roller shutters.
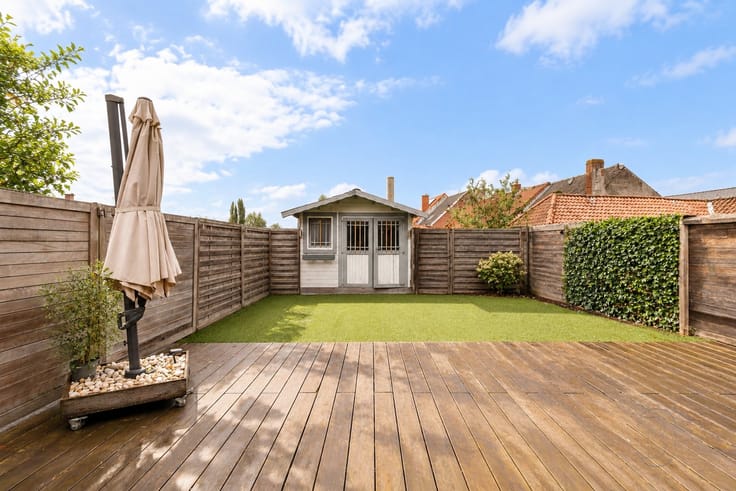
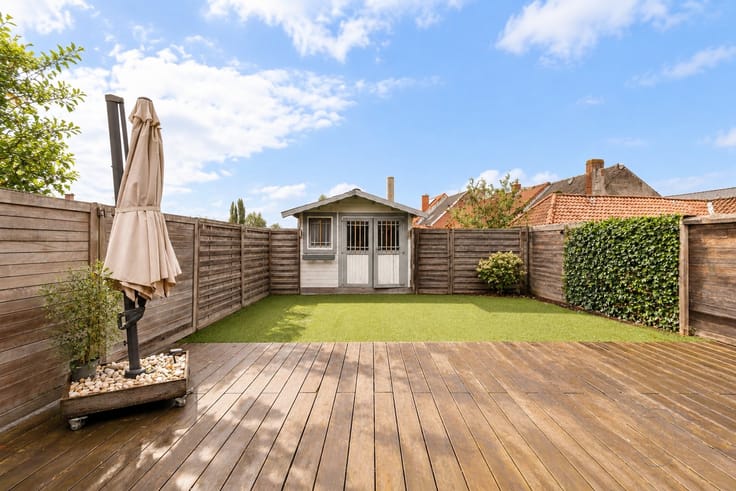
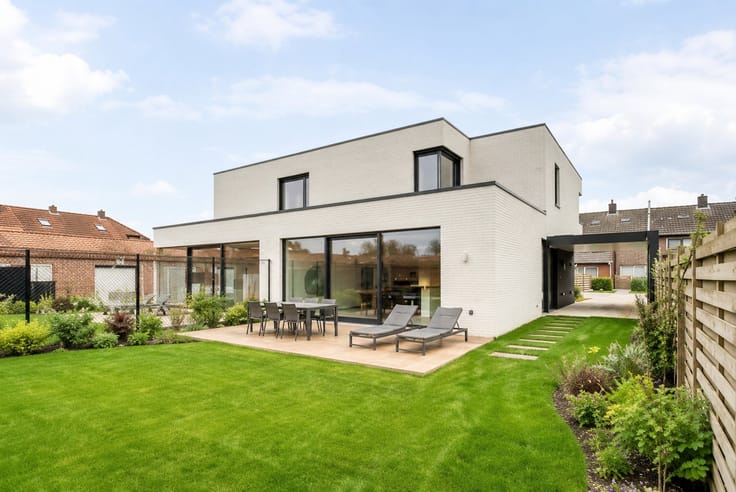
In addition, the home features a garage and a dry basement, ensuring there is no shortage of parking, storage, or hobby space. The sunny garden is the ideal spot to enjoy the outdoors in peace and quiet.
Are you looking for a move-in-ready, energy-efficient semi-detached home with modern amenities, an excellent EPC rating, and every comfort for the whole family? Then this home is definitely worth a visit. Interested? [email protected]
| Construction year | 1969 |
|---|---|
| Number of floors | 3 |
| Building condition | As new |
| Immovable heritage | Not specified |
| Number of frontages | 3 |
| Covered parking spaces | 1 |
| Outdoor parking spaces | 4 |
| Asbestos certificate is available | Not specified |
| Usable floor area | 176 square meters |
|---|---|
| Kitchen type | Hyper equipped |
| Bedrooms | 3 |
| Dressing room | No |
| Bathrooms | 1 |
| Toilets | 2 |
| Professional space | No |
| Basement | Yes |
| Attic | Yes |
| Furnished | No |
| Armored door | No |
| Surface of the plot | 398 square meters |
|---|---|
| Connection to sewer network | Connected |
| Gas, water & electricity | Yes |
| Garden surface | 250 square meters |
| Garden orientation | South |
| Terrace | Yes |
| Elevator | No |
|---|---|
| Secure access / alarm | No |
| Armored door | No |
| Air conditioning | Yes |
| TV cable | No |
| Jacuzzi | No |
| Sauna | No |
| Swimming pool | No |
| Internet | No |
| Primary energy consumption | 99 kilowatt hour per square meters |
|---|---|
| EPC/EPC label | A |
| Renovation works mandatory | No |
| Unique code EPB certificate | 20260622-0003861603-RES-4 |
| CO₂ emission | Not specified |
| Yearly theoretical total energy consumption | Not specified |
| Valid electricity inspection certificate | Yes |
| Conformity certification for fuel tanks | Not specified |
| Summons: No judicial remedy or administrative measure imposed | Not specified |
|
Flemish register of measures consulted
|
Not specified |
| Separate meter for electricity | Yes |
| Separate meter for gas | Yes |
| Separate meter for water | Yes |
| Valid flood certificate | Not specified |
| Heat pump | Yes |
| Photovoltaic solar panels | Yes |
| Double glazing | Yes |
| Building permit | No |
|---|---|
| Cadastral Plan | Not specified |
| Right of first refusal for the tenant | Not specified |
| Allotment permit | No |
| Preemption right | No |
| Proceedings for breach of planning regulations | No |
| Most recent urban development zoning | Not specified |
| Flood zone type | Non flood zone |
|
P-score
|
C |
|
G-score
|
A |
Asked price excluding notary fees (excluding eventual registration fees)
| Price | 435000 € |
|---|---|
| Cadastral income | 736 € |
| Tenement building | No |
|
|
|






IMMO BEGUIN (IPI 504850)
| Address |
Plein 16
8500 - Kortrijk |
|---|---|
| Website |
|
| External reference | 65364 - 7738693 |
Get in touch