
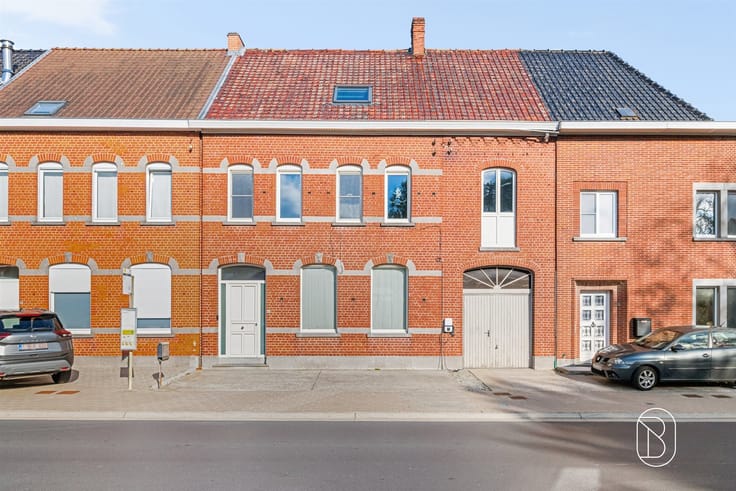


299000€
3 bedrooms 210 square meters

Spacious home with 3 bedrooms, a garage, and a yard with acc
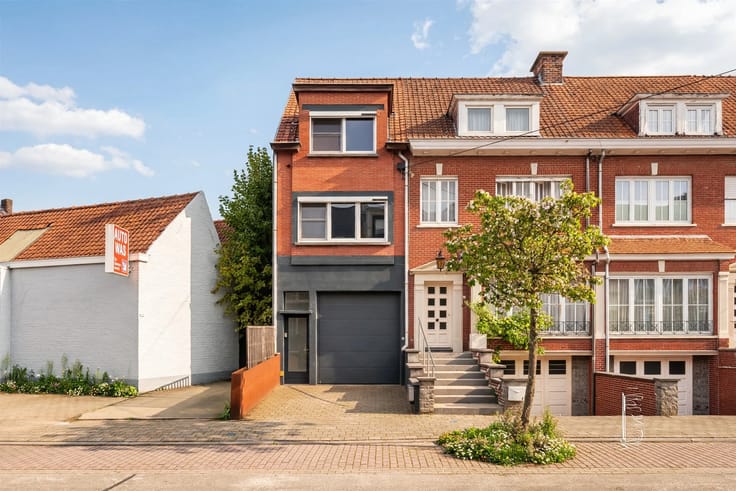
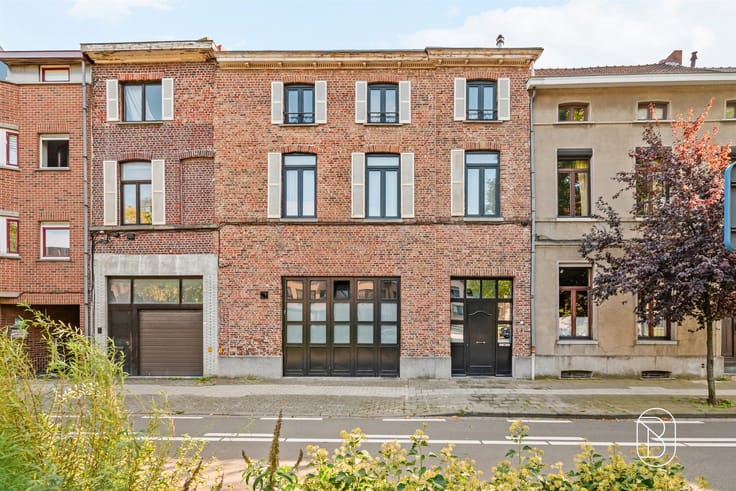
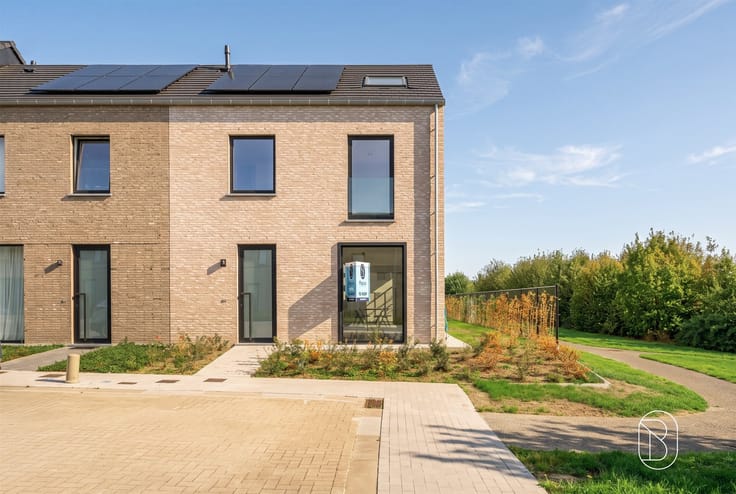
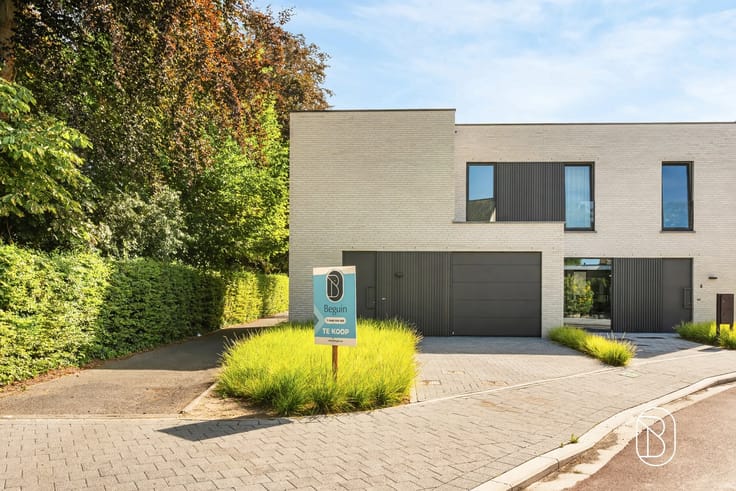
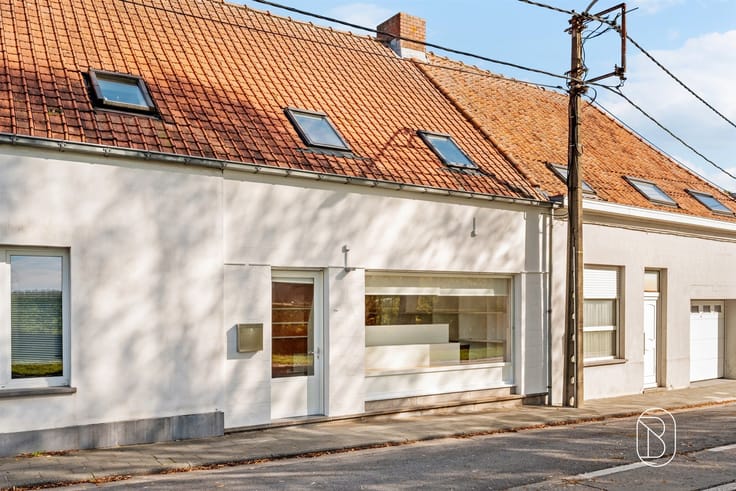
For Sale: Spacious semi-detached home with 3 bedrooms, a sauna, and a sunny garden
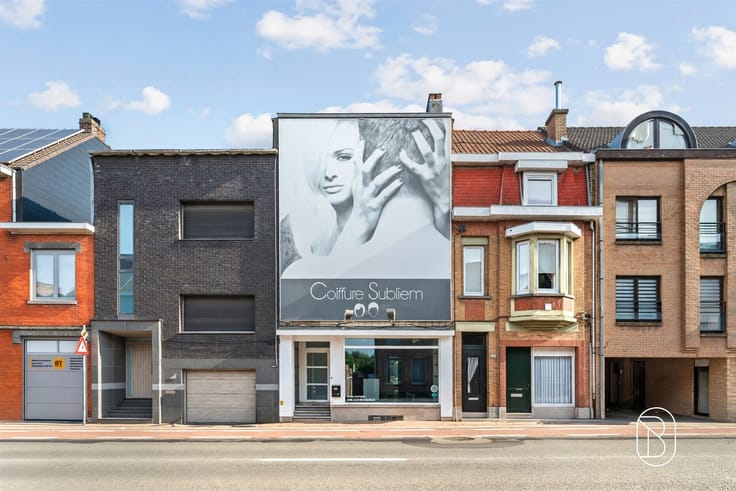
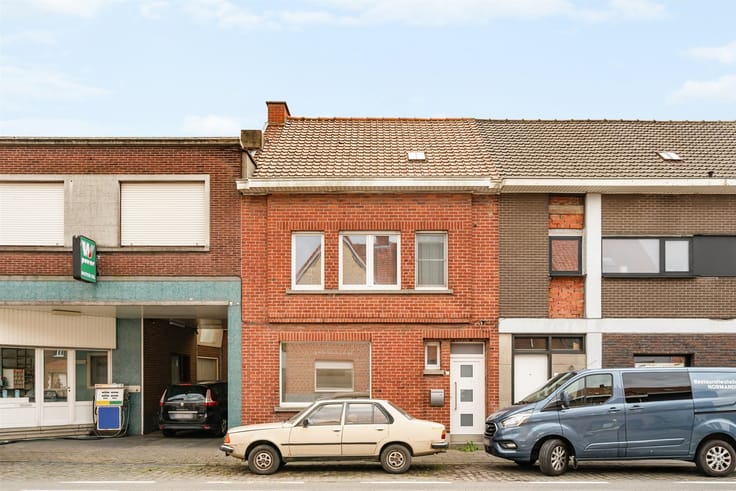
This centrally located semi-detached home, with a living area of 210 m², is within walking distance of shops, schools, public transportation, and the city center.
What makes this home unique?
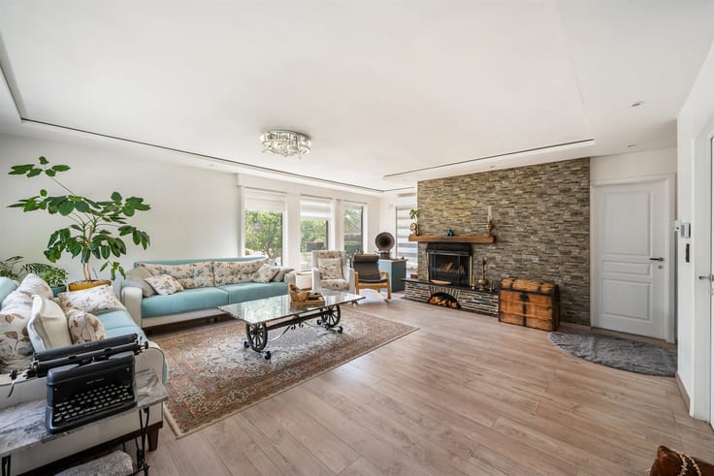
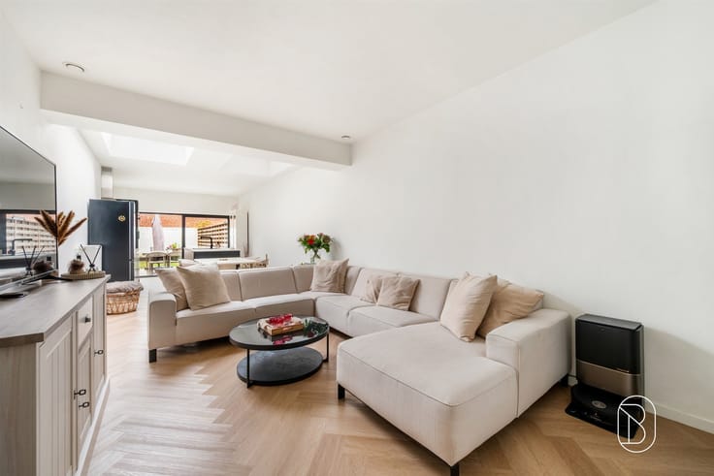
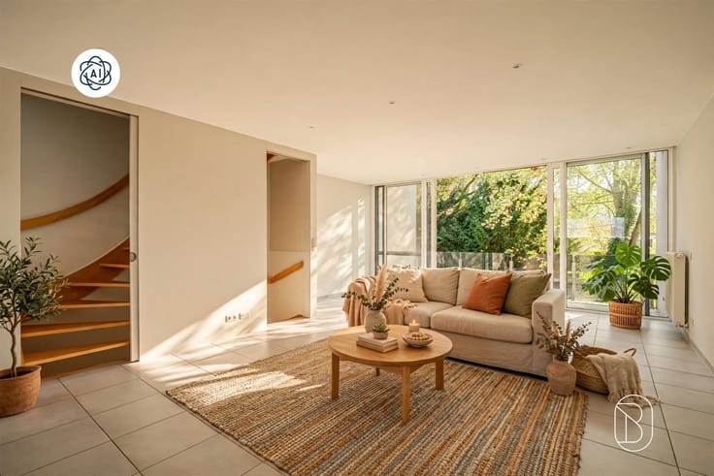
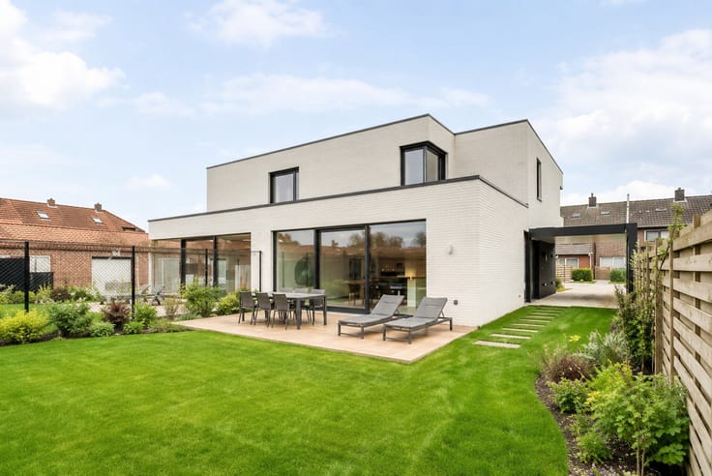
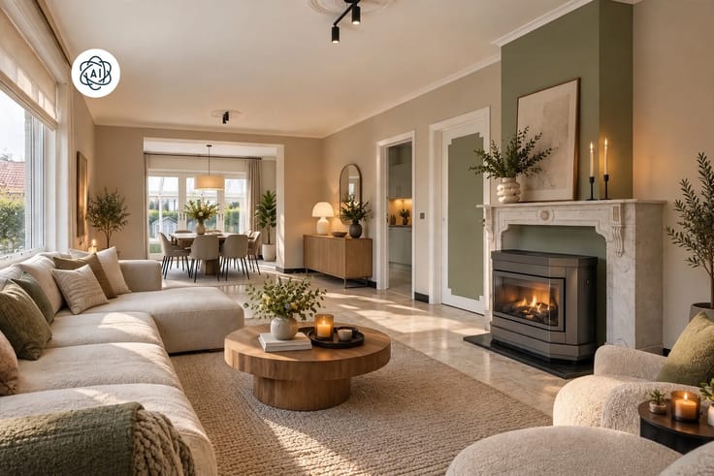
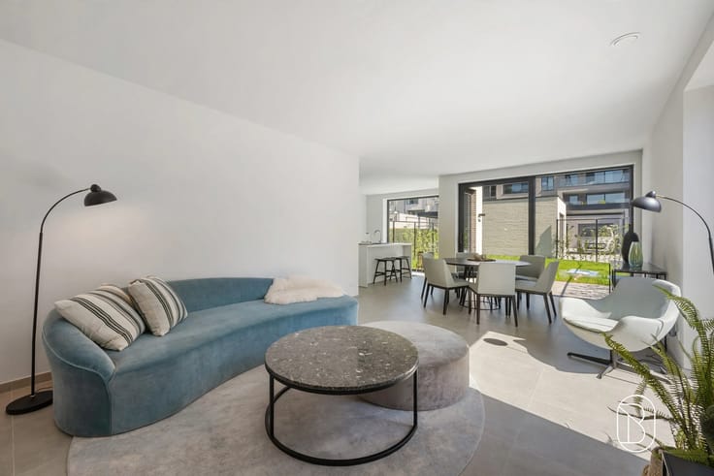
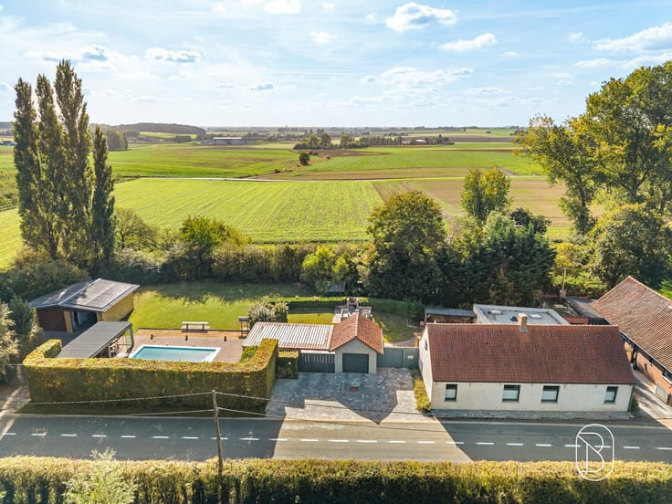
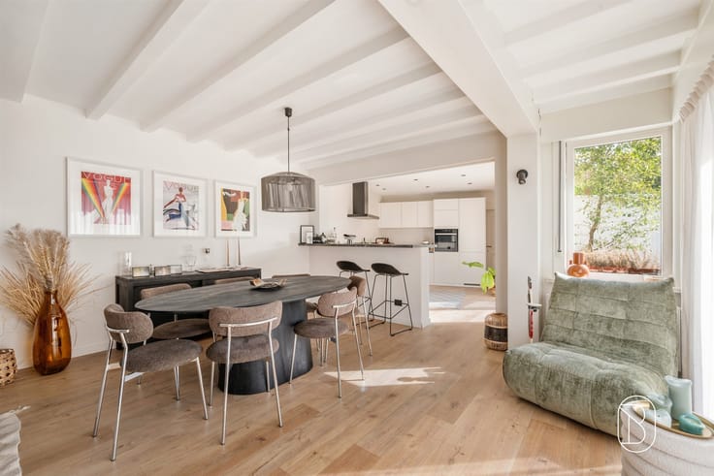
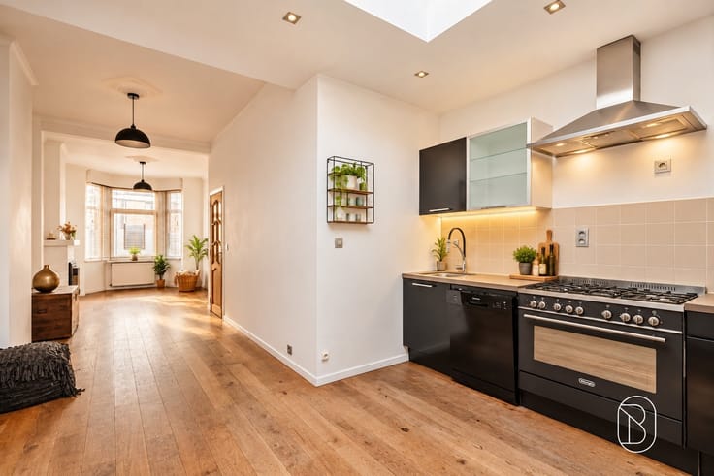
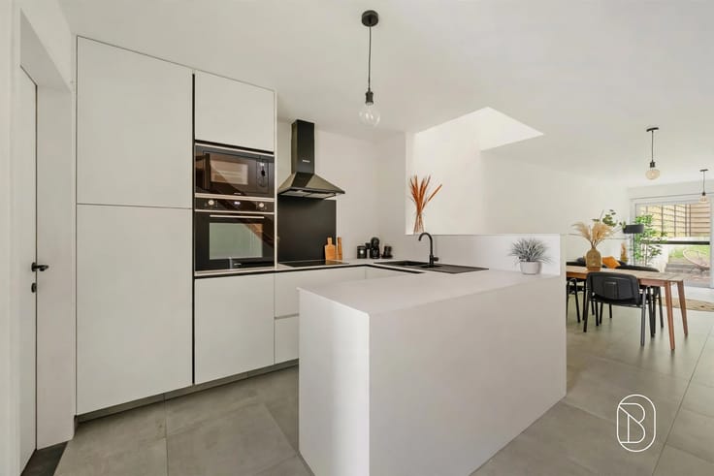
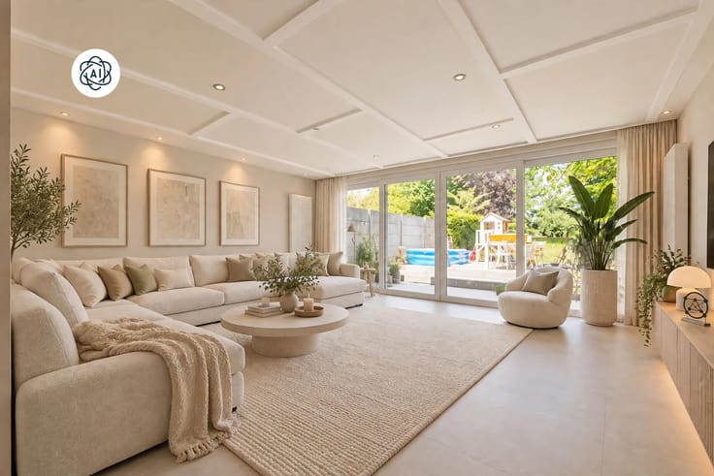
On the ground floor, the home features an entryway with a guest restroom, an indoor garage with a sectional door, a cozy living area with a dining and sitting area, and a fully equipped kitchen. Adjacent to this is the sun-facing garden with a terrace and a convenient exit to the adjacent walking and biking path.
On the first floor, there are two bedrooms, one of which has an en suite bathroom. The second floor includes a third bedroom, a second bathroom with a sauna, and a spacious attic that can be converted into a fourth bedroom or hobby room.
Additional highlights:
- No renovation required and equipped with solar panels
- Large, dry basement
- Two bathrooms and a sauna
- Sunny garden with a terrace and access to the trail
- Parking available in the area
Who is this ideal for?
Ideal for families looking for a spacious home with plenty of possibilities, a pleasant garden, and a central location near all daily amenities.
For more information or to schedule a visit, contact [email protected].
For sale through Immo Beguin, your real estate expert since 2009, with offices in Ronse, Waregem, Kortrijk, Deinze, Tournai, Lessines, Mouscron, and Nieuwpoort.
| Construction year | 1953 |
|---|---|
| Number of floors | 4 |
| Building condition | Good |
| Immovable heritage | Not specified |
| Number of frontages | 3 |
| Asbestos certificate is available | Yes |
| Usable floor area | 210 square meters |
|---|---|
| Kitchen type | Installed |
| Bedrooms | 3 |
| Dressing room | No |
| Bathrooms | 2 |
| Toilets | 2 |
| Professional space | No |
| Basement | Yes |
| Attic | Yes |
| Furnished | No |
| Armored door | No |
| Surface of the plot | 124 square meters |
|---|---|
| Gas, water & electricity | Yes |
| Terrace | Yes |
| Primary energy consumption | 381 kilowatt hour per square meters |
|---|---|
| EPC/EPC label | D |
| Renovation works mandatory | No |
| Unique code EPB certificate | 20260426-0003851209-RES-2 |
| CO₂ emission | Not specified |
| Yearly theoretical total energy consumption | Not specified |
| Valid electricity inspection certificate | No |
| Conformity certification for fuel tanks | Not specified |
| Summons: No judicial remedy or administrative measure imposed | Not specified |
|
Flemish register of measures consulted
|
Not specified |
| Separate meter for electricity | Yes |
| Separate meter for gas | Yes |
| Separate meter for water | Yes |
| Valid flood certificate | Not specified |
| Heating type | Gas |
| Heat pump | No |
| Double glazing | Yes |
| Building permit | No |
|---|---|
| Cadastral Plan | Not specified |
| Right of first refusal for the tenant | Not specified |
| Allotment permit | No |
| Preemption right | No |
| Proceedings for breach of planning regulations | No |
| Most recent urban development zoning | Not specified |
| Flood zone type | Non flood zone |
|
P-score
|
Not specified |
|
G-score
|
Not specified |
Asked price excluding notary fees (excluding eventual registration fees)
| Price | 299000 € |
|---|---|
| Tenement building | No |
|
|
|





| Address |
Plein 16
8500 - Kortrijk |
|---|---|
| Website |
|
| External reference | 64846 - 7712021 |
Get in touch