

499000€
2 bedrooms 137 square meters

Energy-efficient semi-detached home with EPC B
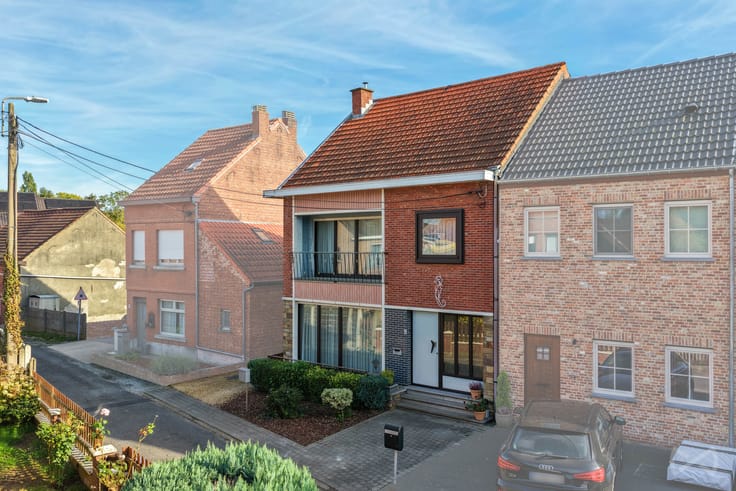
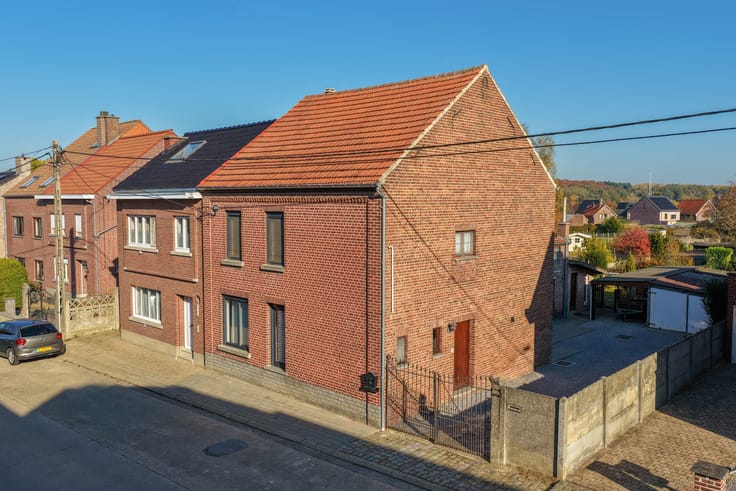
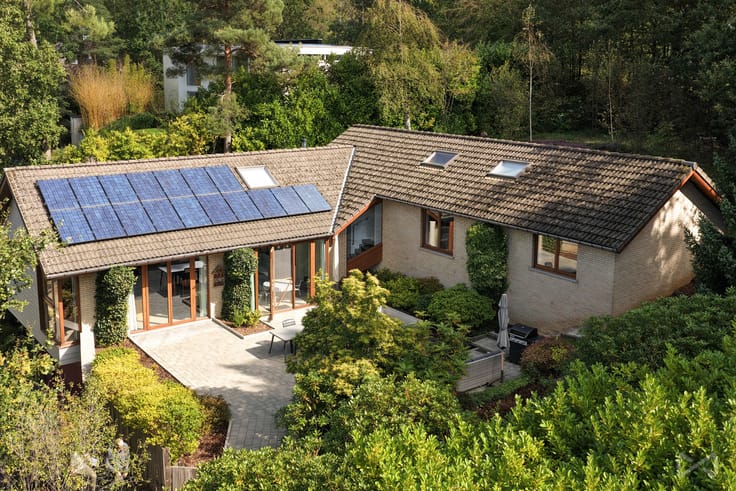
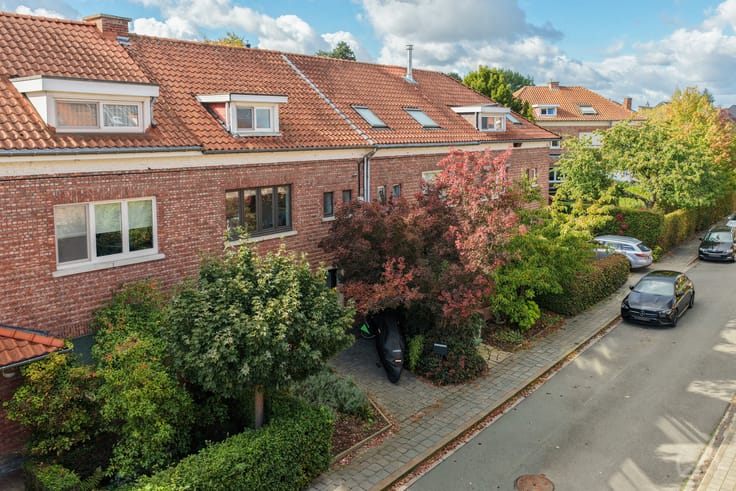
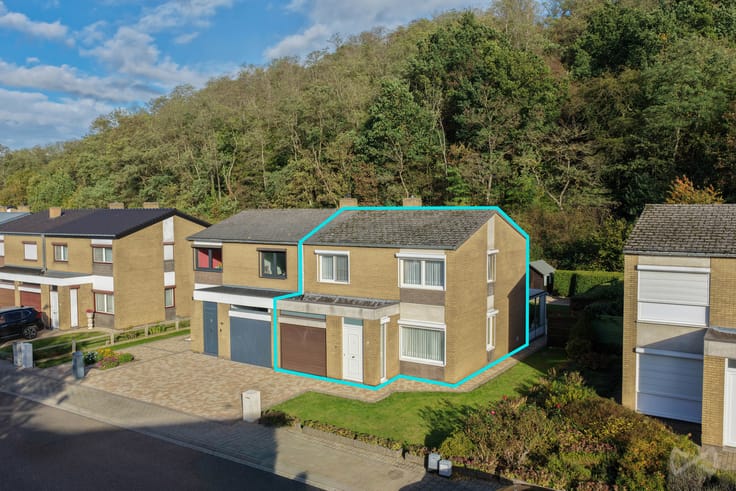
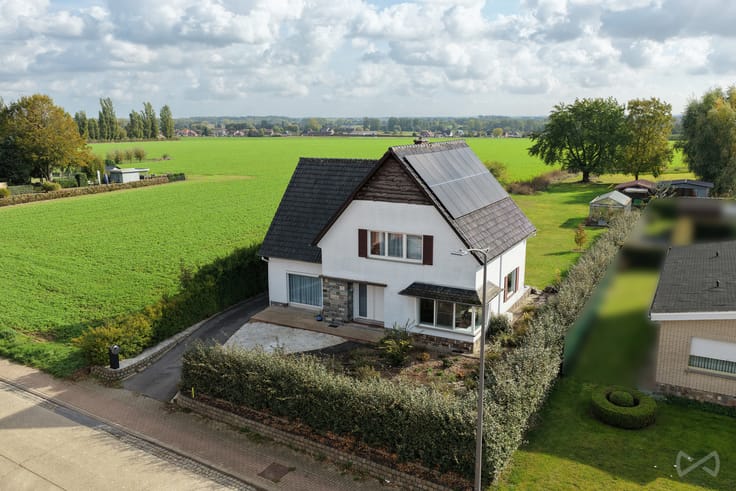
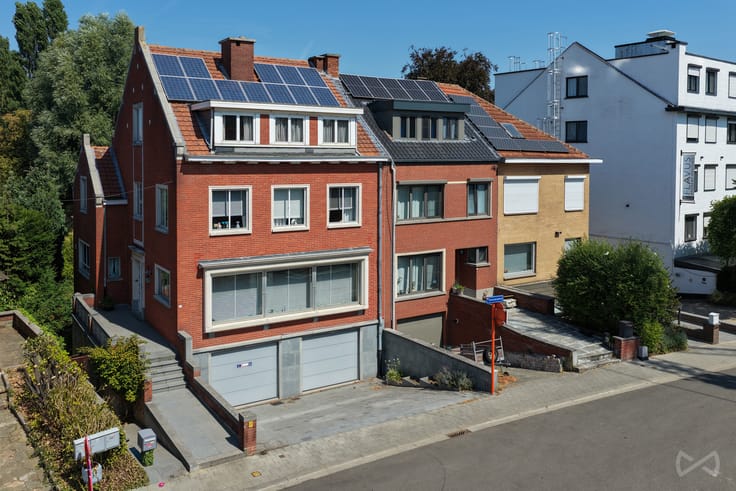
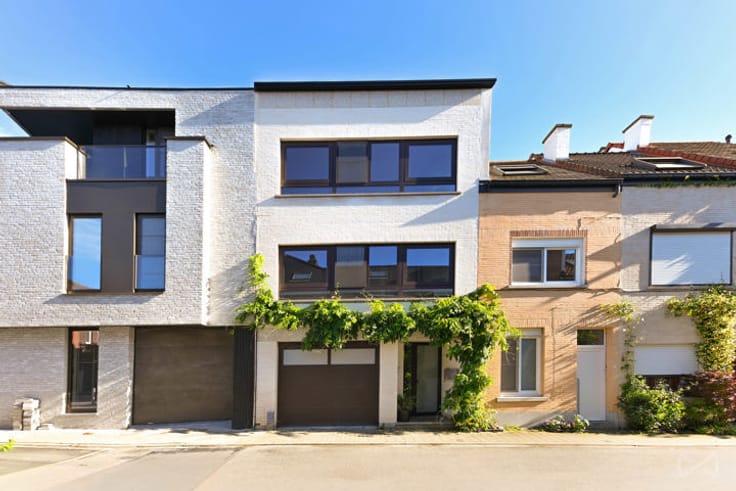
Are you looking for a move-in-ready, energy-efficient home in a quiet yet central location? Then this charming three-sided house on the border between Herent and Wijgmaal is definitely worth a visit! Thanks to the complete renovation in 2017, the favourable EPC rating of B and the 14 solar panels, you can enjoy modern living comfort here.
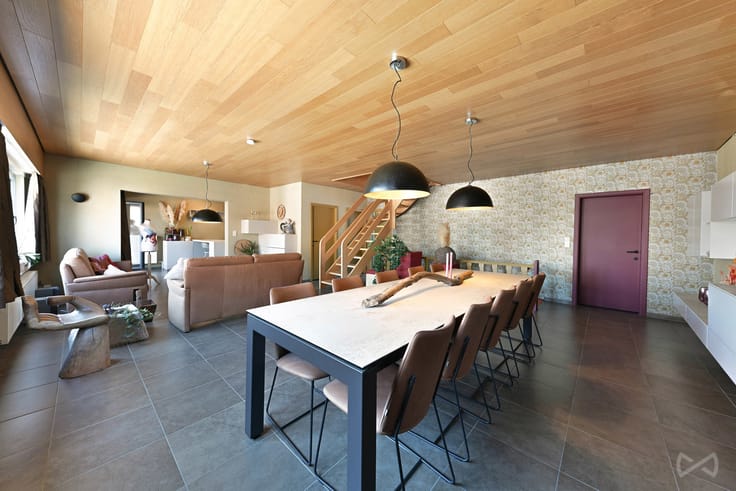
Upon entering the property, you’ll find yourself in the entrance hall with a guest toilet. Further on, you’ll find a fully equipped kitchen with a cooking island and a light-filled living and dining area which, thanks to the large sliding windows, forms a pleasant connection to the garden. The ground floor also features a practical utility room. On the first floor, there is a bedroom and a bathroom with a double washbasin and toilet. The shower is due to be replaced by a modern walk-in shower at the end of November. The second floor accommodates a second bedroom. The property also has a cellar.
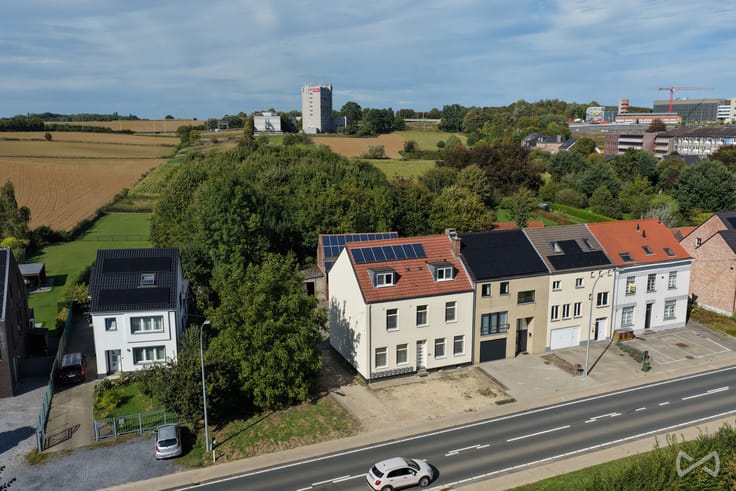
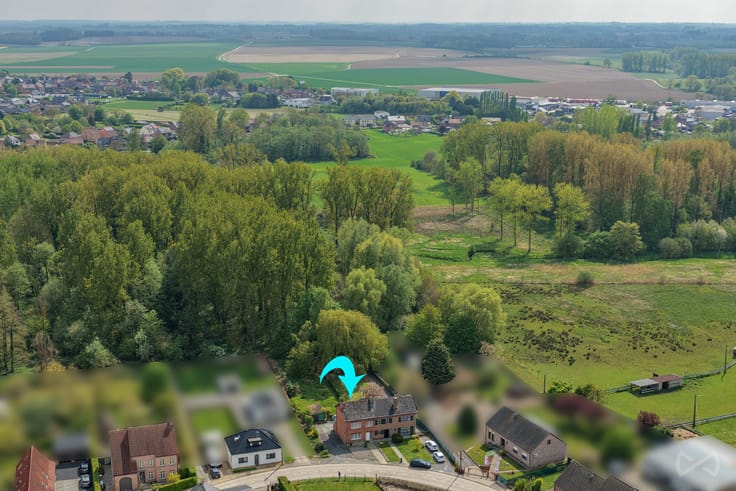
This property has plenty to offer outside too! The 2a 40ca plot features a beautifully landscaped garden with two terraces, a garden shed and a pleasant unobstructed view of the greenery.
During the complete renovation in 2017, the windows and roof were replaced and a gas condensing boiler was installed. In 2024, additional external wall insulation was also fitted to the side and rear façades.
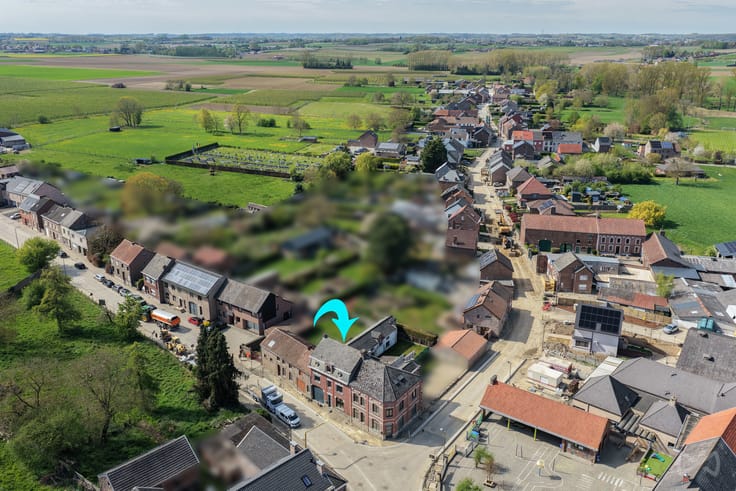
The peaceful location, within cycling distance of Leuven and close to public transport and major access roads, completes the picture.
Interested? Contact us to arrange a viewing!
| Construction year | 1930 |
|---|---|
| Number of floors | 3 |
| Building condition | Good |
| Immovable heritage | Not specified |
| Number of frontages | 3 |
| Surroundings type | Urban |
| Asbestos certificate is available | Yes |
| Usable floor area | 137 square meters |
|---|---|
| Living room surface | 29 square meters |
| Dining room surface | 15 square meters |
| Kitchen type | Hyper equipped |
| Kitchen surface | 10 square meters |
| Bedrooms | 2 |
| Bedroom 1 surface | 15 square meters |
| Bedroom 2 surface | 21 square meters |
| Bathrooms | 1 |
| Toilets | 2 |
| Basement | Yes |
| Furnished | No |
| Surface of the plot | 240 square meters |
|---|---|
| Connection to sewer network | Connected |
| Gas, water & electricity | Yes |
| Terrace | Yes |
| Terrace orientation | East |
| Elevator | No |
|---|---|
| Accessible for disabled people | No |
| Intercom | No |
| TV cable | Yes |
| Visio phone | No |
| Swimming pool | No |
| Primary energy consumption | 138 kilowatt hour per square meters |
|---|---|
| EPC/EPC label | B |
| Renovation works mandatory | No |
| Unique code EPB certificate | 20261106-0003992577-RES-1 |
| CO₂ emission | Not specified |
| Yearly theoretical total energy consumption | Not specified |
| Valid electricity inspection certificate | Yes |
| Summons: No judicial remedy or administrative measure imposed | Not specified |
|
Flemish register of measures consulted
|
Not specified |
| Valid flood certificate | Not specified |
| Heating type | Gas |
| Photovoltaic solar panels | Yes |
| Double glazing | Yes |
| Building permit | Not specified |
|---|---|
| Cadastral Plan | Not specified |
| Right of first refusal for the tenant | Not specified |
| Allotment permit | Not specified |
| Preemption right | Not specified |
| Most recent urban development zoning | Not specified |
| Flood zone type | Non flood zone |
|
P-score
|
A |
|
G-score
|
A |
Asked price excluding notary fees (excluding eventual registration fees)
| Price | 499000 € |
|---|---|
| Cadastral income | 505 € |
| Tenement building | No |
|
|
|




| Address |
121 bus 1 Naamsesteenweg
3001 - Leuven |
|---|---|
| Website |
|
| External reference | 7946990 |