

445000€
4 bedrooms 189 square meters

Spacious house with 4 bedrooms, garage and garden
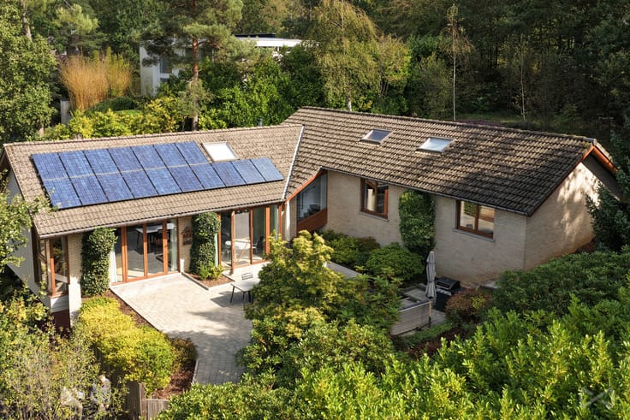
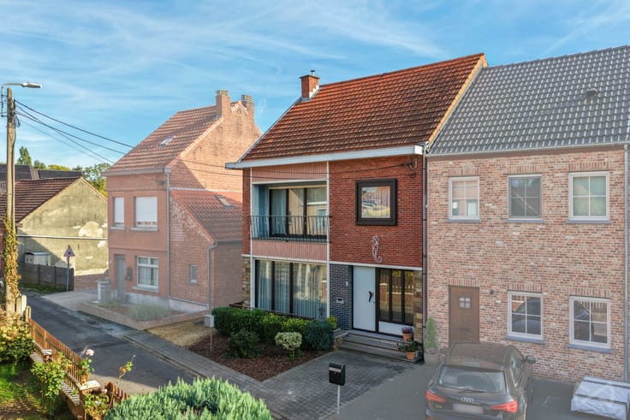
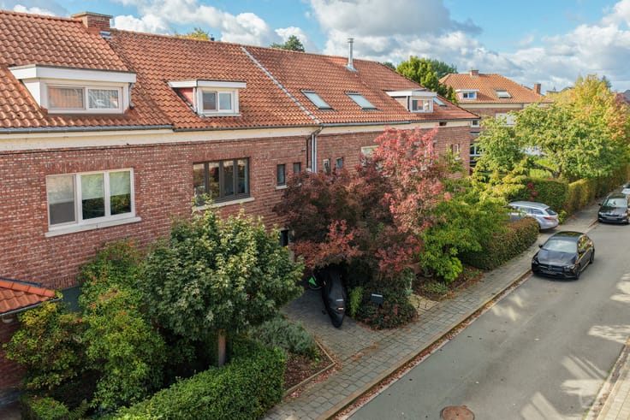
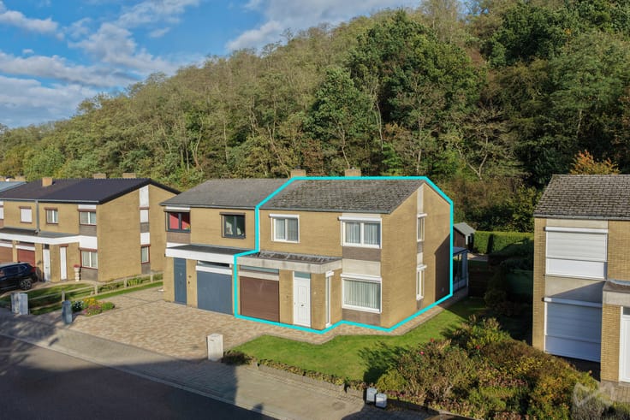
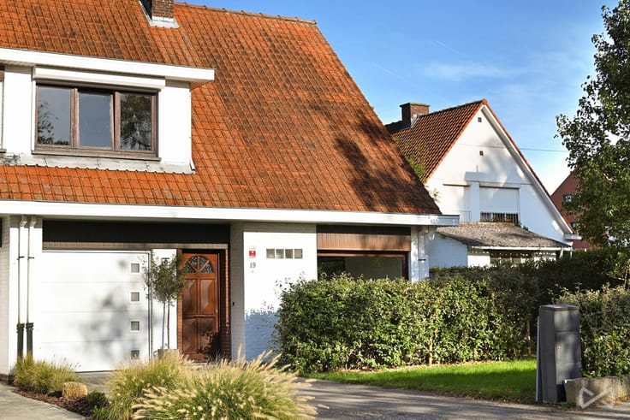
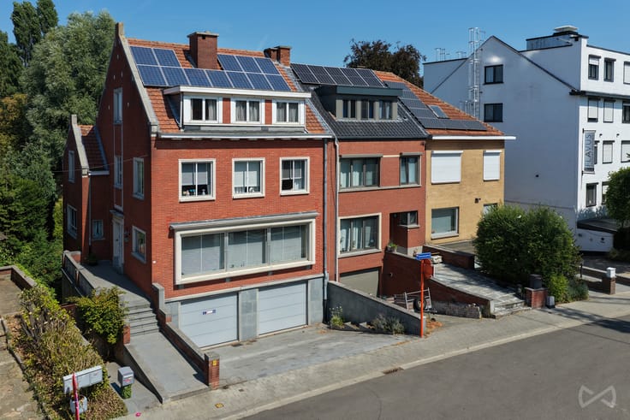
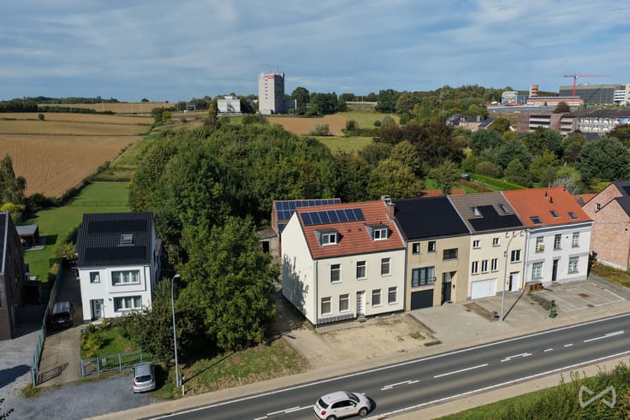
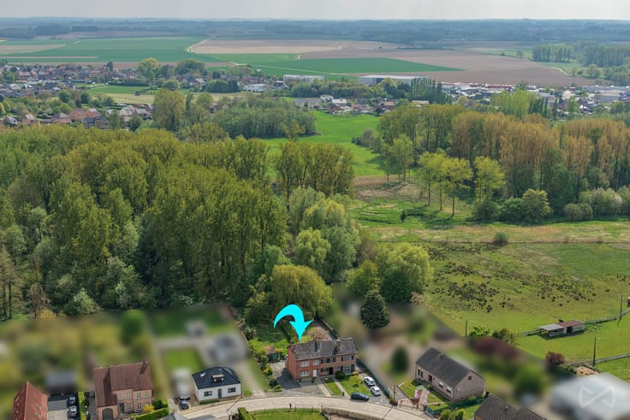
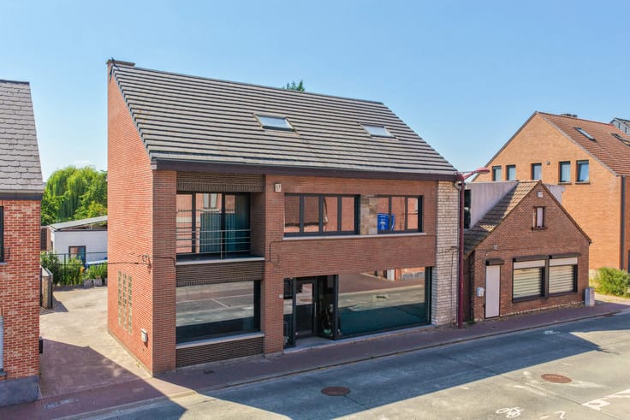
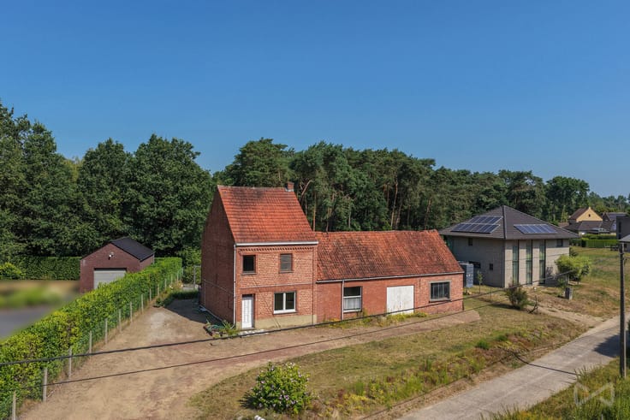
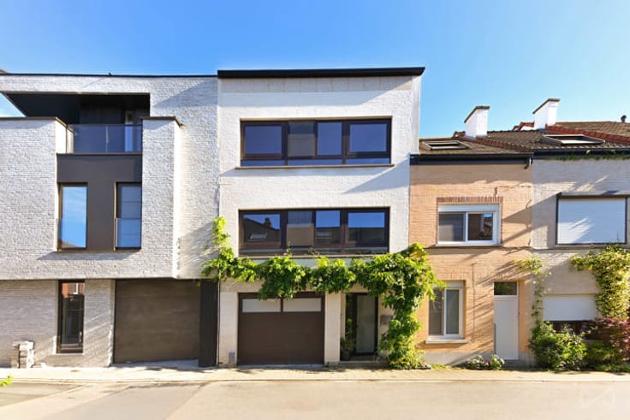
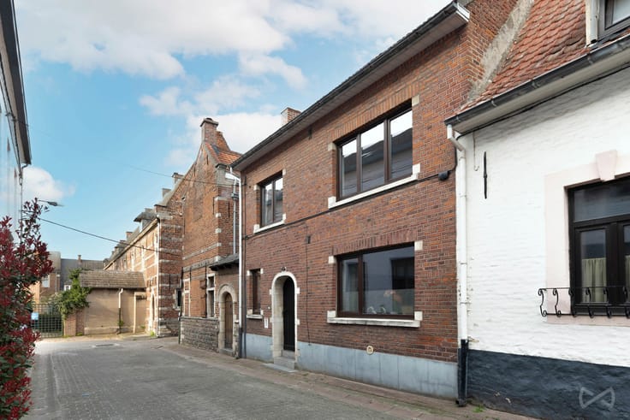
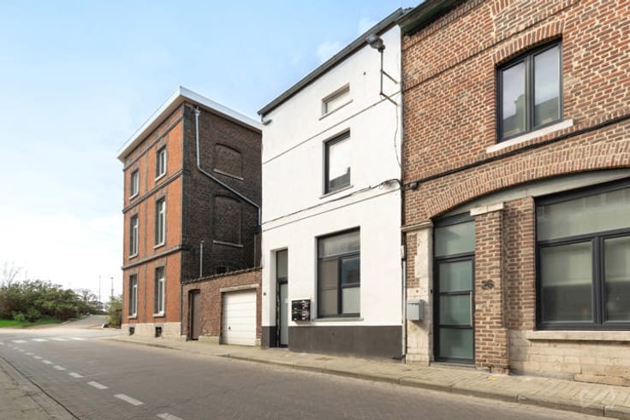
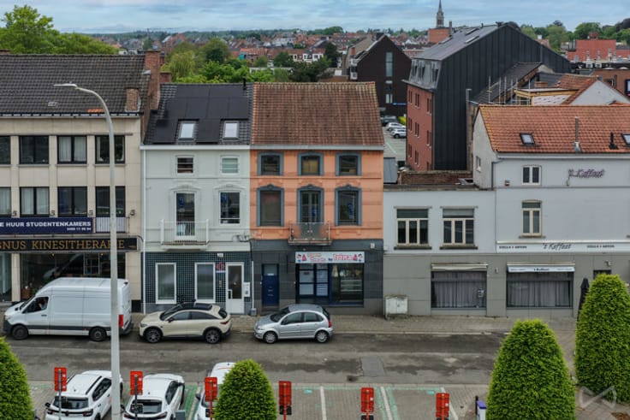
Looking for a spacious family home that you can renovate entirely to your own taste? Located at Alfred Delaunoislaan 5 in Heverlee, this property offers an excellent renovation opportunity, featuring four bedrooms, an integrated garage, two private parking spaces and a pleasant garden with a terrace. A home with exceptional potential close to the centre of Leuven.
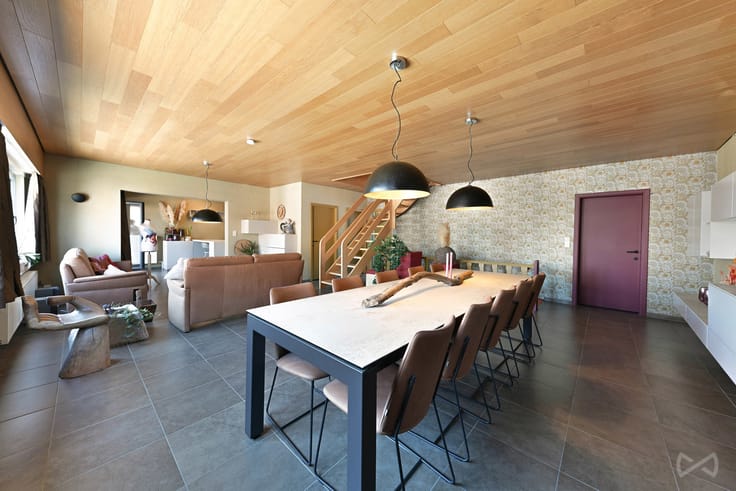
The property features four bedrooms and one bathroom, with the possibility of creating a second bathroom. Thanks to its generous space and flexible layout options, this property offers plenty of opportunities to create a comfortable, modern family home.
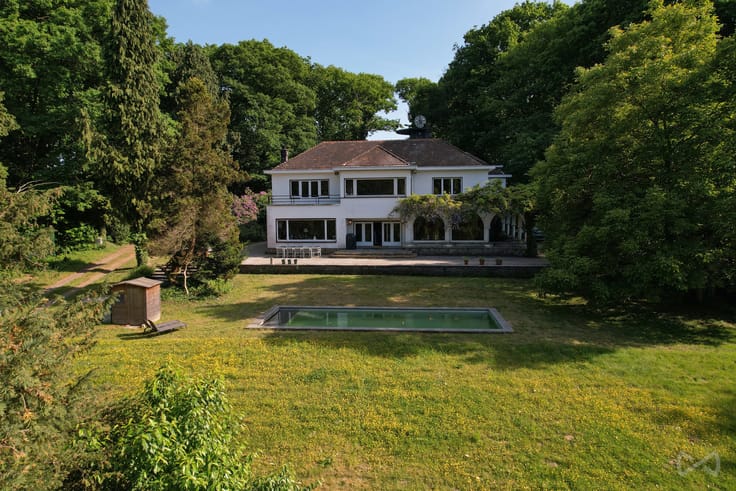
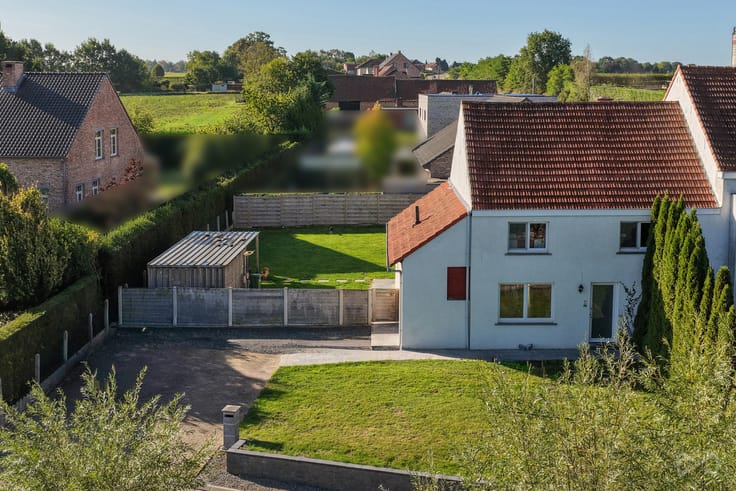
The outdoor areas also have a lot to offer. The garden with terrace provides a pleasant place to relax and unwind. In addition, the property benefits from an integrated garage and two private parking spaces in front of the house. A major advantage in such a central location!
The location is undoubtedly one of the property's greatest assets. Alfred Delaunoislaan is situated close to Tiensepoort, just a short distance from the vibrant centre of Leuven. Shops, supermarkets, schools and restaurants are all nearby. Leuven railway station, public transport and major access roads are also easily accessible.
Although the property requires renovation, this offers the perfect opportunity to redesign and personalise the entire home according to your own preferences.
A unique opportunity for anyone looking for space, a garden and private parking close to Leuven!
Contact We Invest Leuven to arrange a viewing.
| Available as of | Immediately |
|---|---|
| Construction year | 1957 |
| Number of floors | 3 |
| Building condition | To renovate |
| Immovable heritage | Not specified |
| Number of frontages | 2 |
| Outdoor parking spaces | 2 |
| Surroundings type | Living area (residential, urban or rural) |
| Asbestos certificate is available | Yes |
| Usable floor area | 189 square meters |
|---|---|
| Kitchen type | Installed |
| Bedrooms | 4 |
| Bathrooms | 2 |
| Laundry room | Yes |
| Surface of the plot | 178 square meters |
|---|---|
| Connection to sewer network | Connected |
| Gas, water & electricity | No |
| Terrace | Yes |
| Primary energy consumption | 526 kilowatt hour per square meters |
|---|---|
| EPC/EPC label | F |
| Renovation works mandatory | Yes |
| Unique code EPB certificate | 20260320-0003824011-RES-1 |
| CO₂ emission | Not specified |
| Yearly theoretical total energy consumption | Not specified |
| Valid electricity inspection certificate | No |
| Summons: No judicial remedy or administrative measure imposed | Not specified |
|
Flemish register of measures consulted
|
No |
| Valid flood certificate | Not specified |
| Heating type | Fuel oil |
| Double glazing | Yes |
| Building permit | Yes |
|---|---|
| Cadastral Plan | Not specified |
| Right of first refusal for the tenant | Not specified |
| Allotment permit | No |
| Preemption right | No |
| Proceedings for breach of planning regulations | No |
| Most recent urban development zoning | Not specified |
| Flood zone type | Non flood zone |
|
P-score
|
A |
|
G-score
|
A |
Asked price excluding notary fees (excluding eventual registration fees)
| Price | 445000 € |
|---|---|
| Cadastral income | 1519 € |
| Tenement building | No |
|
|
|




| Address |
121 bus 1 Naamsesteenweg
3001 - Leuven |
|---|---|
| Website |
|
| External reference | 7925129 |
Get in touch