

1095000€
3 bedrooms 417 square meters

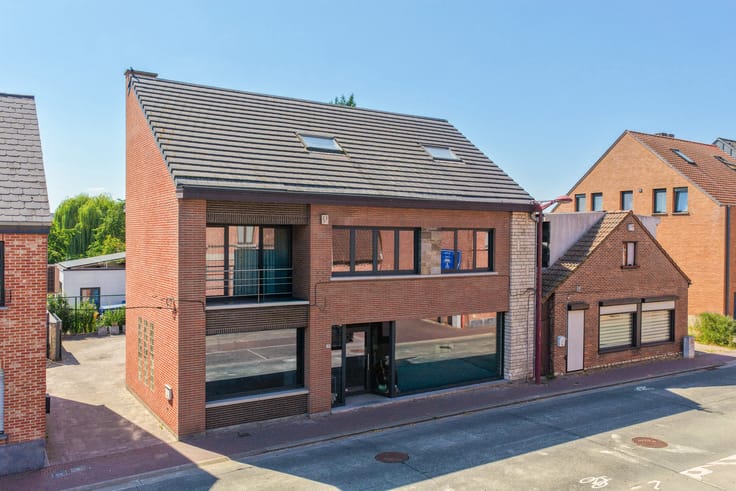
A ready-to-move-in practice with a duplex in Gingelom!
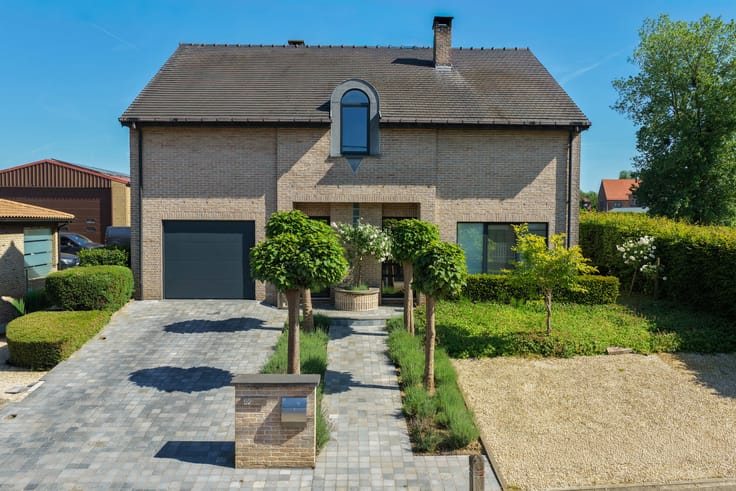
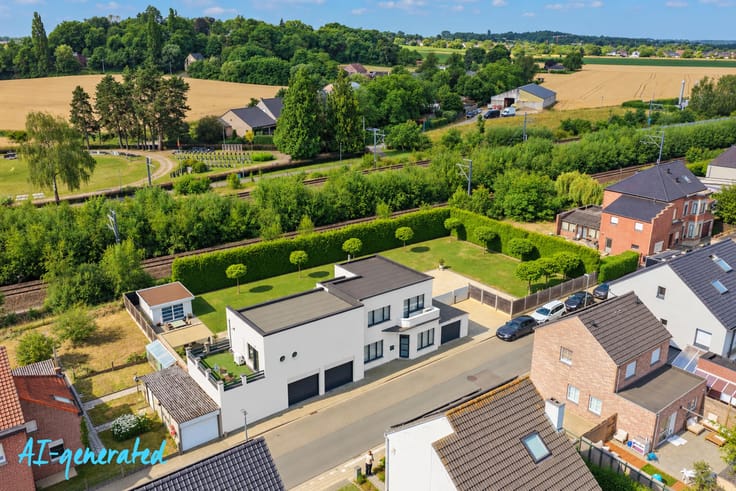
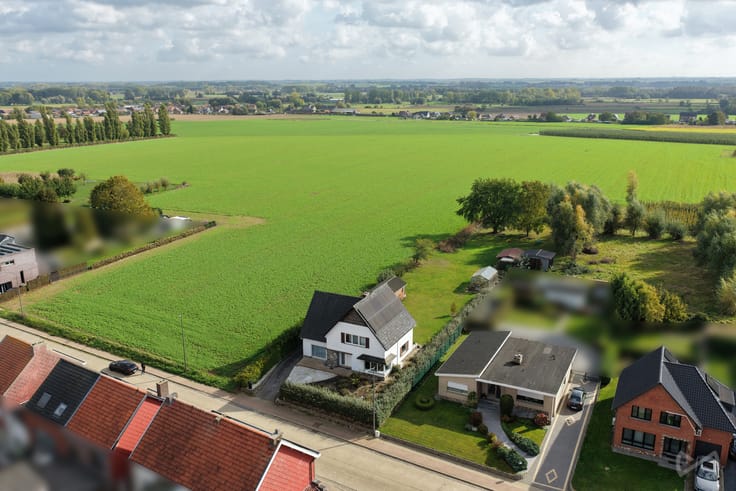
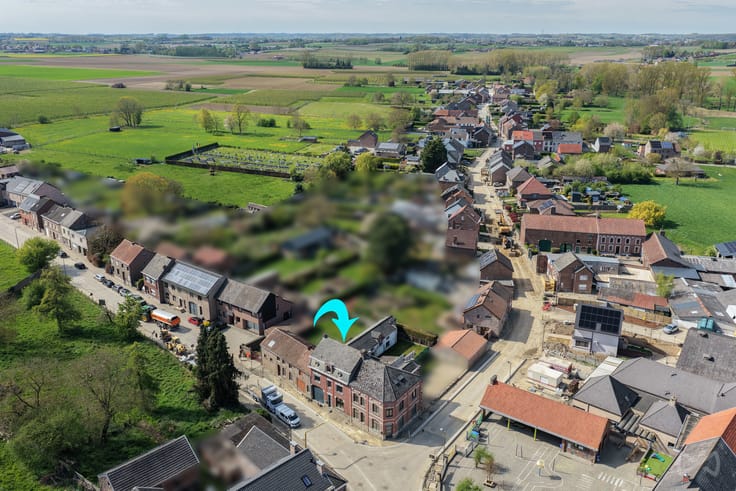
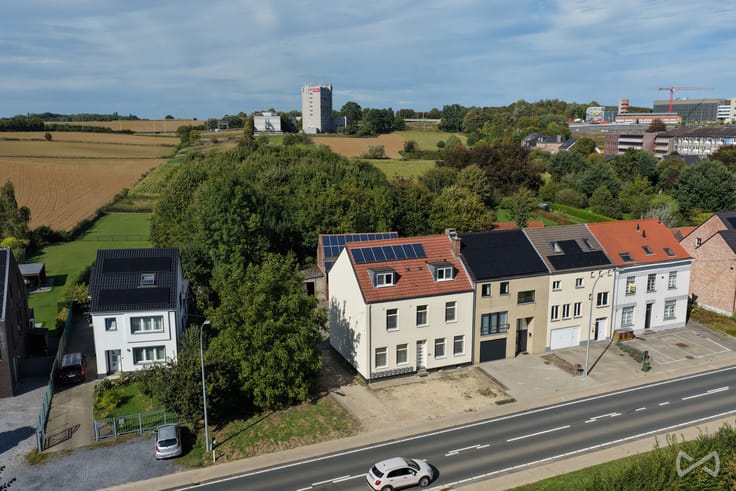
Looking to combine living and working? Located at Steenweg 32 in Gingelom, this well-maintained 2015 property features a fully equipped medical practice (267 m²) and a luxurious duplex apartment (150 m²), offering 417 m² in total.
The practice includes 3 consultation rooms, 2 waiting rooms, a laboratory, reception/office, kitchenette, archive room and multipurpose meeting room. Lift and video surveillance included. Ideal for medical, paramedical and other professionals, including lawyers, architects, notaries, insurance brokers, estate agents or group practices.
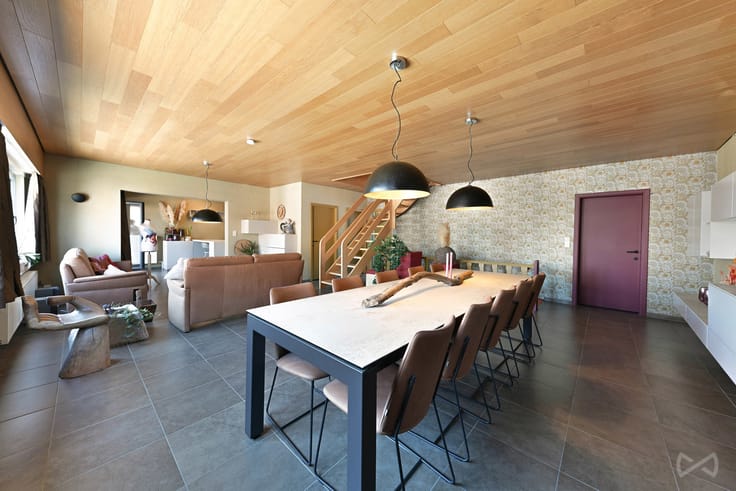
The duplex offers 3 bedrooms, a living area with equipped kitchen, terrace, bathroom, storage room and 2 additional bathroom/shower facilities.
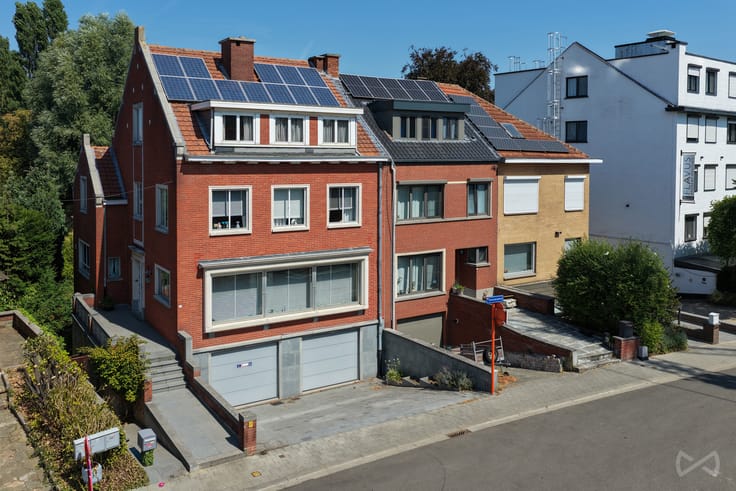
EPC A, 28 solar panels, heat pump with underfloor heating, air conditioning, type D ventilation, home automation, solar screens, high-performance double glazing, central vacuum system and alarm. Practice toilets use rainwater with automatic mains water backup.
Outside: 8 parking spaces and an automatic gate. Almost all furniture can remain.
A €20,000 grant is available under certain conditions for newly established general practitioners.
A unique opportunity to combine professional work with comfortable living!
| Construction year | 2015 |
|---|---|
| Number of floors | 3 |
| Building condition | As new |
| Immovable heritage | Not specified |
| Number of frontages | 4 |
| Outdoor parking spaces | 8 |
| Surroundings type | Countryside |
| Asbestos certificate is available | Not specified |
| Usable floor area | 417 square meters |
|---|---|
| Living room surface | 47 square meters |
| Kitchen type | Not installed |
| Bedrooms | 3 |
| Bedroom 1 surface | 15 square meters |
| Bedroom 2 surface | 15 square meters |
| Bedroom 3 surface | 15 square meters |
| Bathrooms | 2 |
| Shower rooms | 3 |
| Toilets | 6 |
| Professional space surface | 267 square meters |
| Professional space | Yes |
| Furnished | No |
| Surface of the plot | 668 square meters |
|---|---|
| Connection to sewer network | Connected |
| Gas, water & electricity | No |
| Terrace surface | 21 square meters |
| Terrace orientation | North West |
| Elevator | Yes |
|---|---|
| Accessible for disabled people | Yes |
| Intercom | No |
| Secure access / alarm | Yes |
| TV cable | Yes |
| Visio phone | No |
| Swimming pool | No |
| Primary energy consumption | 68 kilowatt hour per square meters |
|---|---|
| EPC/EPC label | A |
| Renovation works mandatory | No |
| Unique code EPB certificate | 20261110-0003993630-RES-1 |
| CO₂ emission | Not specified |
| Yearly theoretical total energy consumption | Not specified |
| Valid electricity inspection certificate | Yes |
| Summons: No judicial remedy or administrative measure imposed | Not specified |
|
Flemish register of measures consulted
|
No |
| Valid flood certificate | Not specified |
| Heat pump | Yes |
| Photovoltaic solar panels | Yes |
| Double glazing | Yes |
| Building permit | Yes |
|---|---|
| Cadastral Plan | Not specified |
| Right of first refusal for the tenant | Not specified |
| Allotment permit | Not specified |
| Preemption right | No |
| Proceedings for breach of planning regulations | No |
| Most recent urban development zoning | Not specified |
| Flood zone type | Non flood zone |
|
P-score
|
A |
|
G-score
|
A |
| Latest land use designation | Living area (residential, urban or rural) |
Asked price excluding notary fees (excluding eventual registration fees)
| Price | 1095000 € |
|---|---|
| Cadastral income | 1358 € |
| Tenement building | Yes |
|
|
|




| Address |
121 bus 1 Naamsesteenweg
3001 - Leuven |
|---|---|
| Website |
|
| External reference | 7939103 |
Get in touch