


595000€
4 bedrooms 179 square meters

House
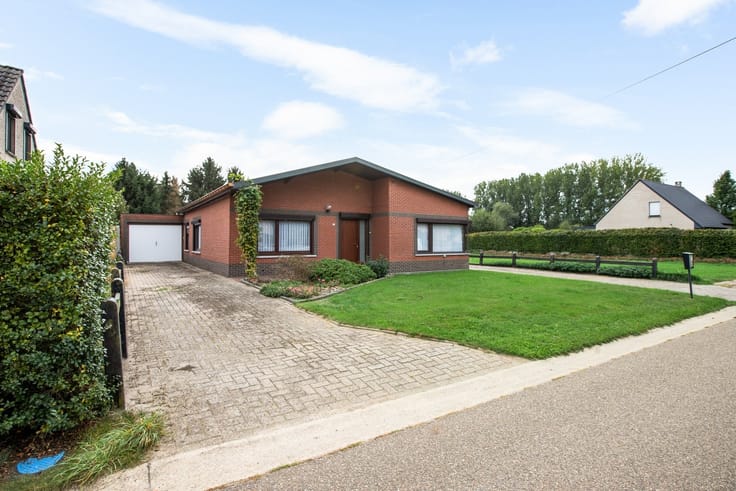
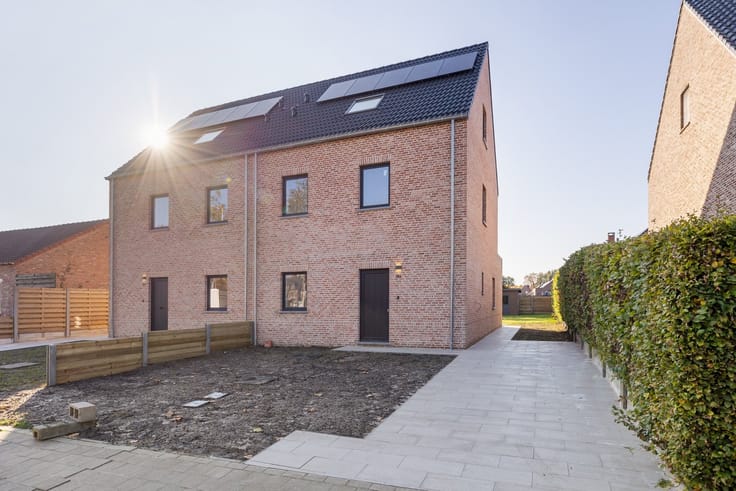
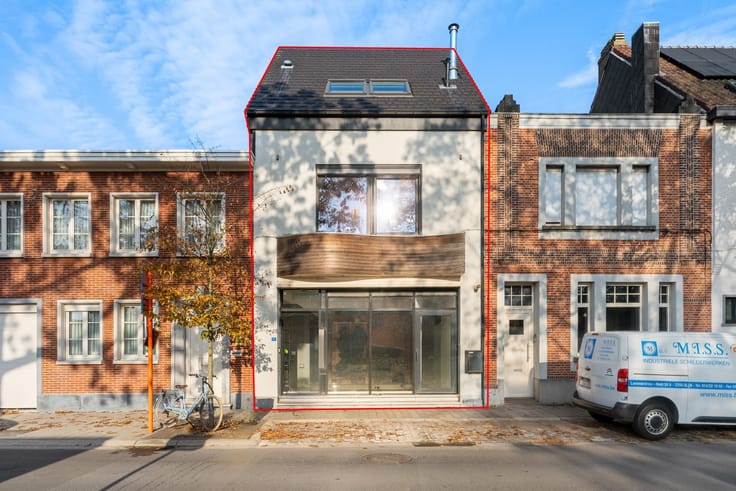
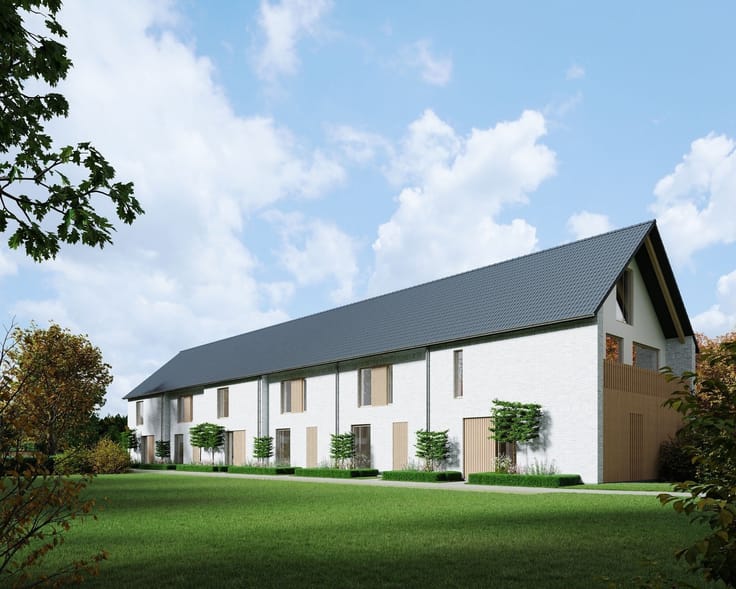
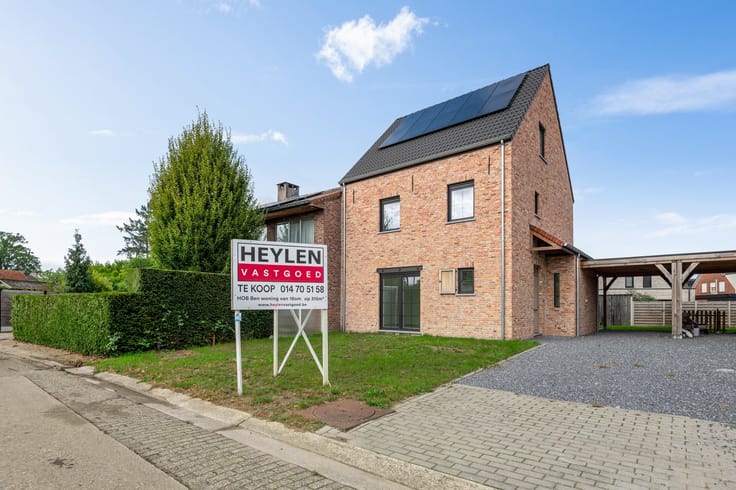
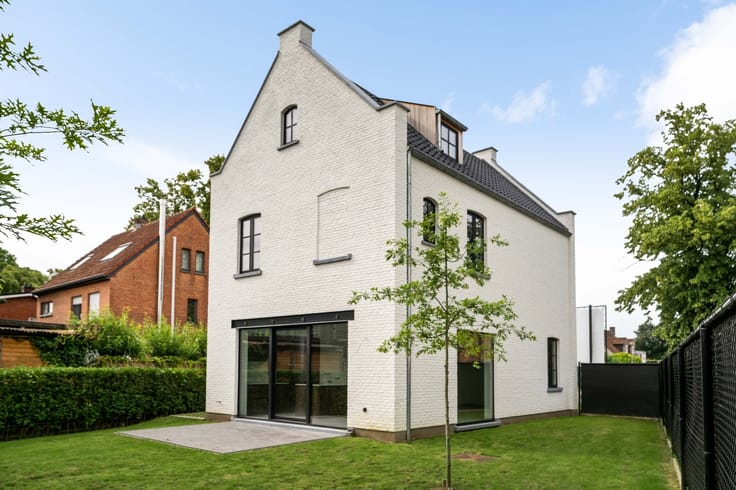
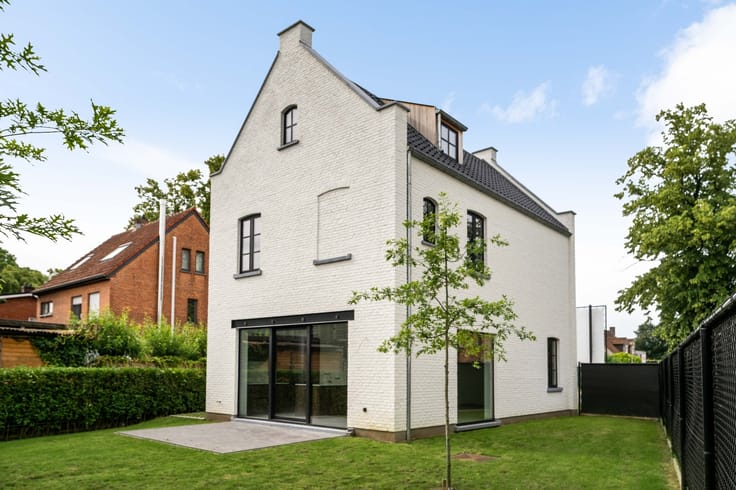
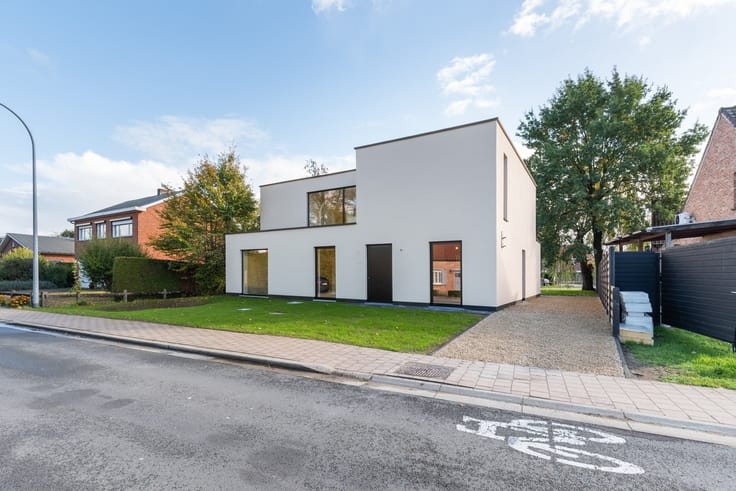
Newly built BEN home (4 bedrooms) with garden—sale subject to registration fees (NO VAT)
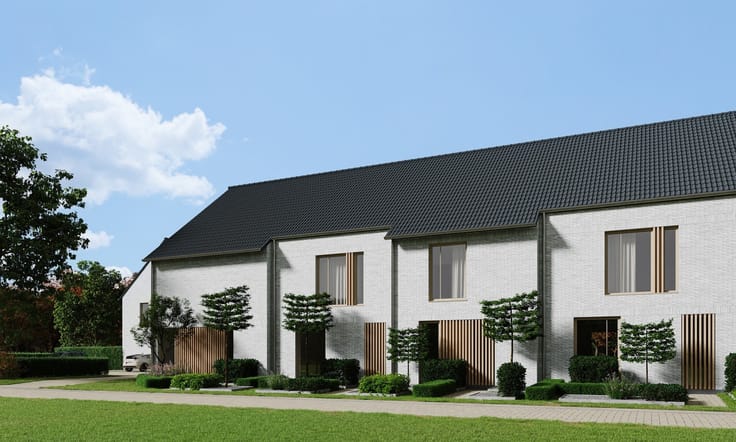
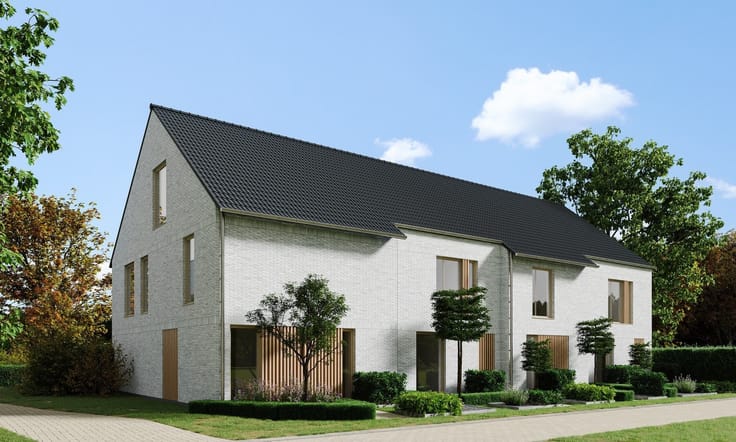
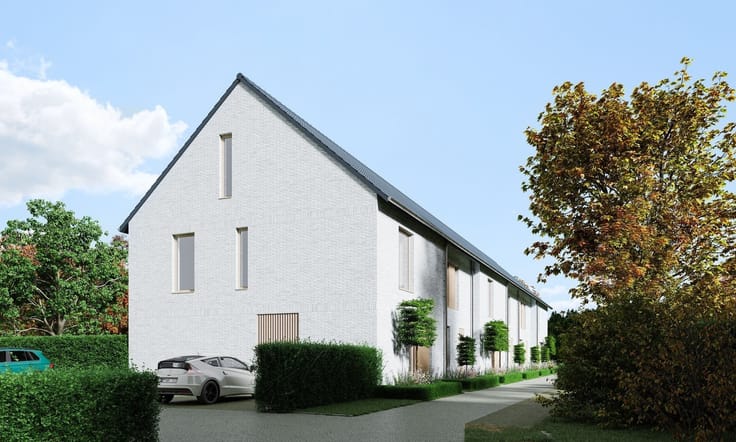
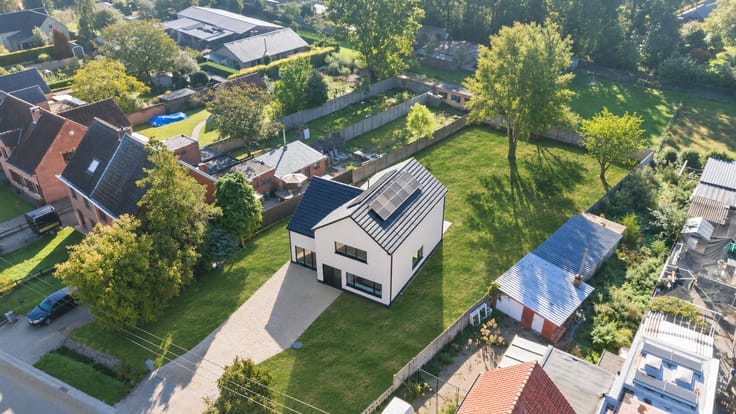
This brand-new, energy-efficient home features a stylish living area with an open kitchen, three bedrooms, an exceptionally spacious and fully finished attic, and a cozy garden with a sunny terrace.
Thanks to the well-thought-out layout, the many custom-built cabinets, and the high-quality finishes, you’ll enjoy optimal living comfort here.
An additional and particularly attractive feature is that this home is being sold under the registration tax system (possibly at 2%) rather than under the 21% VAT system. This can represent a significant financial advantage for the buyer.
Layout:
Upon entering the home, you pass through the entry hall—which features a guest restroom—into a pleasant and light-filled living area, where the open kitchen, dining area, and cozy sitting area flow seamlessly into one another. From the living area, you can enjoy a view of the garden, which creates a pleasant sense of space and a seamless connection between indoors and outdoors. A stylish custom cabinet with an integrated coffee corner serves as a beautiful and practical addition to the space.
Next to the entry hall is a particularly practical laundry room with a shower, equipped with various custom cabinets that provide extra storage space and ease of use.
On the first floor, there are three bedrooms and a fully equipped bathroom with a bathtub, vanity, and toilet.
A fixed staircase leads to the exceptionally spacious and fully finished attic. This versatile space offers numerous possibilities and can perfectly serve as a spacious fourth bedroom, office, hobby room, or multipurpose space. Additionally, this floor features a separate utility room/storage area.
This home also has a lot to offer outdoors. The pleasant garden with a sunny terrace is the ideal spot to enjoy the outdoors. At the back, there is also a practical garden shed that provides additional storage space.
Key Features
·Sale subject to registration fees (possibly at 2%) instead of 21% VAT—a particularly attractive financial benefit
·Electric vehicle charging station
·Solar panels installed
·Rainwater cistern—10,000 L
·Custom design
| Construction year | 2026 |
|---|---|
| Building condition | First occupation |
| Immovable heritage | Not specified |
| Street frontage width | 7 m |
| Number of frontages | 3 |
| Outdoor parking spaces | 2 |
| Asbestos certificate is available | Not specified |
| Usable floor area | 179 square meters |
|---|---|
| Kitchen type | Installed |
| Bedrooms | 4 |
| Dressing room | No |
| Bathrooms | 1 |
| Shower rooms | 1 |
| Toilets | 2 |
| Professional space | No |
| Attic | Yes |
| Furnished | No |
| Armored door | No |
| Surface of the plot | 400 square meters |
|---|---|
| Width of the lot on the street | meters |
| Connection to sewer network | Connected |
| Gas, water & electricity | No |
| Terrace | Yes |
| Terrace orientation | West |
| Elevator | No |
|---|---|
| Secure access / alarm | No |
| Armored door | No |
| Air conditioning | No |
| TV cable | Yes |
| Jacuzzi | No |
| Sauna | No |
| Swimming pool | No |
| Internet | No |
| Primary energy consumption | 30 kilowatt hour per square meters |
|---|---|
| EPC/EPC label | A |
| Renovation works mandatory | No |
| Unique code EPB certificate | Not specified |
| CO₂ emission | Not specified |
| Yearly theoretical total energy consumption | Not specified |
| Valid electricity inspection certificate | Yes |
| E-level (overall energy performance) | 18 |
| Conformity certification for fuel tanks | Not specified |
| Summons: No judicial remedy or administrative measure imposed | Not specified |
|
Flemish register of measures consulted
|
Not specified |
| Separate meter for electricity | Yes |
| Separate meter for water | Yes |
| Valid flood certificate | Yes |
| Heat pump | Yes |
| Double glazing | Yes |
| Building permit | No |
|---|---|
| Cadastral Plan | Not specified |
| Right of first refusal for the tenant | Not specified |
| Allotment permit | No |
| Preemption right | No |
| Proceedings for breach of planning regulations | No |
| Most recent urban development zoning | |
| Flood zone type | Non flood zone |
|
P-score
|
A |
|
G-score
|
A |
| Latest land use designation | Living area (residential, urban or rural) |
Asked price excluding notary fees (excluding eventual registration fees)
| Price | 595000 € |
|---|---|
| Tenement building | No |
|
|
|






| Address |
Grote Markt 10
2200 - HERENTALS |
|---|---|
| Website |
|
| External reference | 326828 - HER-26-PME-216 |
Get in touch