


339000€
3 bedrooms 151 square meters

House
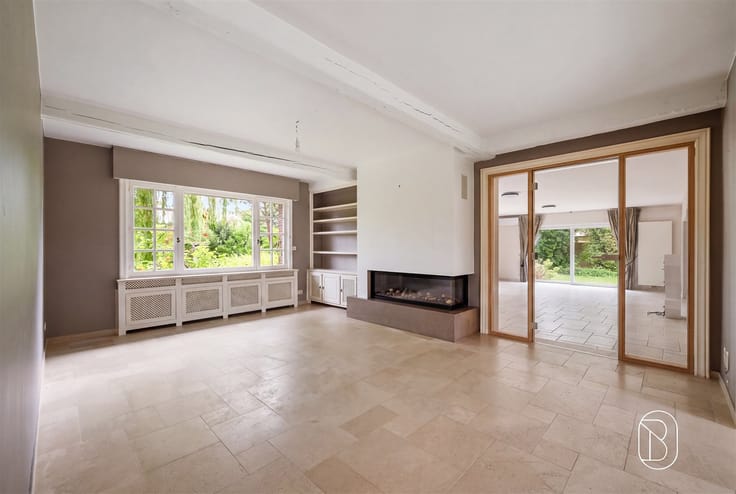
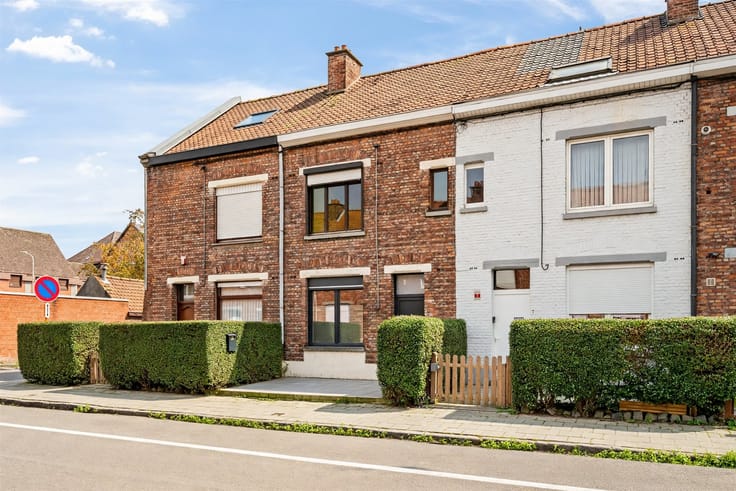
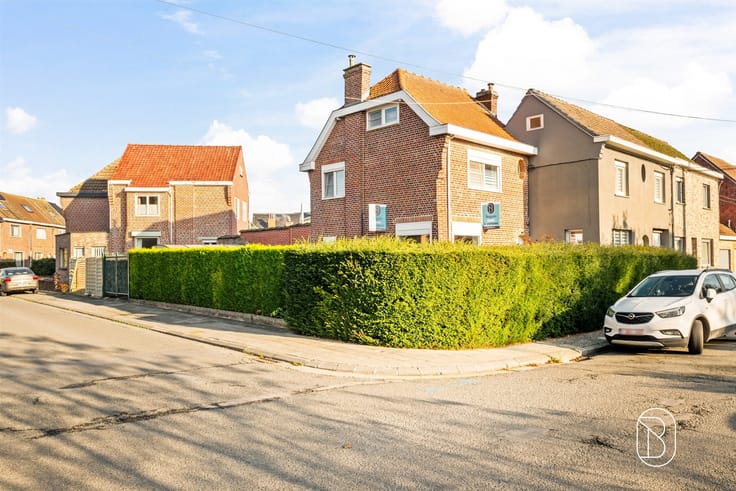
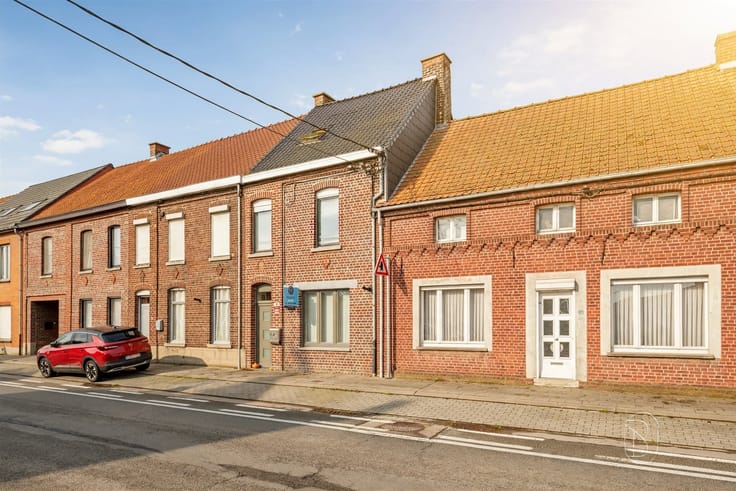
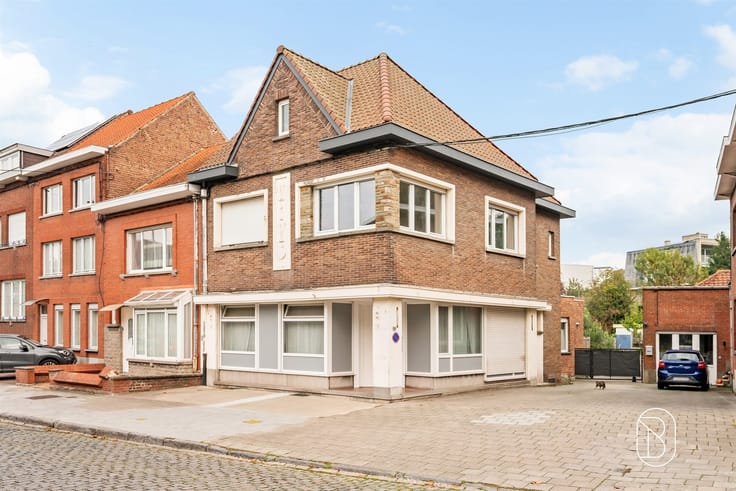
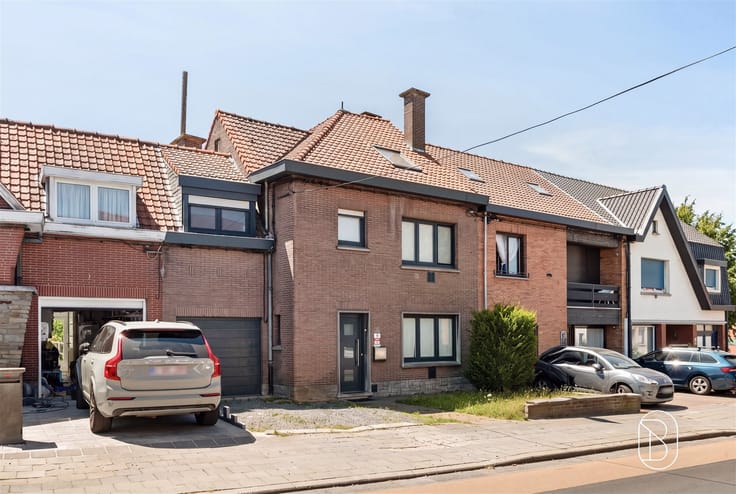
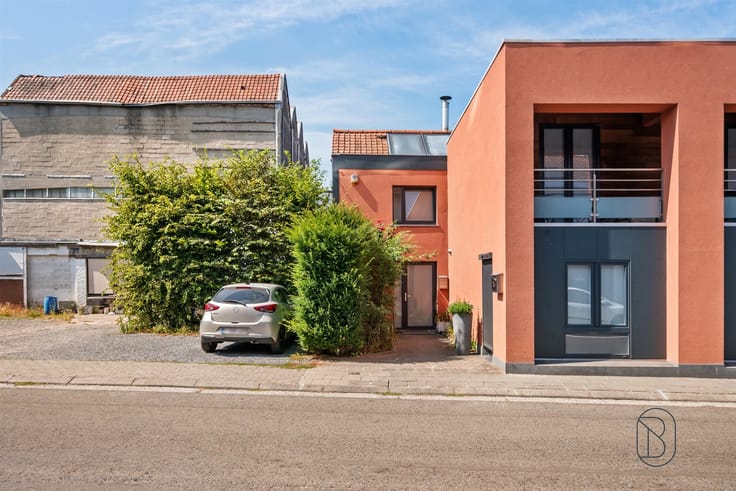
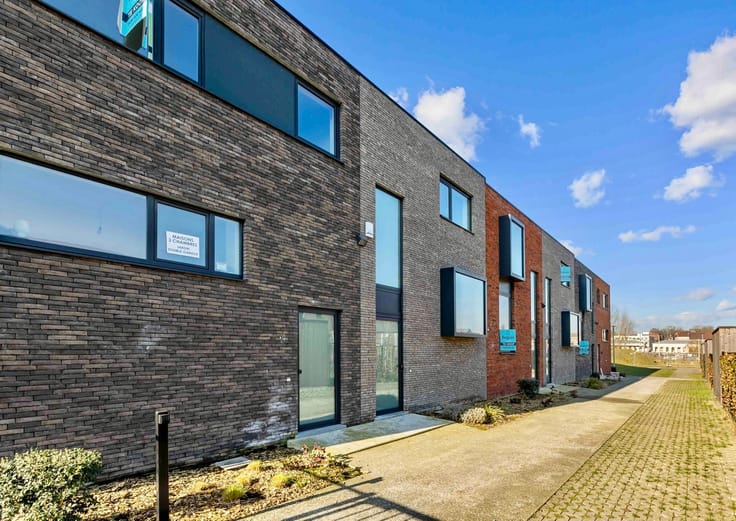
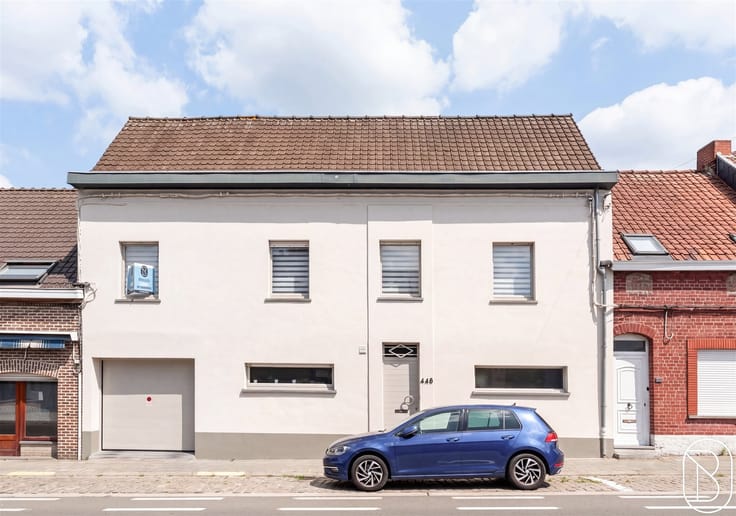
Ideally located in Herseaux, right on the edge of Luingne, this bright, three-sided house built in 2011 enjoys a prime location within a peaceful residential community. Featuring modern amenities and impeccable upkeep, this move-in-ready home is just waiting for your furniture.
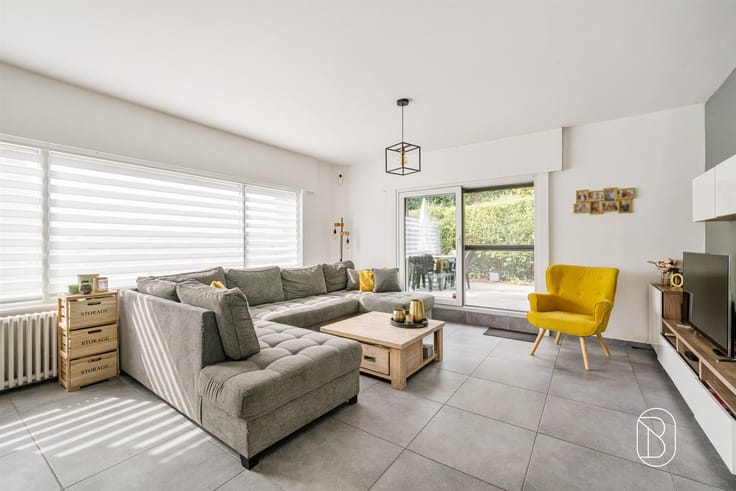
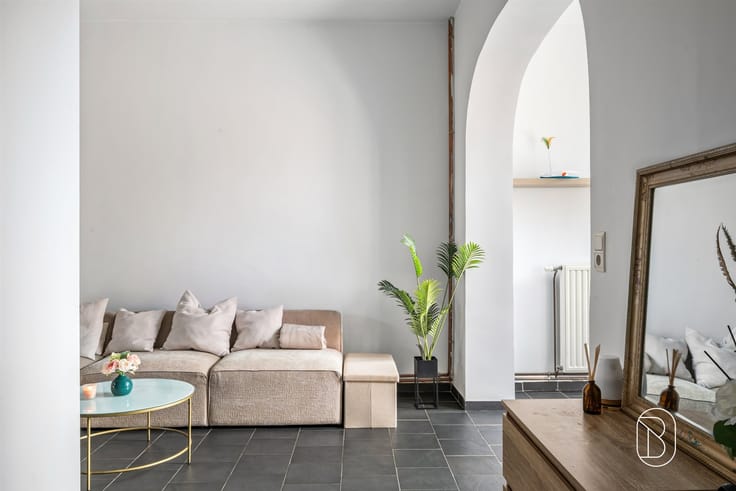
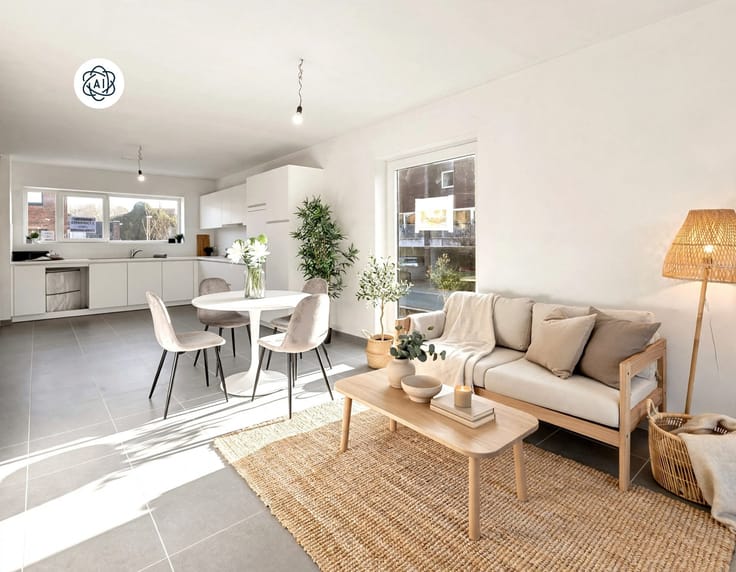
Ground floor: An entryway leading to a large, exceptionally bright living room, a fully equipped open kitchen with a dining area, a separate half-bath, and a garage.
Upstairs: A hallway harmoniously connects three beautiful bedrooms, a practical storage area, and a bathroom equipped with a shower, a bathtub, and a second toilet.
Second floor: An attic provides ample additional storage space.
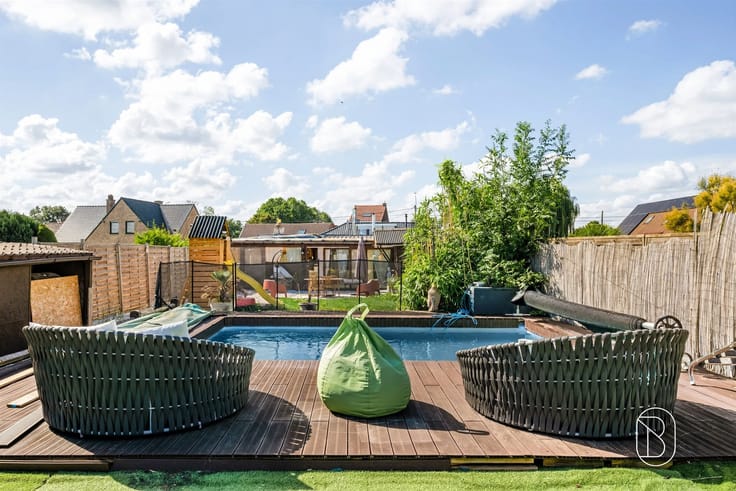
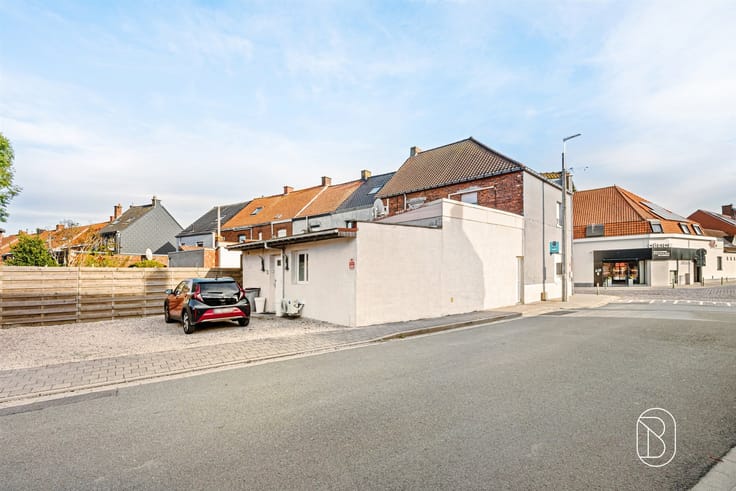
Outside: The property features a charming small front garden with a private parking space. A side path provides easy access to the back, where you’ll find a pleasant, fully fenced garden with ideal exposure. There, you’ll enjoy a beautiful terrace topped with a pergola.
Technical Details and Amenities:
• Recent, high-quality construction (2011) with concrete floor slabs.
• Excellent energy efficiency rating (PEB).
• Gas central heating combined with a pellet stove.
• 10,000-liter rainwater tank.
• Electrical system up to code.
Nestled in a quiet, secure neighborhood with no through traffic, right near shops, schools, and the main roads of Luingne and Herseaux, this move-in-ready home offers an ideal living environment for the whole family.
For sale through Immo Beguin, your real estate expert since 2009. With offices in Renaix, Waregem, Kortrijk, Deinze, Tournai, Mouscron, Nieuwpoort, and Lessines.
| Construction year | 2011 |
|---|---|
| Number of floors | 2 |
| Building condition | Good |
| Immovable heritage | Not specified |
| Number of frontages | 3 |
| Covered parking spaces | 2 |
| Outdoor parking spaces | 2 |
| Asbestos certificate is available | Not specified |
| Usable floor area | 151 square meters |
|---|---|
| Living room surface | 39 square meters |
| How many fireplaces? | 1 |
| Kitchen type | Installed |
| Bedrooms | 3 |
| Dressing room | No |
| Bathrooms | 1 |
| Toilets | 2 |
| Professional space | No |
| Attic | Yes |
| Furnished | No |
| Armored door | No |
| Surface of the plot | 380 square meters |
|---|---|
| Width of the lot on the street | meters |
| Gas, water & electricity | No |
| Terrace | Yes |
| Primary energy consumption | 132 kilowatt hour per square meters |
|---|---|
| EPC/EPC label | B |
| Renovation works mandatory | Not specified |
| Unique code EPB certificate | 20260825053609 |
| CO₂ emission | Not specified |
| Yearly theoretical total energy consumption | Not specified |
| Valid electricity inspection certificate | Yes |
| Conformity certification for fuel tanks | Not specified |
| Summons: No judicial remedy or administrative measure imposed | Not specified |
| Valid flood certificate | Not specified |
| Heating type | Gas |
| Heat pump | No |
| Double glazing | Yes |
| Building permit | Yes |
|---|---|
| Cadastral Plan | Yes |
| Right of first refusal for the tenant | Not specified |
| Allotment permit | Not specified |
| Preemption right | Not specified |
| Most recent urban development zoning | Not specified |
| Flood zone type | Non flood zone |
|
P-score
|
Not specified |
|
G-score
|
Not specified |
Asked price excluding notary fees (excluding eventual registration fees)
| Price | 339000 € |
|---|---|
| Cadastral income | 851 € |
| Tenement building | No |
|
|
|






| Address |
Rue du Bois de Boulogne 1
7700 - Mouscron |
|---|---|
| Website |
|
| External reference | 77002 - 7781227 |
Get in touch