


410000€
3 bedrooms 134 square meters

Move-in ready family home with 4 bedrooms, garage, and south
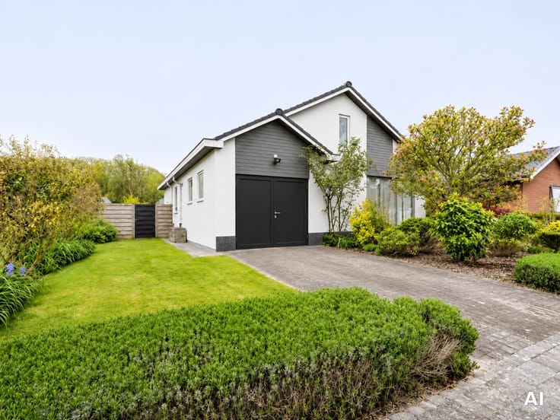
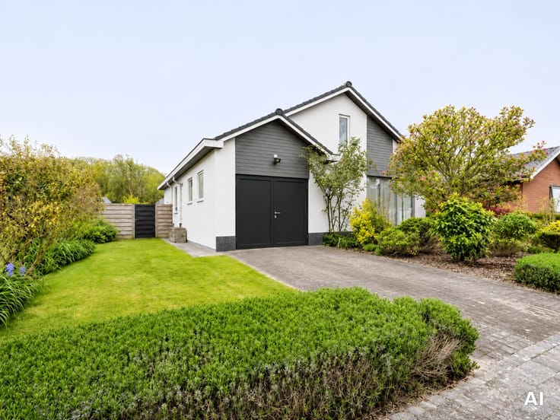
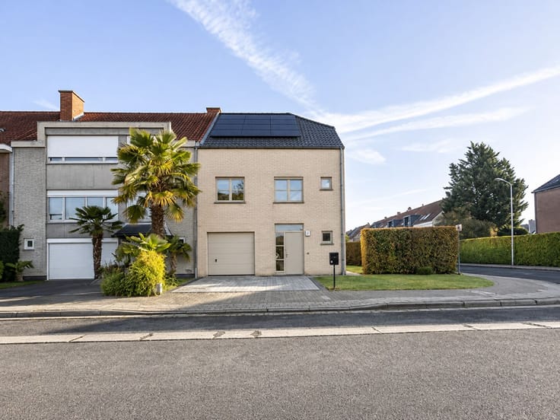
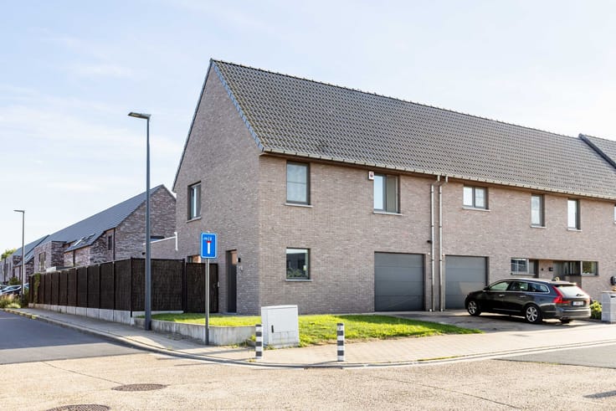
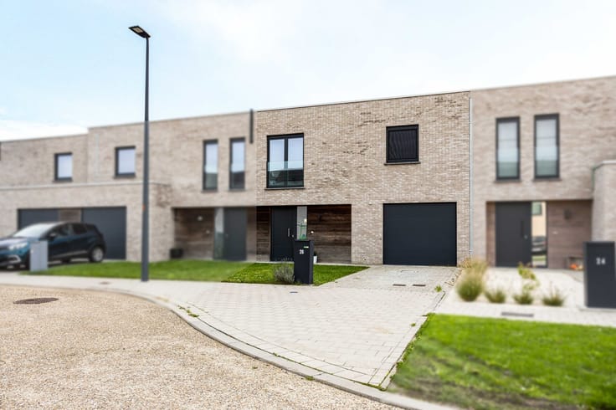
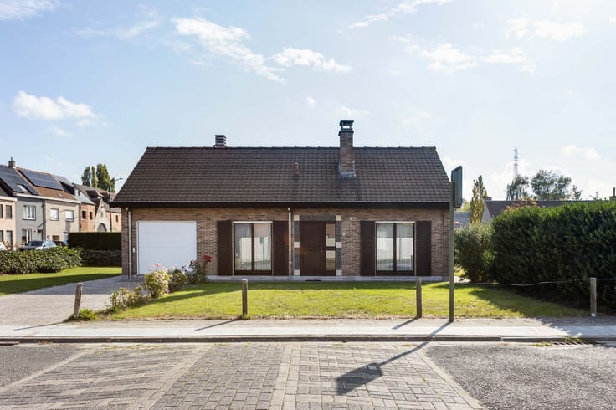
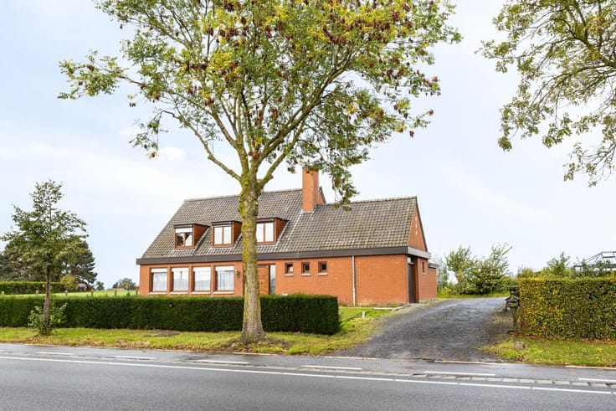
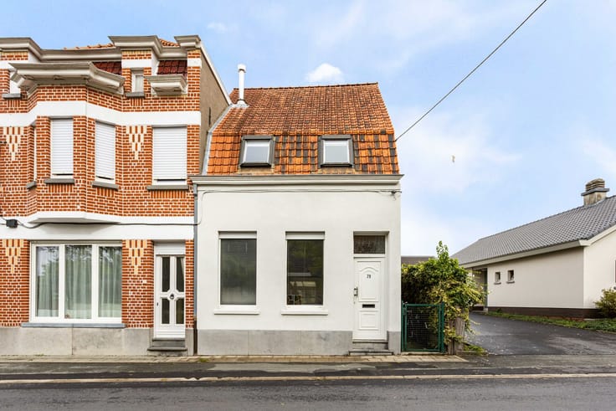
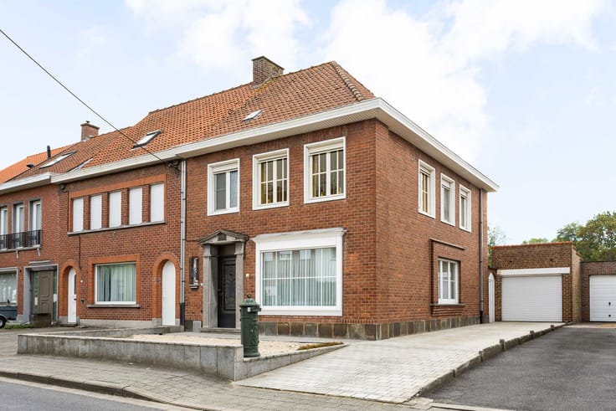
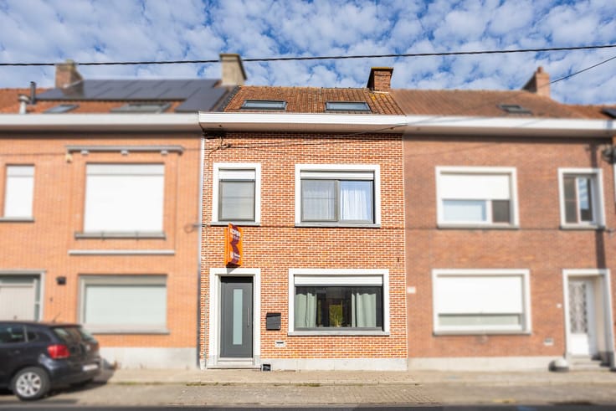
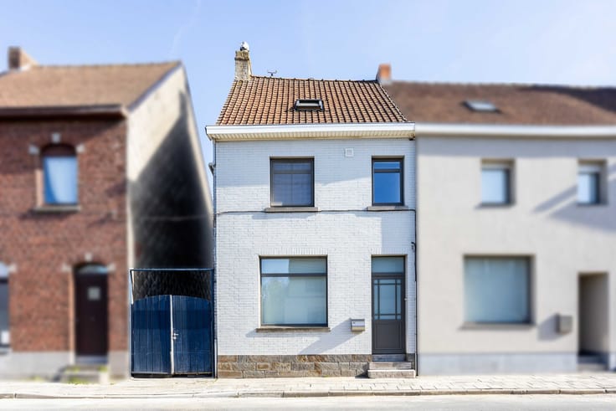
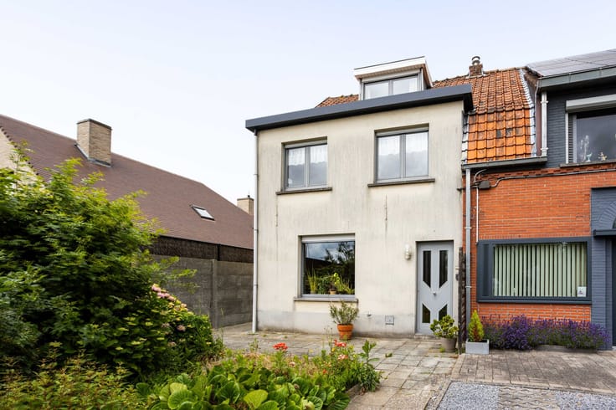
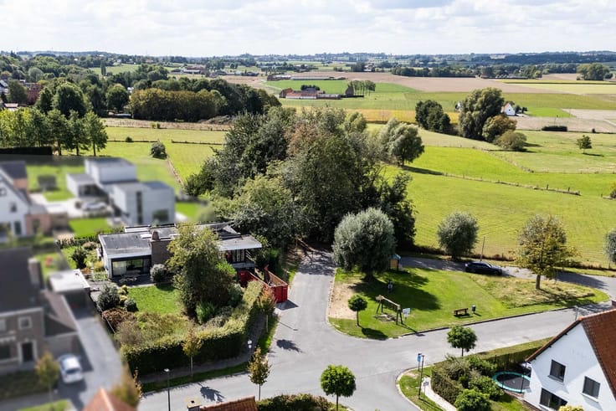
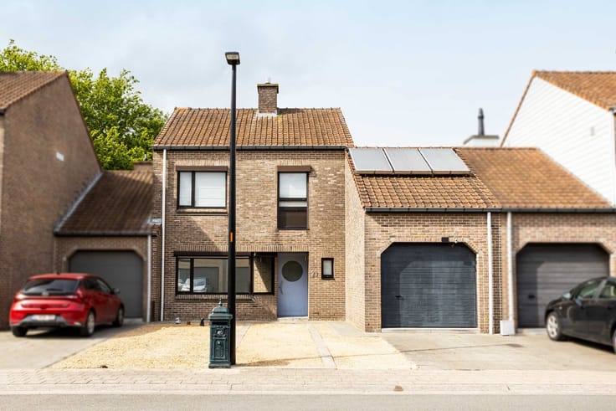
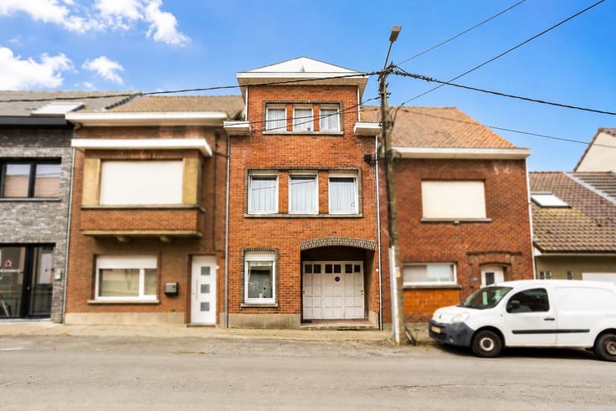
Looking for a fully move-in ready and energy-efficient family home in a quiet, child-friendly cul-de-sac? This property is definitely worth a visit! Situated in a pleasant residential area, just a short distance from both the center of Kortrijk and Heule, you’ll enjoy the perfect blend of peace, space, and a central location.
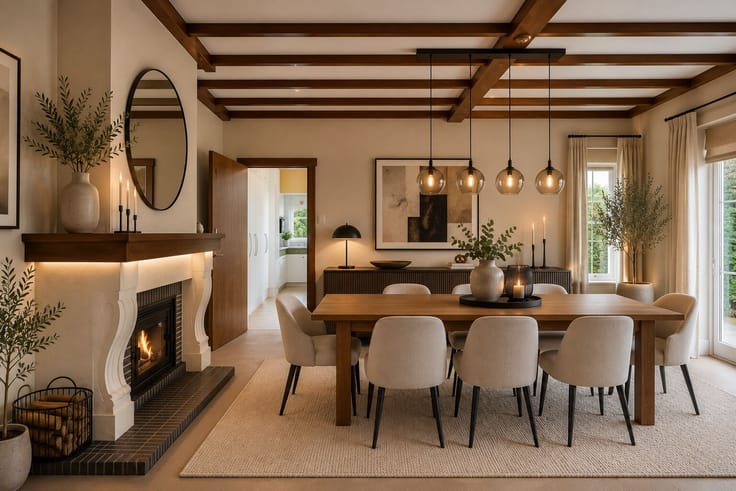
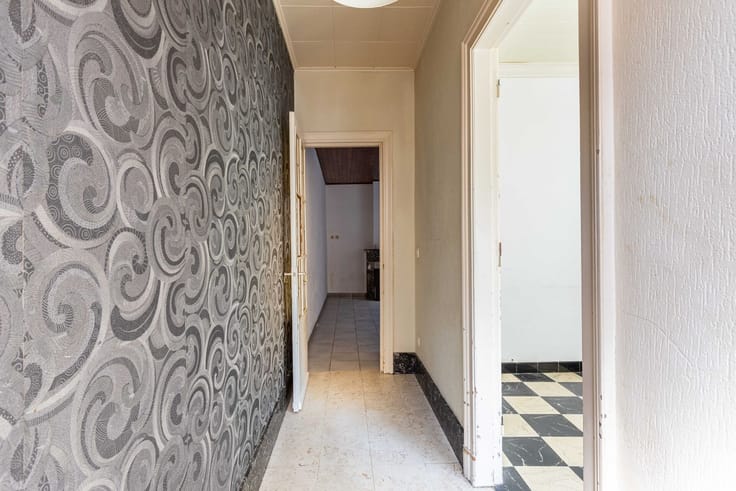
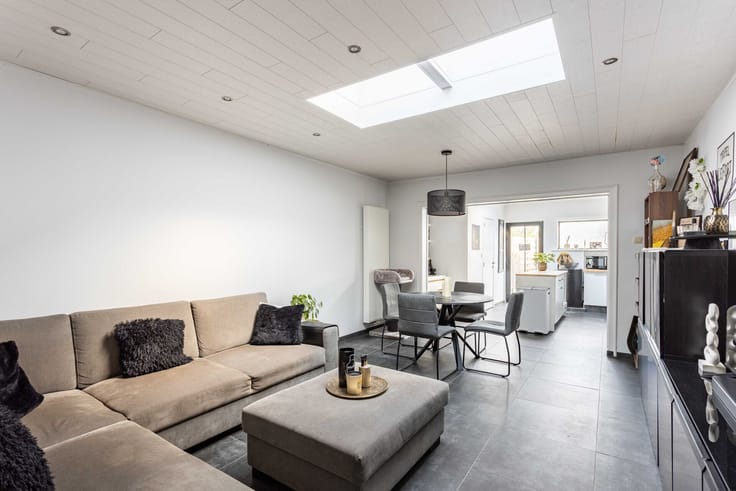
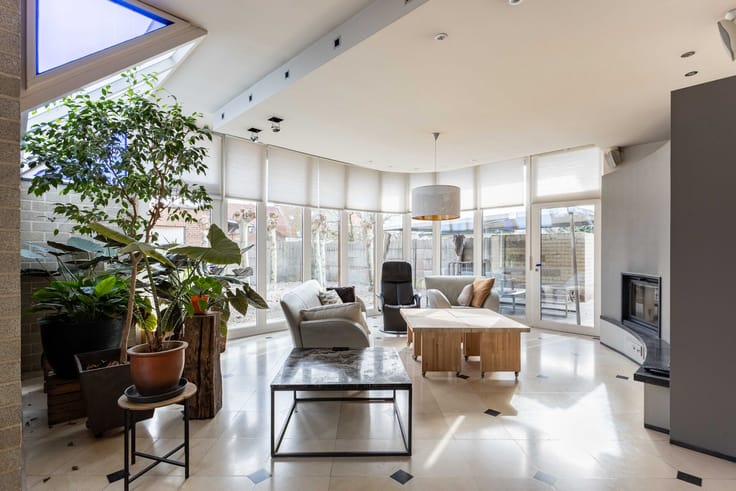
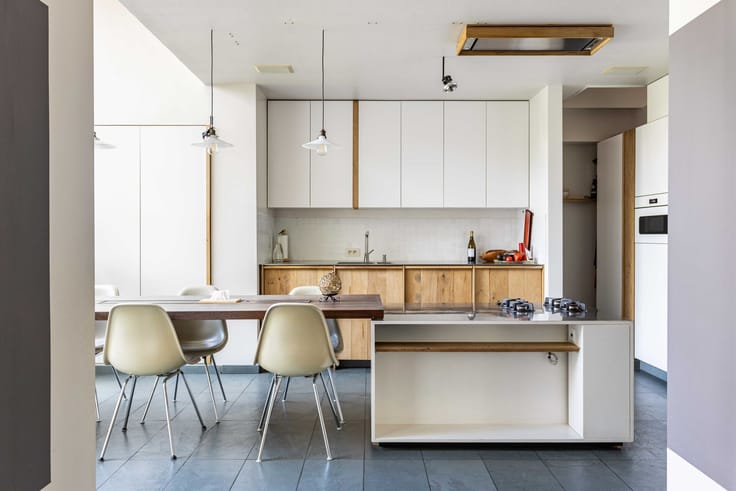
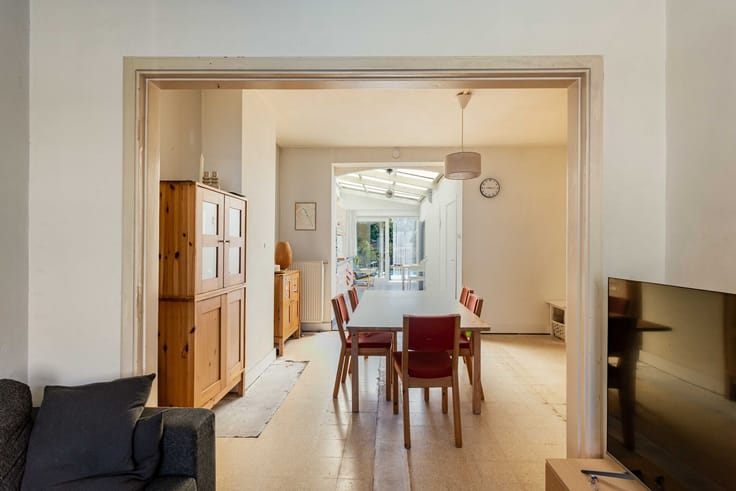
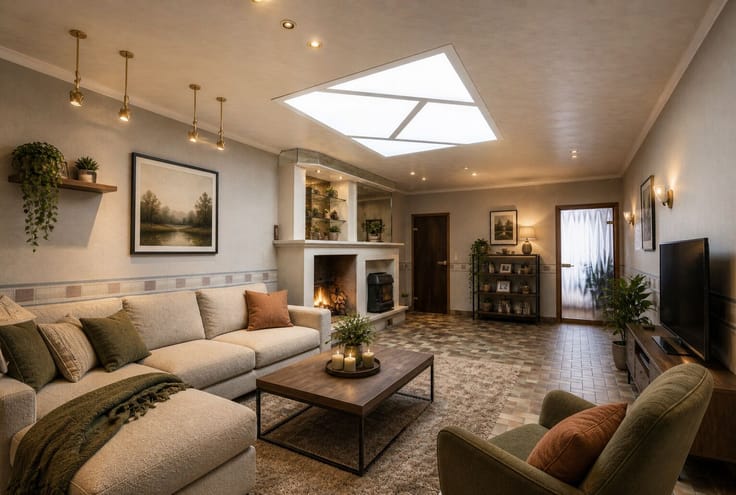
Upon entering, you’ll find a bright, open living area with a cozy seating corner and dining space accessible from the hallway. The kitchen offers a clear view of the greenery outside. The ground floor also includes a practical storage room, a separate laundry area, and a guest toilet.
On the first floor, there are 3 spacious bedrooms and a large bathroom equipped with a bathtub, separate shower, and double sink. Additionally, there is a second separate toilet.
A major advantage is the attic, accessible by a fixed staircase, which offers plenty of extra possibilities. It’s ideal for creating a fourth bedroom, office, or hobby room.
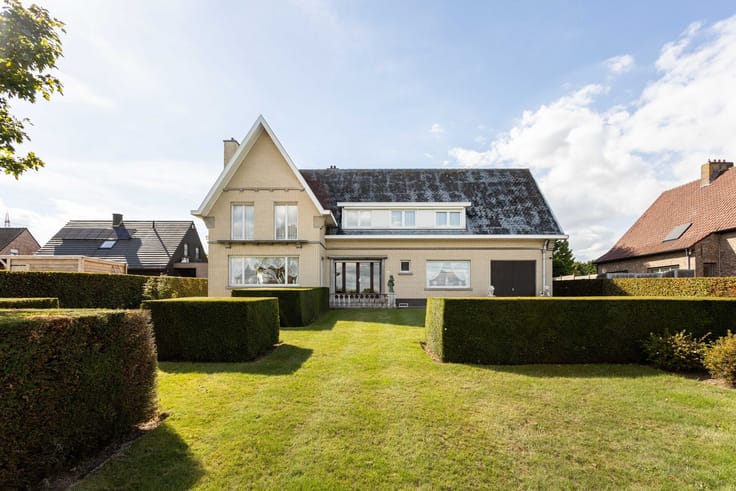
Outside, you’ll enjoy a fully south-facing garden that basks in sunlight all day long. The property also includes a private garage and a convenient rear exit.
Highlights:
- South-facing garden
- Garage
- Rear exit
- Separate laundry and storage rooms
- 3 to 4 bedrooms
- Move-in ready
In short, an ideal family home that combines space, comfort, and an excellent location! Schedule your visit soon to discover all the benefits of this property. Becue Home – [email protected] or 056 75 57 47
| Number of floors | 3 |
|---|---|
| Building condition | As new |
| Immovable heritage | No |
| Number of frontages | 3 |
| Covered parking spaces | 1 |
| Surroundings type | Living area (residential, urban or rural) |
| Asbestos certificate is available | Not specified |
| Usable floor area | 134 square meters |
|---|---|
| Kitchen type | USA hyper equipped |
| Bedrooms | 3 |
| Bedroom 1 surface | 12 square meters |
| Bedroom 2 surface | 10 square meters |
| Bedroom 3 surface | 12 square meters |
| Dressing room | No |
| Bathrooms | 1 |
| Toilets | 2 |
| Laundry room | Yes |
| Office | No |
| Professional space | No |
| Attic surface | 60 square meters |
| Furnished | No |
| Surface of the plot | 268 square meters |
|---|---|
| Connection to sewer network | Connected |
| Gas, water & electricity | Yes |
| Garden surface | 132 square meters |
| Garden orientation | South |
| Primary energy consumption | 79 kilowatt hour per square meters |
|---|---|
| EPC/EPC label | A |
| Renovation works mandatory | No |
| Unique code EPB certificate | 34022-G-2015/00330/EP00028/A001/D01/SD007 |
| CO₂ emission | Not specified |
| Yearly theoretical total energy consumption | Not specified |
| Valid electricity inspection certificate | Not specified |
| Summons: No judicial remedy or administrative measure imposed | No |
|
Flemish register of measures consulted
|
Not specified |
| Valid flood certificate | Not specified |
| Double glazing | Yes |
| Building permit | Yes |
|---|---|
| Type of building | All kind |
| Cadastral Plan | Not specified |
| Right of first refusal for the tenant | Not specified |
| Obligation to build | No |
| Allotment permit | No |
| Preemption right | No |
| Proceedings for breach of planning regulations | No |
| Most recent urban development zoning | Not specified |
|
P-score
|
Not specified |
|
G-score
|
Not specified |
| Latest land use designation | Living area (residential, urban or rural) |
Asked price excluding notary fees (excluding eventual registration fees)
| Price | 410000 € |
|---|---|
| Cadastral income | 694 € |
| Tenement building | No |
|
|
|





| Address |
Overleiestraat 79
8500 - Kortrijk |
|---|---|
| External reference | 26/JB/1236 |