
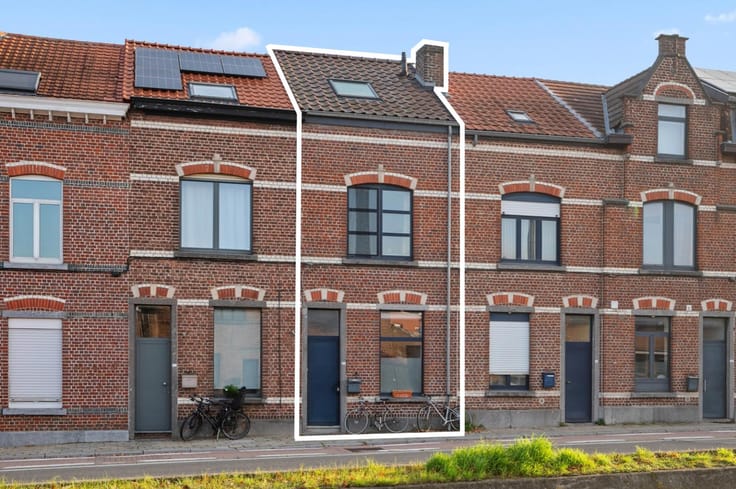


426000€
2 bedrooms 179 square meters

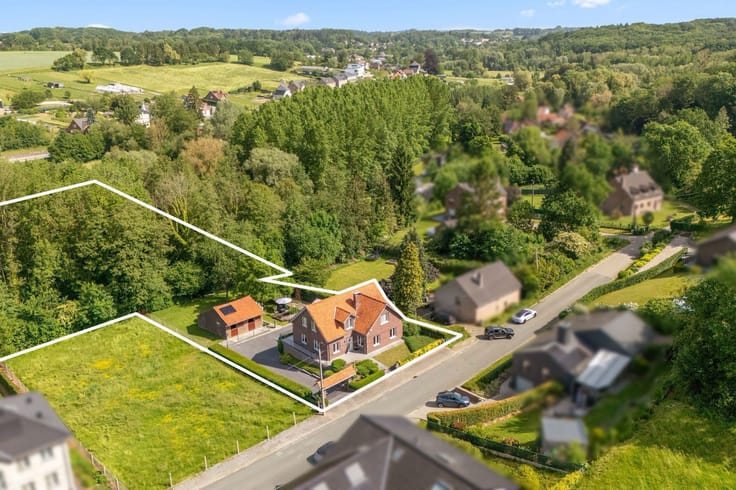
Home to renovate on 15,55 are near Horst Castle
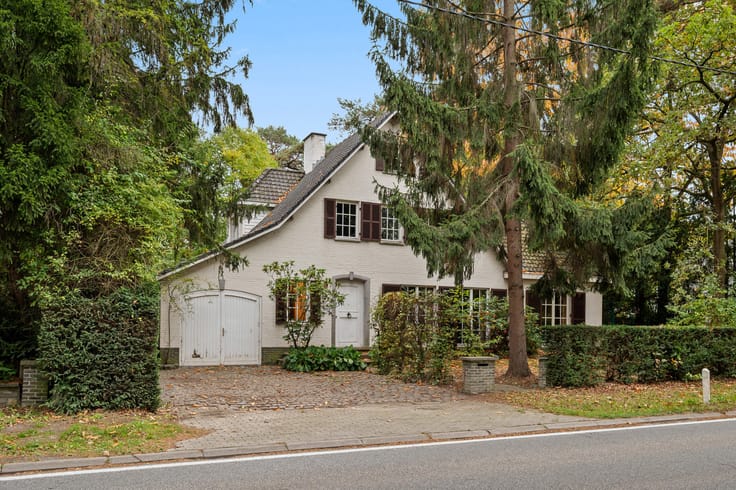
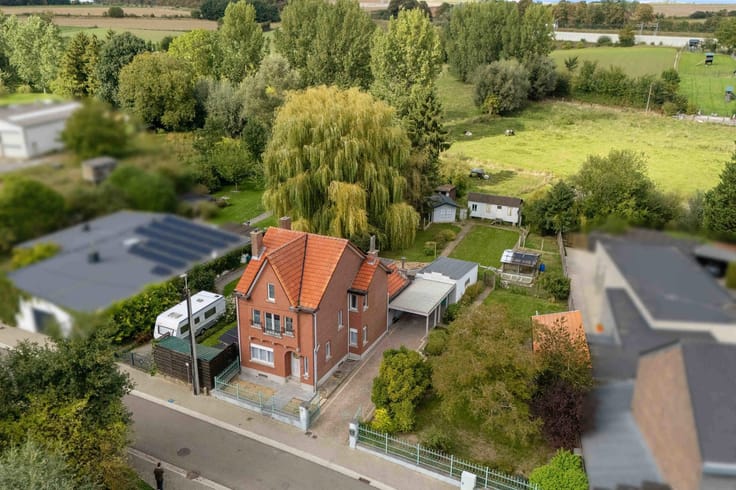
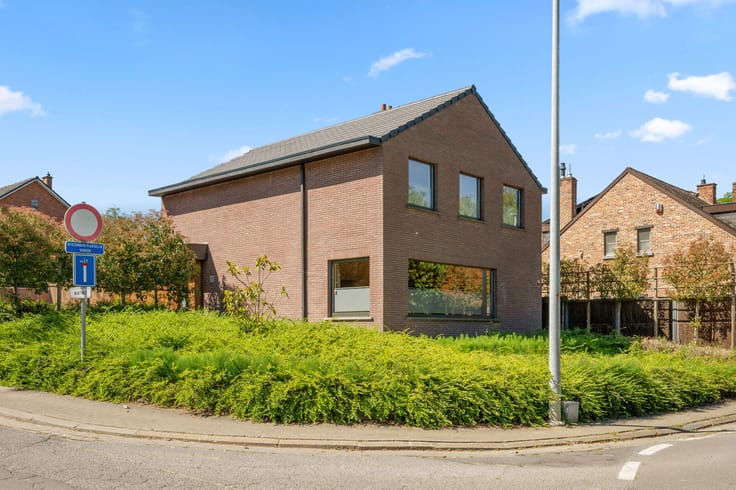
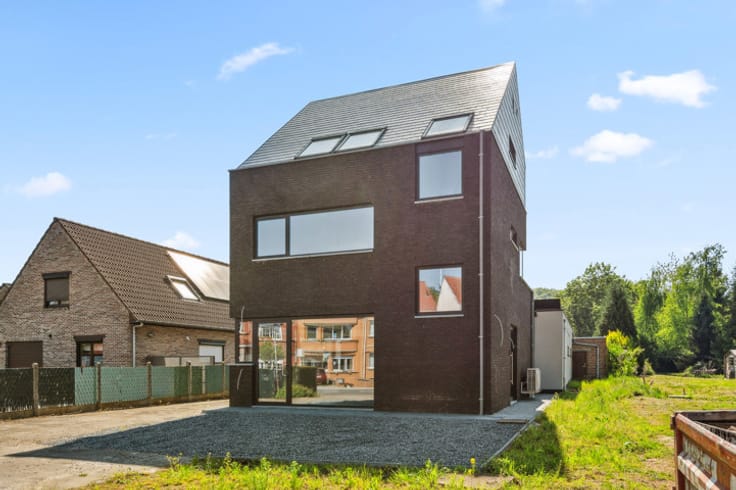
Welcome to this charming home with excellent renovation potential, located at Langestraat 62 in Holsbeek. Featuring a bright living area, a spacious garage and a generous plot of no less than 1,555 m², this property has plenty to offer. All essential amenities, including the Gouden Kruispunt shopping area, are less than 10 minutes away. The beautiful Horst Castle is also just around the corner. In addition, the E314 motorway can be reached in approximately 10 minutes by car, providing convenient connections to Leuven and Diest.
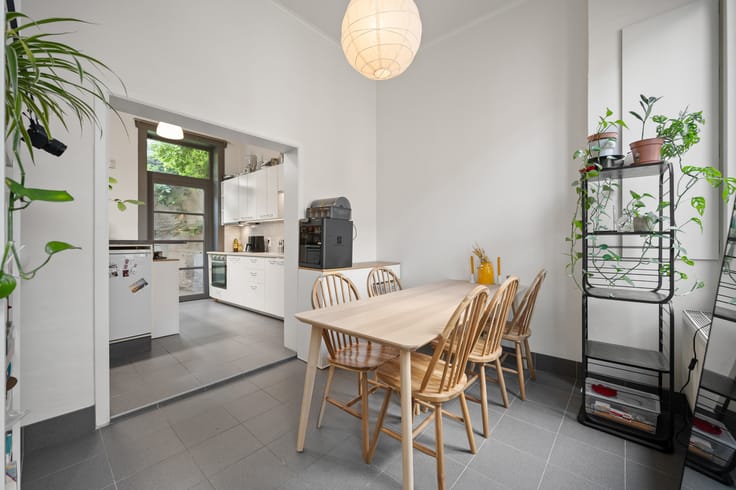
Upon entering the property, you will find a guest toilet on your left and a spacious garage on your right, equipped with a sectional door and housing the technical installations. Further along, you enter the bright and welcoming living room, which flows seamlessly into a fully open-plan kitchen. Large sliding doors and expansive windows allow plenty of natural light to flood the interior while offering beautiful views of the extensive garden. This generous outdoor space is a real highlight for anyone who values peace, greenery and privacy.
The living room also provides access to the bedroom with its adjoining bathroom. A staircase leads to the upper floor, where you will find a completely open mezzanine. With the necessary modifications, this versatile space offers numerous possibilities for creating a layout tailored to your personal needs and preferences. The existing configuration provides an interesting starting point for transforming the property into a home that truly reflects your style.
| Available as of | Immediately |
|---|---|
| Construction year | 1974 |
| Number of floors | 2 |
| Building condition | To renovate |
| Immovable heritage | Not specified |
| Number of frontages | 4 |
| Covered parking spaces | 1 |
| Outdoor parking spaces | 3 |
| Surroundings type | Urban |
| Asbestos certificate is available | Yes |
| Usable floor area | 179 square meters |
|---|---|
| Kitchen type | Installed |
| Bedrooms | 2 |
| Bathrooms | 1 |
| Shower rooms | 1 |
| Toilets | 2 |
| Laundry room | Yes |
| Office | Yes |
| Basement | Yes |
| Furnished | No |
| Surface of the plot | 1555 square meters |
|---|---|
| Connection to sewer network | Connected |
| Gas, water & electricity | No |
| Garden surface | 1400 square meters |
| Terrace | Yes |
| Terrace orientation | East |
| Elevator | No |
|---|---|
| Accessible for disabled people | No |
| Intercom | Yes |
| TV cable | Yes |
| Visio phone | No |
| Jacuzzi | No |
| Swimming pool | No |
| Primary energy consumption | 364 kilowatt hour per square meters |
|---|---|
| EPC/EPC label | D |
| Renovation works mandatory | No |
| Unique code EPB certificate | 20261031-0003987183-RES-1 |
| CO₂ emission | 1 kg CO₂/m² |
| Yearly theoretical total energy consumption | Not specified |
| Valid electricity inspection certificate | Not specified |
| Conformity certification for fuel tanks | Yes, conform |
| Summons: No judicial remedy or administrative measure imposed | Not specified |
|
Flemish register of measures consulted
|
No |
| Valid flood certificate | Not specified |
| Heating type | Fuel oil |
| Double glazing | Yes |
| Building permit | Yes |
|---|---|
| Cadastral Plan | Not specified |
| Right of first refusal for the tenant | Not specified |
| Allotment permit | No |
| Preemption right | Yes |
| Proceedings for breach of planning regulations | No |
| Most recent urban development zoning | Not specified |
|
P-score
|
D
|
|
G-score
|
D
|
| Latest land use designation | Extended residential area |
Asked price excluding notary fees (excluding eventual registration fees)
| Price | 426000 € |
|---|---|
| Cadastral income | 1210 € |
| Tenement building | No |
|
|
|





| Address |
Schapenstraat 4A
3000 - Leuven |
|---|---|
| Website |
|
| External reference | 7942671 |