


260000€
3 bedrooms 97 square meters

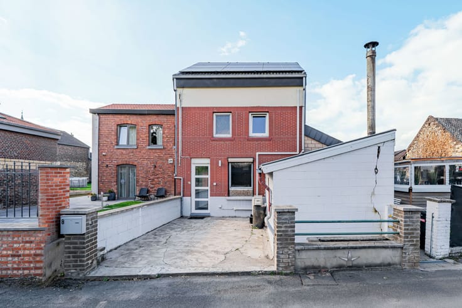
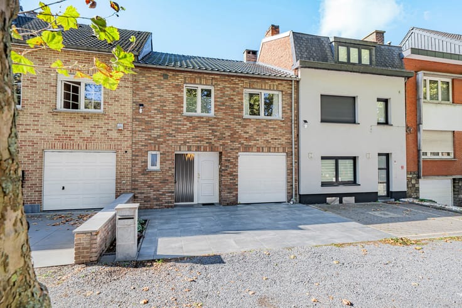
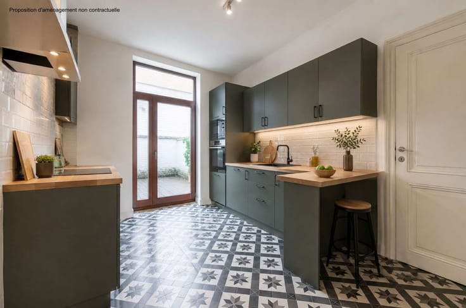
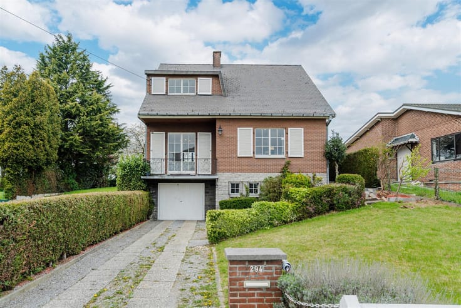
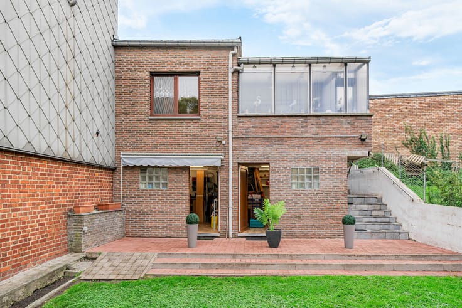
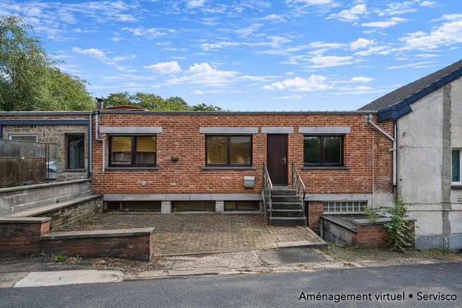
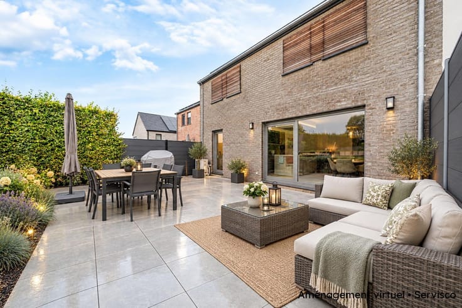
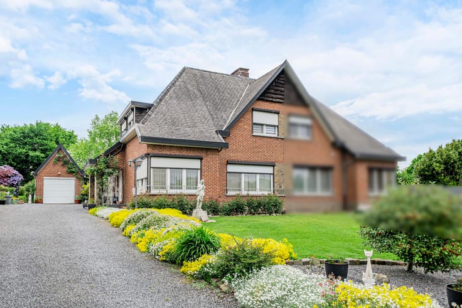
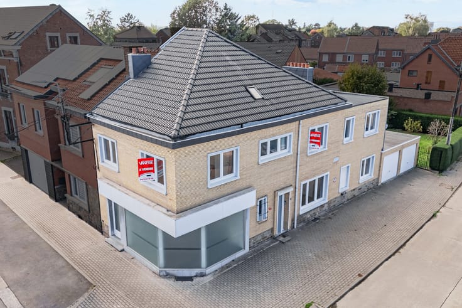
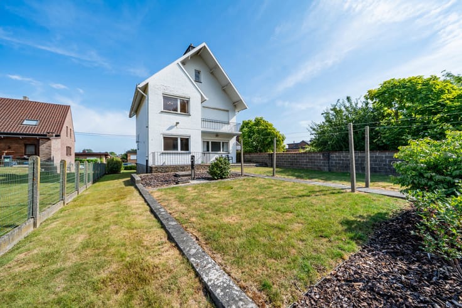
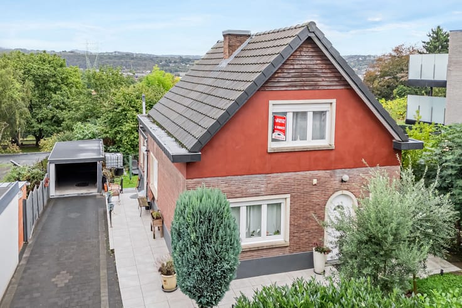
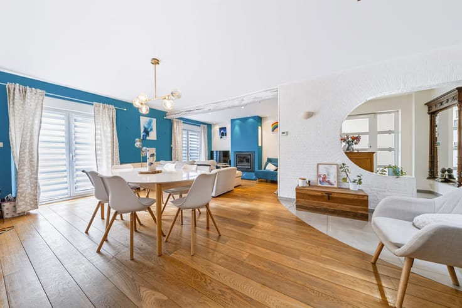
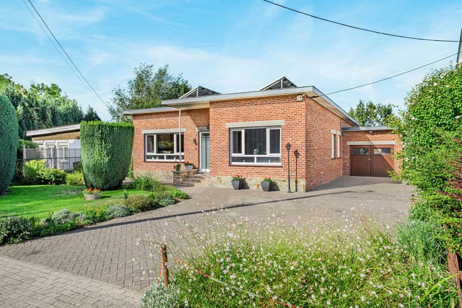
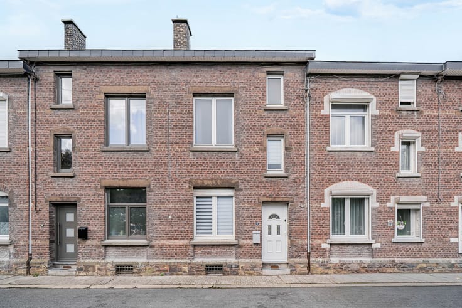
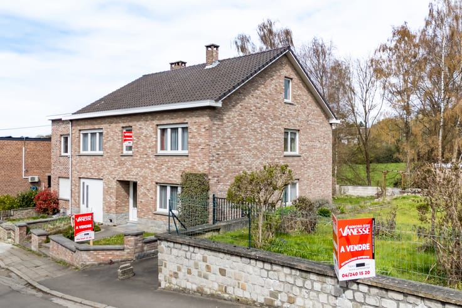
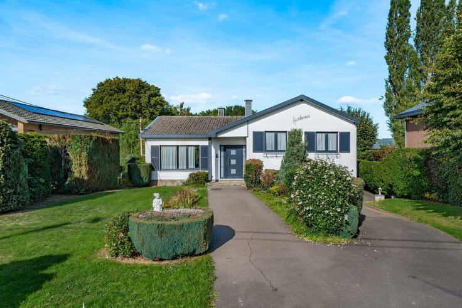
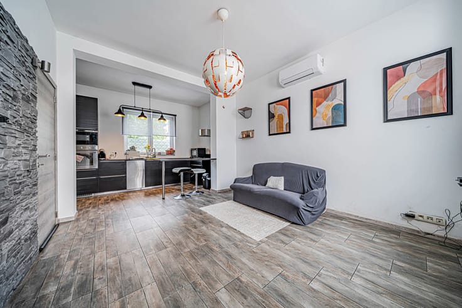
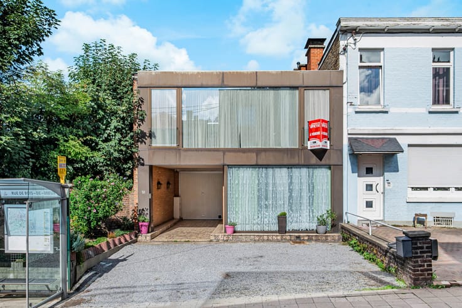
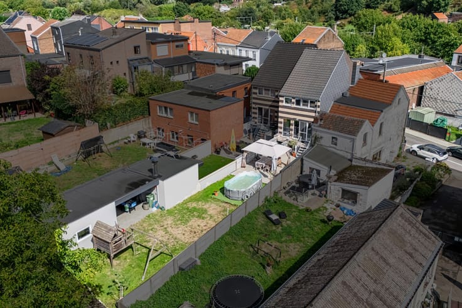
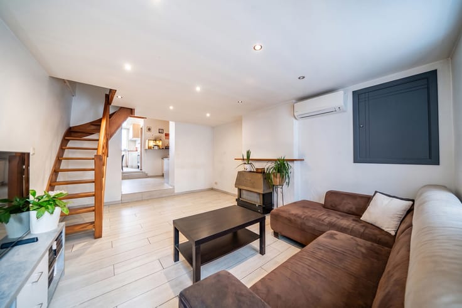
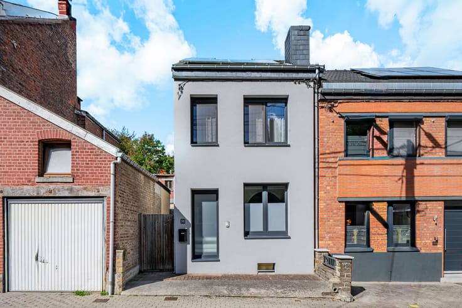
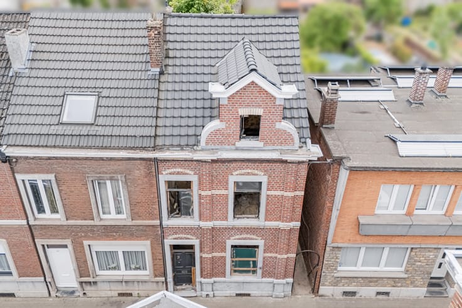
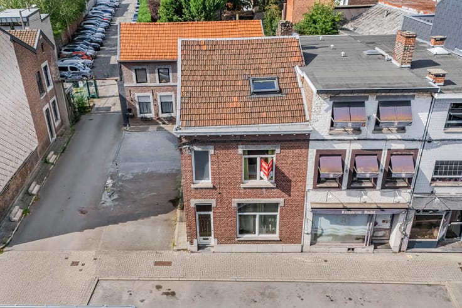
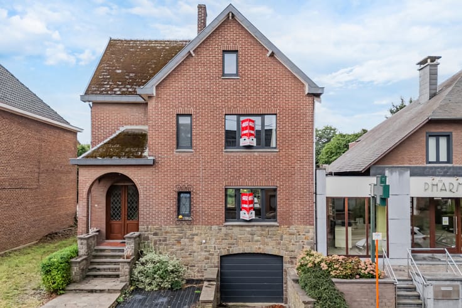
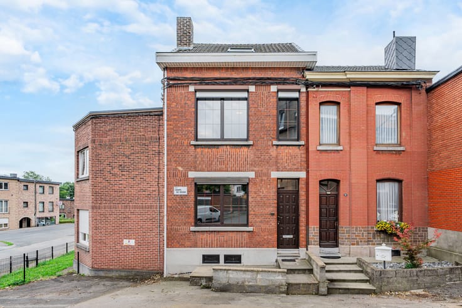
Discover this semi-detached house (built in 2017), combining modernity with optimal comfort. The property is laid out as follows: On the ground floor, there is an entrance hall with a separate toilet and a utility room. There is a fitted kitchen and a living room with access to the garden. The first floor comprises three bedrooms (15.12 and 10 m²) and a bathroom. The house also has a garage situated a few metres from the entrance. In terms of technical specifications, the property benefits from good insulation with a PEB rating of B (129 kWh/m² per year, No. 20181002504292), double-glazed PVC windows with motorised shutters, gas central heating, a water softener and an up-to-standard electrical installation. Currently let at €1,050 per month, this property could be available immediately upon signing the deed. A turnkey opportunity – view it without delay! Translated with DeepL.com (free version)
| Construction year | 2017 |
|---|---|
| Number of floors | 2 |
| Building condition | Good |
| Immovable heritage | Not specified |
| Street frontage width | 7.5 m |
| Number of frontages | 2 |
| Surroundings type | Urban |
| Virtual visit |
|
| Asbestos certificate is available | Not specified |
| Usable floor area | 97 square meters |
|---|---|
| Living room surface | 28 square meters |
| Kitchen type | Installed |
| Kitchen surface | 9 square meters |
| Bedrooms | 3 |
| Bedroom 1 surface | 9 square meters |
| Bedroom 2 surface | 14 square meters |
| Bedroom 3 surface | 12 square meters |
| Bathrooms | 1 |
| Shower rooms | 1 |
| Toilets | 2 |
| Laundry room | Yes |
| Surface of the plot | 113 square meters |
|---|---|
| Width of the lot on the street | meters |
| Connection to sewer network | Connected |
| Gas, water & electricity | Yes |
| Garden surface | 28 square meters |
| Primary energy consumption | 129 kilowatt hour per square meters |
|---|---|
| EPC/EPC label | B |
| Renovation works mandatory | Not specified |
| Unique code EPB certificate | 20181002504292 |
| CO₂ emission | 24 kg CO₂/m² |
| Yearly theoretical total energy consumption | 15204 kWh/year |
| Valid electricity inspection certificate | Yes |
| Summons: No judicial remedy or administrative measure imposed | Not specified |
| Valid flood certificate | Not specified |
| Heating type | Gas |
| Double glazing | Yes |
| Building permit | Not specified |
|---|---|
| Total ground floor buildable | 113 square meters |
| Cadastral Plan | Not specified |
| Right of first refusal for the tenant | Not specified |
| Allotment permit | Not specified |
| Preemption right | Not specified |
| Most recent urban development zoning | Not specified |
| Flood zone type | Non flood zone |
|
P-score
|
Not specified |
|
G-score
|
Not specified |
Asked price excluding notary fees (excluding eventual registration fees)
| Price | 260000 € |
|---|---|
| Cadastral income | 885 € |
| Tenement building | No |
|
|
|







| Address |
Thier D'oupeye,26
4680 - Oupeye |
|---|---|
| Website |
|
| External reference | 7887985 |
Get in touch