


345000€
3 bedrooms 189 square meters

Unfortunately we did not receive an English translation for this text.
Fr :
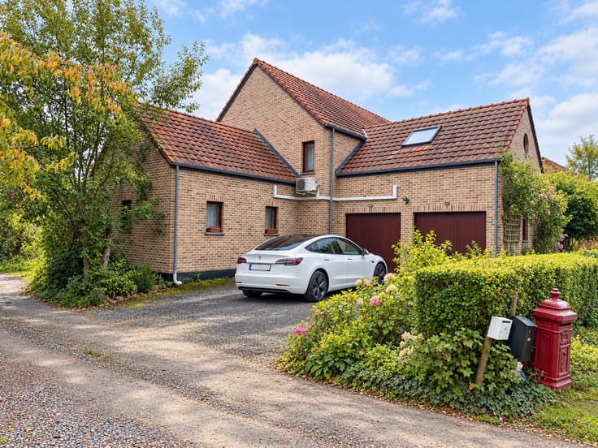
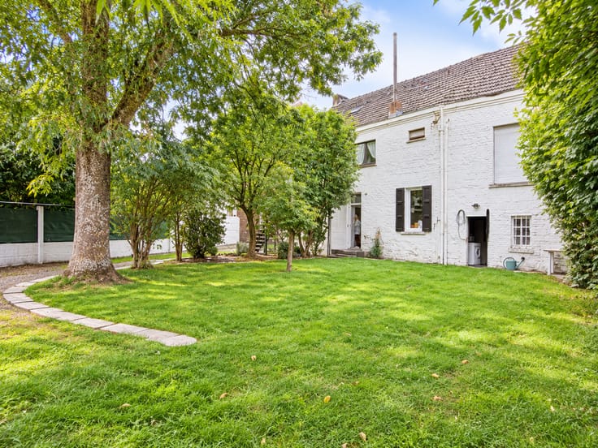
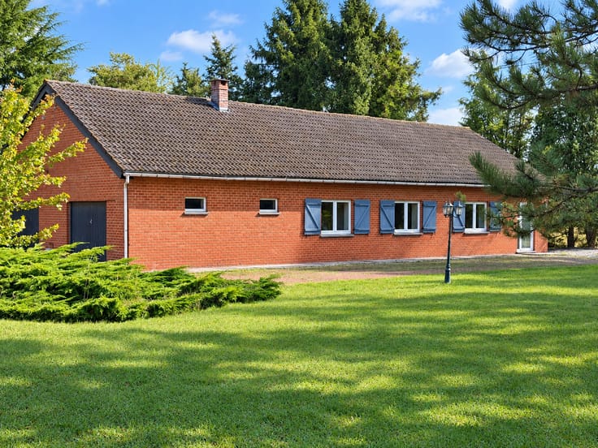
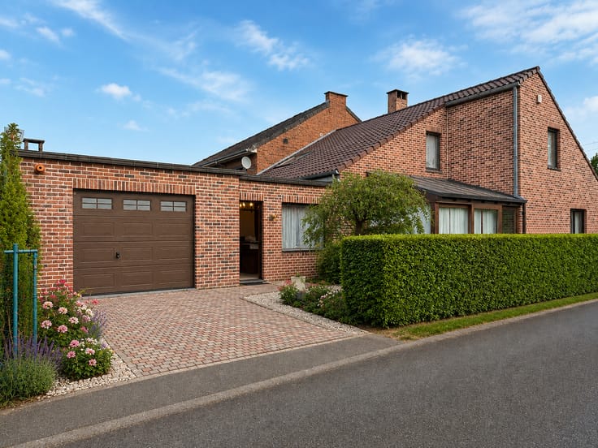
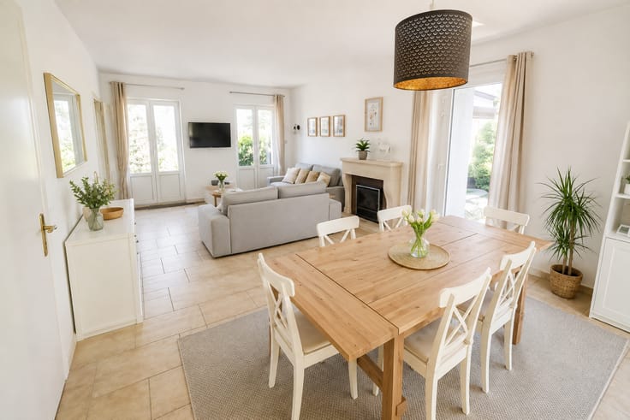
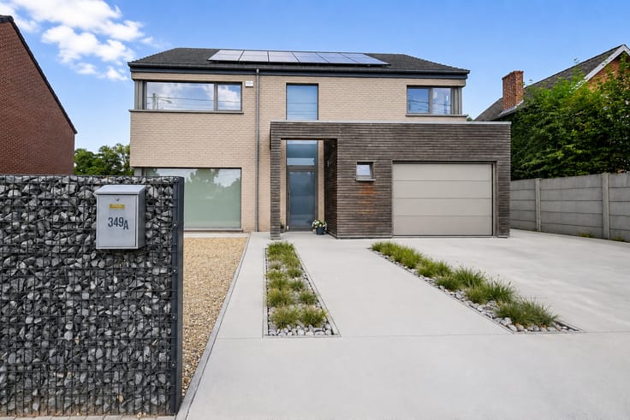
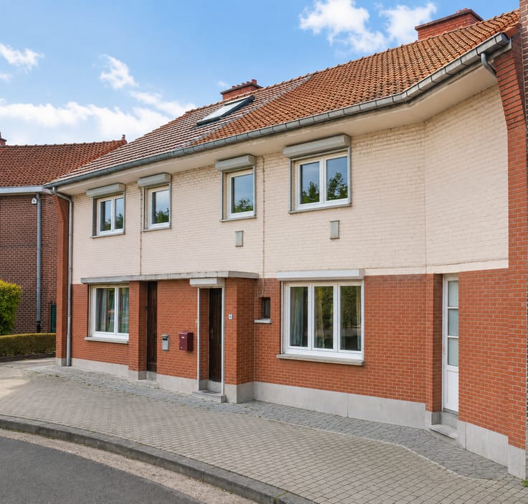
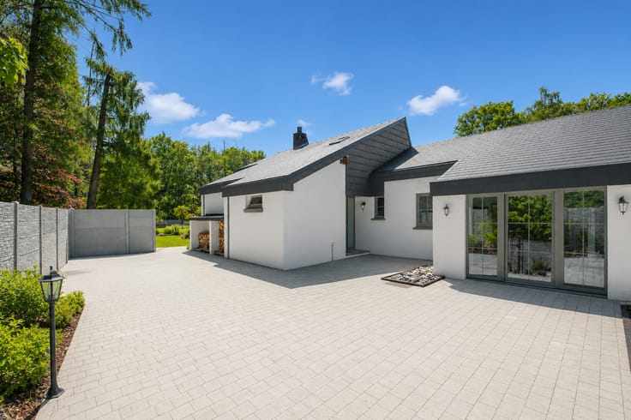
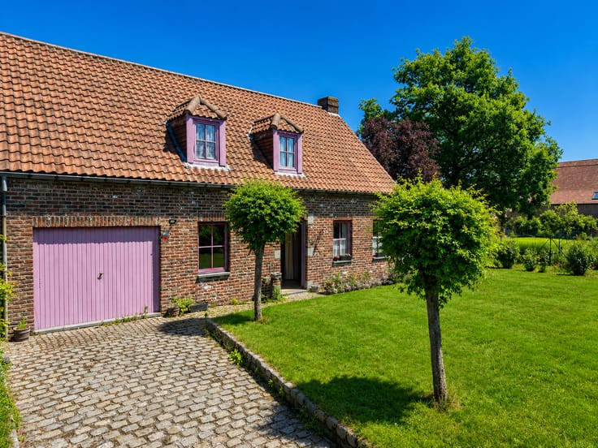
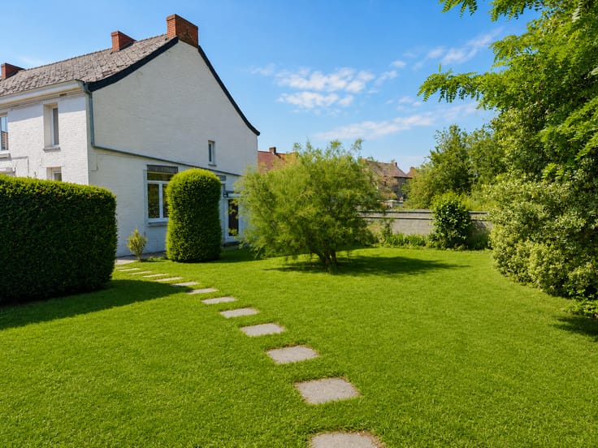
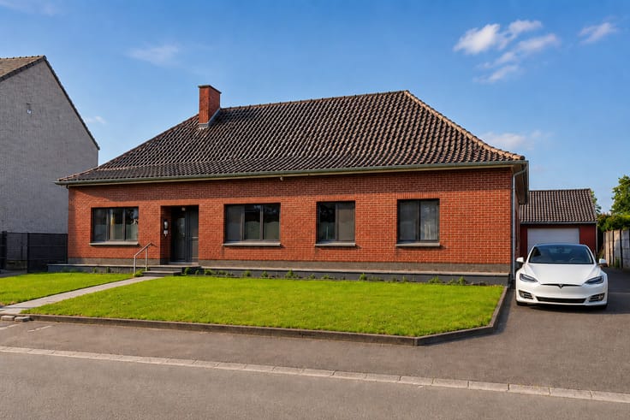
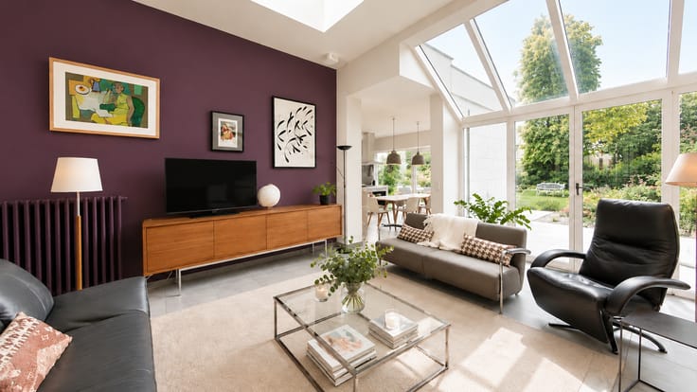
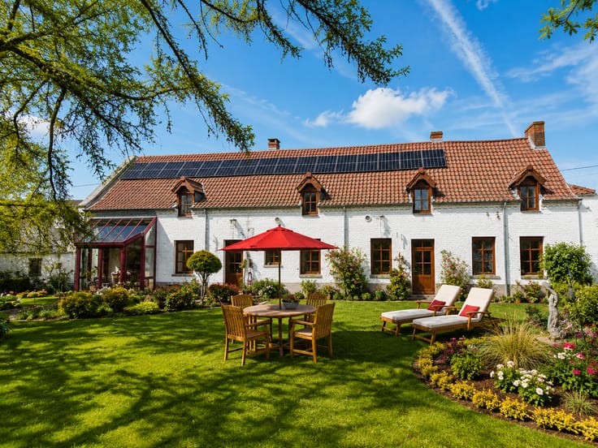
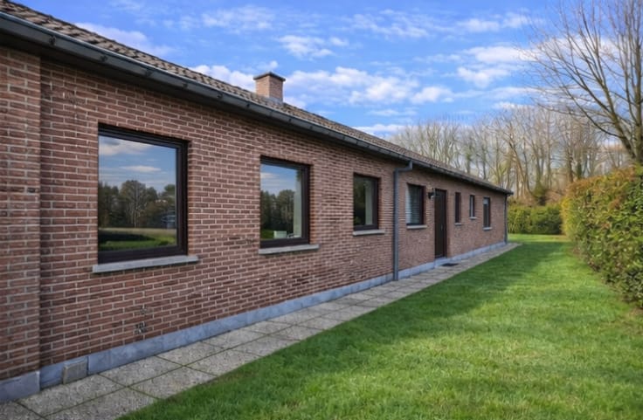
Située au 39, rue des Prés, dans une rue très calme au cœur d’un quartier résidentiel de qualité, cette maison familiale se compose de trois chambres, un bureau au rez-de-chaussée et deux garages.
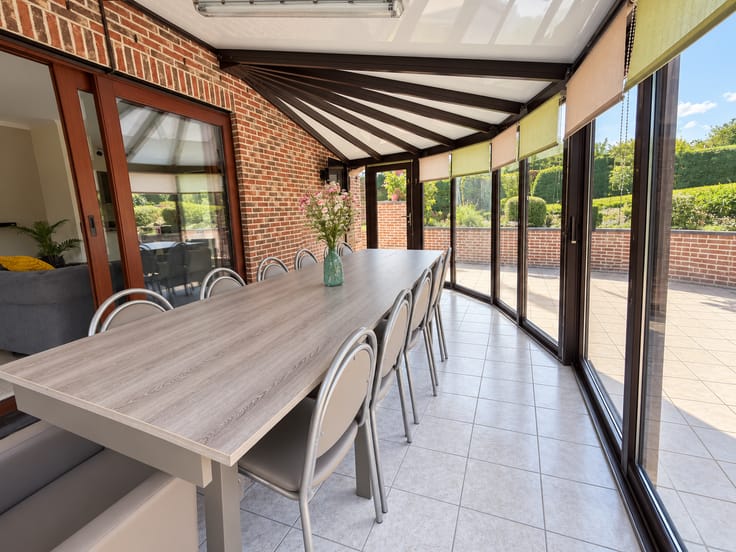
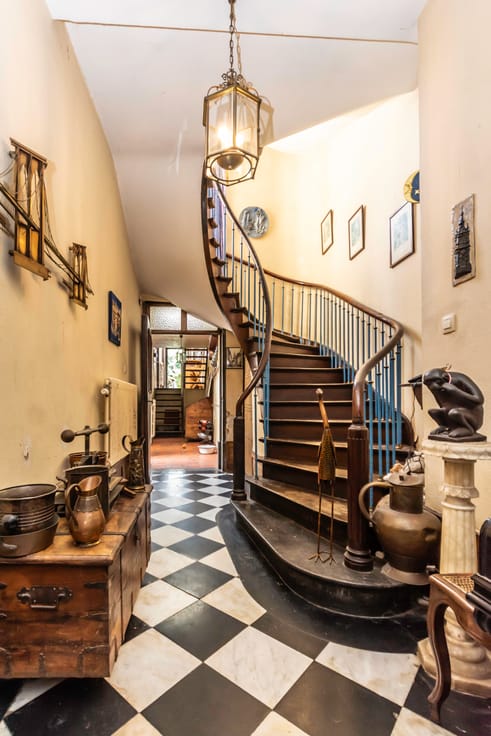
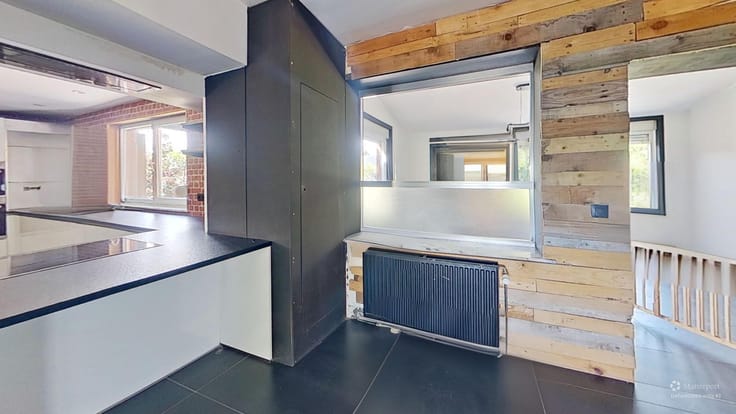
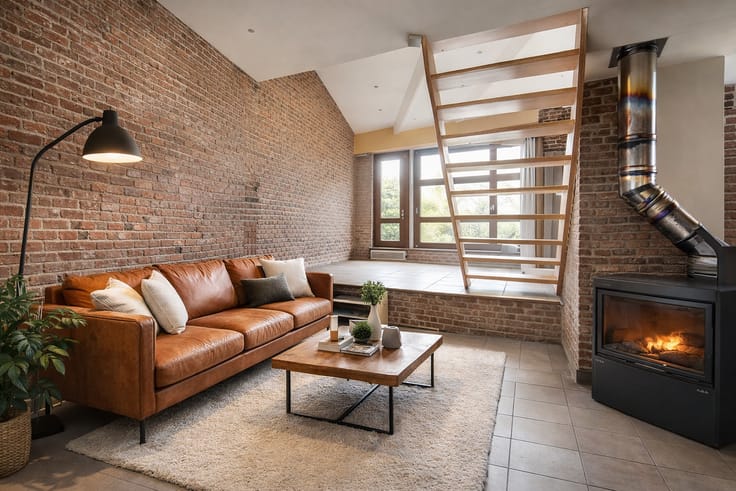
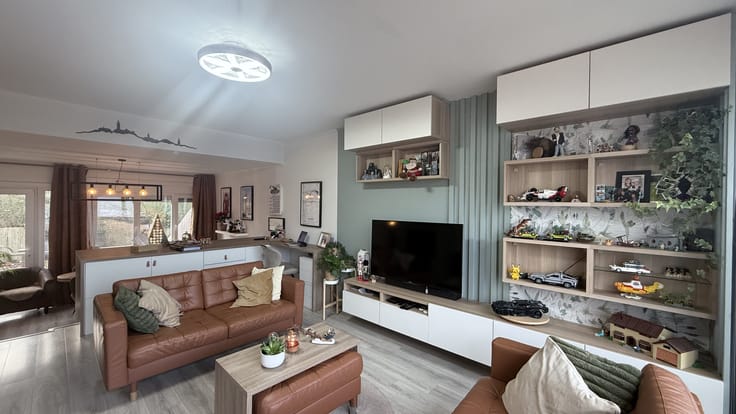
Construite dans les années 1985, cette maison bien entretenue offre un agencement pratique au quotidien. La cuisine récente est agréable à vivre, tandis que l’insert à bois apporte une touche chaleureuse au séjour. Le cellier et la buanderie bien agencée facilitent le rangement et l’organisation de la maison.
Le bureau au rez-de-chaussée permet de disposer d’un espace de travail à part. Les deux garages offrent de la place pour le stationnement et le rangement. La maison est également équipée d’un système d’alarme.
Son PEB C est un atout pour la maîtrise des dépenses énergétiques.
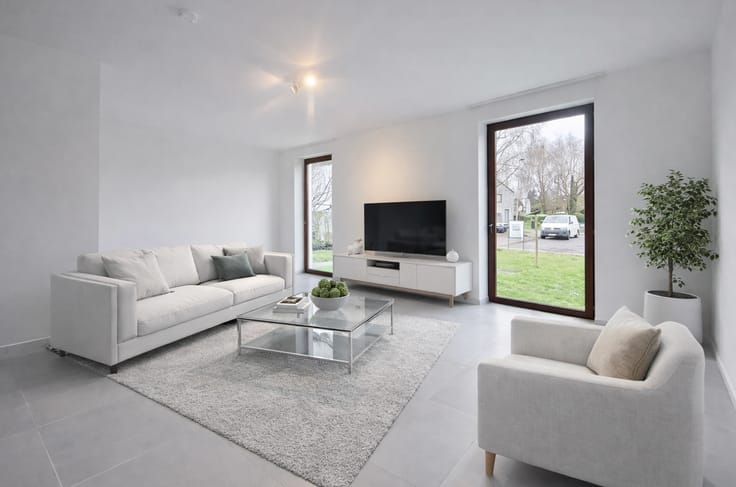
Le prix affiché est indicatif et ne constitue pas en soi une offre au sens du droit civil. Les photos, les plans et le descriptif sont non contractuels. Certaines photos peuvent avoir été modifiées à l’aide de l’intelligence artificielle pour préserver l’intimité des habitants ou proposer des aménagements. Dans tous les cas, l’esprit du bien, les revêtements de sol et les proportions ont été préservés.
Le bien se visite exclusivement sur rendez-vous au 065 84 11 60 ou au 0470 57 18 46. Merci de respecter la tranquillité des habitants en dehors des visites convenues.
Maryvonne Dumonceau
Agent immobilier
| Construction year | 1985 |
|---|---|
| Number of floors | 1 |
| Building condition | Good |
| Immovable heritage | Not specified |
| Number of frontages | 4 |
| Covered parking spaces | 2 |
| Outdoor parking spaces | 2 |
| Surroundings type | Living area (residential, urban or rural) |
| Asbestos certificate is available | Not specified |
| Usable floor area | 189 square meters |
|---|---|
| How many fireplaces? | 1 |
| Kitchen type | Installed |
| Bedrooms | 3 |
| Dressing room | No |
| Bathrooms | 1 |
| Toilets | 2 |
| Office | No |
| Professional space | No |
| Armored door | No |
| Land is facing street | No |
|---|---|
| Wooded land | No |
| Plot at rear | No |
| Flat land | No |
| Connection to sewer network | Connected |
| Gas, water & electricity | No |
| Primary energy consumption | 232 kilowatt hour per square meters |
|---|---|
| EPC/EPC label | C |
| Renovation works mandatory | Not specified |
| Unique code EPB certificate | 20261006008438 |
| CO₂ emission | 63 kg CO₂/m² |
| Yearly theoretical total energy consumption | 43937 kWh/year |
| Valid electricity inspection certificate | Not specified |
| Conformity certification for fuel tanks | Yes, conform |
| Summons: No judicial remedy or administrative measure imposed | Not specified |
| Valid flood certificate | Not specified |
| Heating type | Fuel oil |
| Heat pump | No |
| Photovoltaic solar panels | No |
| Thermic solar panels | No |
| Common water heater | No |
| Double glazing | No |
| Building permit | Yes |
|---|---|
| Type of building | All kind |
| Cadastral Plan | Yes |
| Right of first refusal for the tenant | Not specified |
| Allotment permit | Not specified |
| Preemption right | No |
| Proceedings for breach of planning regulations | No |
| Most recent urban development zoning | |
| Flood zone type | Non flood zone |
|
P-score
|
Not specified |
|
G-score
|
Not specified |
Asked price excluding notary fees (excluding eventual registration fees)
| Price | 345000 € |
|---|---|
| Cadastral income | 1229 € |
| Tenement building | No |
|
|
|





| Address |
1 Route d'Ath
7050 - Jurbise |
|---|---|
| Agent's name | Maryvonne Dumonceau |
| [email protected] | |
| Phone number |
|
Get in touch
