
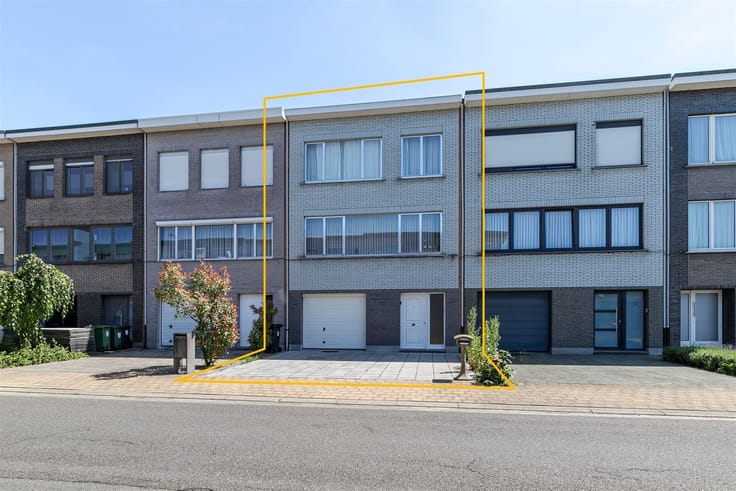


529000€
3 bedrooms 144 square meters

Recente woning (2017) met 3 slpks en tuin
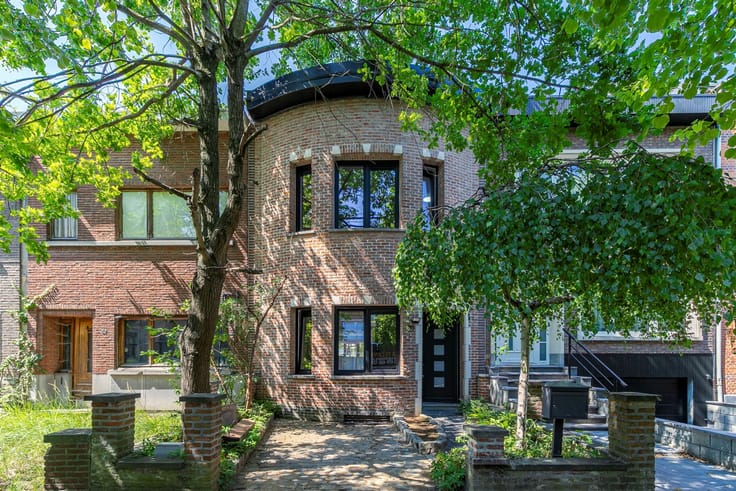
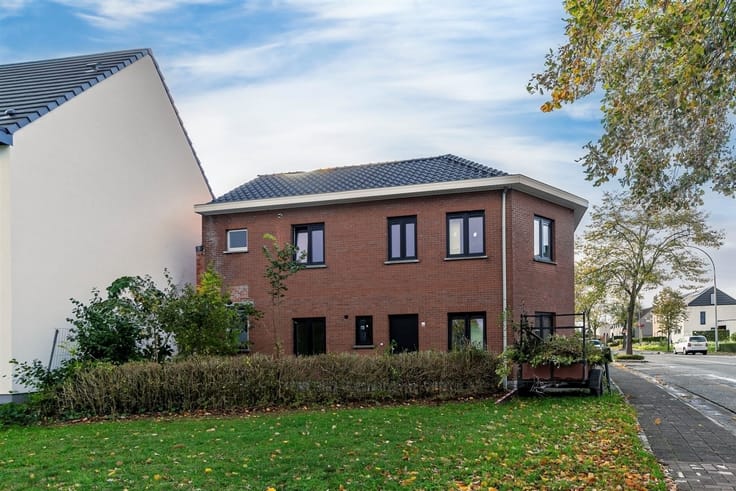
Move-in-ready BEN home (144 m²) with 3 bedrooms and a garden (84 m²) in a low-traffic residential neighborhood in Kapellen
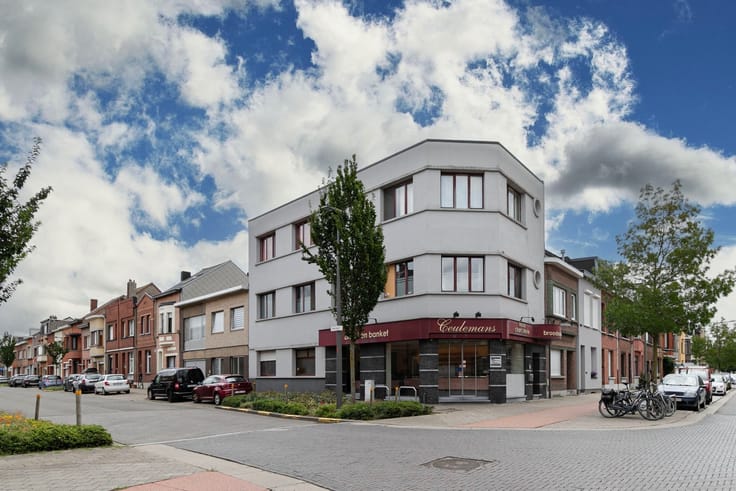
Looking for energy-efficient, worry-free living in a low-traffic, green setting? Located on Castelijmlaan in Kapellen, this modern BEN home, built in 2017, combines contemporary living comfort with a child-friendly environment. The home is located in a particularly low-traffic residential neighborhood, where the streets are accessible only to residents via retractable bollards. Behind the home is a communal green space, and a playground is also nearby.
This home also has a lot to offer in terms of energy efficiency. Thanks to the heat pump, radiant floor heating, triple-pane windows, and Class D ventilation system, it achieves an excellent EPC rating of A (37 kWh/m²). Meanwhile, 12 solar panels have also been installed, though they are not yet included in this EPC score. The home also features a rainwater cistern for the toilets.
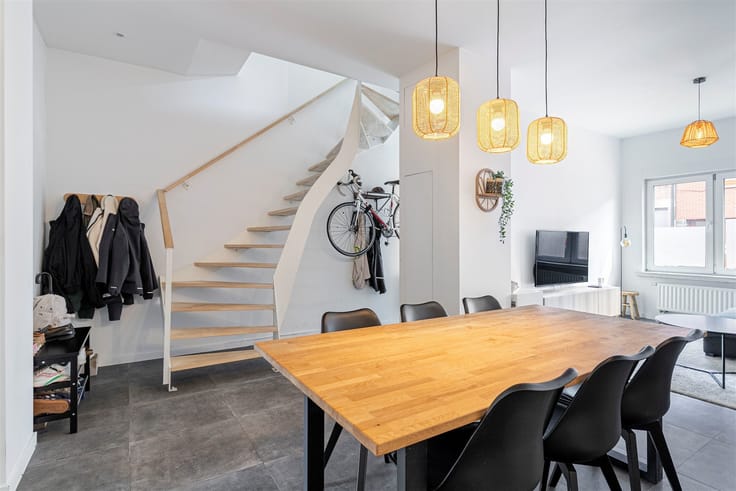
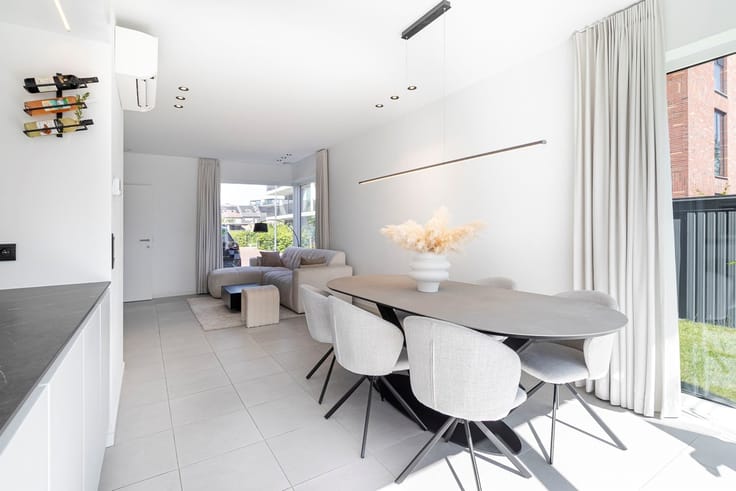
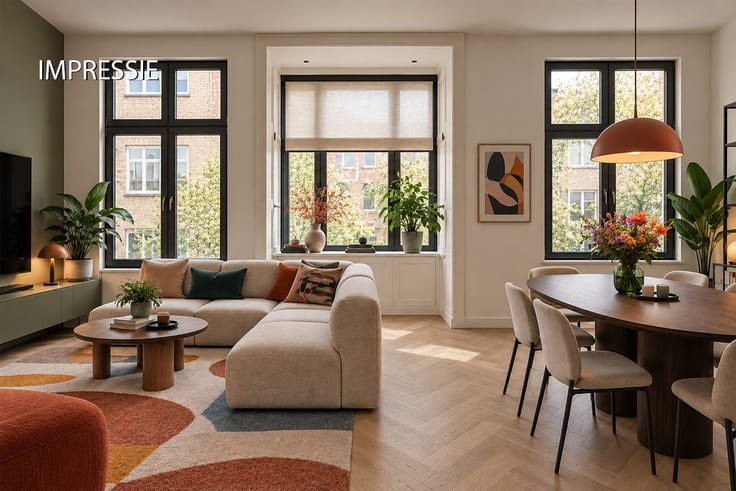
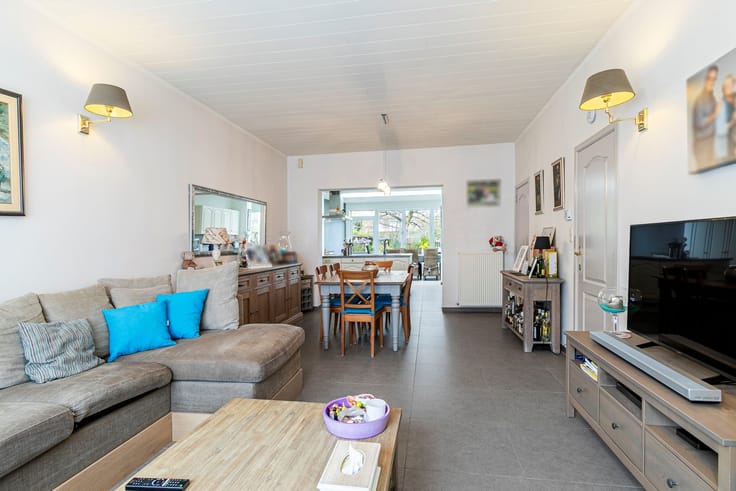
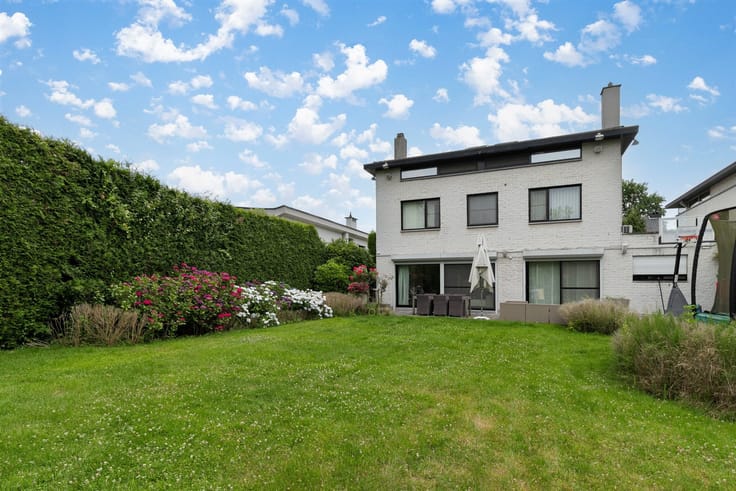
We enter the home through the entry hall, which features a coat closet and a separate guest restroom. From there, we enter the bright living area, centered around a fully equipped Siematic kitchen with a kitchen island, totaling 49 m². Next to the kitchen is a practical storage room (2 m²). The dining area opens onto the low-maintenance, southwest-facing garden of approximately 84 m², featuring a patio, a garden shed, and a back gate.
On the first floor are three bedrooms measuring 11 m², 11 m², and 15 m² (each equipped with screens). The spacious bathroom (8 m²) features a walk-in shower, double sink, and toilet. There is also a separate laundry/storage room of 6 m² here.
A private parking space is included in the purchase price, and residents have access to a shared, covered bike shed and a party room.
Do you dream of a place where your family has plenty of room to grow, without compromising on comfort and energy efficiency? Then this could very well be your new home!
Living area: 144 m² (ref.: gross floor area, EPC). For more information or a free appraisal, visit www.hansimmo.be.
| Construction year | 2017 |
|---|---|
| Building condition | Good |
| Immovable heritage | Not specified |
| Outdoor parking spaces | 1 |
| Asbestos certificate is available | Not specified |
| Usable floor area | 144 square meters |
|---|---|
| Living room surface | 49 square meters |
| Kitchen type | Hyper equipped |
| Bedrooms | 3 |
| Dressing room | No |
| Bathrooms | 1 |
| Shower rooms | 1 |
| Toilets | 2 |
| Professional space | No |
| Furnished | No |
| Armored door | No |
| Surface of the plot | 156 square meters |
|---|---|
| Connection to sewer network | Connected |
| Gas, water & electricity | No |
| Garden surface | 84 square meters |
| Garden orientation | South West |
| Elevator | No |
|---|---|
| Secure access / alarm | No |
| Armored door | No |
| Air conditioning | No |
| TV cable | Yes |
| Jacuzzi | No |
| Sauna | No |
| Swimming pool | No |
| Internet | No |
| Primary energy consumption | 37 kilowatt hour per square meters |
|---|---|
| EPC/EPC label | A |
| Renovation works mandatory | No |
| Unique code EPB certificate | 11023-G-2014_29892/EP07543/A010/D01/SD001 |
| CO₂ emission | Not specified |
| Yearly theoretical total energy consumption | Not specified |
| Valid electricity inspection certificate | Yes |
| Conformity certification for fuel tanks | Not specified |
| Summons: No judicial remedy or administrative measure imposed | Not specified |
|
Flemish register of measures consulted
|
Not specified |
| Separate meter for electricity | Yes |
| Separate meter for water | Yes |
| Valid flood certificate | Not specified |
| Heat pump | Yes |
| Thermic solar panels | Yes |
| Double glazing | Yes |
| Building permit | Yes |
|---|---|
| Cadastral Plan | Not specified |
| Right of first refusal for the tenant | Not specified |
| Allotment permit | Not specified |
| Preemption right | Not specified |
| Most recent urban development zoning | |
| Flood zone type | Non flood zone |
|
P-score
|
A |
|
G-score
|
A |
| Latest land use designation | Living area (residential, urban or rural) |
Asked price excluding notary fees (excluding eventual registration fees)
| Price | 529000 € |
|---|---|
| Cadastral income | 1134 € |
| Tenement building | No |
|
|
|





| Address |
Britselei 42
2000 - Antwerpen |
|---|---|
| Website |
|
| External reference | 17730 - 3598191 |
Get in touch