


429000€
3 bedrooms 197 square meters

House
Location
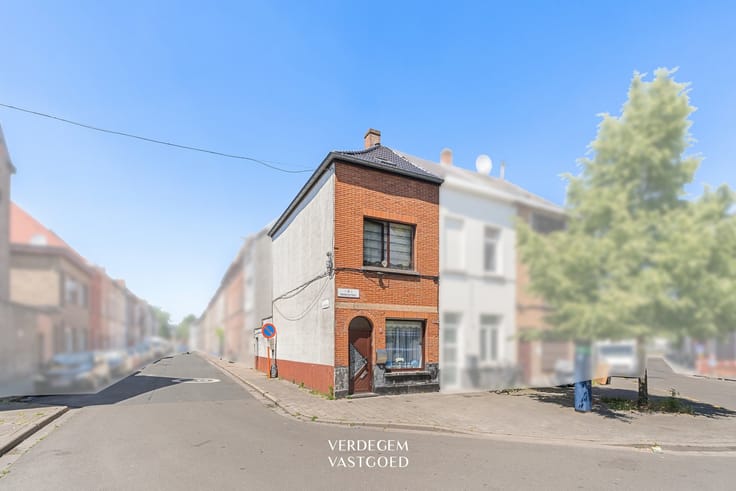
Some streets have something you won’t find on a map.
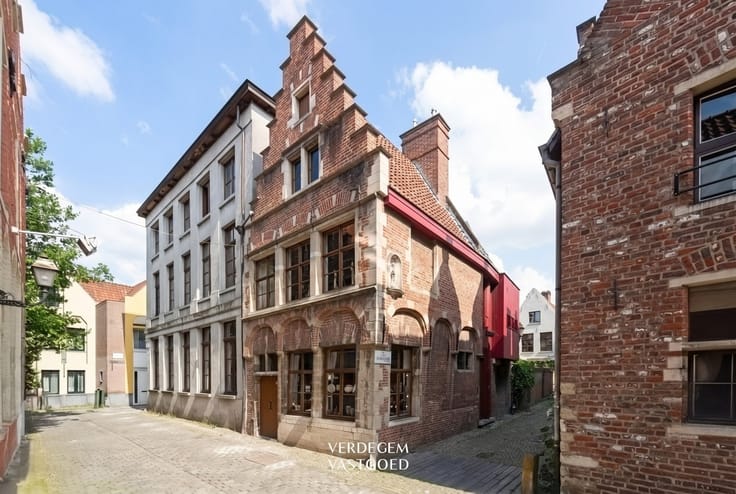
Kloosterstraat is one of them.
Every morning and every afternoon, children bike and walk past here on their way to elementary school.
This quiet little street is part of the village’s life, and anyone who went to school here knows how many memories lie around every corner.
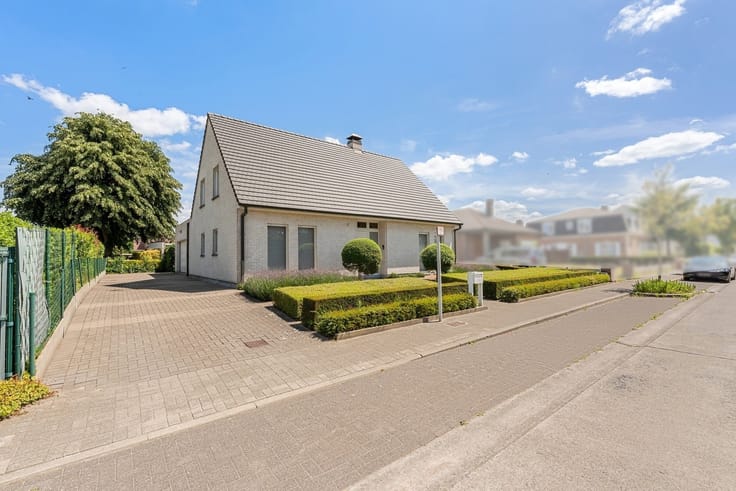
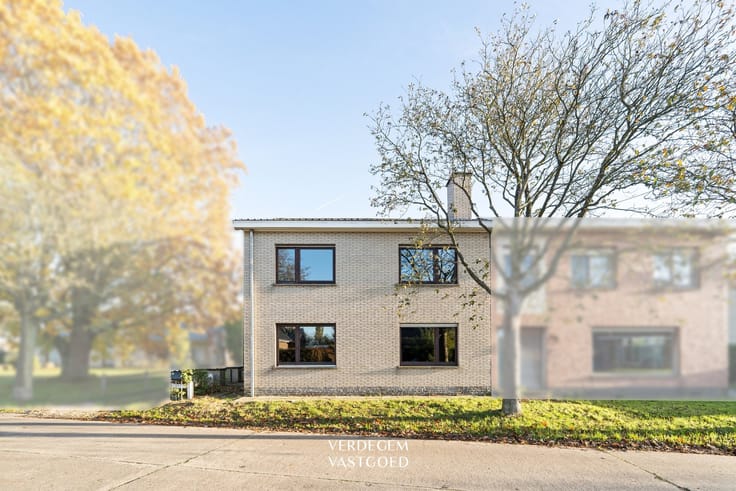
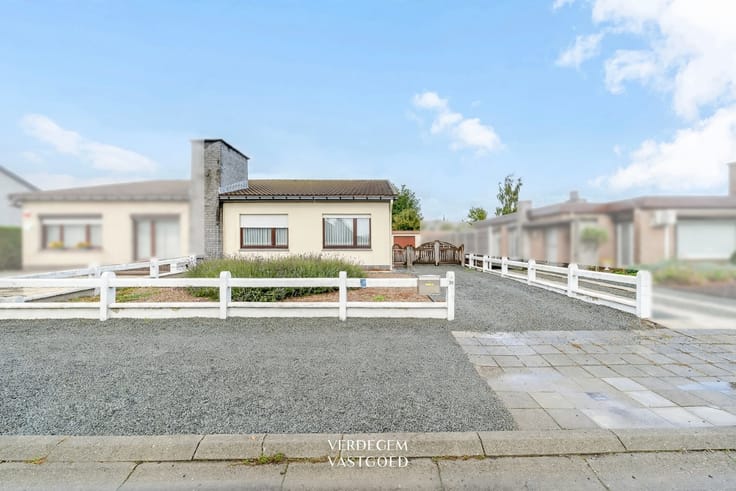
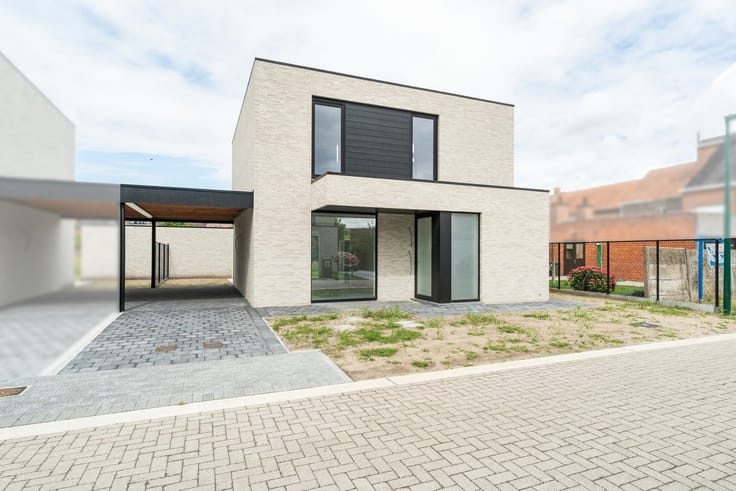
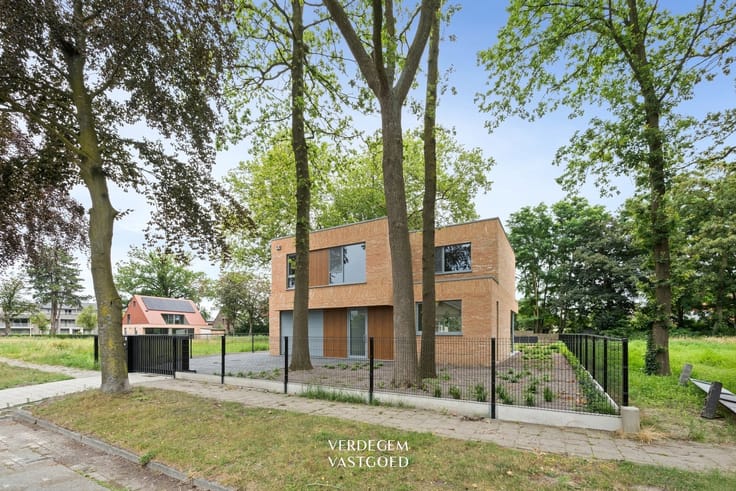
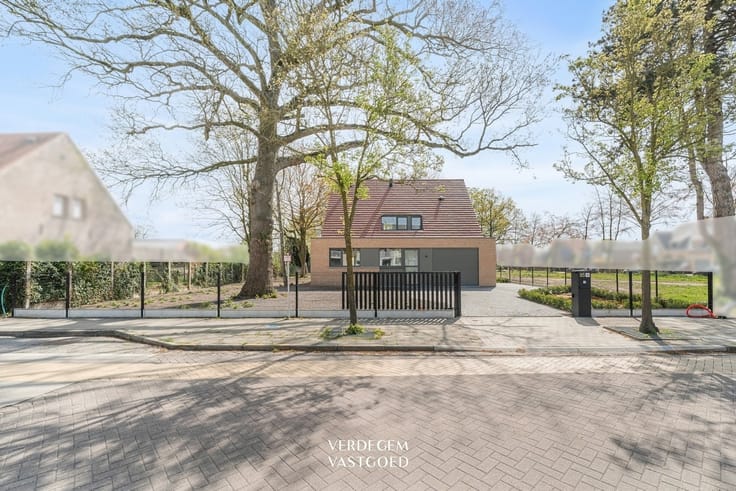
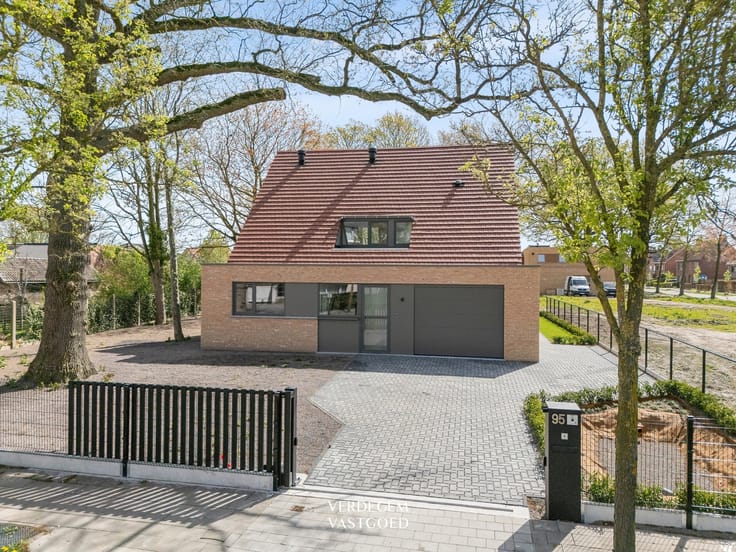
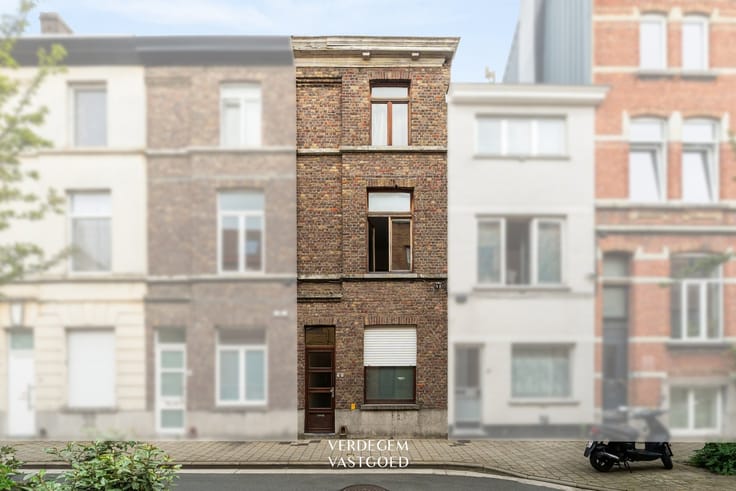
Three-bedroom ground-floor home with an indoor garage, garden, and terrace
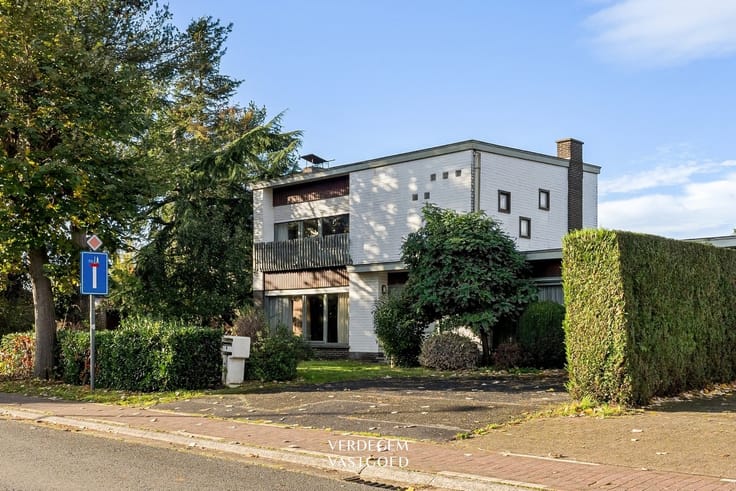
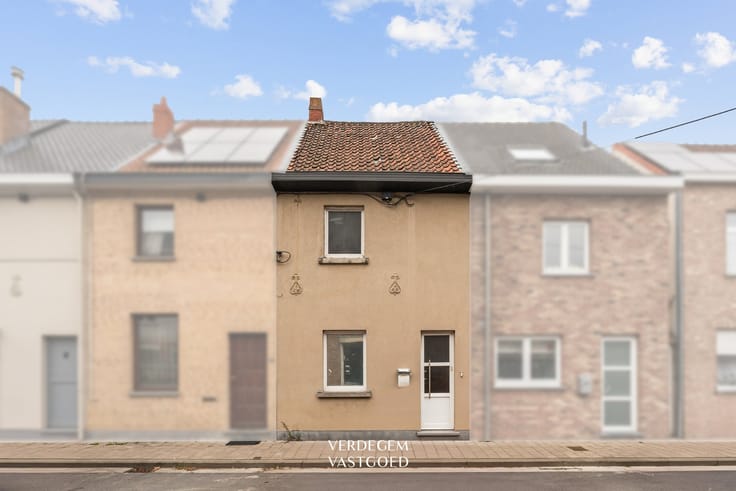
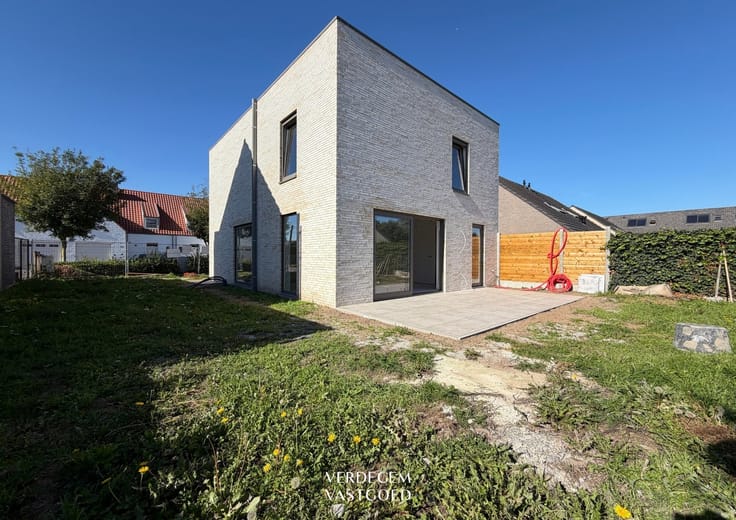
This semi-detached home was built in 2009.
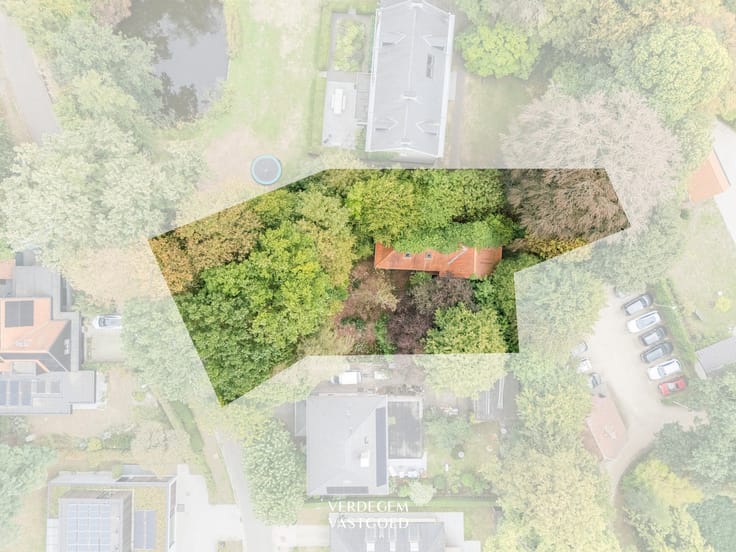
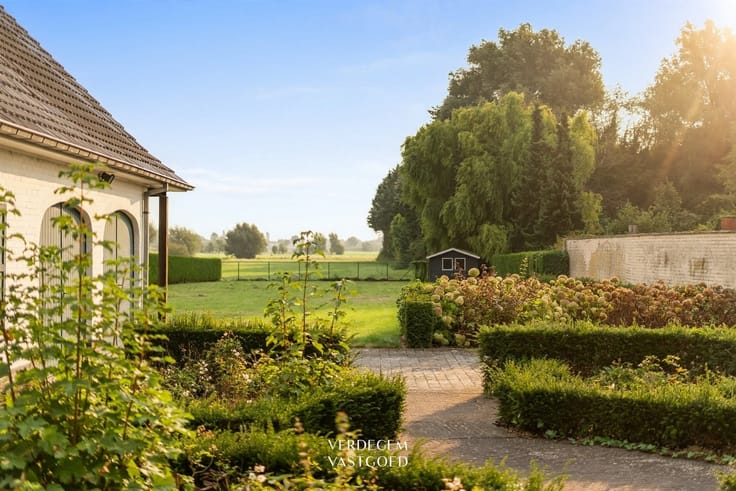
It offers no less than 197 m² of living space on a 174 m² lot.
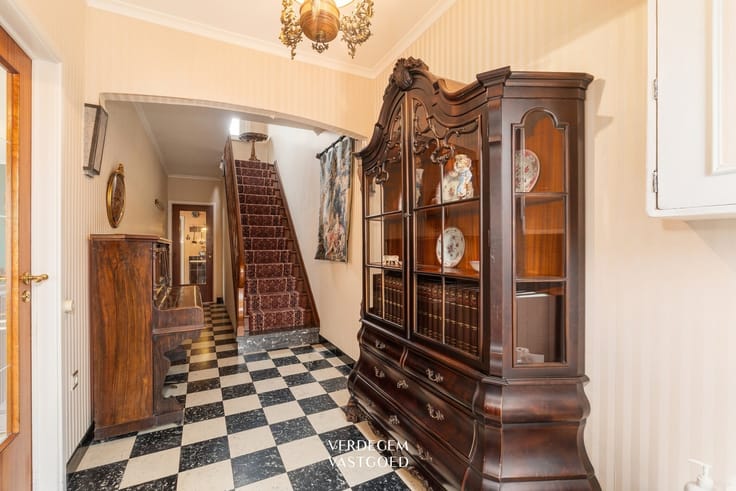
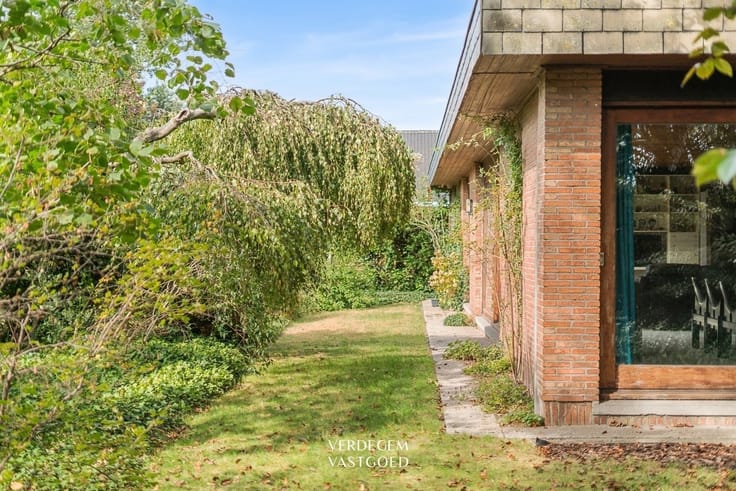
On the ground floor, there is an entryway, a spacious indoor garage with an automatic sectional door, a convenient laundry room with a shower stall, and a storage room with access to the garden.
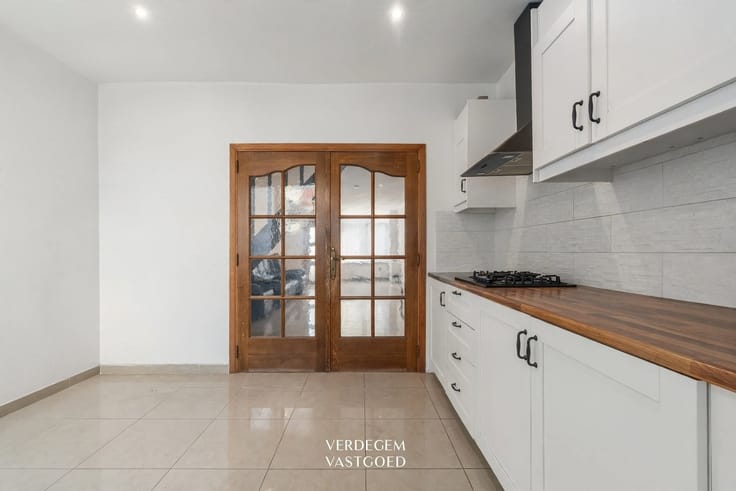
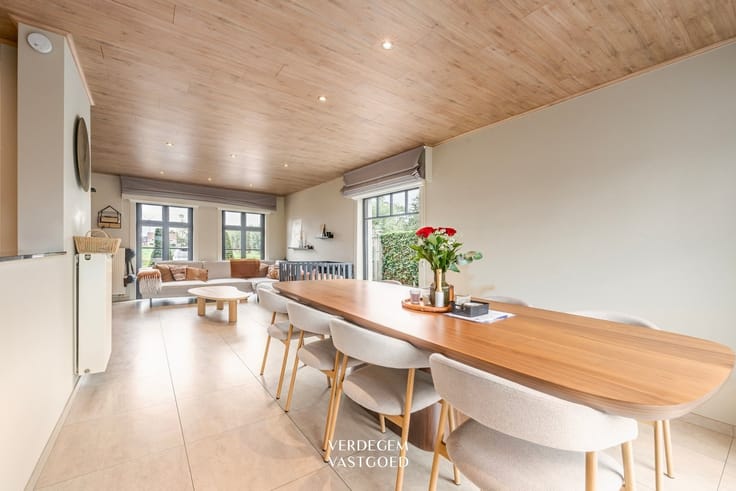
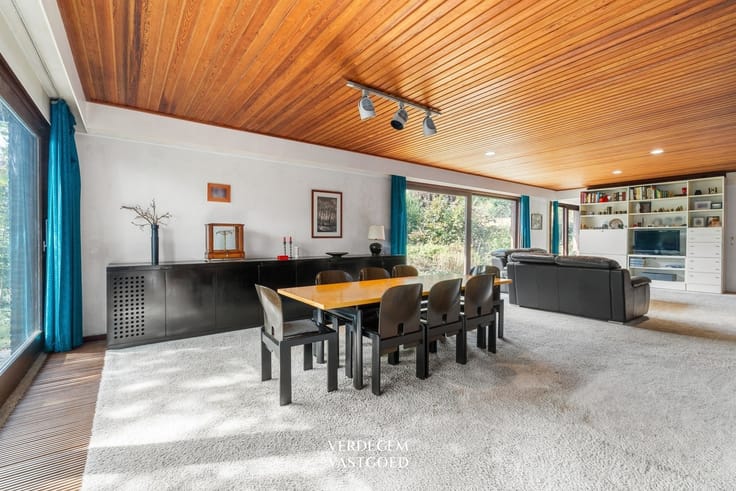
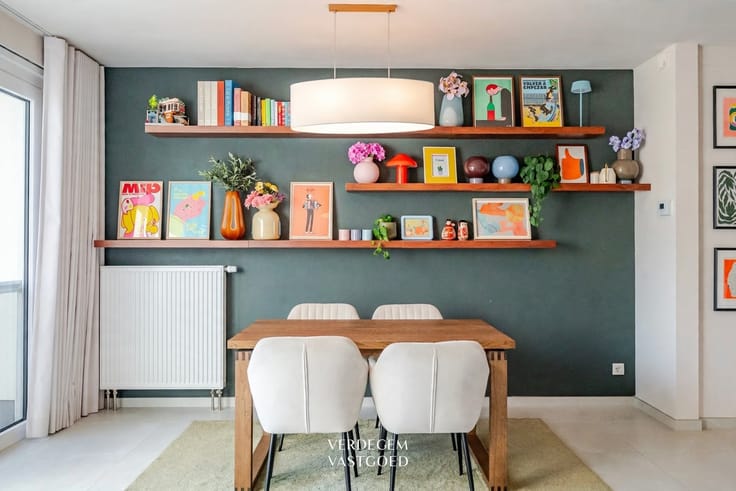
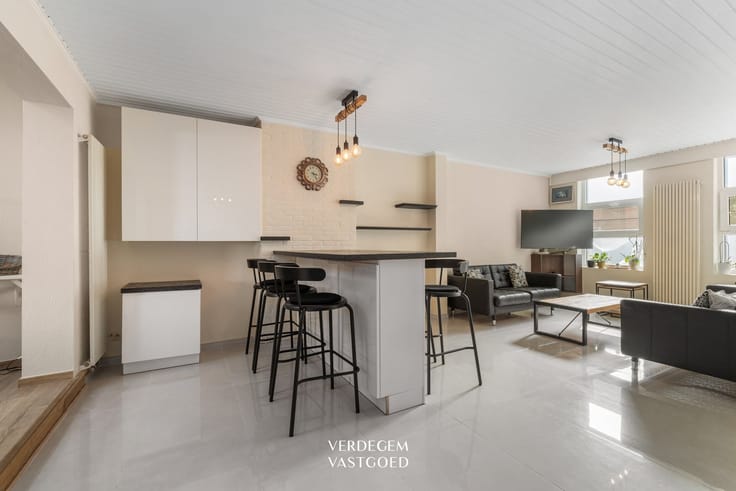
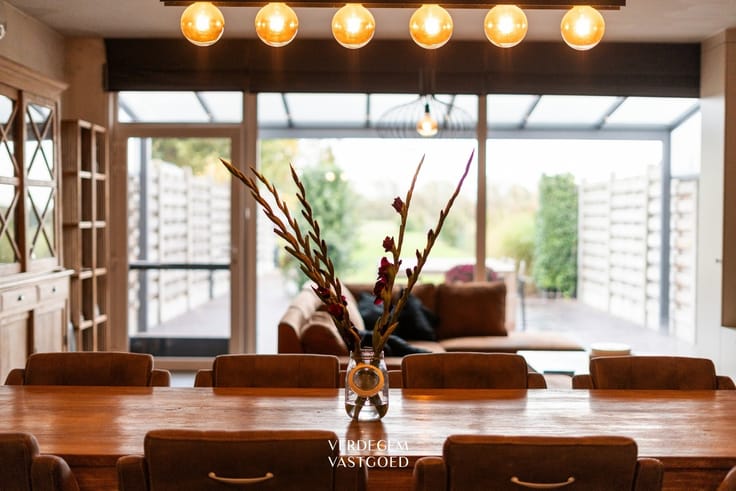
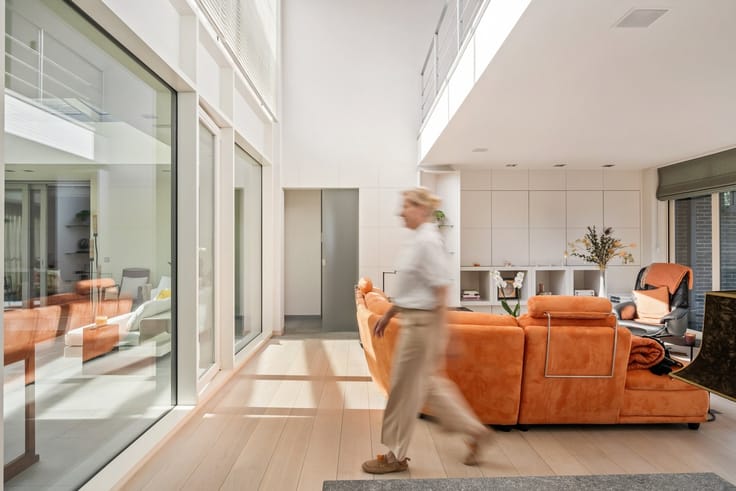
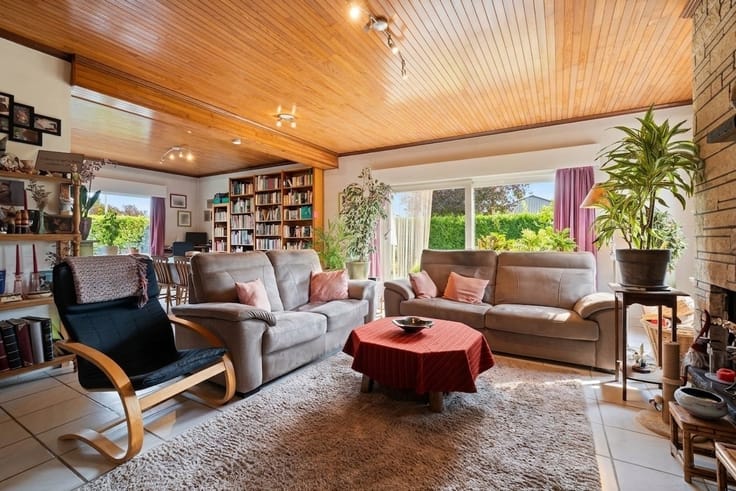
Upstairs, you’ll find a bright, open living area with a sitting and dining area and a fully equipped open kitchen.
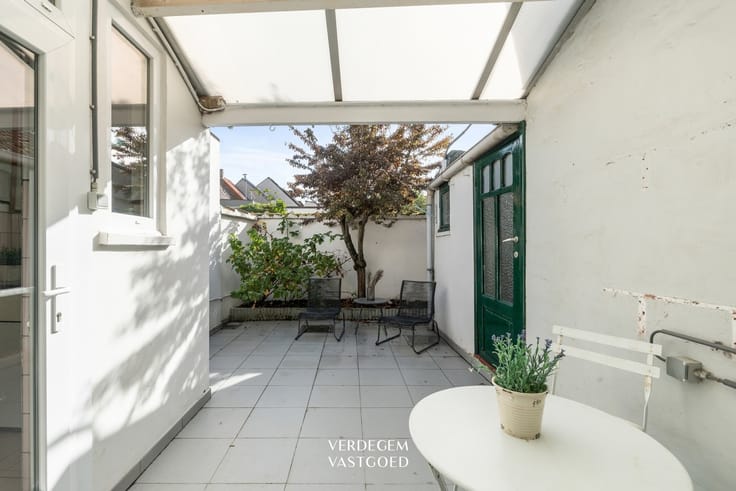
There is a half-bath and a lovely sunny terrace.
On the second floor, you’ll find 3 bedrooms and a bathroom with a bathtub and shower enclosure, double sinks, and spacious closets.
Finally, the attic offers additional storage space.
Highlights
/ charming, quiet street with a genuine village atmosphere
/ spacious home with all modern comforts
/ energy-efficient
Contact Thijs for more information or to schedule a visit: 0479 93 35 67 or via [email protected]
| Construction year | 2009 |
|---|---|
| Building condition | To be done up |
| Immovable heritage | Not specified |
| Number of frontages | 3 |
| Covered parking spaces | 1 |
| Outdoor parking spaces | 2 |
| Asbestos certificate is available | Not specified |
| Usable floor area | 197 square meters |
|---|---|
| Kitchen type | Installed |
| Bedrooms | 3 |
| Dressing room | No |
| Bathrooms | 1 |
| Shower rooms | 1 |
| Toilets | 2 |
| Professional space | No |
| Attic | Yes |
| Furnished | No |
| Armored door | No |
| Surface of the plot | 174 square meters |
|---|---|
| Connection to sewer network | Connected |
| Gas, water & electricity | Yes |
| Terrace | Yes |
| Terrace orientation | North West |
| Elevator | No |
|---|---|
| Secure access / alarm | No |
| Armored door | No |
| Air conditioning | No |
| TV cable | Yes |
| Jacuzzi | No |
| Sauna | No |
| Swimming pool | No |
| Internet | No |
| Primary energy consumption | 151 kilowatt hour per square meters |
|---|---|
| EPC/EPC label | B |
| Renovation works mandatory | No |
| Unique code EPB certificate | 20210810-0002450220-RES-1 |
| CO₂ emission | Not specified |
| Yearly theoretical total energy consumption | Not specified |
| Valid electricity inspection certificate | Yes |
| Conformity certification for fuel tanks | Not specified |
| Summons: No judicial remedy or administrative measure imposed | Not specified |
|
Flemish register of measures consulted
|
Not specified |
| Separate meter for electricity | Yes |
| Separate meter for gas | Yes |
| Separate meter for water | Yes |
| Valid flood certificate | Not specified |
| Heating type | Gas |
| Heat pump | No |
| Double glazing | Yes |
| Building permit | Yes |
|---|---|
| Cadastral Plan | Not specified |
| Right of first refusal for the tenant | Not specified |
| Allotment permit | Not specified |
| Preemption right | No |
| Most recent urban development zoning | |
| Flood zone type | Non flood zone |
|
P-score
|
A |
|
G-score
|
A |
| Latest land use designation | Living area (residential, urban or rural) |
Asked price excluding notary fees (excluding eventual registration fees)
| Price | 429000 € |
|---|---|
| Tenement building | No |
|
|
|





| Address |
Kapellestraat 80
9940 - Evergem |
|---|---|
| Website |
|
| External reference | 22355 - VK_Kloosterstraat 11B Kluizen |