


359000€
3 bedrooms 157 square meters

House
An architectural gem: authentic 1960s modernism in Wippelgem
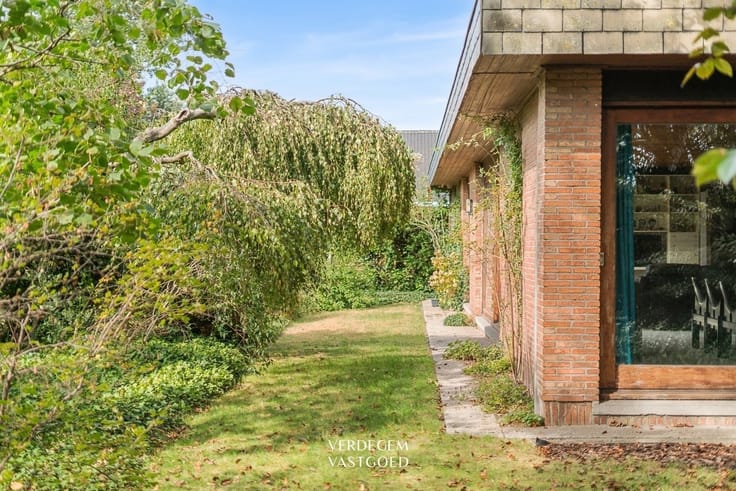
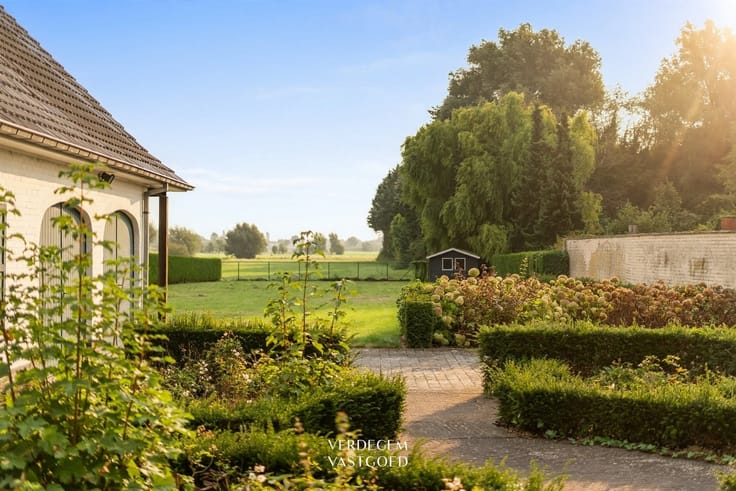
This unique villa is located on a quiet street with no through traffic, close to the protected Wippelgem windmill site and within walking distance of the Goed Ten Hulle castle estate. Peaceful village life, with the R4 nearby.
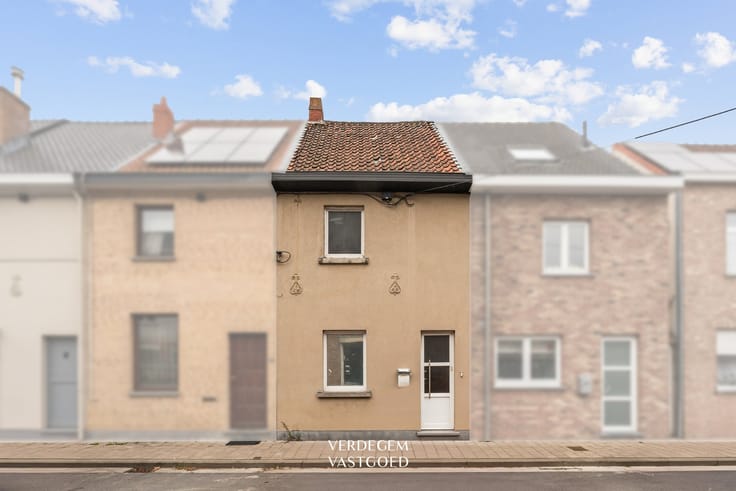
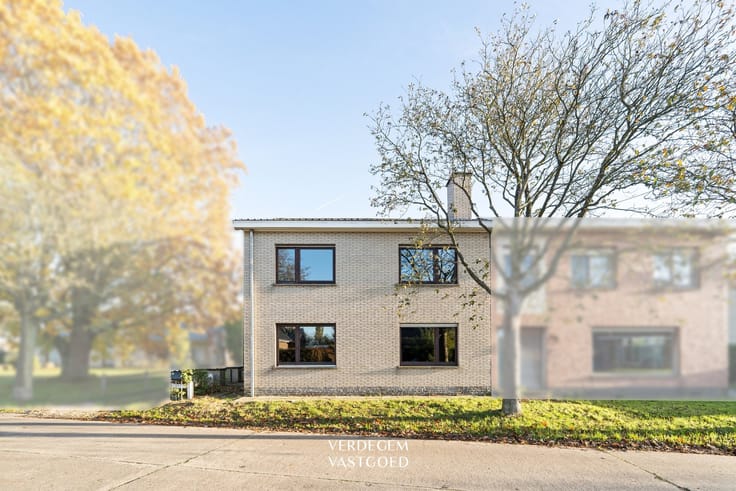
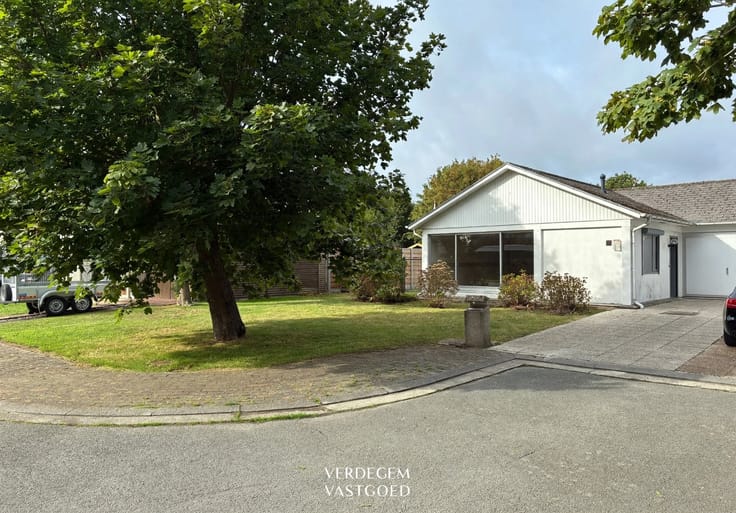
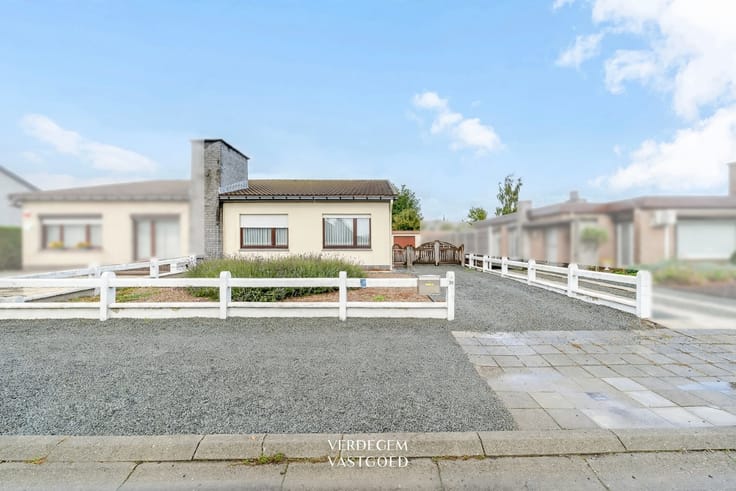
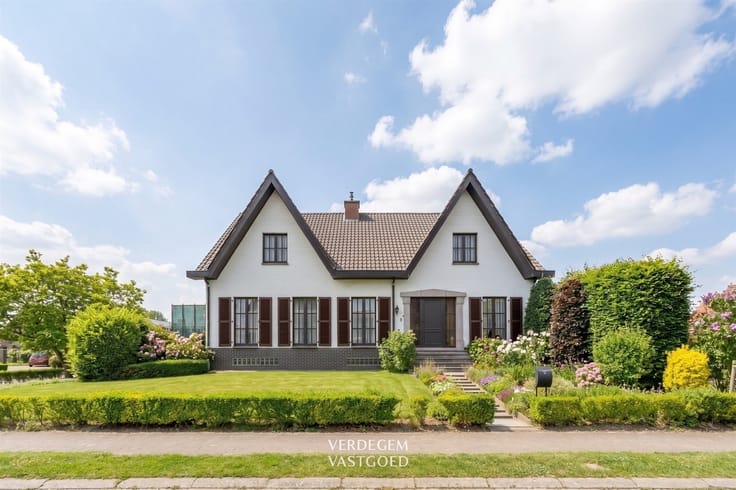
Even from the street, you can see the signature style of architect Etienne Bral from Evergem: a clean-lined structure in white-painted brick under a flat roof, a slender chimney, small square windows, and a terrace with wooden slats. Sixty years later, it remains timeless.
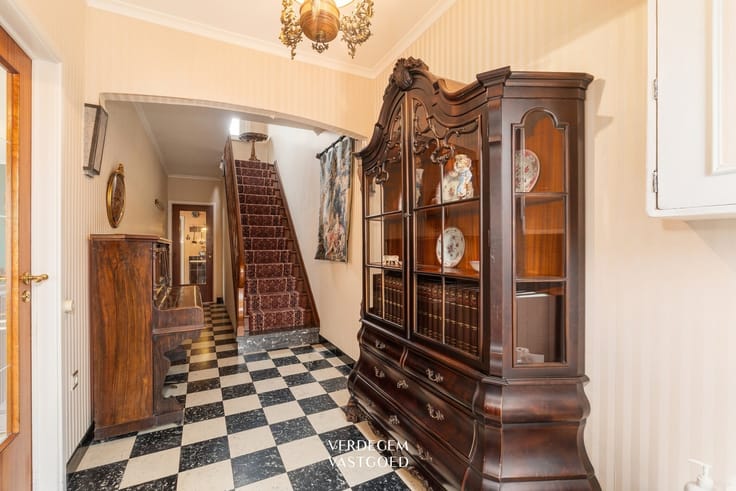
The ’60s-style door handle is echoed in the interior door hardware. The entry hall, with its black marble floor and elegant staircase, features a coat closet with the original coat rack, a storage room, and a separate restroom. Light boxes provide a soft, diffused glow.
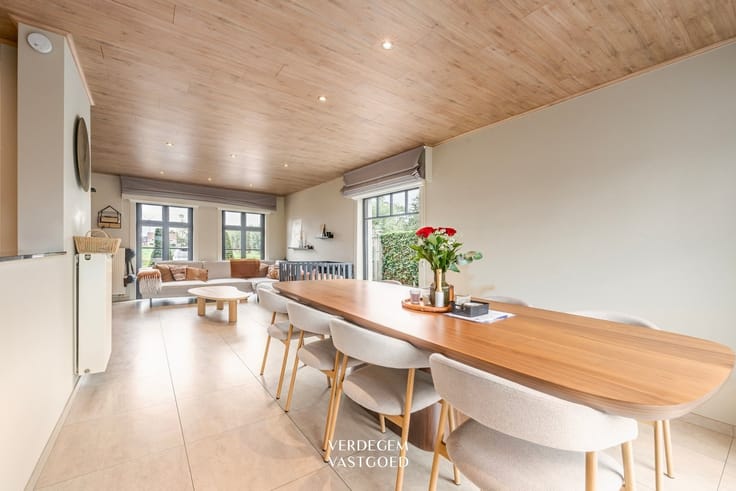
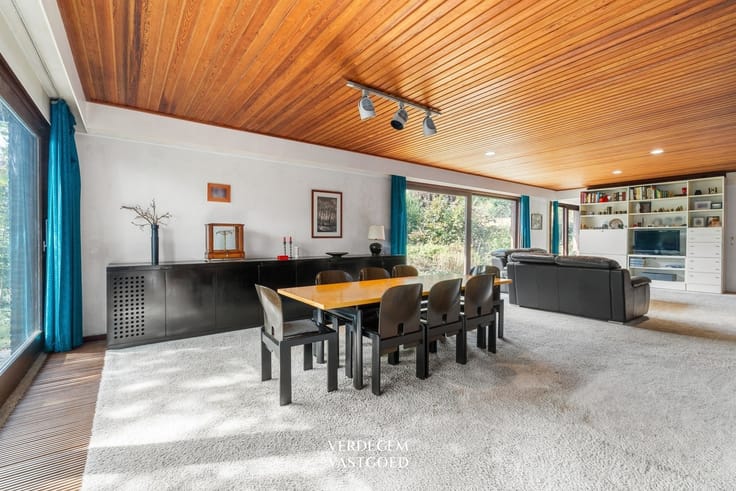
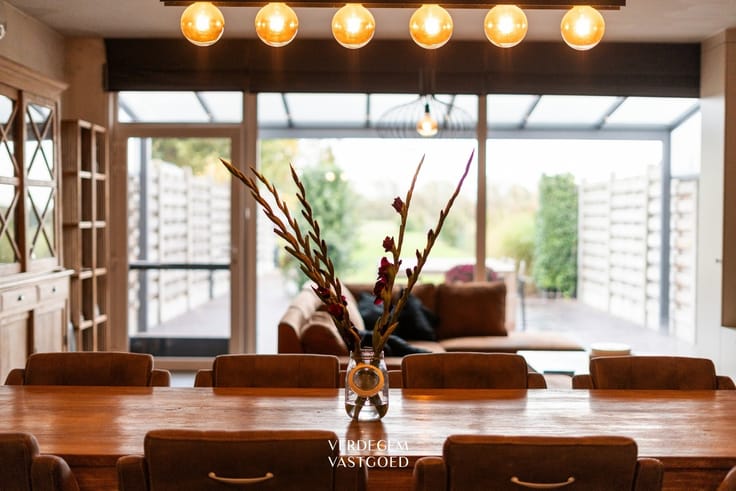
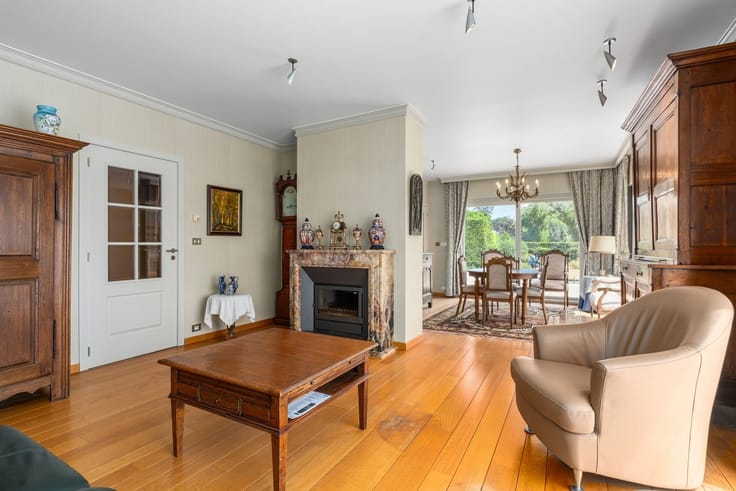
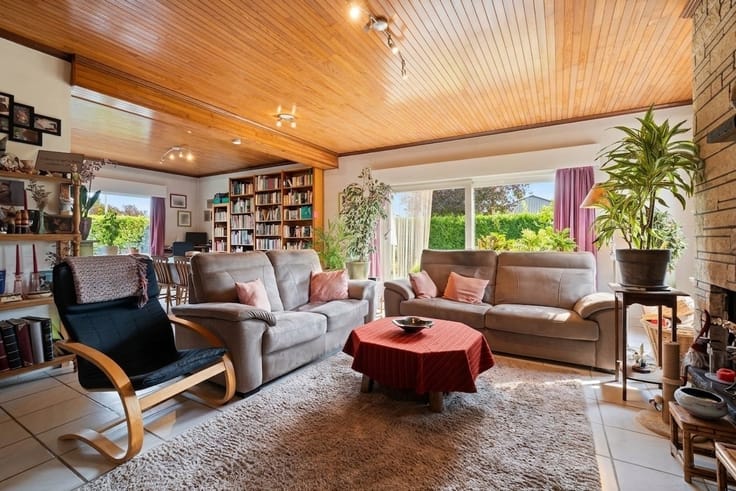
A gray-veined marble floor continues into the living area. A dropped ceiling with a light strip and a warm wooden ceiling create distinct zones without closing them off. A sitting area by the bay window overlooking the garden, featuring a striking open fireplace, and a second dining area next to a light-filled bay window. Kitchen with original ochre-yellow tiles, hallway leading outside and to the garage.
Upstairs are three bedrooms, one of which has a terrace and a view of the majestic cedar tree, and a bathroom with a bathtub.
Authentically preserved, ready for a new owner who will bring it into the present with care.
Contact our office for more information or to schedule a visit: 09 258 11 44 - [email protected]
| Construction year | 1962 |
|---|---|
| Building condition | To renovate |
| Immovable heritage | Not specified |
| Number of frontages | 3 |
| Covered parking spaces | 1 |
| Outdoor parking spaces | 2 |
| Asbestos certificate is available | Not specified |
| Usable floor area | 157 square meters |
|---|---|
| Kitchen type | Semi equipped |
| Bedrooms | 3 |
| Dressing room | No |
| Bathrooms | 1 |
| Toilets | 1 |
| Professional space | No |
| Furnished | No |
| Armored door | No |
| Surface of the plot | 672 square meters |
|---|---|
| Gas, water & electricity | No |
| Terrace | Yes |
| Primary energy consumption | 861 kilowatt hour per square meters |
|---|---|
| EPC/EPC label | F |
| Renovation works mandatory | Yes |
| Unique code EPB certificate | 20261029-0003985629-RES-1 |
| CO₂ emission | Not specified |
| Yearly theoretical total energy consumption | Not specified |
| Valid electricity inspection certificate | No |
| Conformity certification for fuel tanks | Not specified |
| Summons: No judicial remedy or administrative measure imposed | Not specified |
|
Flemish register of measures consulted
|
Not specified |
| Valid flood certificate | Not specified |
| Heating type | Electric |
| Heat pump | No |
| Double glazing | Yes |
| Building permit | Not specified |
|---|---|
| Cadastral Plan | Not specified |
| Right of first refusal for the tenant | Not specified |
| Allotment permit | Not specified |
| Preemption right | Not specified |
| Most recent urban development zoning | Not specified |
| Flood zone type | Non flood zone |
|
P-score
|
Not specified |
|
G-score
|
Not specified |
Asked price excluding notary fees (excluding eventual registration fees)
| Price | 359000 € |
|---|---|
| Tenement building | No |
|
|
|





| Address |
Kapellestraat 80
9940 - Evergem |
|---|---|
| Website |
|
| External reference | 22391 - VK_Drogenbroodstraat 4 Evergem |
Get in touch