


249000€
2 bedrooms 116 square meters

House
Location
This home is ideally situated for anyone who works in or around Ghent.
Shops, schools, and a bakery are all within walking distance.
The center of Ghent is easily accessible by bike or public transportation.
The R4 and the E17/E40 interchange are just a few minutes away.
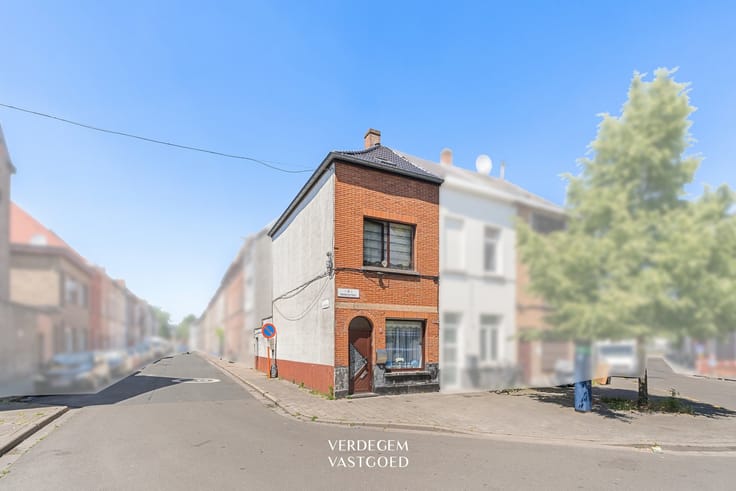
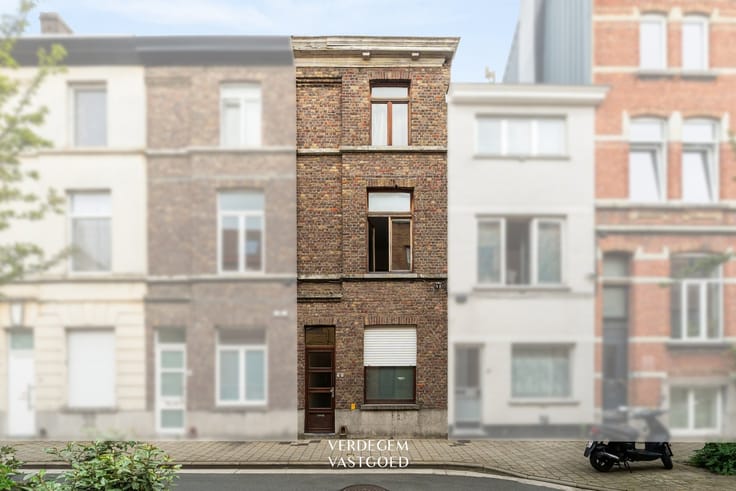
Home in need of renovation with a deep backyard
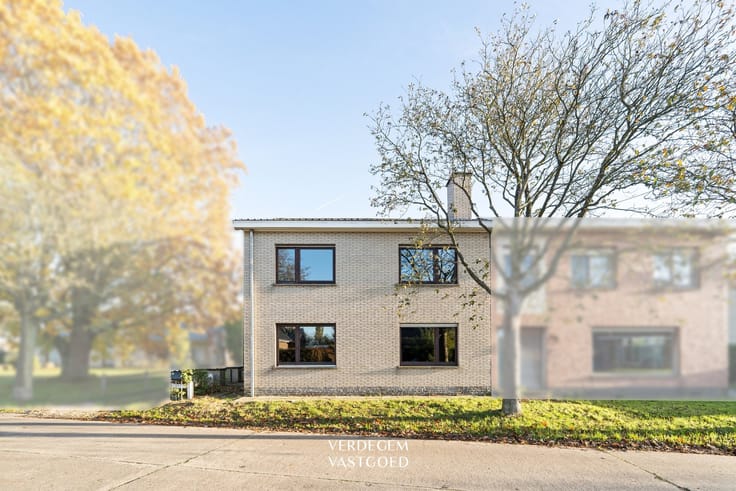
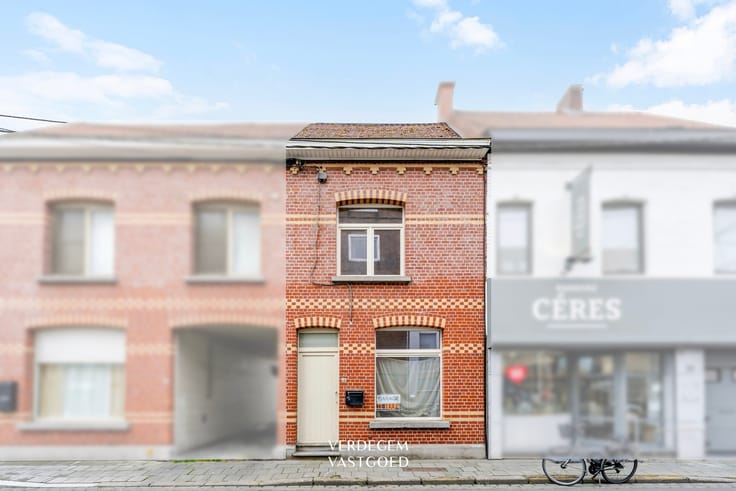
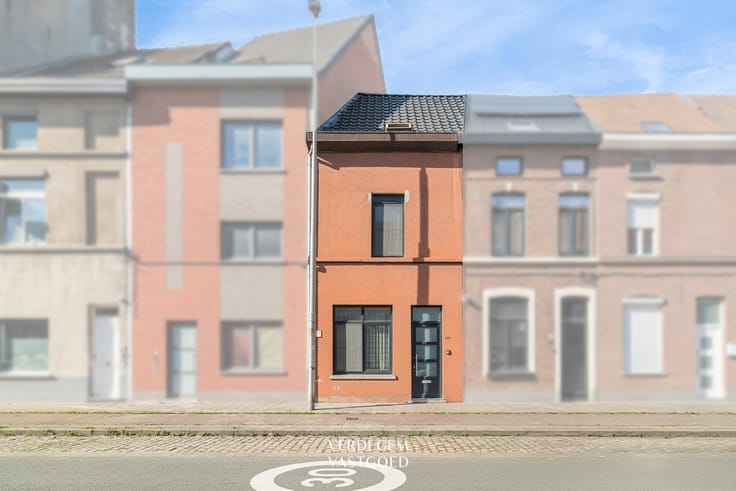
This townhouse sits on a 200 m² lot.
It offers 116 m² of living space and is in need of complete renovation.
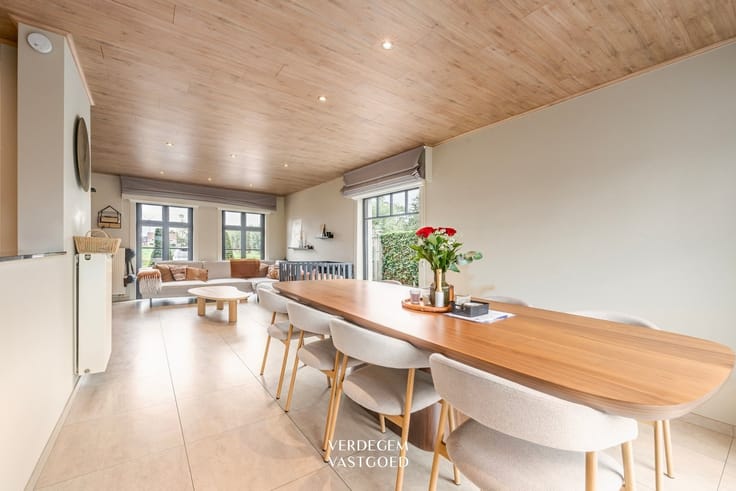
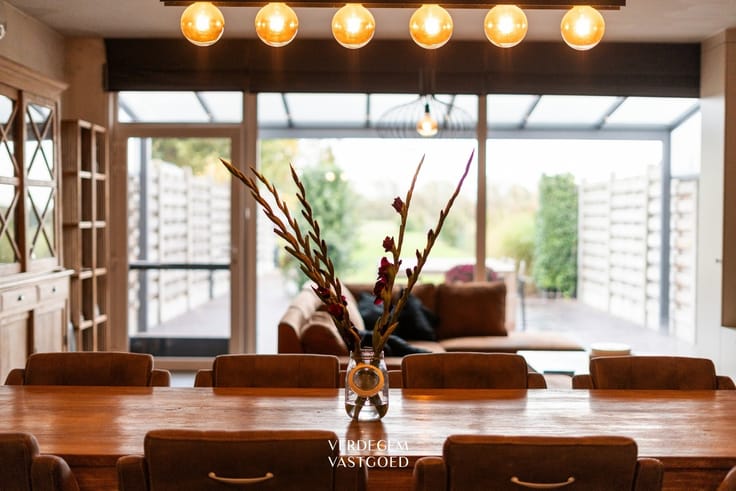
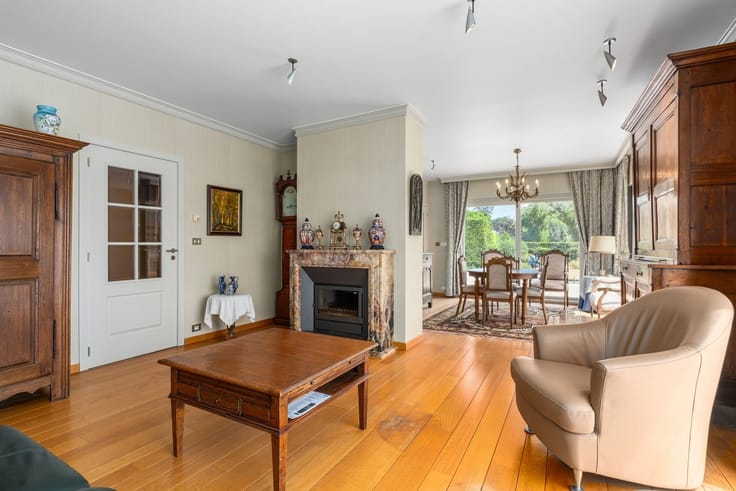
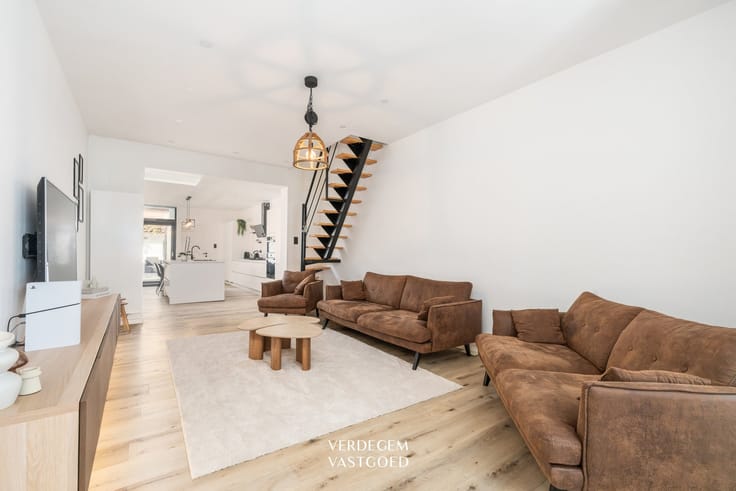
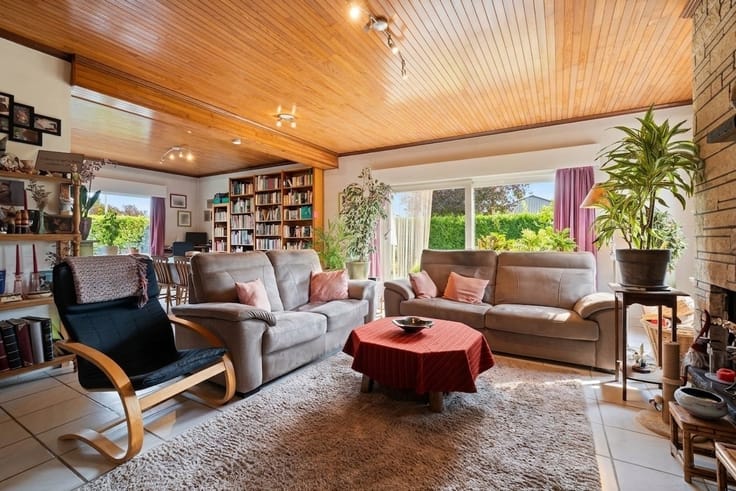
On the ground floor, you enter the living room, with the dining area behind it.
Next are the kitchen, a bathroom with a bathtub, a separate toilet, and a laundry room.
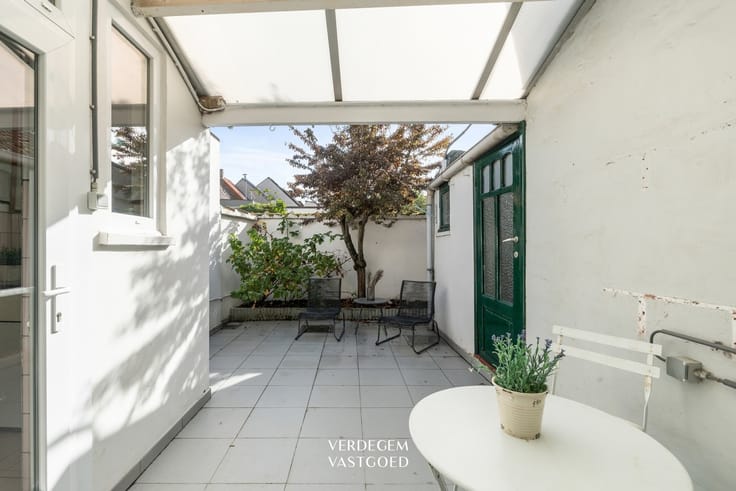
A covered patio leads to the storage room at the back.
On the first floor, you’ll find two spacious bedrooms.
Above that is an attic with additional storage space.
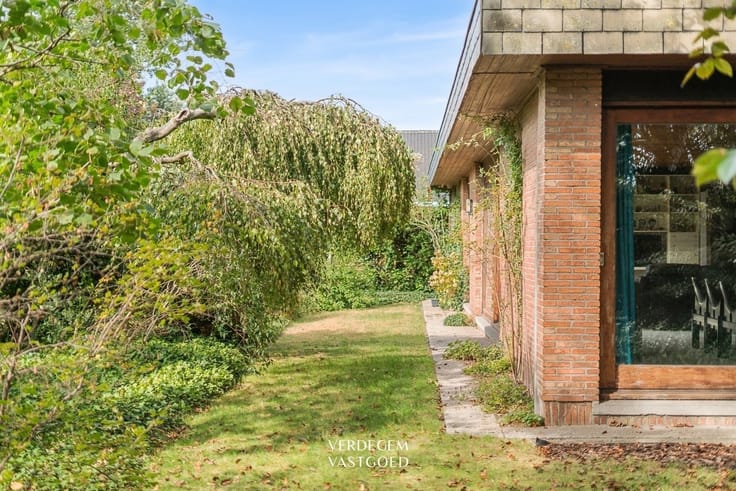
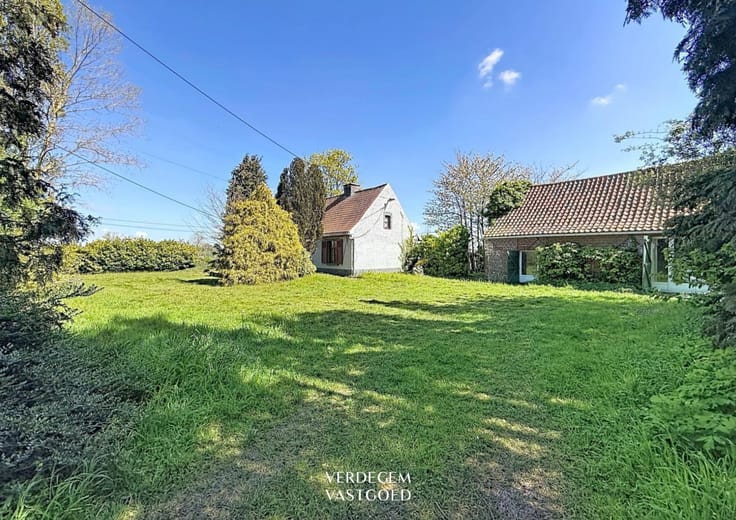
The highlight is the garden.
There’s plenty of space here for gardening or playing.
The house is in need of a complete renovation.
Highlights
/ central location in Zwijnaarde
/ easily accessible
/ deep garden
/ renovation project in a sought-after location
Contact: Delphine - 0495 10 83 96 - [email protected]
| Construction year | 1918 |
|---|---|
| Building condition | To renovate |
| Immovable heritage | Not specified |
| Number of frontages | 2 |
| Asbestos certificate is available | Not specified |
| Usable floor area | 116 square meters |
|---|---|
| Dining room | Yes |
| Kitchen type | Not installed |
| Bedrooms | 2 |
| Dressing room | No |
| Bathrooms | 1 |
| Toilets | 1 |
| Professional space | No |
| Attic | Yes |
| Furnished | No |
| Armored door | No |
| Surface of the plot | 200 square meters |
|---|---|
| Connection to sewer network | Connected |
| Gas, water & electricity | Yes |
| Terrace | Yes |
| Terrace orientation | West |
| Elevator | No |
|---|---|
| Secure access / alarm | No |
| Armored door | No |
| Air conditioning | No |
| TV cable | Yes |
| Jacuzzi | No |
| Sauna | No |
| Swimming pool | No |
| Internet | No |
| Primary energy consumption | 605 kilowatt hour per square meters |
|---|---|
| EPC/EPC label | F |
| Renovation works mandatory | Yes |
| Unique code EPB certificate | 20250512-0003598815-RES-1 |
| CO₂ emission | Not specified |
| Yearly theoretical total energy consumption | Not specified |
| Valid electricity inspection certificate | Yes |
| Conformity certification for fuel tanks | Not specified |
| Summons: No judicial remedy or administrative measure imposed | Not specified |
|
Flemish register of measures consulted
|
Not specified |
| Separate meter for electricity | Yes |
| Separate meter for gas | Yes |
| Separate meter for water | Yes |
| Valid flood certificate | Not specified |
| Heating type | Fuel oil |
| Heat pump | No |
| Double glazing | Yes |
| Building permit | Not specified |
|---|---|
| Cadastral Plan | Not specified |
| Right of first refusal for the tenant | Not specified |
| Allotment permit | Not specified |
| Preemption right | Yes |
| Most recent urban development zoning | |
| Flood zone type | Non flood zone |
|
P-score
|
D
|
|
G-score
|
D
|
| Latest land use designation | Living area (residential, urban or rural) |
Asked price excluding notary fees (excluding eventual registration fees)
| Price | 249000 € |
|---|---|
| Tenement building | No |
|
|
|






| Address |
Kapellestraat 80
9940 - Evergem |
|---|---|
| Website |
|
| External reference | 22333 - VK_Rooskenstraat 43 Zwijnaarde |
Get in touch