


519000€
3 bedrooms 253 square meters

House
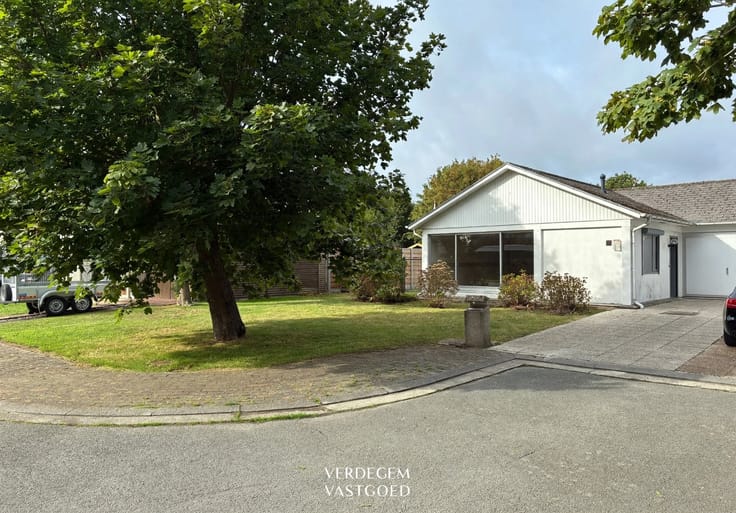
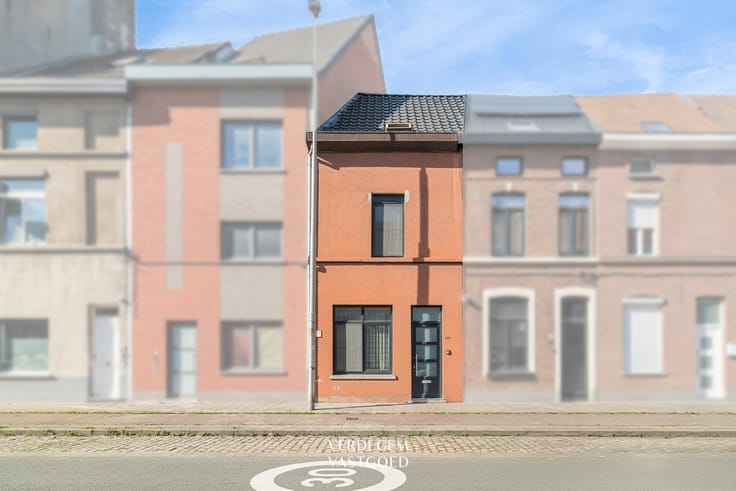
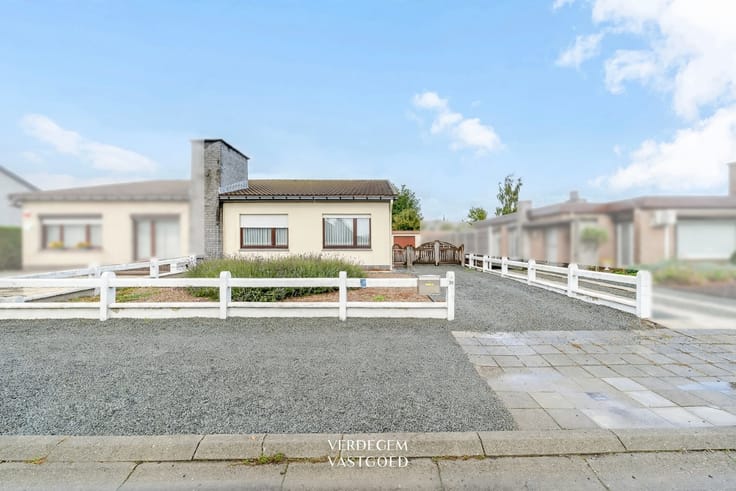
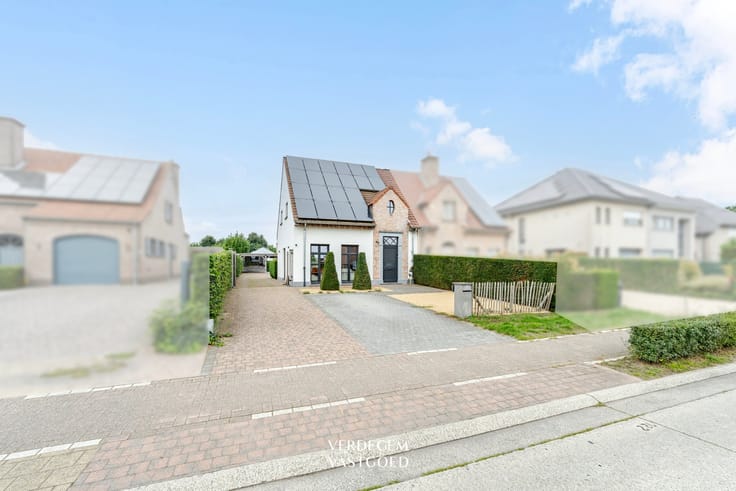
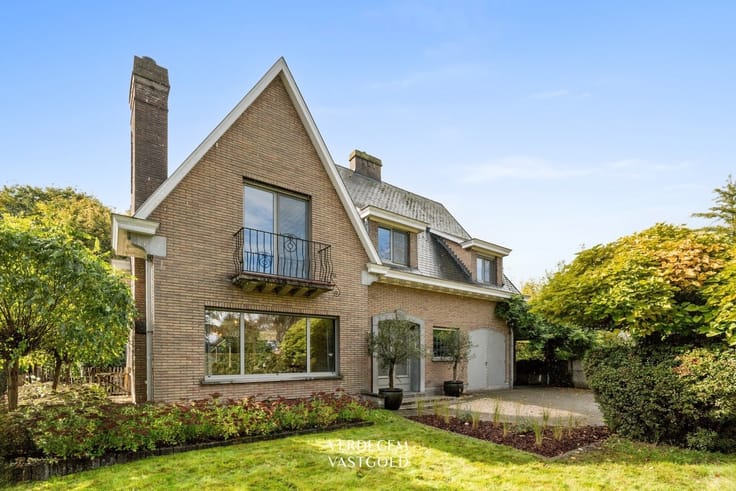
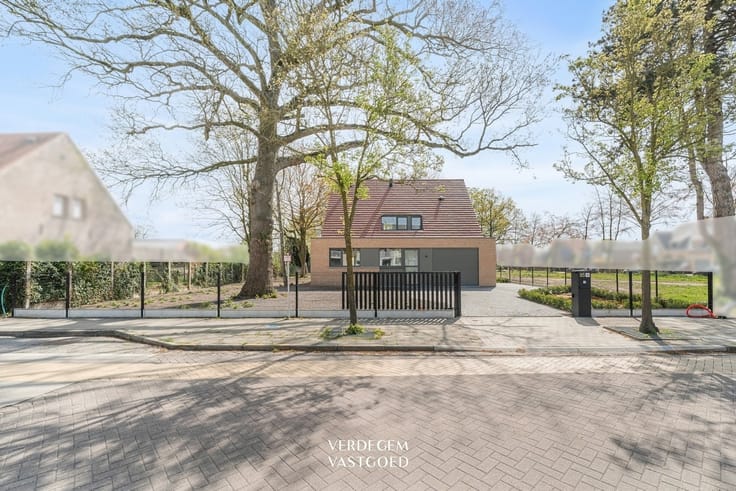
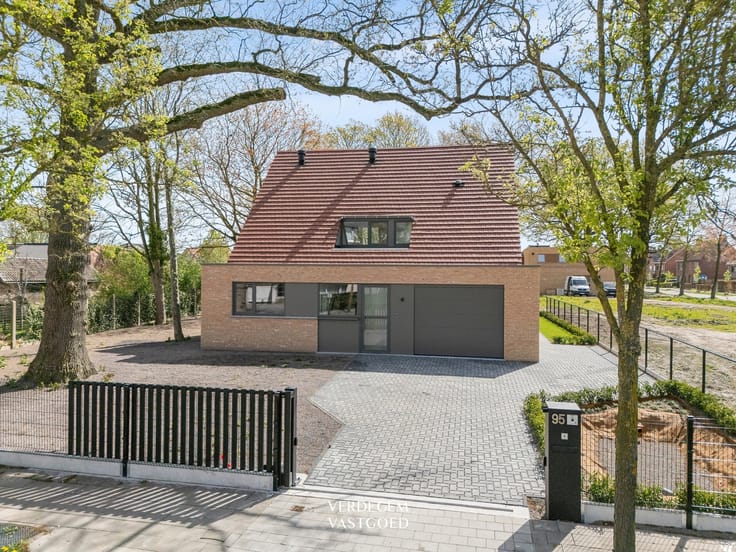
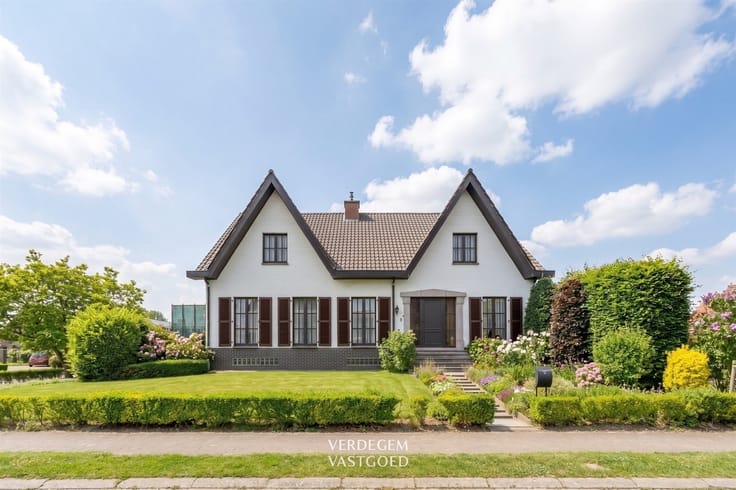
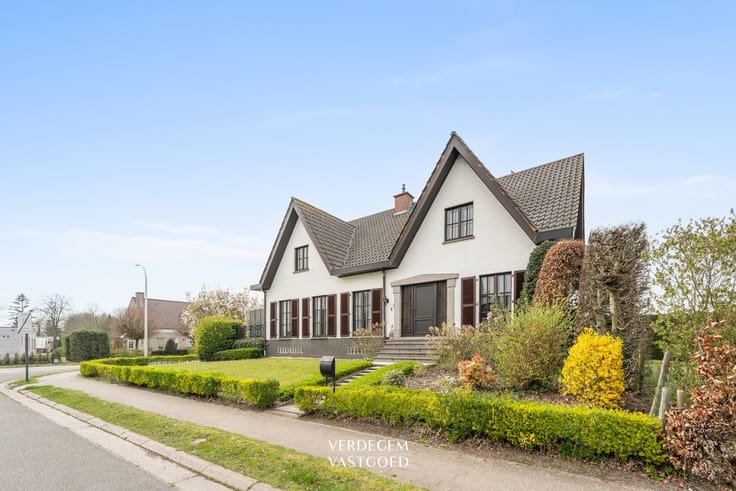
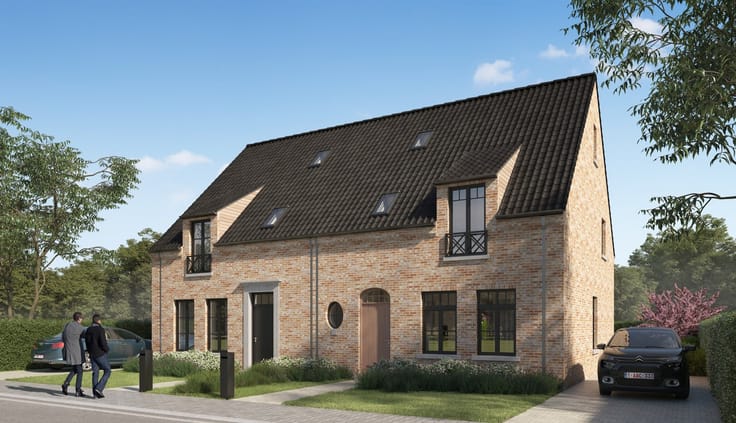
A surprisingly spacious and cozy family home with a garden surrounded by greenery
This home was completely renovated in 2015 and is in excellent condition.
It sits on a spacious lot of 1,376 m².
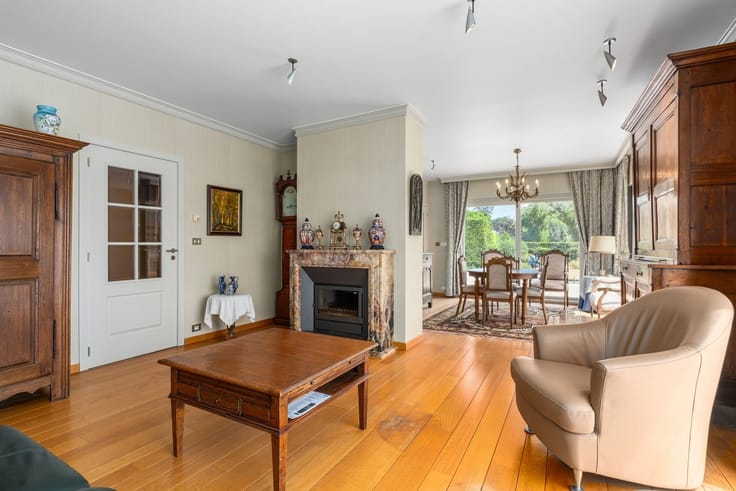
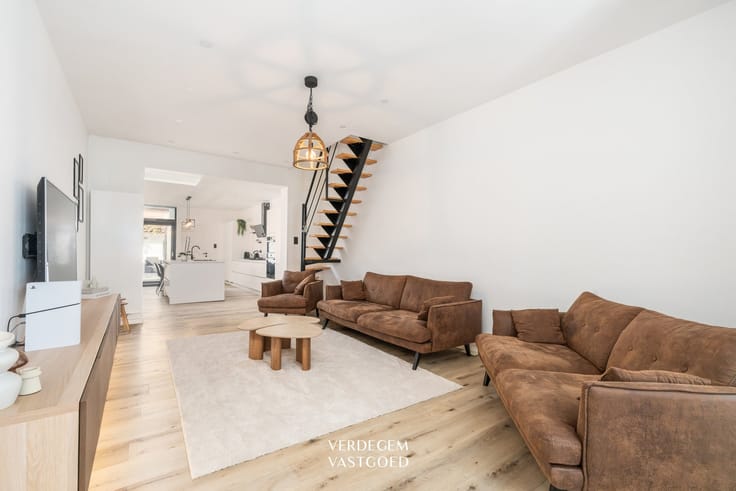
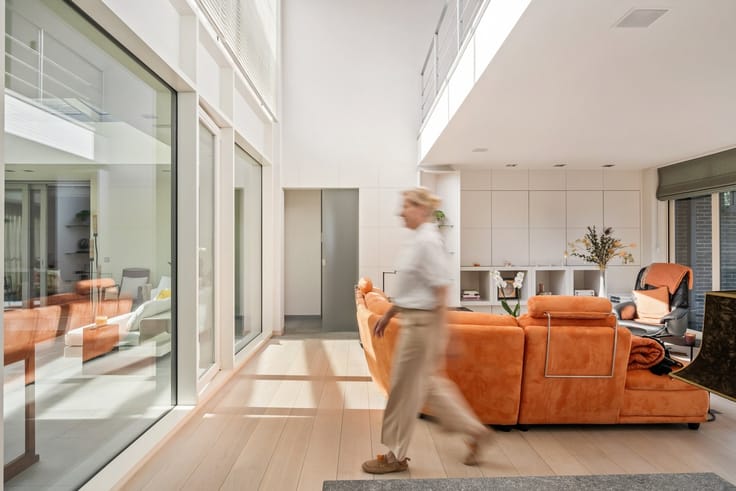
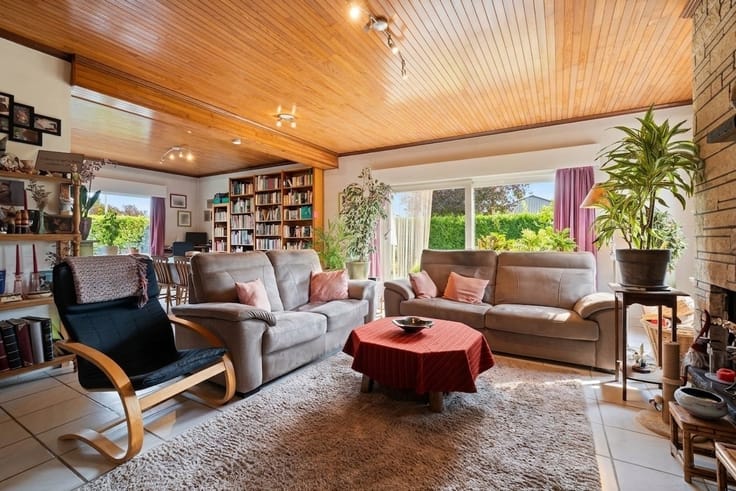
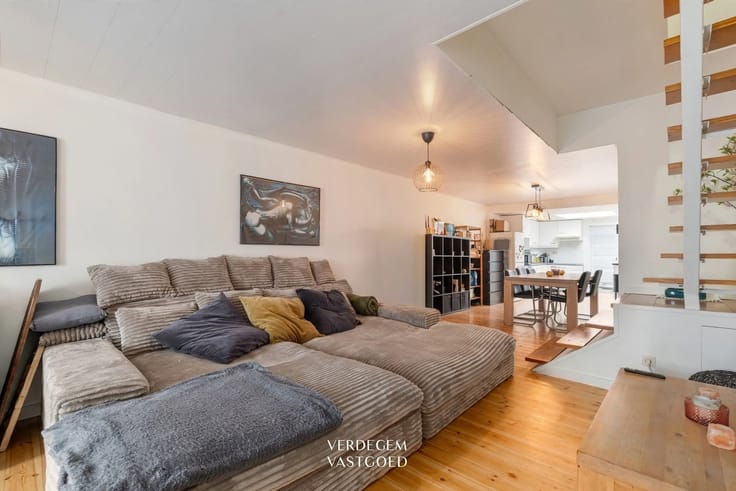
You enter through the foyer into the cozy, open-concept living area.
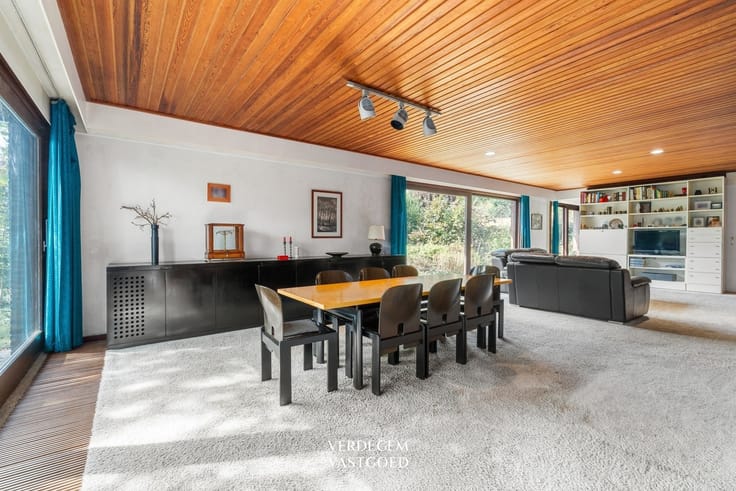
The sitting area, dining area, and kitchen flow seamlessly into one another.
A sleek kitchen and a cozy sitting area by the pellet stove.
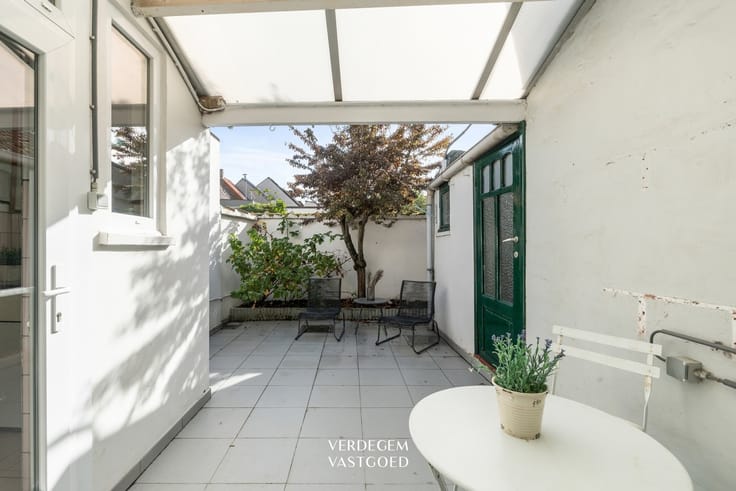
Large sliding windows open onto the covered patio.
A home office with its own exterior door provides a space for working from home.
The storage room serves as a laundry room and houses the utilities.
Upstairs, you’ll find three spacious bedrooms.
The bathroom features a double sink vanity, a bathtub, and a walk-in shower.
In the attic, there’s an additional living space / 4th bedroom.
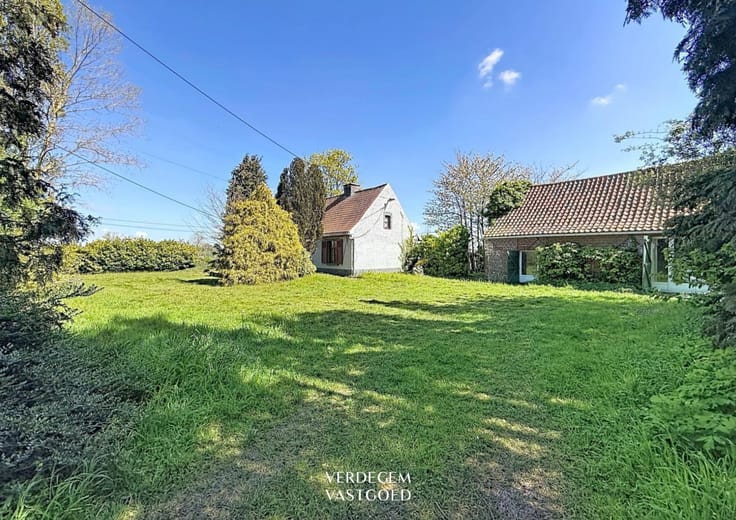
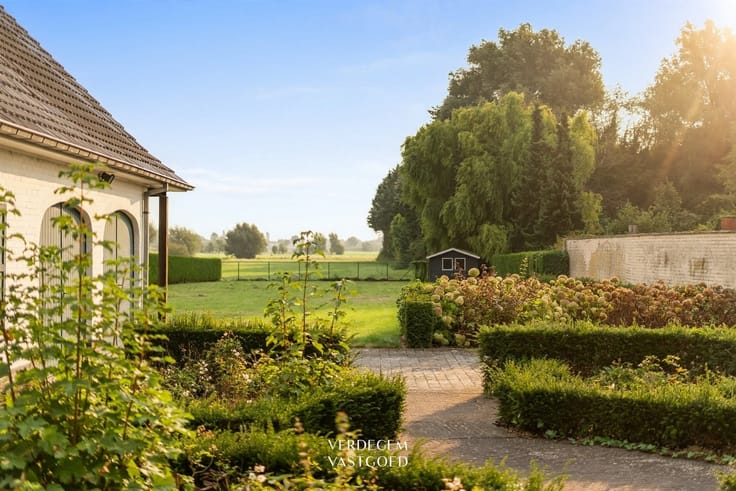
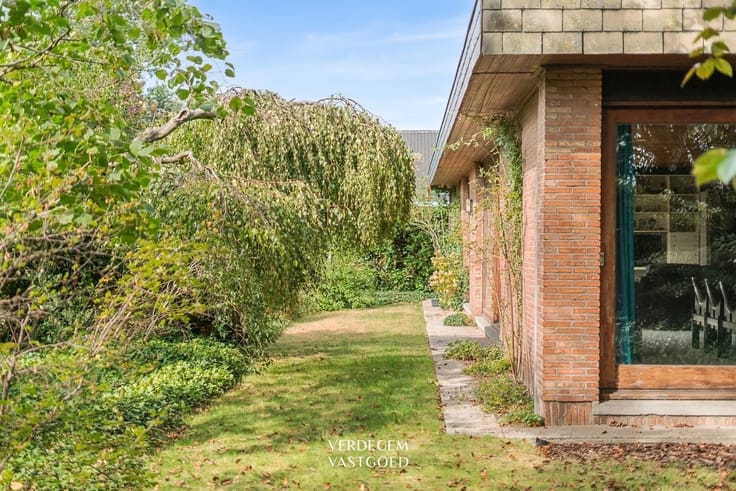
Outside, a deep, east-facing garden awaits.
Beyond the terrace, a long lawn extends to the back of the lot.
There you’ll find a lounge with a seating area, a wood shed, and a spacious parking area with an automatic gate.
Extras
/ 10 solar panels (3,000 Wp) with a home battery
/ 3 x 5,000-liter rainwater tanks and a drilled well
/ Code-compliant electrical installation
/ Accessible from the rear via an easement and an automatic gate
Highlights
/ rural location with unobstructed views of the fields
/ ready to move in immediately
/ 3+1 bedrooms and an office
/ deep backyard with lounge
Contact Niels for more information or to schedule a visit: 0476 02 94 40 - [email protected]
| Building condition | Good |
|---|---|
| Immovable heritage | Not specified |
| Number of frontages | 2 |
| Covered parking spaces | 1 |
| Outdoor parking spaces | 3 |
| Asbestos certificate is available | Not specified |
| Usable floor area | 253 square meters |
|---|---|
| How many fireplaces? | 1 |
| Kitchen type | Installed |
| Bedrooms | 3 |
| Dressing room | No |
| Bathrooms | 1 |
| Toilets | 2 |
| Office | Yes |
| Professional space | No |
| Attic | Yes |
| Furnished | No |
| Armored door | No |
| Surface of the plot | 1376 square meters |
|---|---|
| Connection to sewer network | Connected |
| Gas, water & electricity | Yes |
| Terrace | Yes |
| Elevator | No |
|---|---|
| Secure access / alarm | No |
| Armored door | No |
| Air conditioning | No |
| TV cable | Yes |
| Jacuzzi | No |
| Sauna | No |
| Swimming pool | No |
| Internet | No |
| Primary energy consumption | 89 kilowatt hour per square meters |
|---|---|
| EPC/EPC label | A |
| Renovation works mandatory | No |
| Unique code EPB certificate | 20261023-0003982901-RES-1 |
| CO₂ emission | Not specified |
| Yearly theoretical total energy consumption | Not specified |
| Valid electricity inspection certificate | Yes |
| Conformity certification for fuel tanks | Not specified |
| Summons: No judicial remedy or administrative measure imposed | Not specified |
|
Flemish register of measures consulted
|
Not specified |
| Separate meter for electricity | Yes |
| Separate meter for gas | Yes |
| Separate meter for water | Yes |
| Valid flood certificate | Not specified |
| Heating type | Gas |
| Heat pump | No |
| Photovoltaic solar panels | Yes |
| Double glazing | Yes |
| Building permit | Not specified |
|---|---|
| Cadastral Plan | Not specified |
| Right of first refusal for the tenant | Not specified |
| Allotment permit | Not specified |
| Preemption right | No |
| Most recent urban development zoning | |
| Flood zone type | Non flood zone |
|
P-score
|
A |
|
G-score
|
A |
| Latest land use designation | Extended residential area |
Asked price excluding notary fees (excluding eventual registration fees)
| Price | 519000 € |
|---|---|
| Tenement building | No |
|
|
|






| Address |
Kapellestraat 80
9940 - Evergem |
|---|---|
| Website |
|
| External reference | 22387 - VK_Doornstraat 67 Evergem |
Get in touch