


168000€
3 bedrooms 108 square meters

House
Location
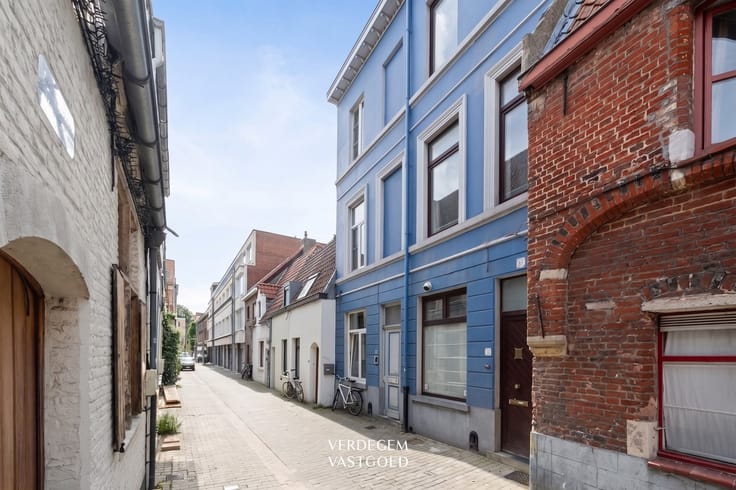
The home is located on a dead-end street in a quiet residential neighborhood.
Shops, public transportation, and the beach are all within easy reach.
You can easily reach the coast and daily amenities, while still enjoying a peaceful living environment.
Price
The published price is a starting price under the Covast bidding procedure—bids may be submitted until xxx (3:00 p.m.)
Contact our office for more information, a tour, or assistance with the purchase process.
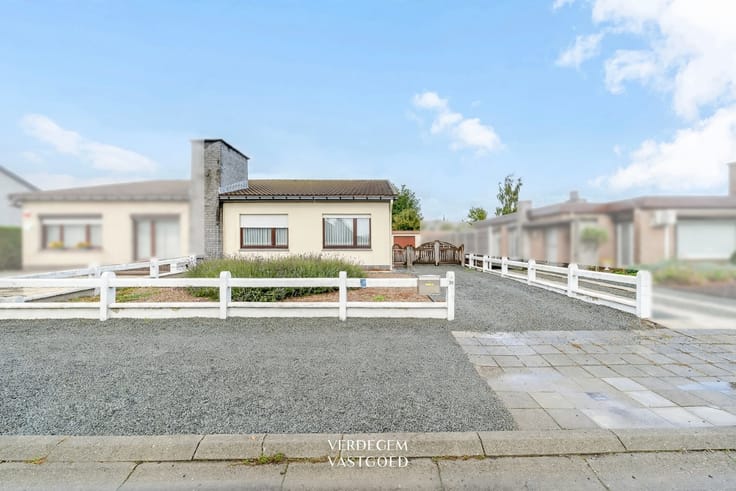
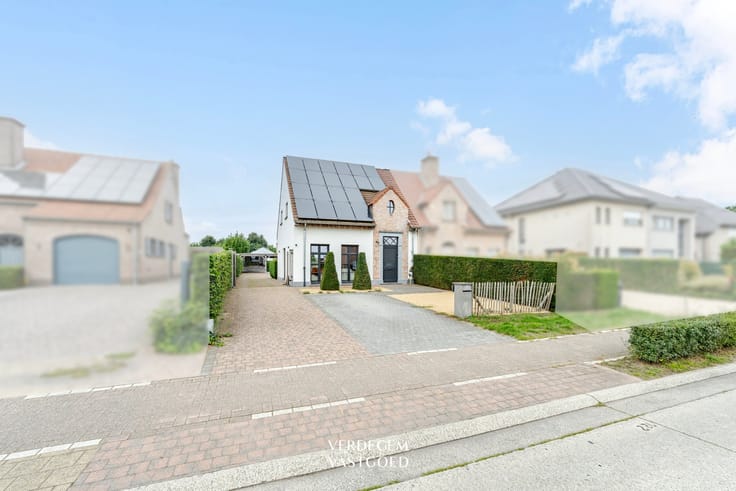
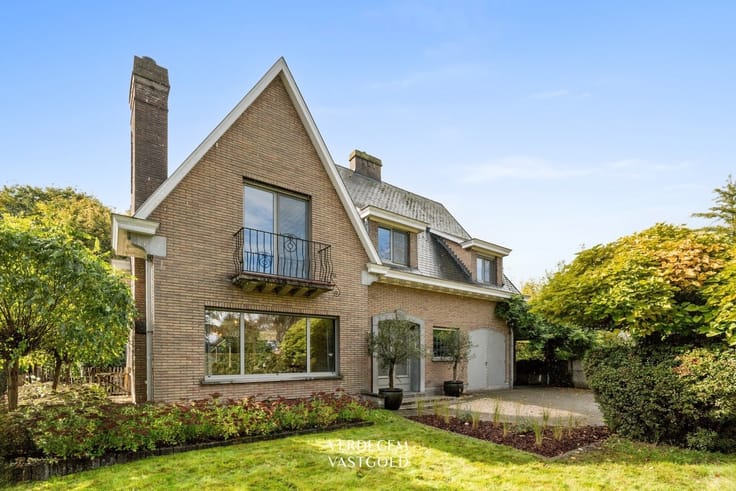
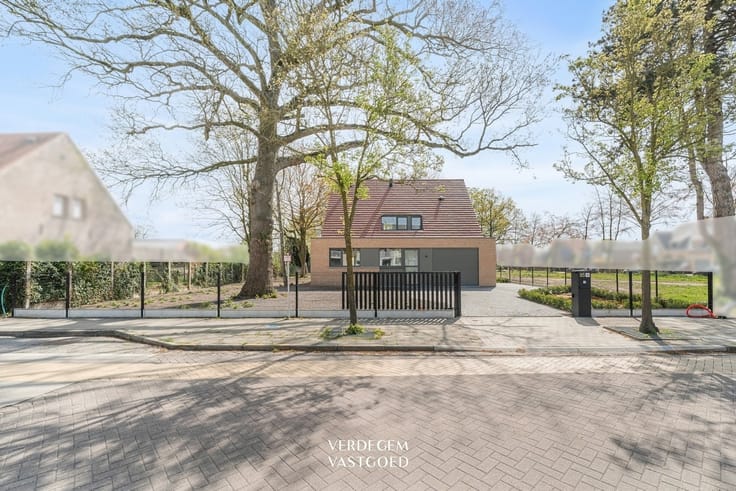
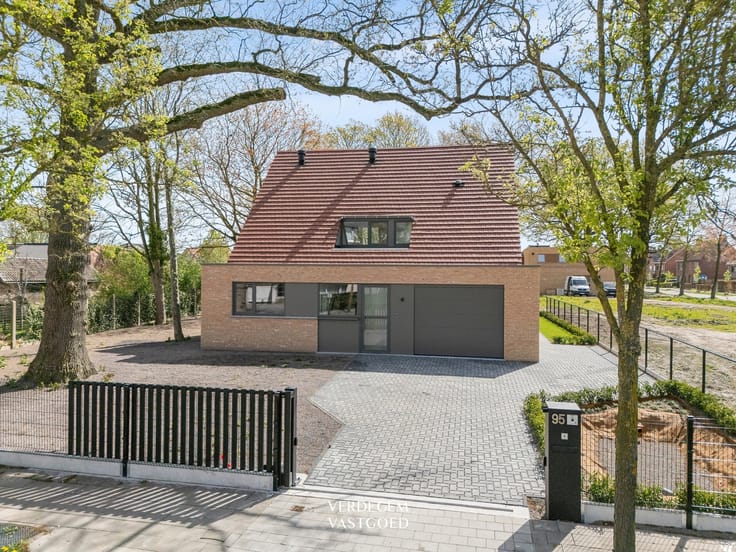
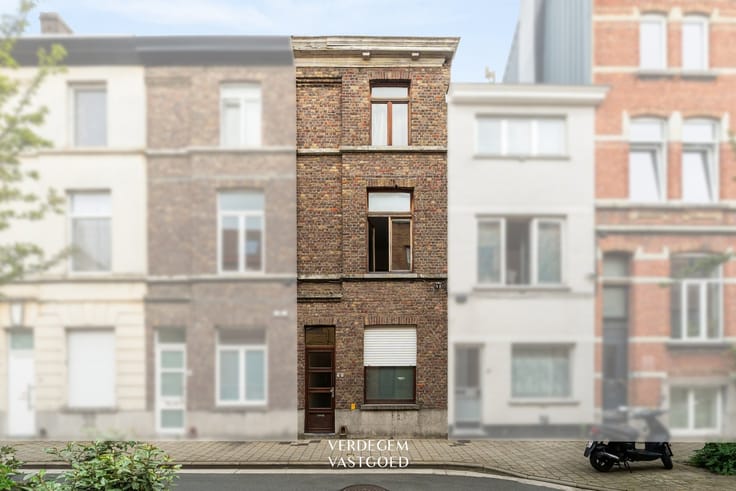
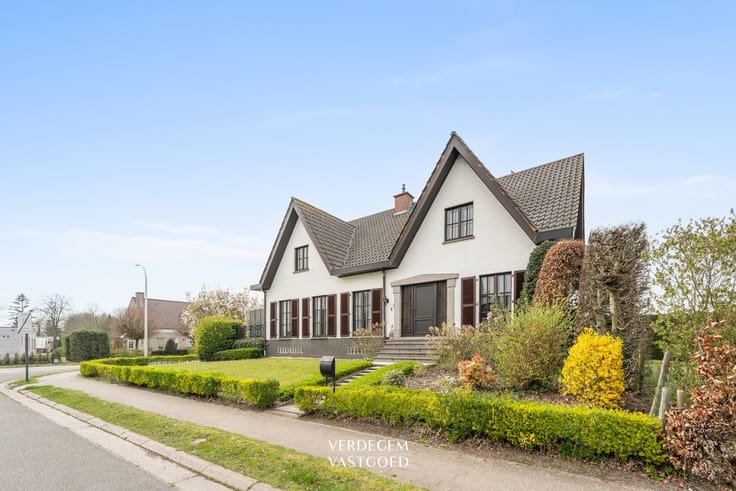
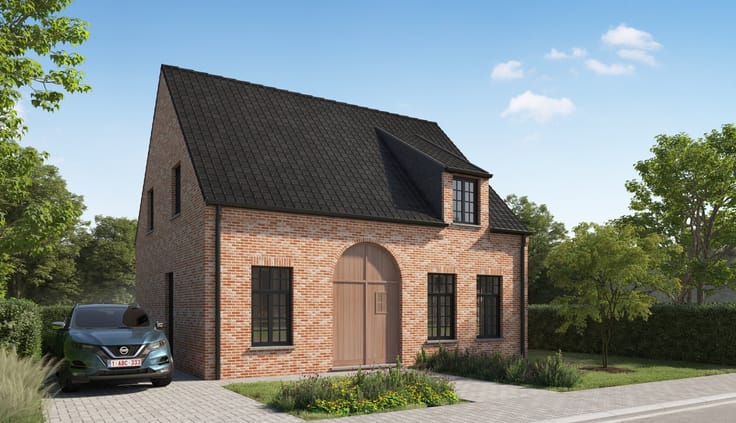
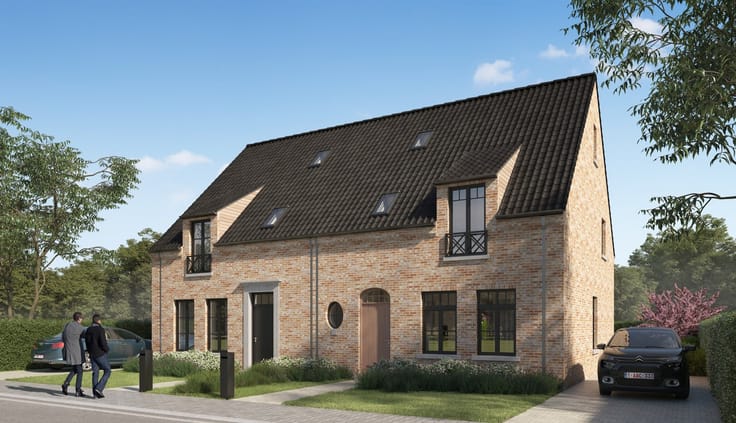
Semi-detached family home with large garden and garage
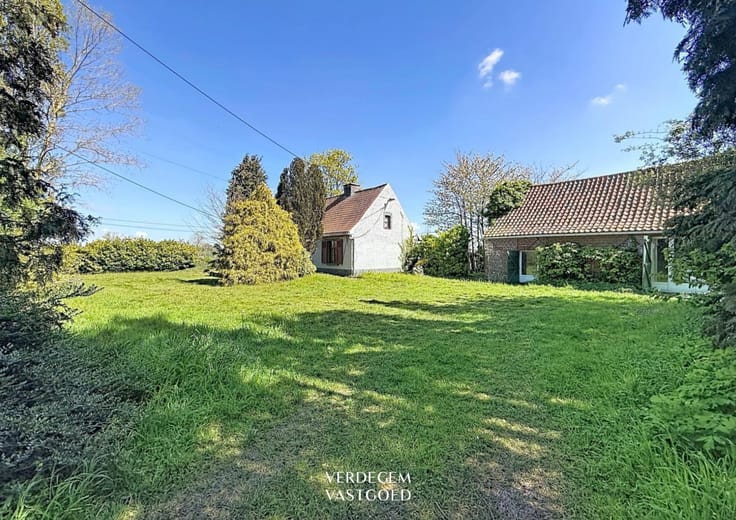
Built in 1973, this semi-detached home sits on a 494 m² lot and is ready for a thorough renovation.
With 108 m² of living space and a spacious layout, you can design the home entirely to your own taste.
On the ground floor, you enter the foyer with a guest restroom.
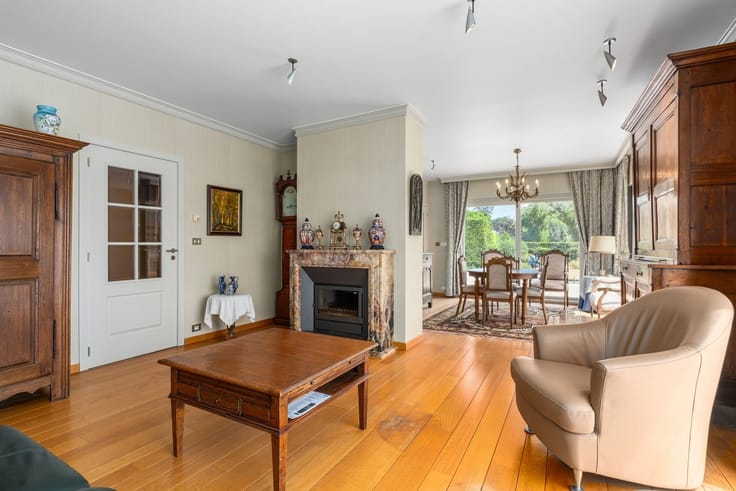
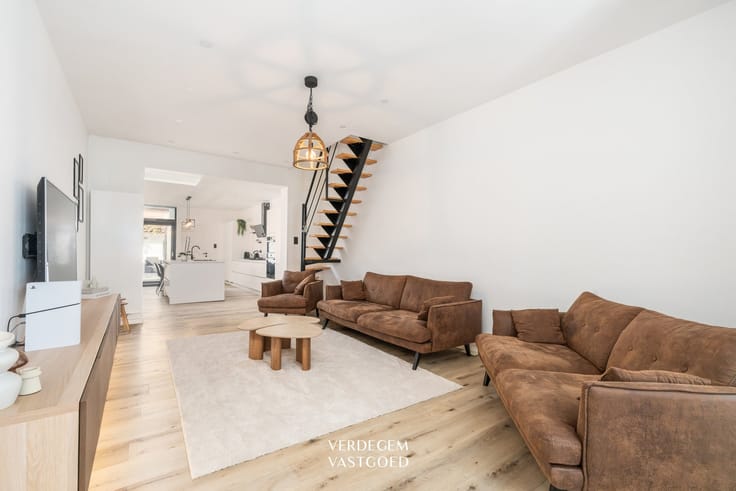
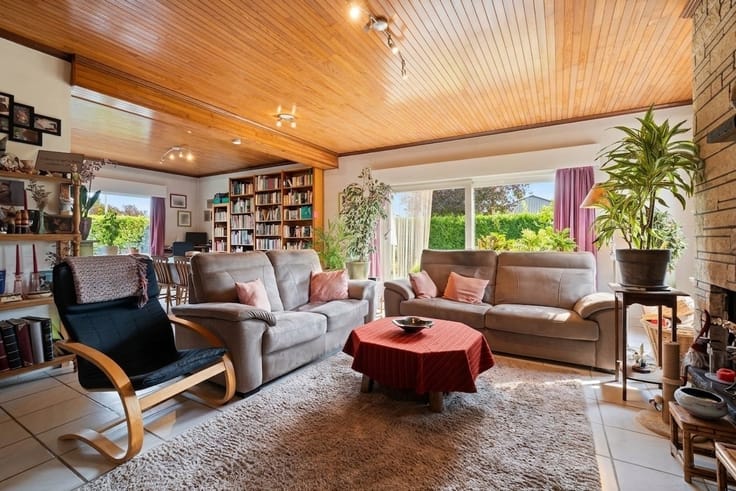
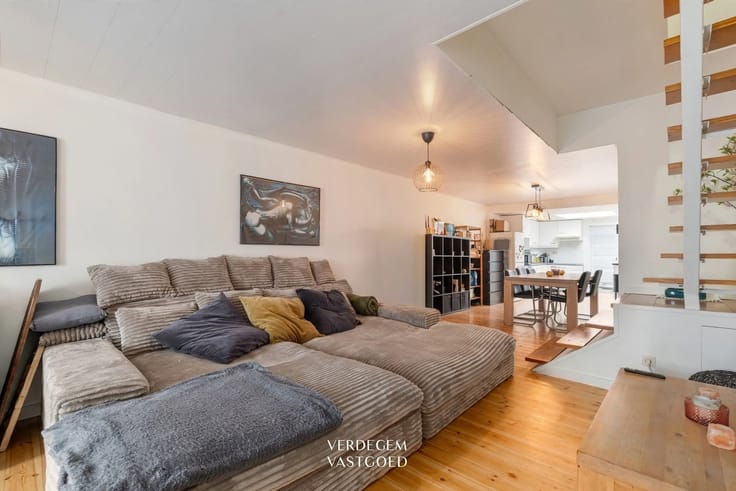
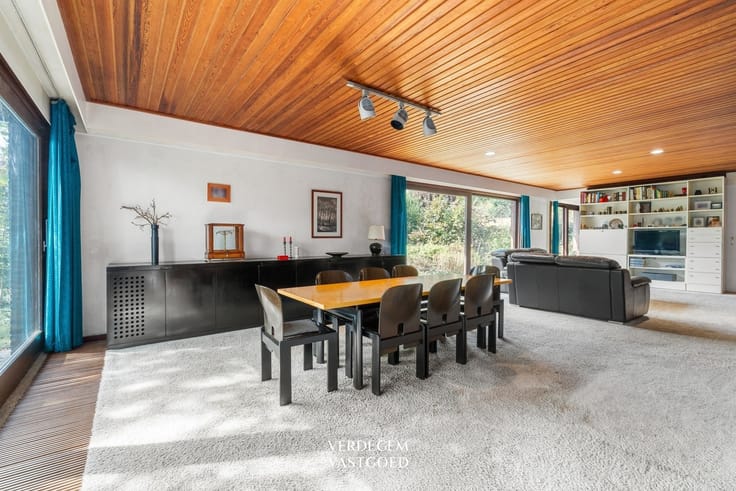
You’ll also find a bright living area and a separate kitchen.
The home has three spacious bedrooms and a bathroom with a bathtub, toilet, and sink.
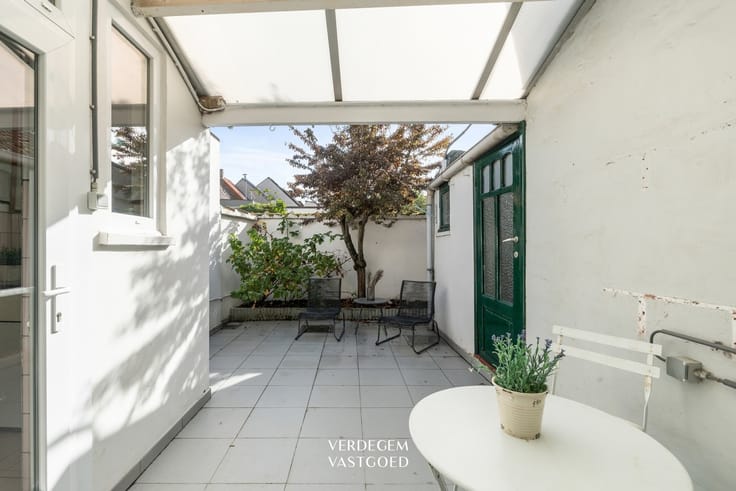
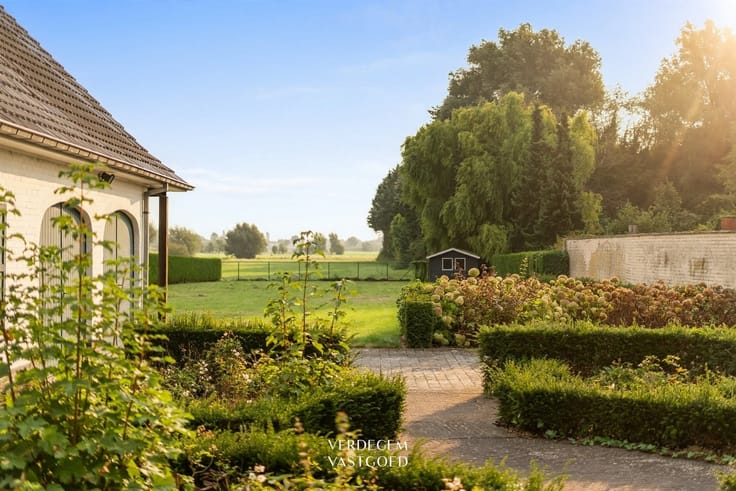
Outside, you can enjoy a sunny garden of approximately 300 m² with a patio.
The driveway and the attached garage provide space for two cars.
Highlights
/ peaceful living near the beach
/ sunny garden
/ can be renovated to suit your dreams
Contact: Delphine - 0495 10 83 96 - [email protected]
| Construction year | 1973 |
|---|---|
| Building condition | To renovate |
| Immovable heritage | Not specified |
| Number of frontages | 3 |
| Asbestos certificate is available | Not specified |
| Usable floor area | 108 square meters |
|---|---|
| Kitchen type | Not installed |
| Bedrooms | 3 |
| Dressing room | No |
| Bathrooms | 1 |
| Professional space | No |
| Attic | Yes |
| Furnished | No |
| Armored door | No |
| Surface of the plot | 494 square meters |
|---|---|
| Connection to sewer network | Connected |
| Gas, water & electricity | Yes |
| Terrace | Yes |
| Elevator | No |
|---|---|
| Secure access / alarm | No |
| Armored door | No |
| Air conditioning | No |
| TV cable | Yes |
| Jacuzzi | No |
| Sauna | No |
| Swimming pool | No |
| Internet | No |
| Primary energy consumption | 448 kilowatt hour per square meters |
|---|---|
| EPC/EPC label | E |
| Renovation works mandatory | Yes |
| Unique code EPB certificate | Not specified |
| CO₂ emission | Not specified |
| Yearly theoretical total energy consumption | Not specified |
| Valid electricity inspection certificate | No |
| Conformity certification for fuel tanks | Not specified |
| Summons: No judicial remedy or administrative measure imposed | Not specified |
|
Flemish register of measures consulted
|
Not specified |
| Separate meter for electricity | Yes |
| Separate meter for gas | Yes |
| Separate meter for water | Yes |
| Valid flood certificate | Not specified |
| Heating type | Gas |
| Heat pump | No |
| Double glazing | No |
| Building permit | Not specified |
|---|---|
| Cadastral Plan | Not specified |
| Right of first refusal for the tenant | Not specified |
| Allotment permit | Not specified |
| Preemption right | No |
| Most recent urban development zoning | |
| Flood zone type | Non flood zone |
|
P-score
|
C |
|
G-score
|
C |
| Latest land use designation | Living area (residential, urban or rural) |
Asked price excluding notary fees (excluding eventual registration fees)
| Price | 168000 € |
|---|---|
| Tenement building | No |
|
|
|






| Address |
Kapellestraat 80
9940 - Evergem |
|---|---|
| Website |
|
| External reference | 22407 - VK_COVAST_De Alikruik 17 Knokke-Heist |
Get in touch