


449000€
3 bedrooms 140 square meters

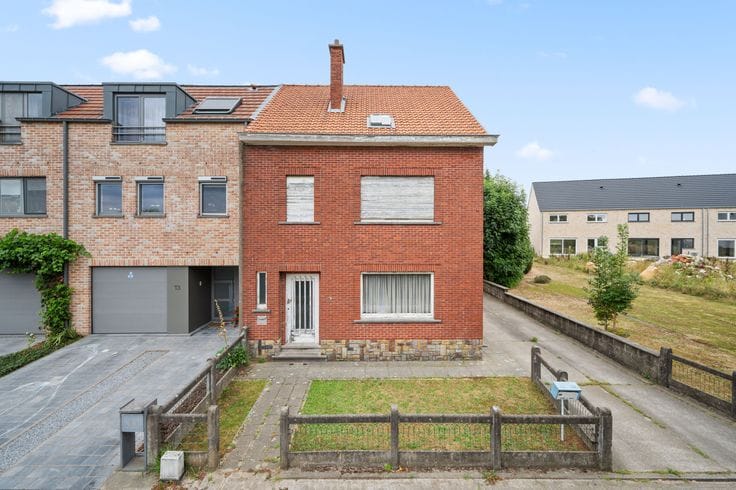
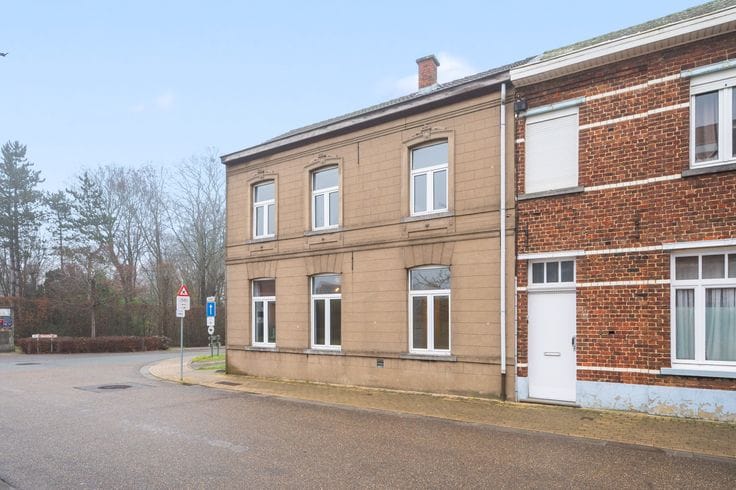
Conveniently situated three-bedroom family home with a garage
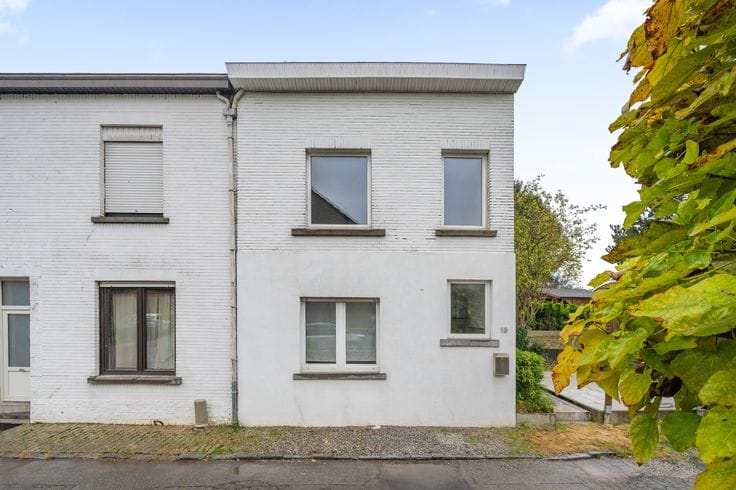
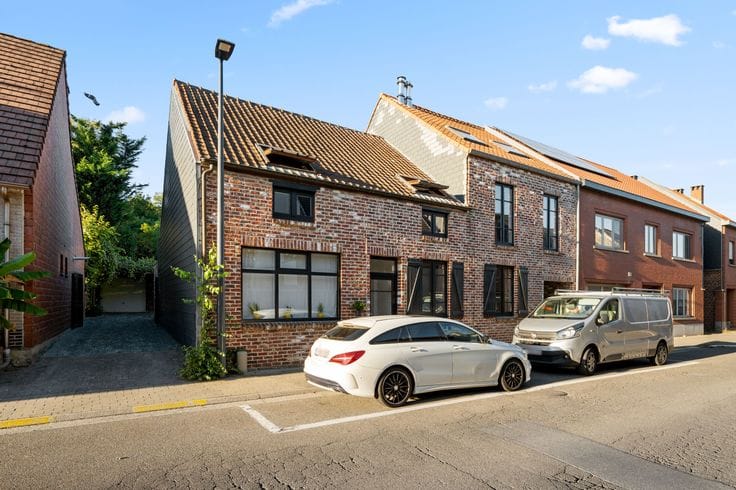
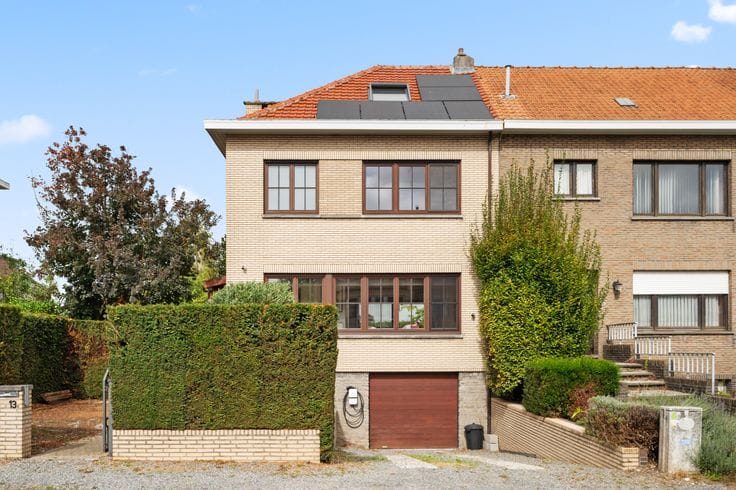
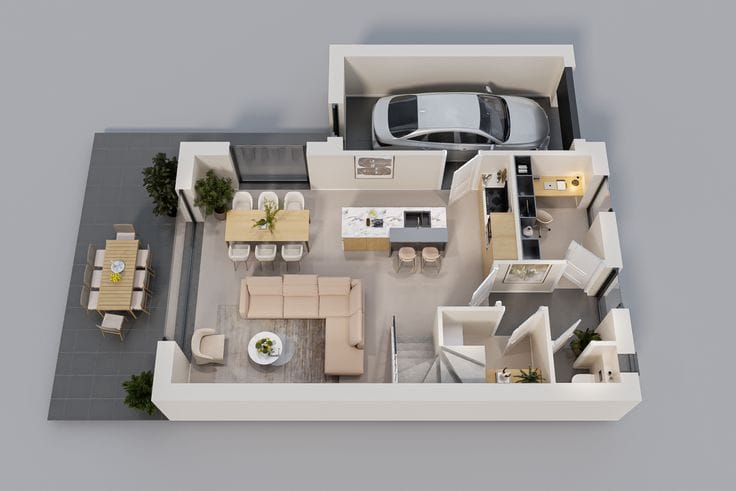
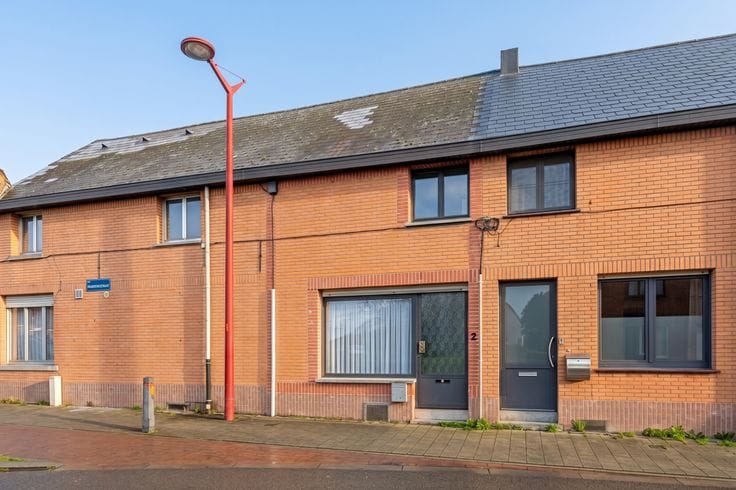
This charming single-family home offers 140 m² of floor space and is situated on a well-maintained plot of 357 m², just a stone's throw from the centre of Kraainem. Entering via the entrance hall with guest toilet, you walk directly into the bright and welcoming living space, which features a characterful fireplace. Adjacent is the fitted kitchen with access to the veranda, which in turn opens out into the garden. The ground floor further comprises a practical storage room and an indoor garage with an adjoining driveway. On the first floor, the landing leads to three full-sized bedrooms and a bathroom equipped with a bathtub, washbasin, and toilet. Behind the house lies the south-east-facing garden with a pleasant terrace and a handy garden shed, where you can enjoy complete peace and privacy. This property represents an excellent and promising project for anyone looking for a home to modernise in an absolute prime location.
The location guarantees an exceptionally efficient commute thanks to direct access to the R0 and E40, making both Brussels city centre and the airport quickly accessible. In addition, tram and bus links are just a short distance away, ensuring smooth journeys combined with the tranquillity of a green, residential neighbourhood.
Flood test assessment: Plot score A, Building score A (no flooding modelled). Not located in a flood risk zone.
Zoned as a residential area. Urban planning notification for the construction of a veranda (01/08/2017). No judicial or administrative remedial measures imposed. Pre-emption right applicable. Subdivision permit not applicable.
For additional clarification regarding destination or building possibilities, please consult the municipal Urban Planning department.
| Available as of | Immediately |
|---|---|
| Building condition | Good |
| Immovable heritage | Not specified |
| Covered parking spaces | 1 |
| Outdoor parking spaces | 1 |
| Asbestos certificate is available | Not specified |
| Usable floor area | 140 square meters |
|---|---|
| Living room | Yes |
| Bedrooms | 3 |
| Bathrooms | 1 |
| Surface of the plot | 357 square meters |
|---|---|
| Terrace | Yes |
| Primary energy consumption | 386 kilowatt hour per square meters |
|---|---|
| EPC/EPC label | D |
| Renovation works mandatory | No |
| Unique code EPB certificate | 20261106-0003987281-RES-1 |
| CO₂ emission | Not specified |
| Yearly theoretical total energy consumption | Not specified |
| Valid electricity inspection certificate | Yes |
| Summons: No judicial remedy or administrative measure imposed | Not specified |
|
Flemish register of measures consulted
|
Not specified |
| Valid flood certificate | Not specified |
| Heating type | Gas |
| Double glazing | Yes |
| Building permit | Not specified |
|---|---|
| Cadastral Plan | Not specified |
| Right of first refusal for the tenant | Not specified |
| Allotment permit | Not specified |
| Preemption right | Not specified |
| Most recent urban development zoning | Not specified |
| Flood zone type | Non flood zone |
|
P-score
|
A |
|
G-score
|
A |
Asked price excluding notary fees (excluding eventual registration fees)
| Price | 449000 € |
|---|---|
| Cadastral income | 1597 € |
| Tenement building | No |
|
|
|





| Address |
Dr. V. Dewalsplein 23
3070 - Kortenberg |
|---|---|
| Website |
|
| Agent's name | Anthony Franchitti |
Get in touch